
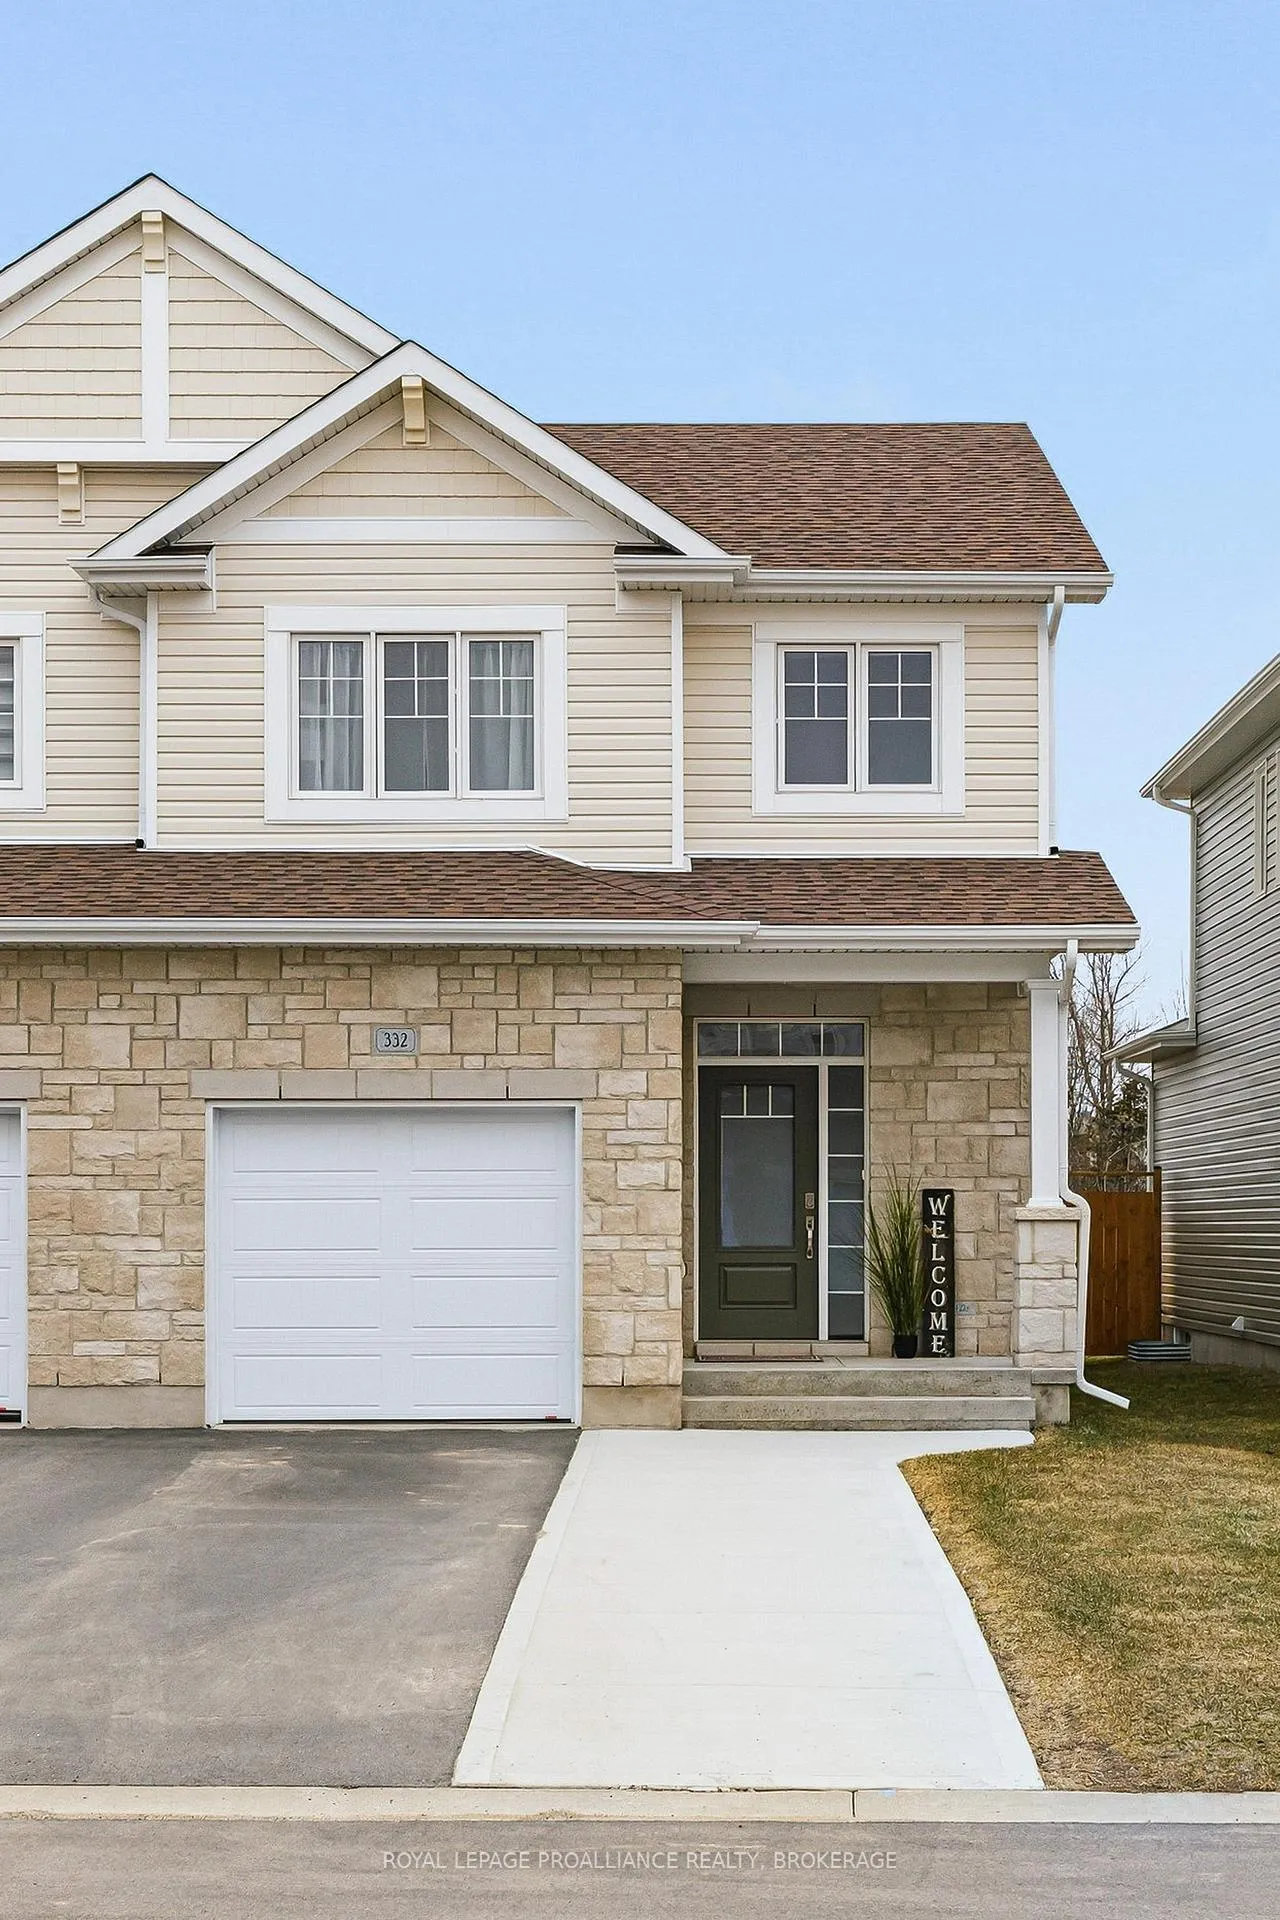
332 Buckthorn Drive
Kingston (City Northwest)332 Buckthorn Drive
Kingston (City Northwest)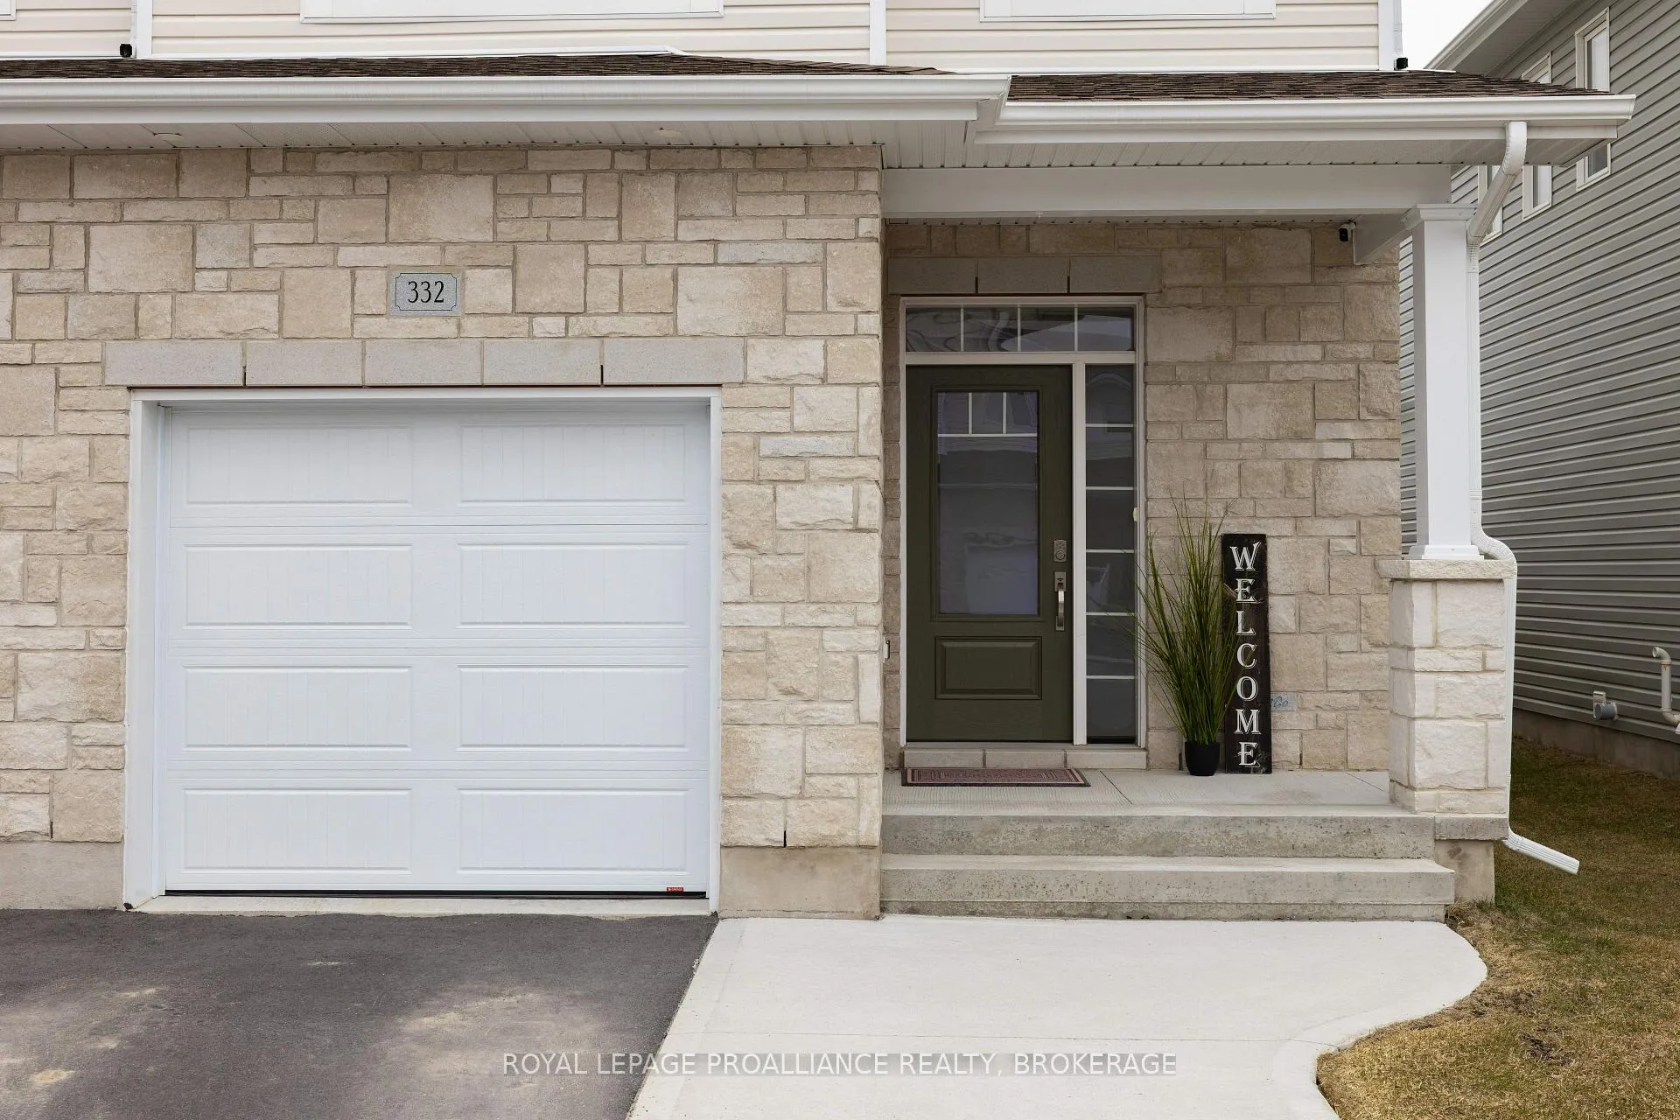
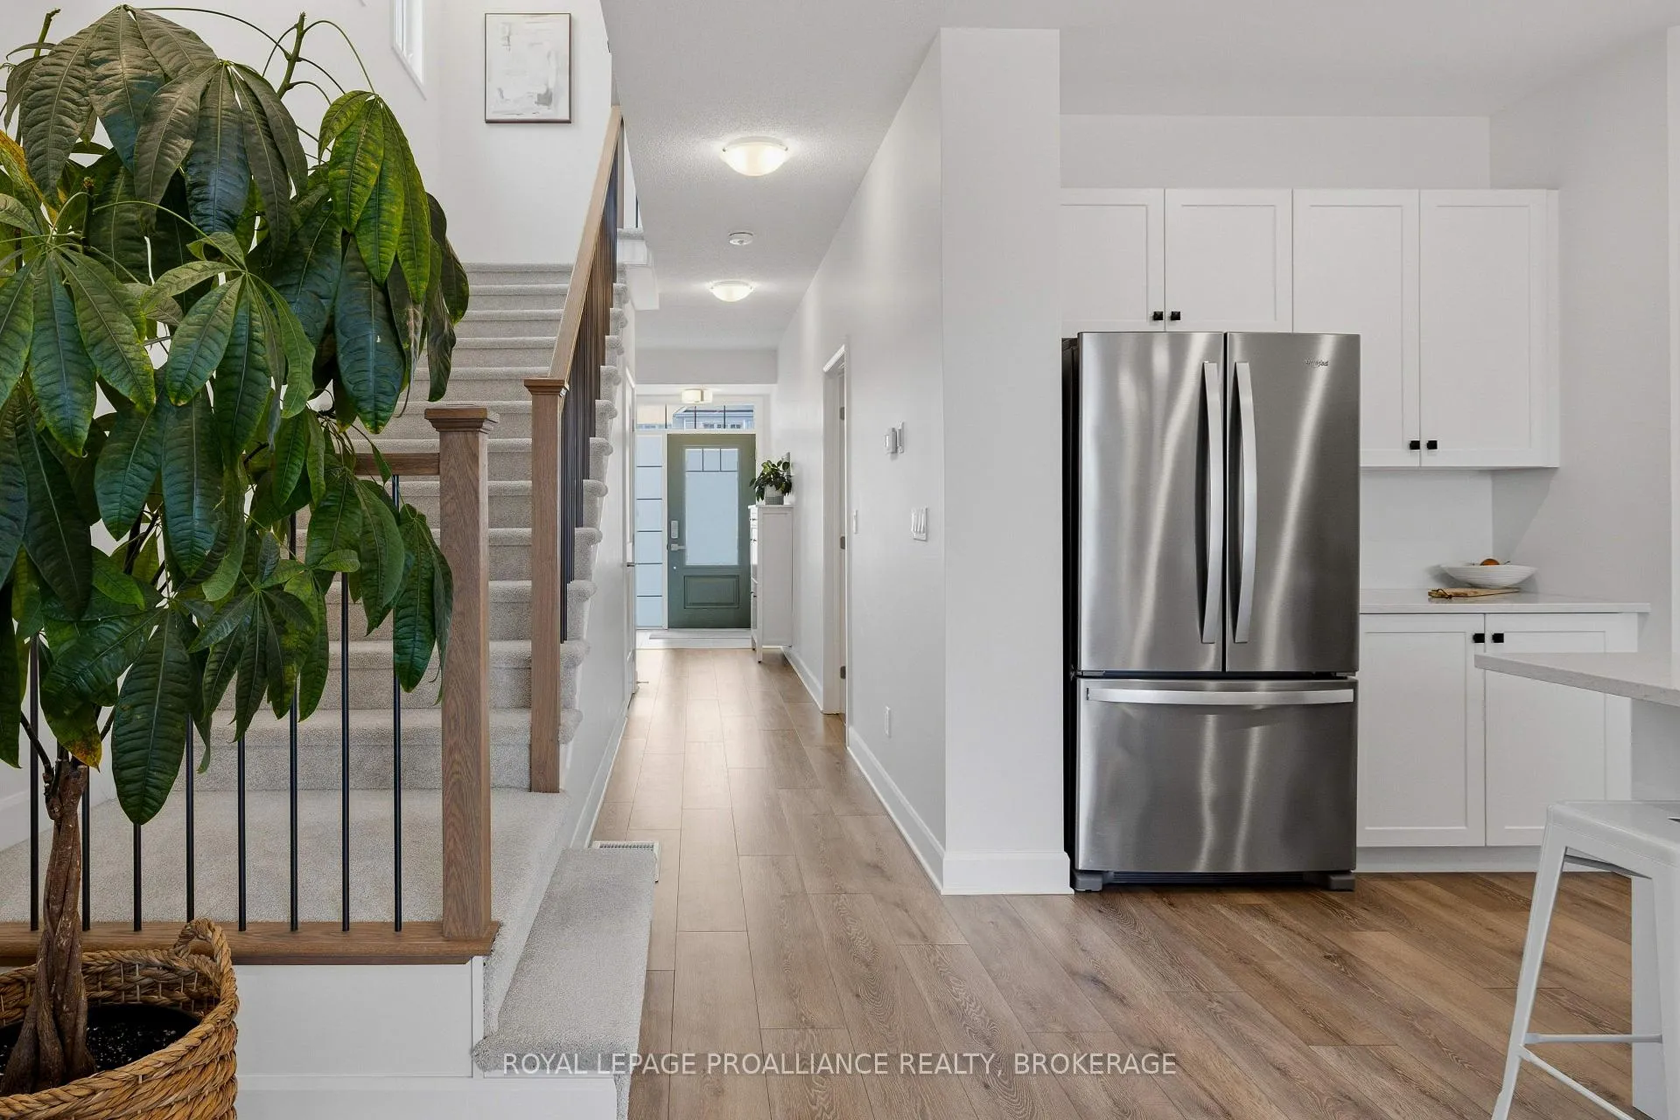 See all 46 photos
Property history

This listing has ended. It is no longer available.
Property not available for sale or for rent.
Ask about this home
A HOMEH agent will answer your questions about this home.Ask HOMEH
About this home
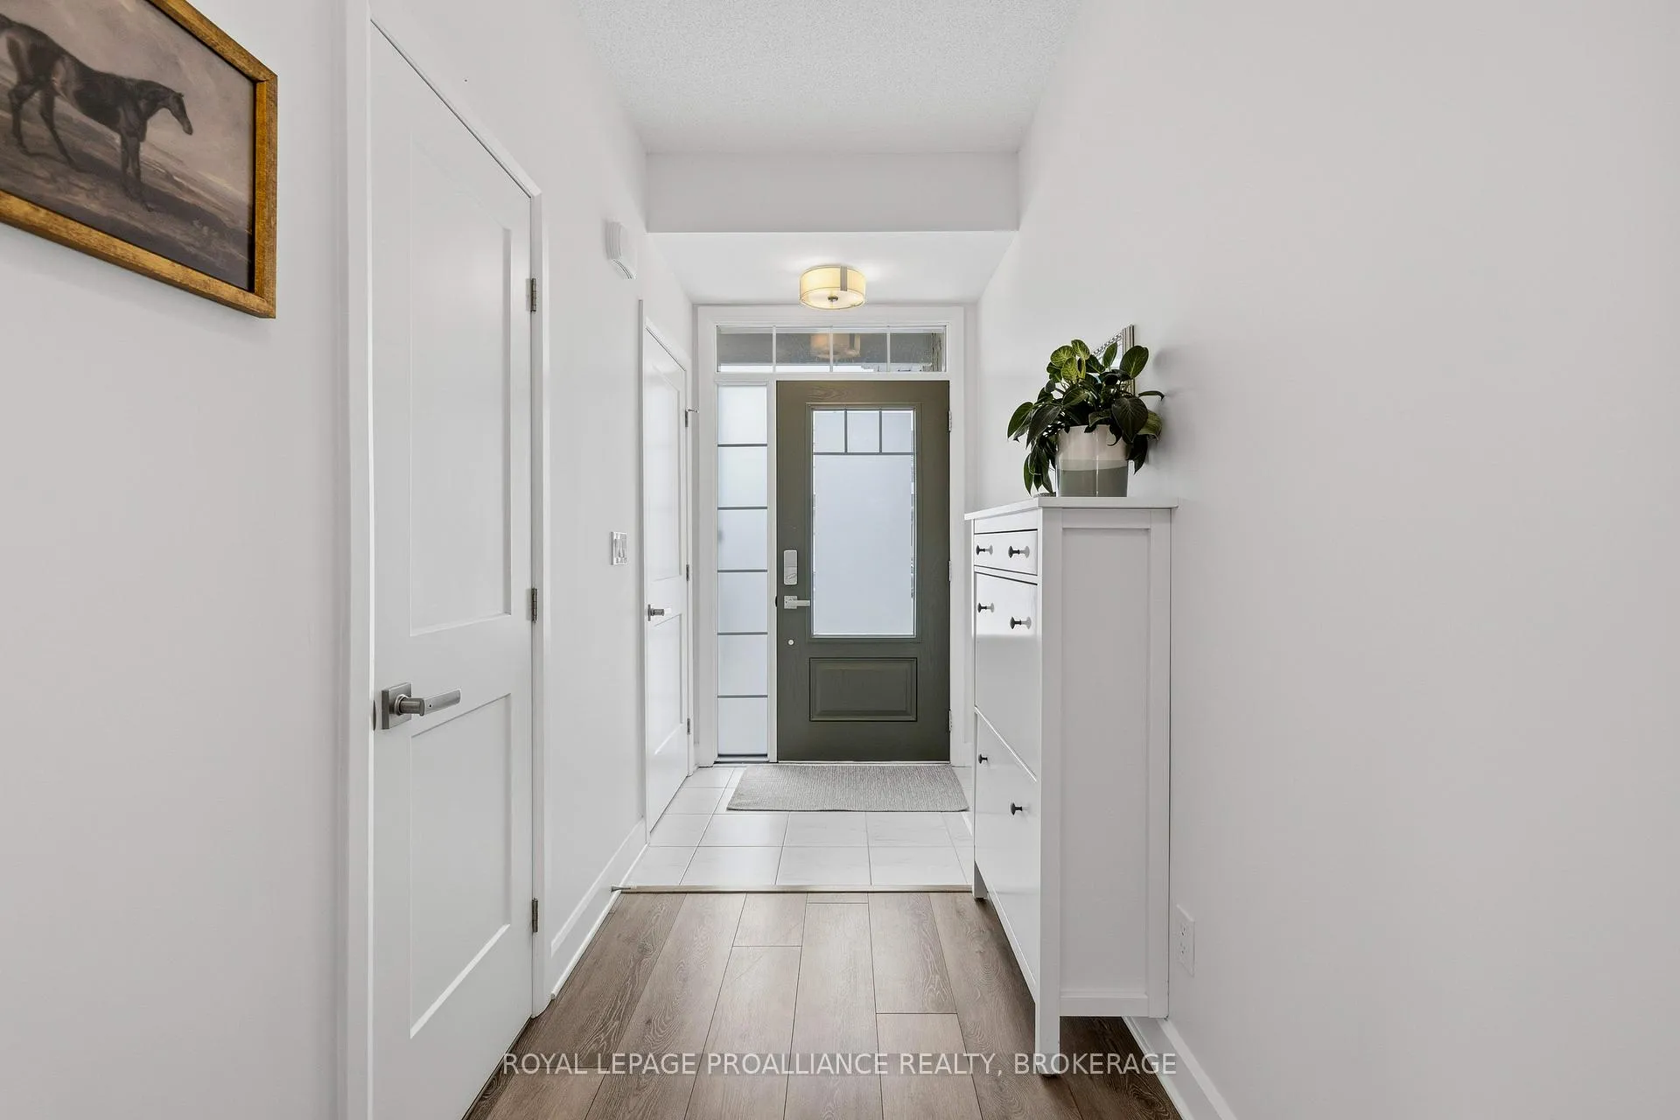
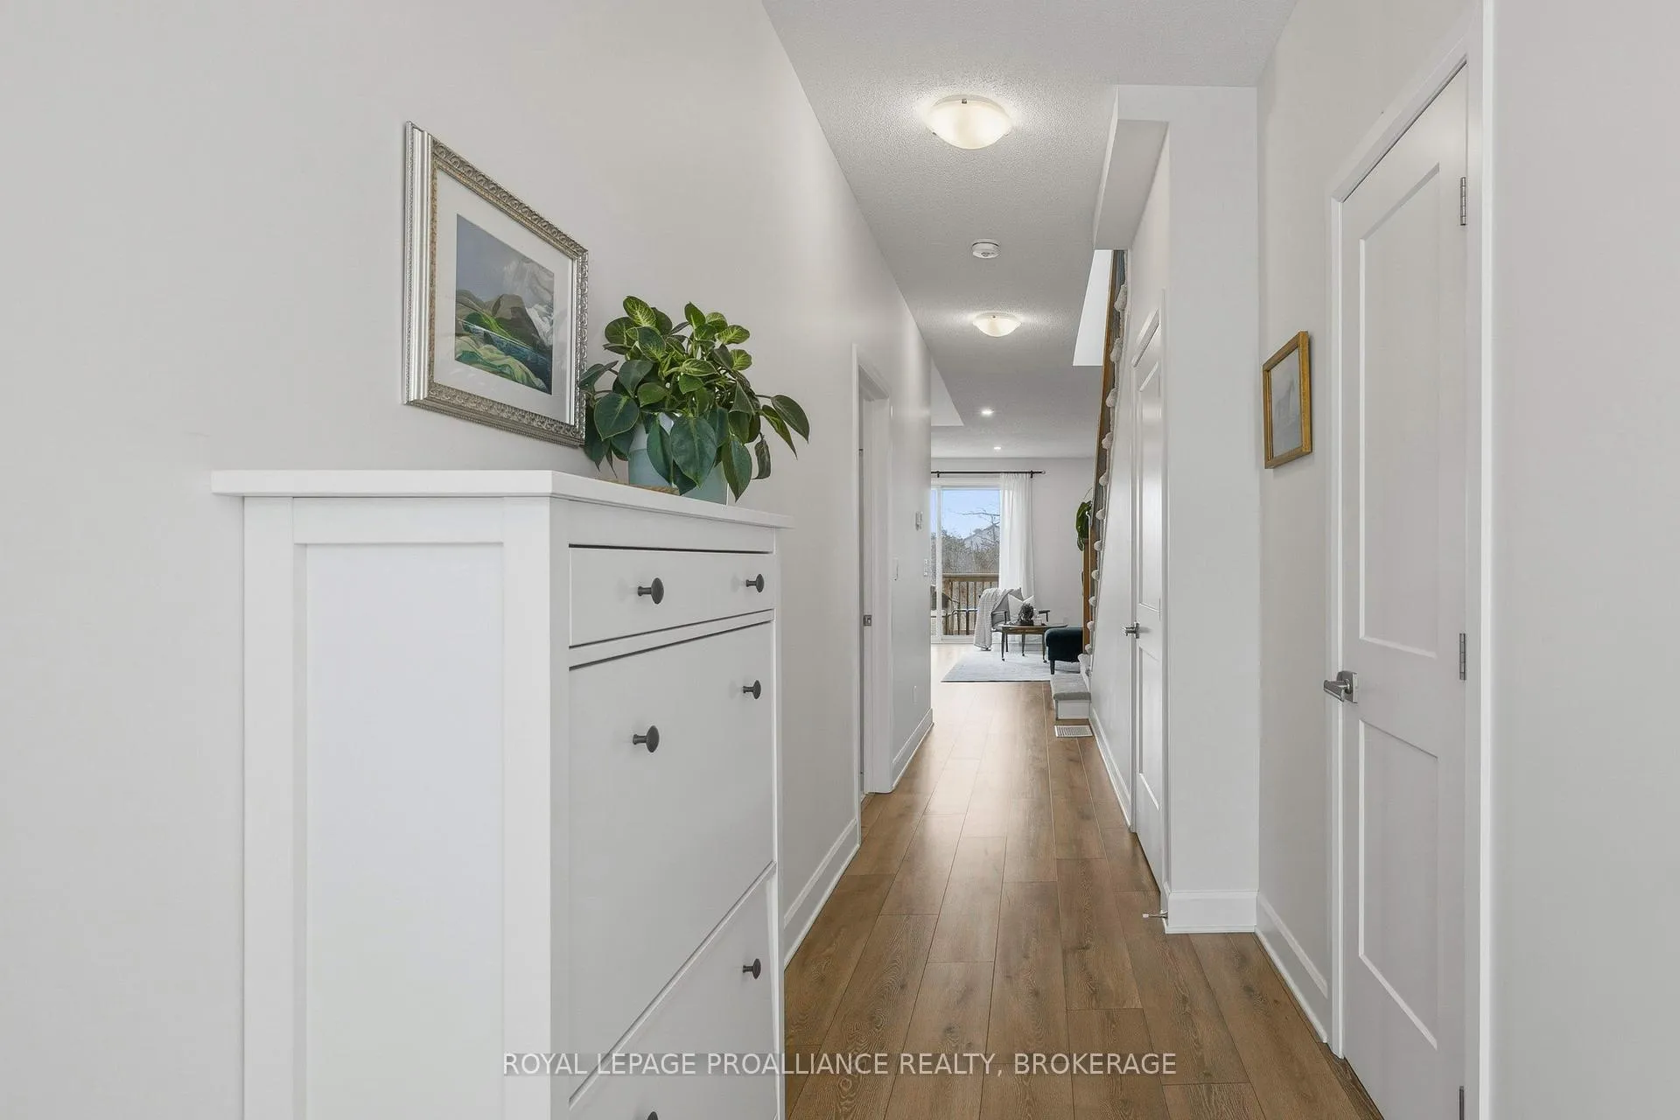
Welcome to this better-than-new home in Kingston's sought-after Woodhaven neighbourhood. Just two years old and fully finished from top to bottom, this spacious two-storey offers exceptional move-in-ready living with 2000 square feet of finished living space over three floors.The bright main floor features gorgeous neutral décor and a modern open-concept layout anchored by a stunning white kitchen with quartz countertops and ample cabinetry with corner pantry. The living area is warm and inviting with a cozy gas fireplace, while durable laminate flooring runs throughout the main level. A convenient main-floor laundry room and two-piece powder room add everyday functionality.An extra-wide staircase with beautiful natural light leads to the second level. Upstairs you'll find a generous primary suite complete with a walk-in closet and private ensuite,along with two more well-sized bedrooms and a full bathroom. The fully finished basement expands the living space with a fourth bedroom, full bathroom, dimmable pot lights,and additional storage in the utility area-perfect for guests, a home office, or growing families.Step outside through the oversized sliding patio doors to a quaint outdoor space backing onto no rear neighbours for added privacy. The attached single garage, ample driveway parking, and a concrete walkway that widens the drive add both convenience and curb appeal.Bonus features include all appliances included, radon mitigation already installed, and the balance of the transferable Tarion new home warranty. Turnkey and beautifully finished, this home is ready to welcome its next family.
Facts & features
Ask about this home
A HOMEH agent will answer your questions about this home.
Rooms
12 rooms · 3 bathrooms
- Living room17′7″ × 9′6″168 sq.ft.
- Kitchen13′6″ × 10′6″141 sq.ft.
- Bathroom7′ × 2′11″20 sq.ft.
- Laundry6′8″ × 10′5″69 sq.ft.
- Primary bedroom12′11″ × 14′7″189 sq.ft.
- Bedroom 211′ × 9′9″107 sq.ft.
- Bedroom 312′7″ × 9′9″123 sq.ft.
- Bathroom10′4″ × 4′11″50 sq.ft.
- Bathroom10′5″ × 4′10″50 sq.ft.
- Bedroom 415′ × 8′2″123 sq.ft.
- Family room24′6″ × 10′10″265 sq.ft.
- Bathroom4′10″ × 8′10″43 sq.ft.
Around this home
Schools nearby
School rating, out of 10.
Listing details
Helpful tools
Your HOMEH agent
"I would see it this week."
Ask HOMEH about this home
Price, neighbourhood, monthly cost. Ask anything.
HOMEH Intelligent Agent is an AI, not a licensed representative. Check anything important with your agent.