
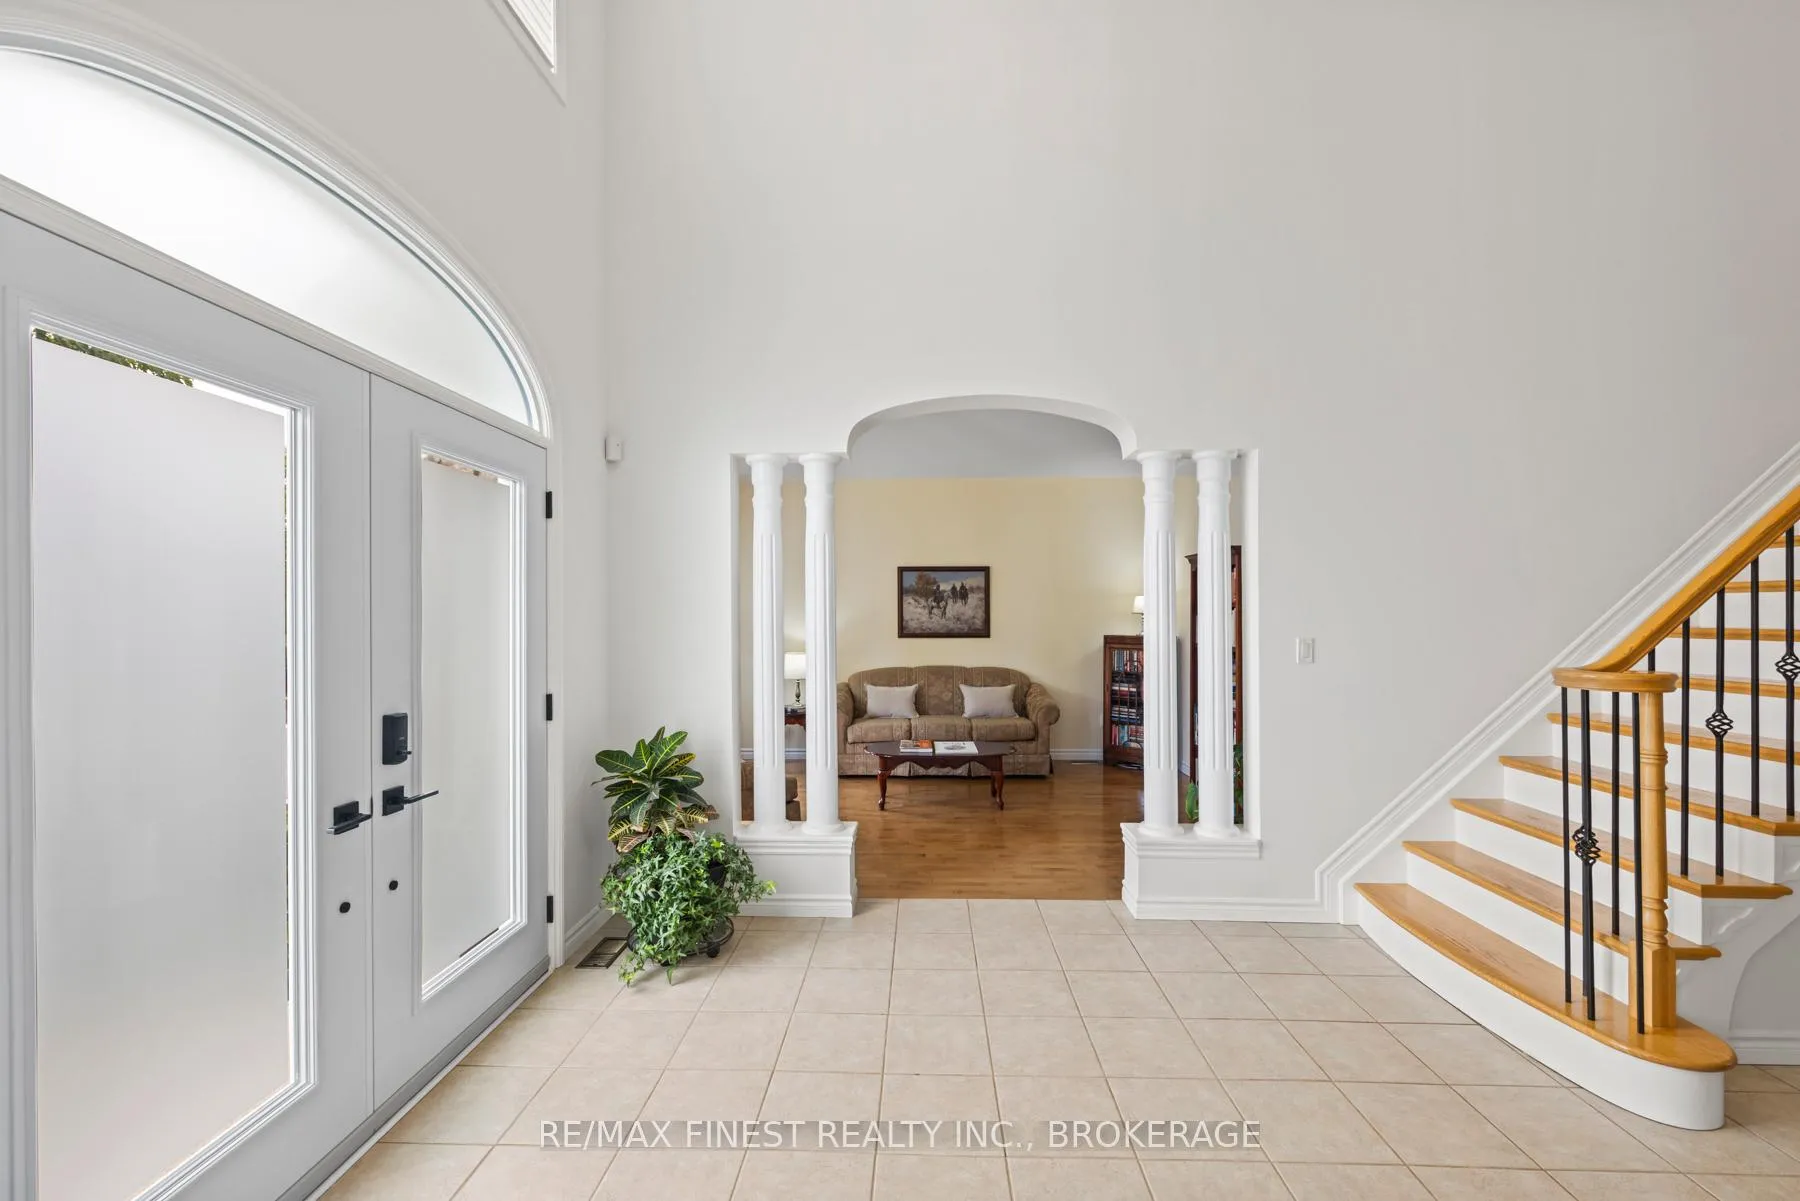
 See all 50 photos
Property history

This home has sold. It is no longer available.
Property not available for sale or for rent.
Ask about this home
A HOMEH agent will answer your questions about this home.Ask HOMEH
About this home
332 Honeywood Avenue, Kingston
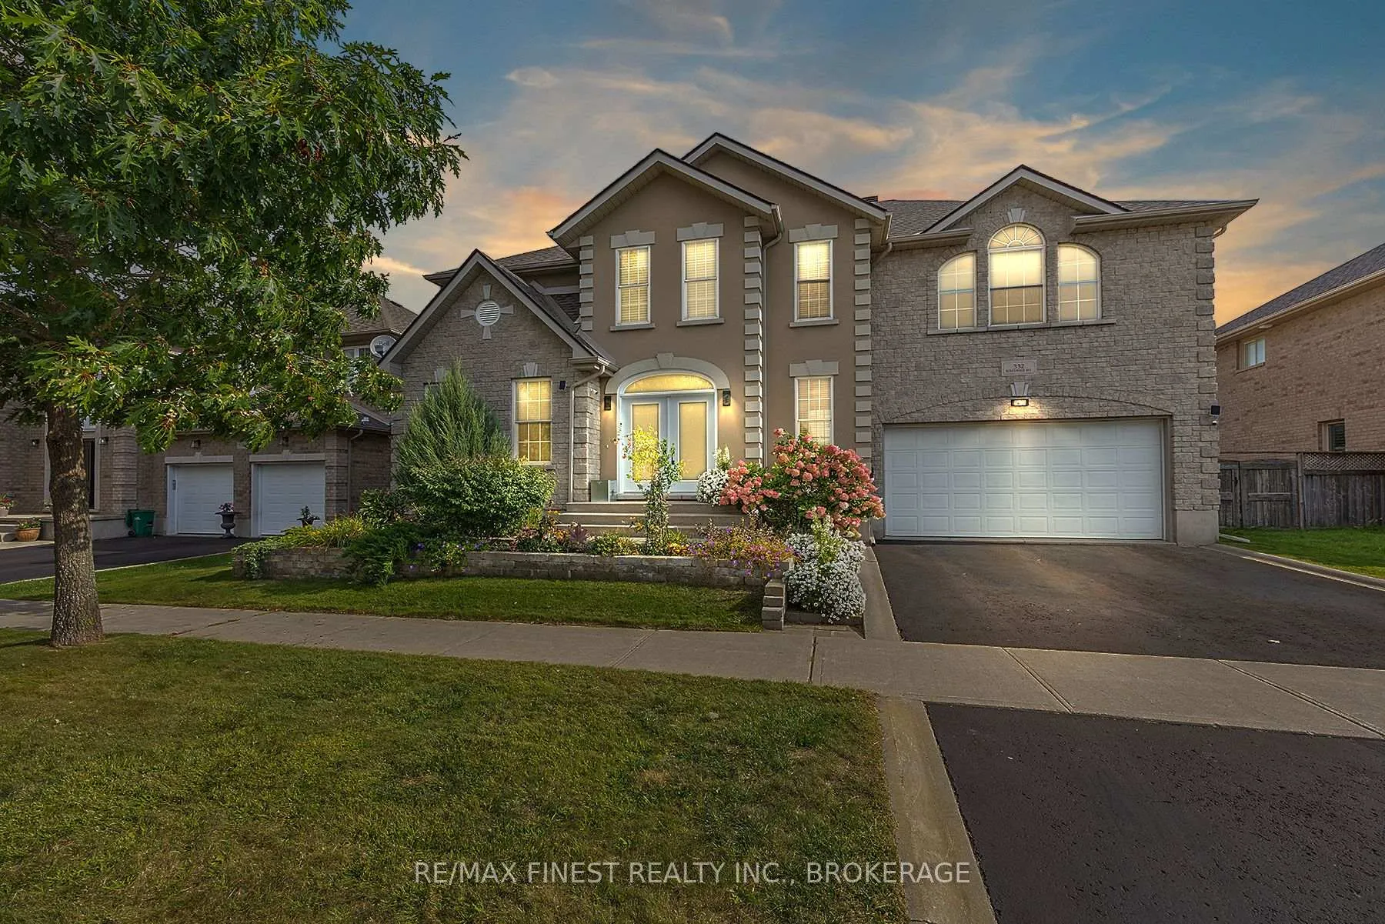
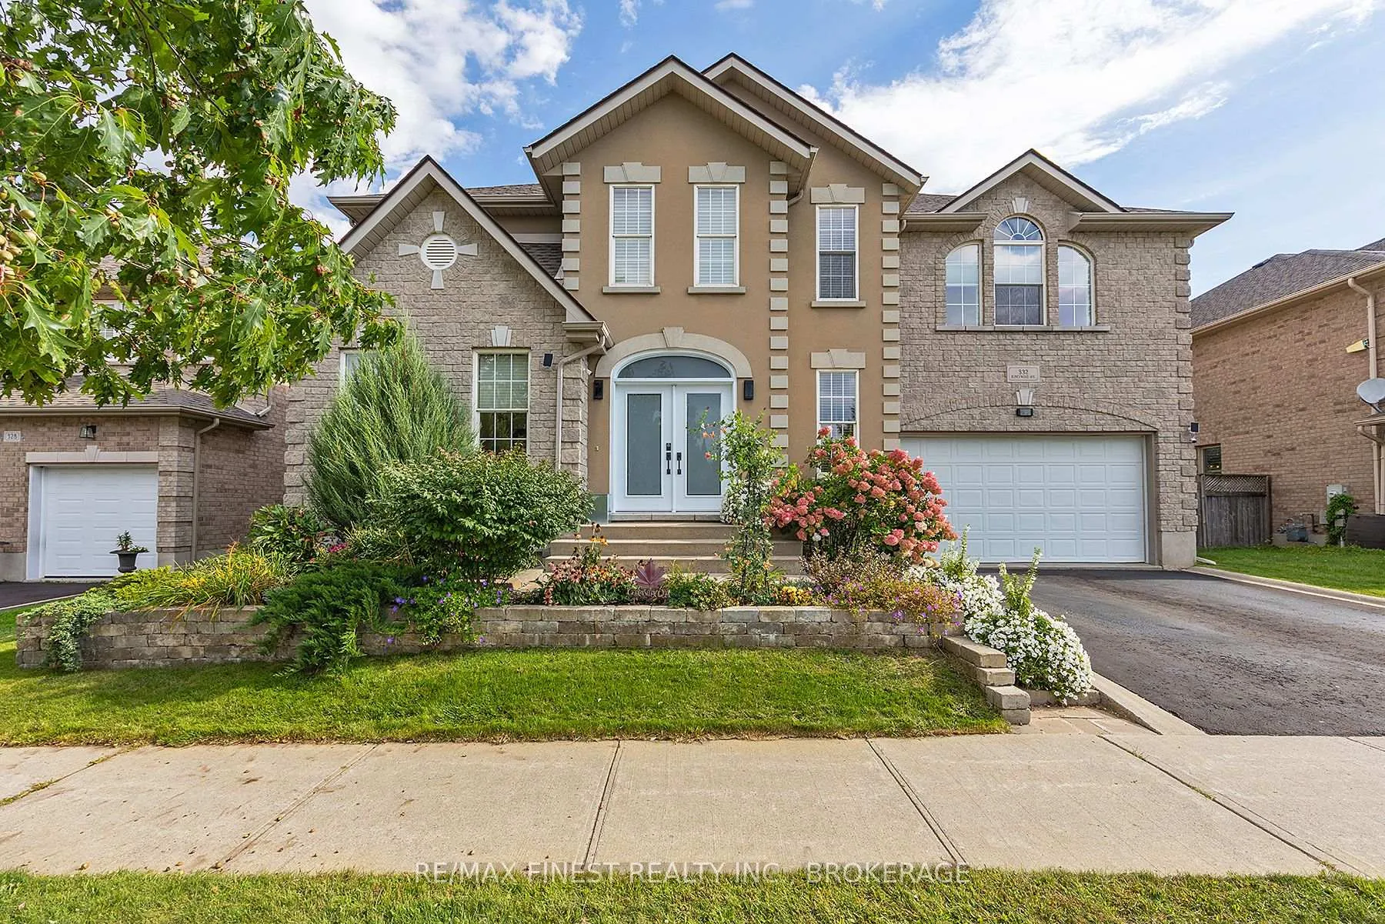
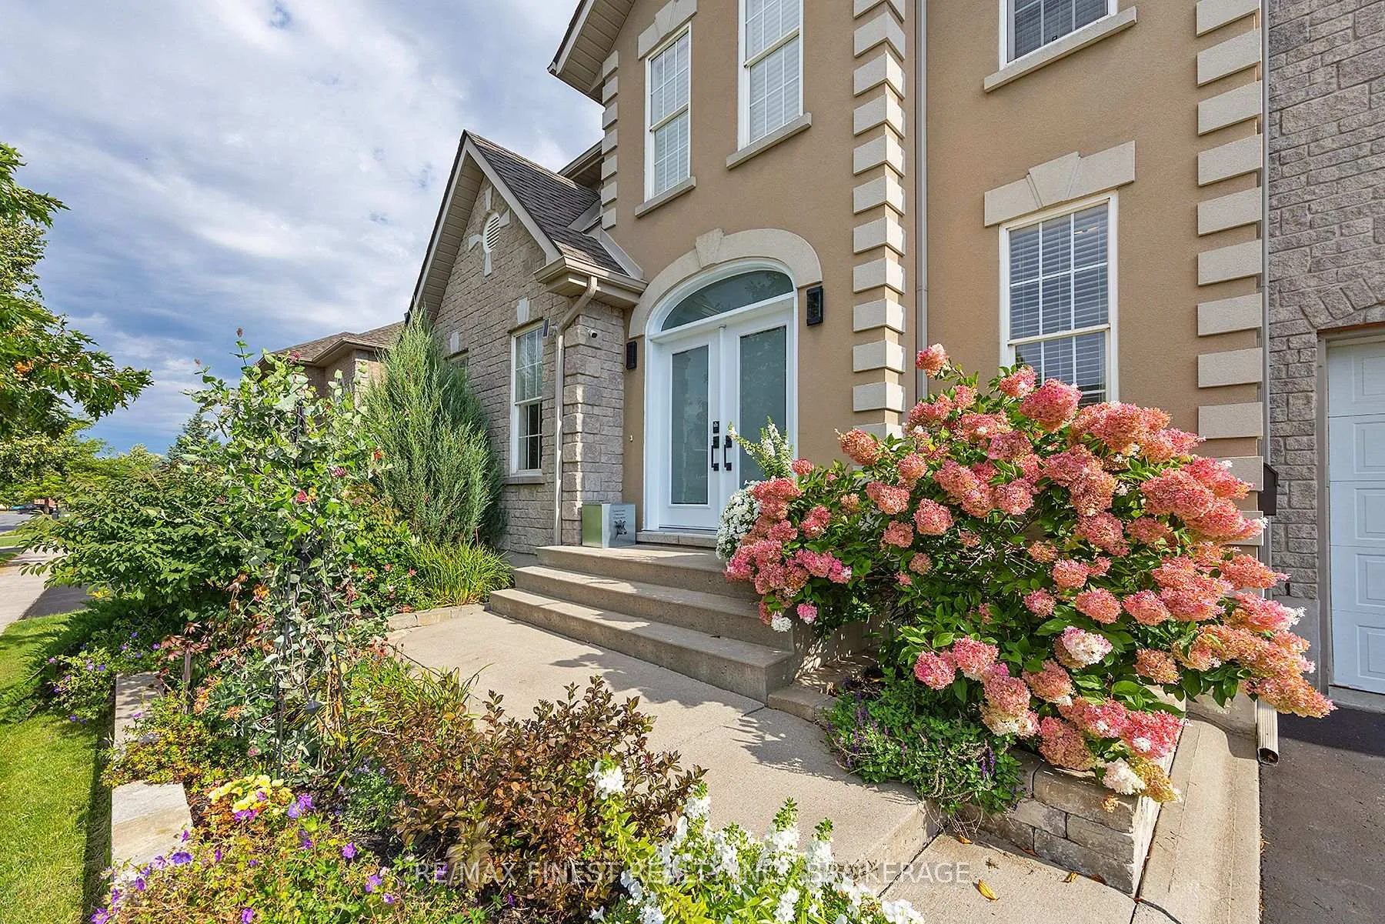
Welcome to 332 Honeywood Avenue, an amazing executive two-storey home offering over 3,000 sq ft of beautifully finished carpet-free living space in Kingston's desirable east end. This custom stone and stucco residence blends timeless curb appeal with an interior designed for both family living and elegant entertaining. The chefs kitchen is the heart of the home, showcasing a remarkable 12-ft island, granite counters, dedicated coffee bar, built-in display cabinetry, and multiple pantries for exceptional storage. The main level flows seamlessly with maple hardwood and ceramic floors, featuring a sunken living room with a cozy gas fireplace, a formal dining space, and a convenient mudroom with main floor laundry. Upstairs, the expansive primary suite is a true retreat, with a luxurious ensuite, two walk-in closets. This is complemented by two additional bedrooms each with its own ensuite bath. The fully finished lower level extends the living space with a large rec room with built in bar area, games area, den, and office space. Outside, enjoy your private backyard oasis with a two-tiered deck, two gazebos - a truly unbelievable space for entertaining - on an expansive 60 lot in a quiet location. Additional highlights and upgrades include central air (2019), central vac (2022), forced air gas furnace (2025) and a carpet-free design throughout. Offering style, comfort, and an unbeatable layout, this home is ideal for todays modern family.
Facts & features
Ask about this home
A HOMEH agent will answer your questions about this home.
Rooms
17 rooms · 5 bathrooms
- Kitchen24′6″ × 12′11″316 sq.ft.
- Dining room11′10″ × 10′6″124 sq.ft.
- Family room17′ × 15′10″269 sq.ft.
- Laundry7′9″ × 5′7″43 sq.ft.
- Living room14′1″ × 11′10″167 sq.ft.
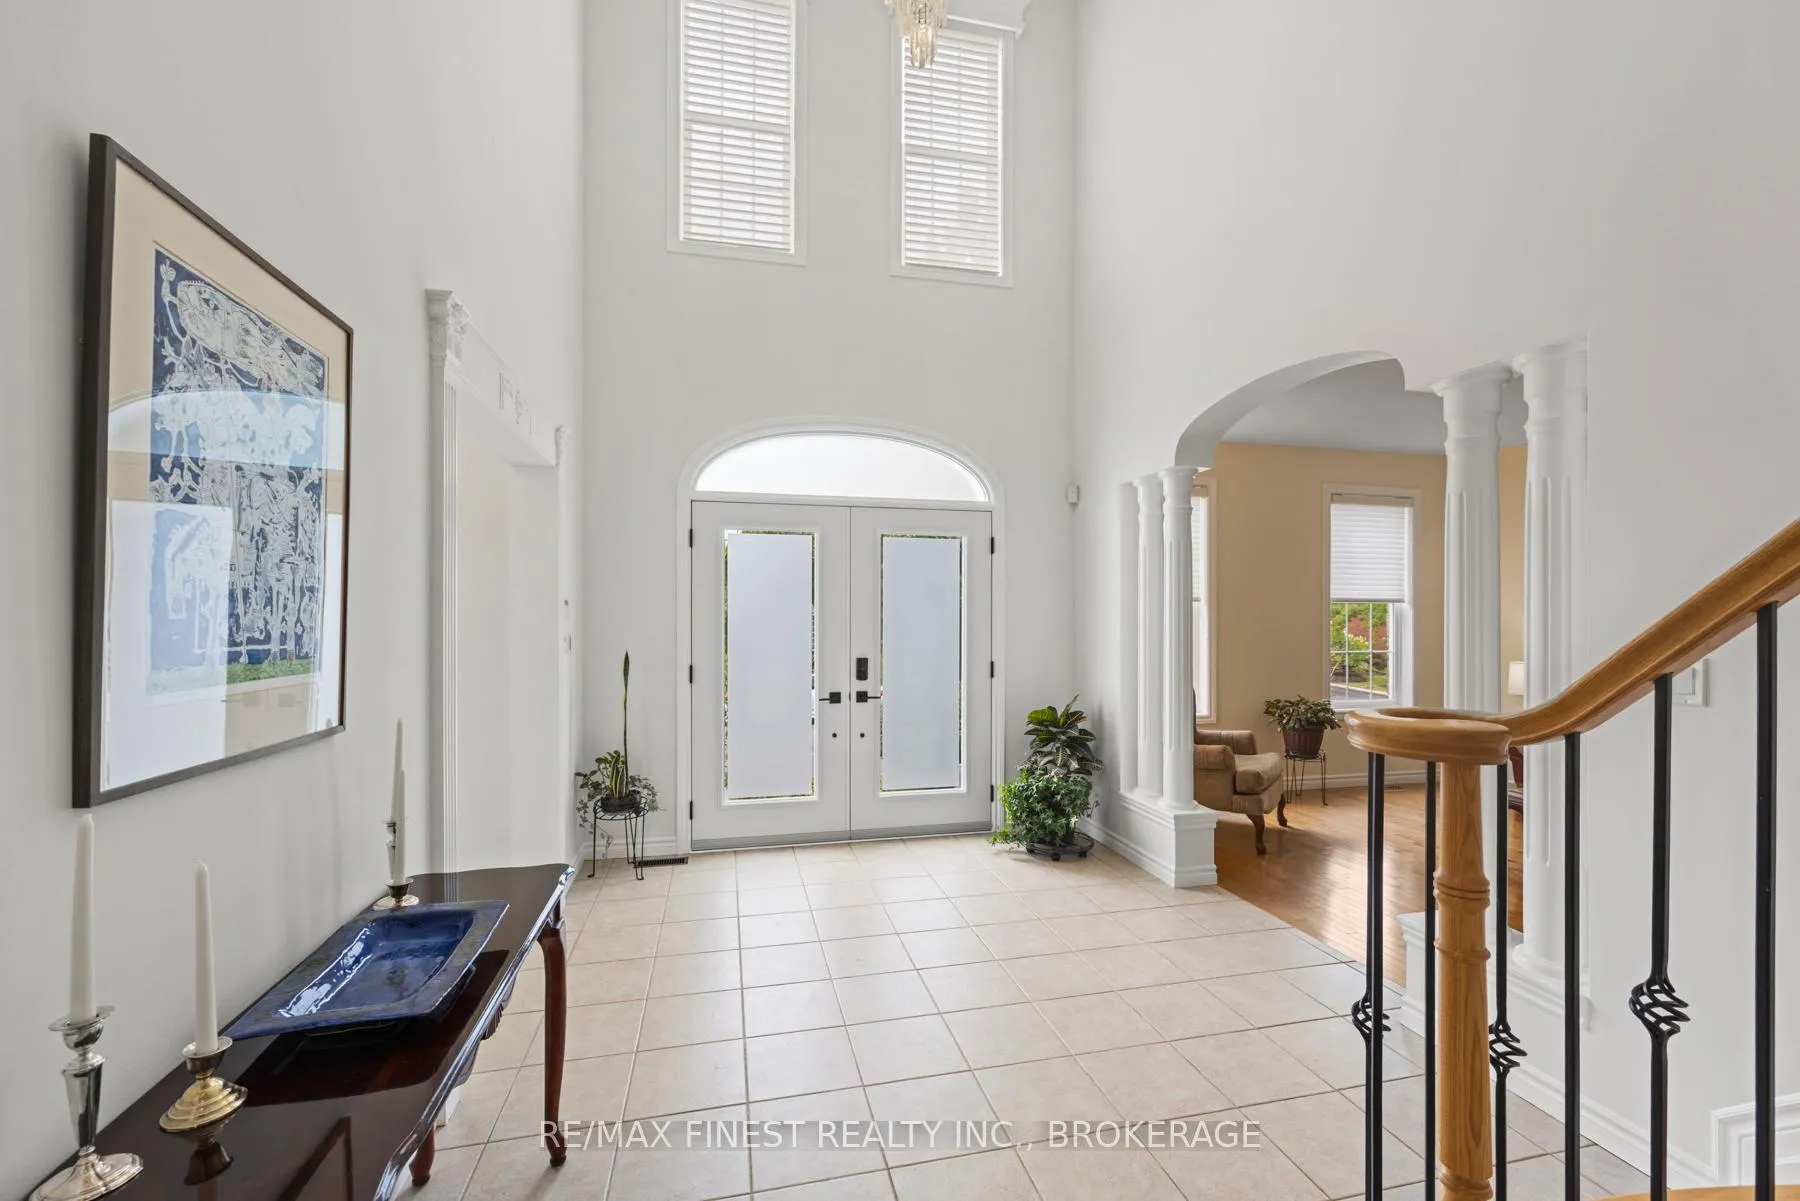
- Foyer20′8″ × 9′11″204 sq.ft.
- Bathroom5′7″ × 5′1″28 sq.ft.
- Primary bedroom20′8″ × 16′11″350 sq.ft.
- Bathroom13′11″ × 15′7″218 sq.ft.
- Bedroom 211′1″ × 11′11″133 sq.ft.
- Bathroom7′5″ × 4′11″37 sq.ft.
- Bedroom 312′11″ × 13′168 sq.ft.
- Bathroom12′11″ × 7′5″95 sq.ft.
- Den14′ × 12′11″181 sq.ft.
- Office19′10″ × 11′3″223 sq.ft.
- Recreation16′7″ × 15′3″253 sq.ft.
- Bathroom8′4″ × 5′1″42 sq.ft.
Around this home
Schools nearby
School rating, out of 10.
Listing details
Helpful tools
Your HOMEH agent
"I would see it this week."
Ask HOMEH about this home
Price, neighbourhood, monthly cost. Ask anything.
HOMEH Intelligent Agent is an AI, not a licensed representative. Check anything important with your agent.