
3327 Loughborough Drive
Kingston (City North of 401)3327 Loughborough Drive
Kingston (City North of 401)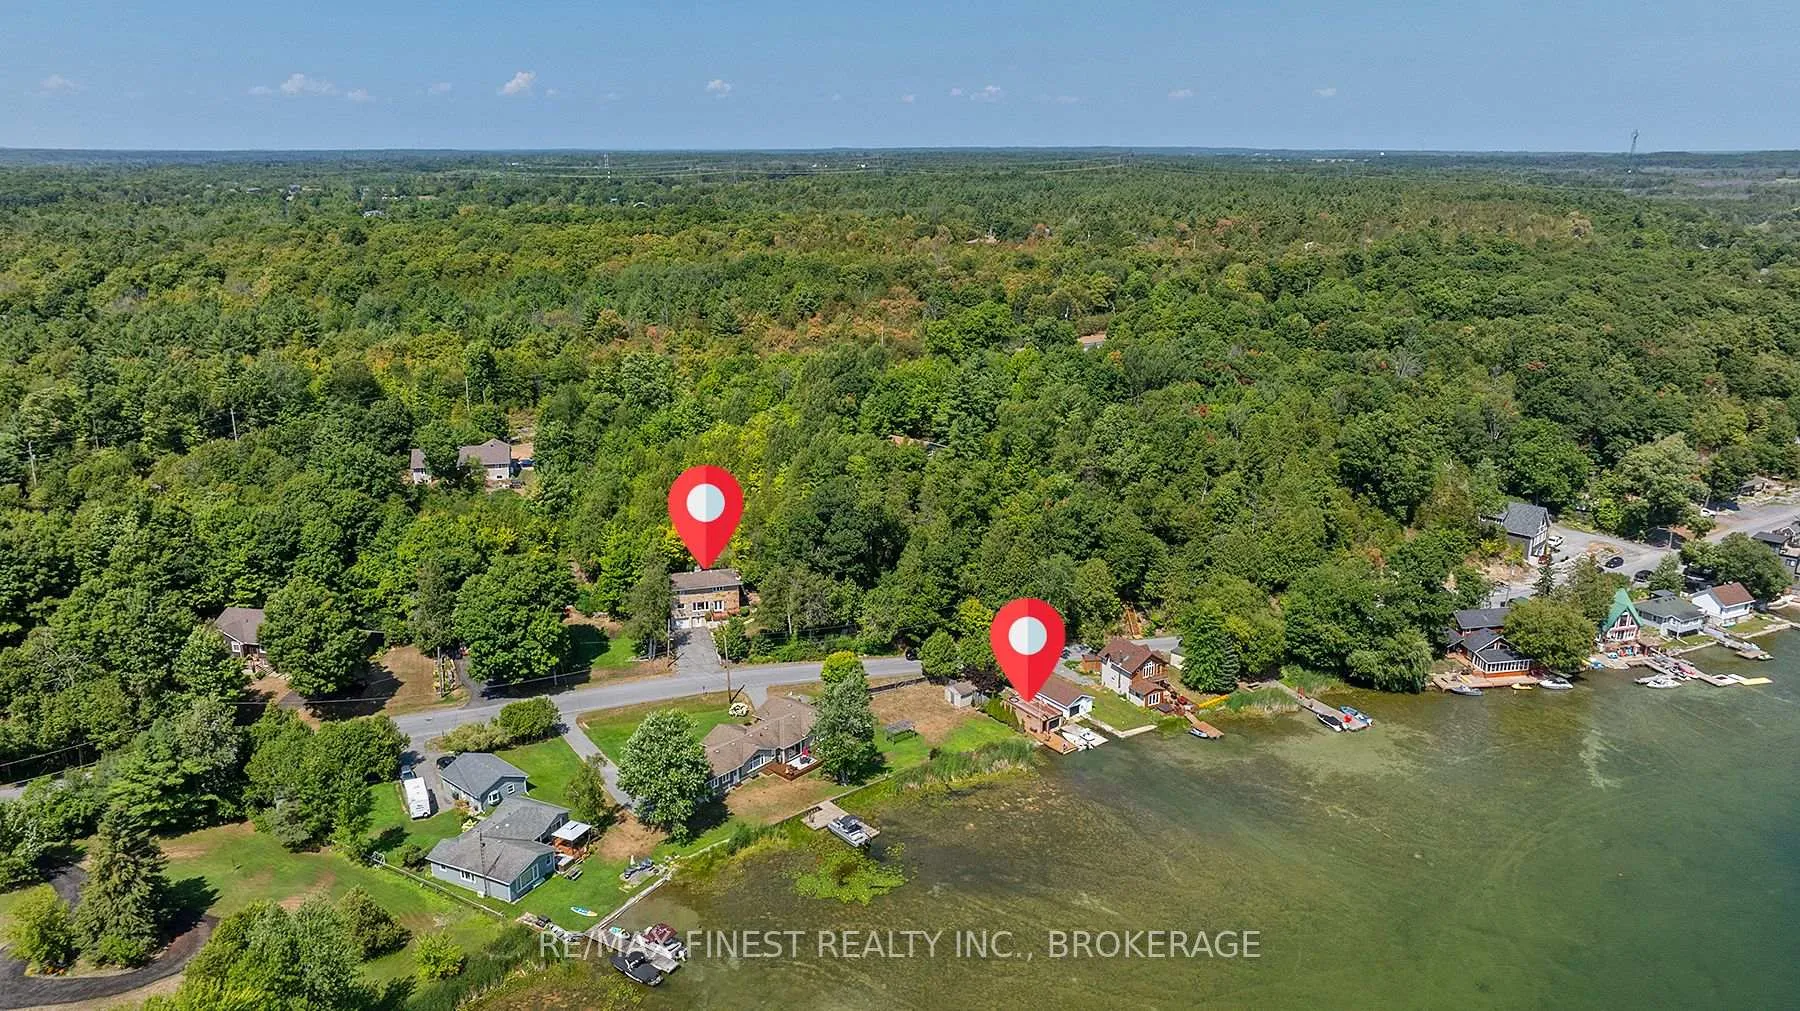
 See all 50 photos
Property history

This listing has ended. It is no longer available.
Property not available for sale or for rent.
Ask about this home
A HOMEH agent will answer your questions about this home.Ask HOMEH
About this home
3327 Loughborough Drive, Kingston
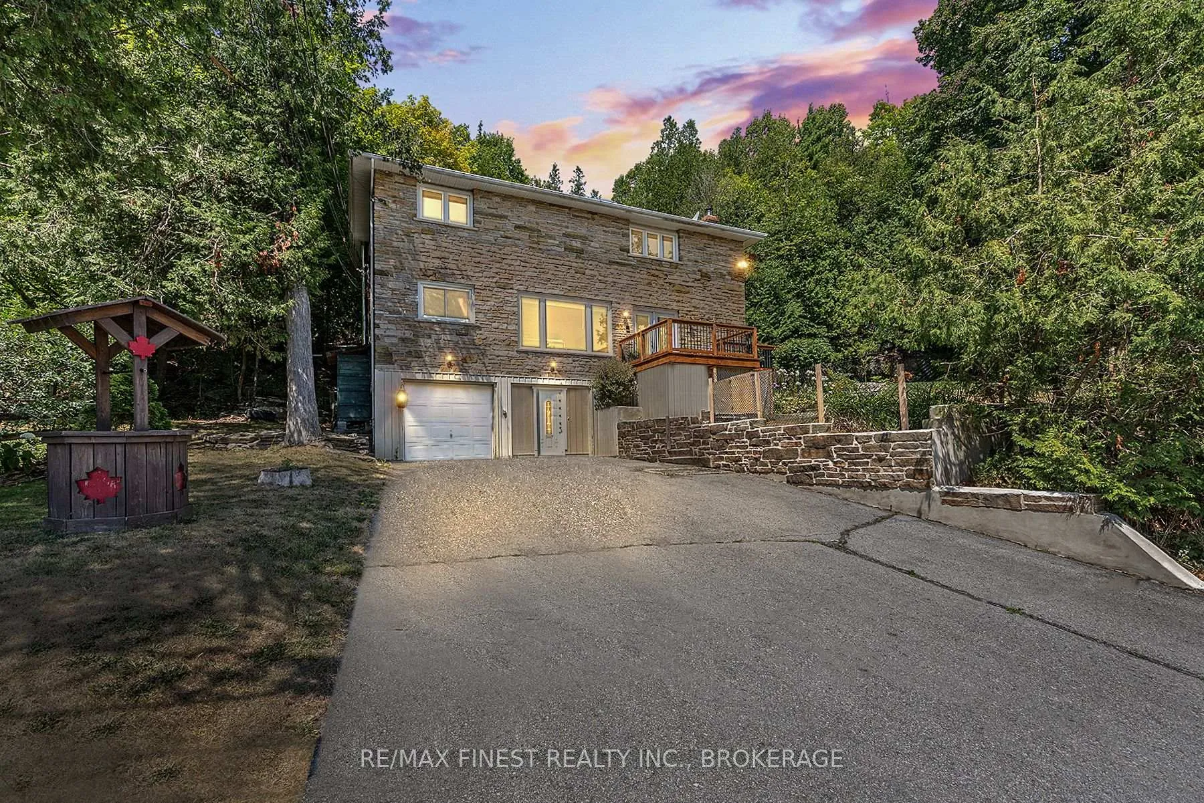
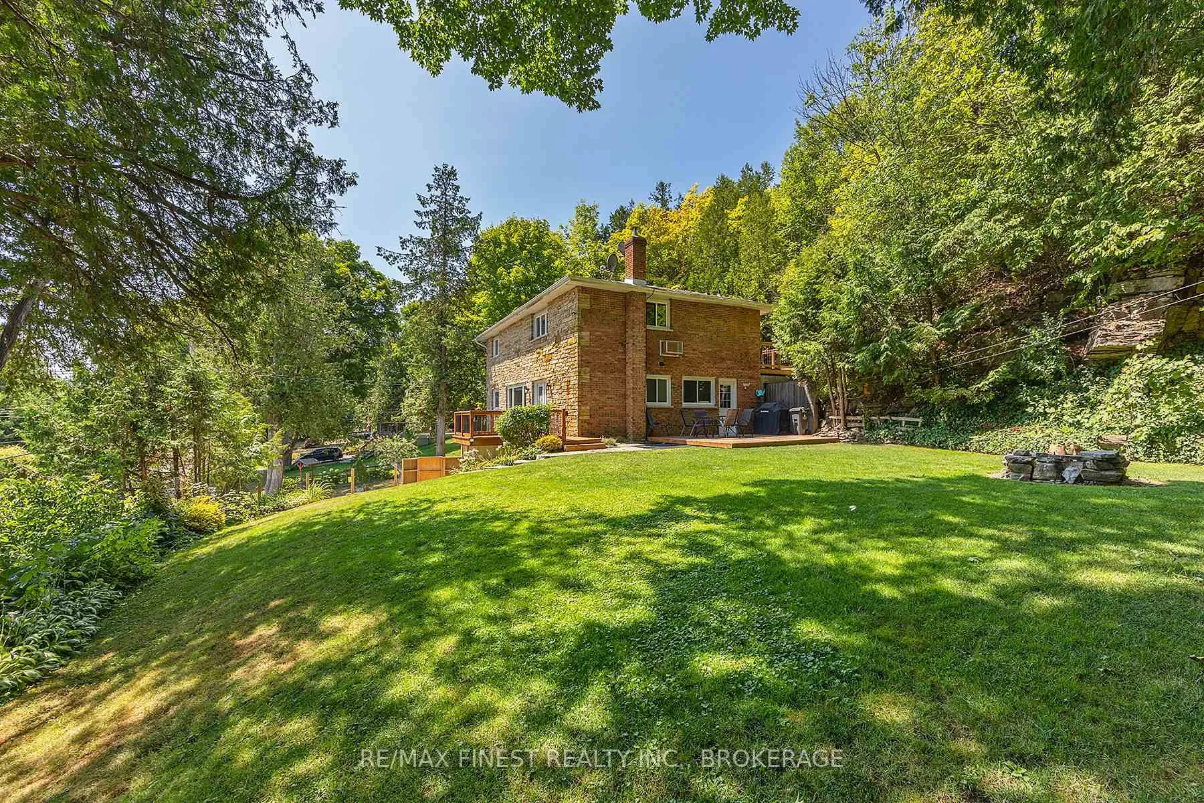
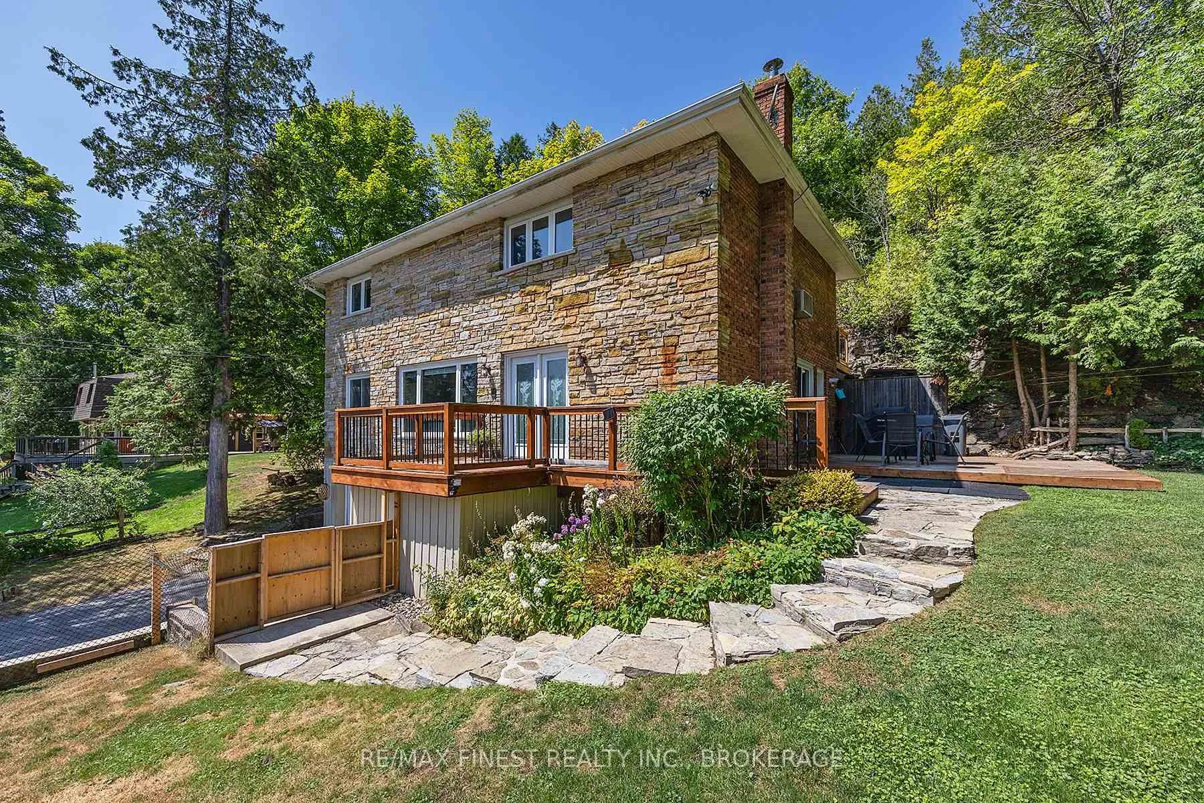
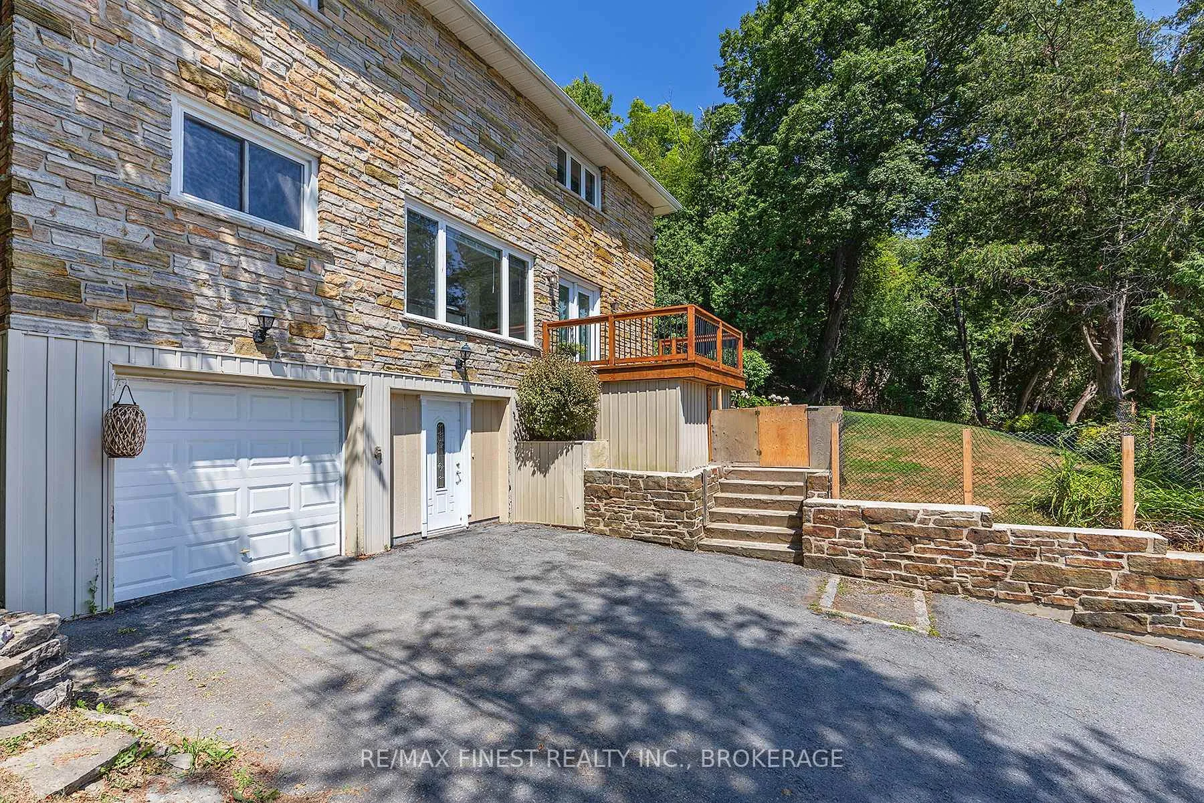
This beautifully maintained two-storey brick and stone home stands as both a welcoming family retreat and a peaceful lakeside sanctuary. A short drive from Kingston's conveniences, it radiates serenity and timeless appeal. Featuring four generously sized bedrooms and two full bathrooms, this residence is ideal for family life or hosting guests. With open concept living on the main level and finished basement that includes a walk-out, adding alot of versatile space. Updates include a high-efficiency heat pump (2022), owned hot water tank, and an advanced UV water treatment system-all geared toward modern comfort and efficiency. A wood-burning fireplace insert (2019) adds cozy ambiance to the den during cooler months. Despite the idyllic setting, high-speed fiber-optic internet brings convenience, making remote work or streaming effortless. This property includes a second parcel of land, enhancing privacy and potential. With 21 feet of developed shoreline, you have direct lake access and idyllic waterfront views. A sturdy 10ft by 20ft new dock with electronic rail systems for effortless storing and launching your water craft. Loughborough Lake itself spans 24km, offers over 119km of shoreline, and is known for its fishing, boating, and beautiful landscapes. Also The proximity to Kingston (approximately 20km north of the city center) makes this home great for an air B&B and a rare find for those seeking retreat and accessibility with your own access to Loughborough lake.
Facts & features
Ask about this home
A HOMEH agent will answer your questions about this home.
Rooms
14 rooms · 2 bathrooms
- Foyer12′ × 8′95 sq.ft.
- Bathroom5′ × 7′35 sq.ft.
- Living room12′ × 22′263 sq.ft.
- Dining room11′ × 12′132 sq.ft.
- Kitchen10′11″ × 12′131 sq.ft.
- Laundry12′ × 9′108 sq.ft.
- Bathroom11′ × 9′99 sq.ft.
- Bedroom 212′ × 12′143 sq.ft.
- Bedroom 310′ × 14′139 sq.ft.
- Bedroom 411′ × 14′154 sq.ft.
- Primary bedroom10′ × 14′139 sq.ft.
- Utility room8′ × 12′95 sq.ft.
- Recreation23′ × 17′391 sq.ft.
- Other16′ × 24′383 sq.ft.
Around this home
Listing details
Helpful tools
Your HOMEH agent
"I would see it this week."
Ask HOMEH about this home
Price, neighbourhood, monthly cost. Ask anything.
HOMEH Intelligent Agent is an AI, not a licensed representative. Check anything important with your agent.