
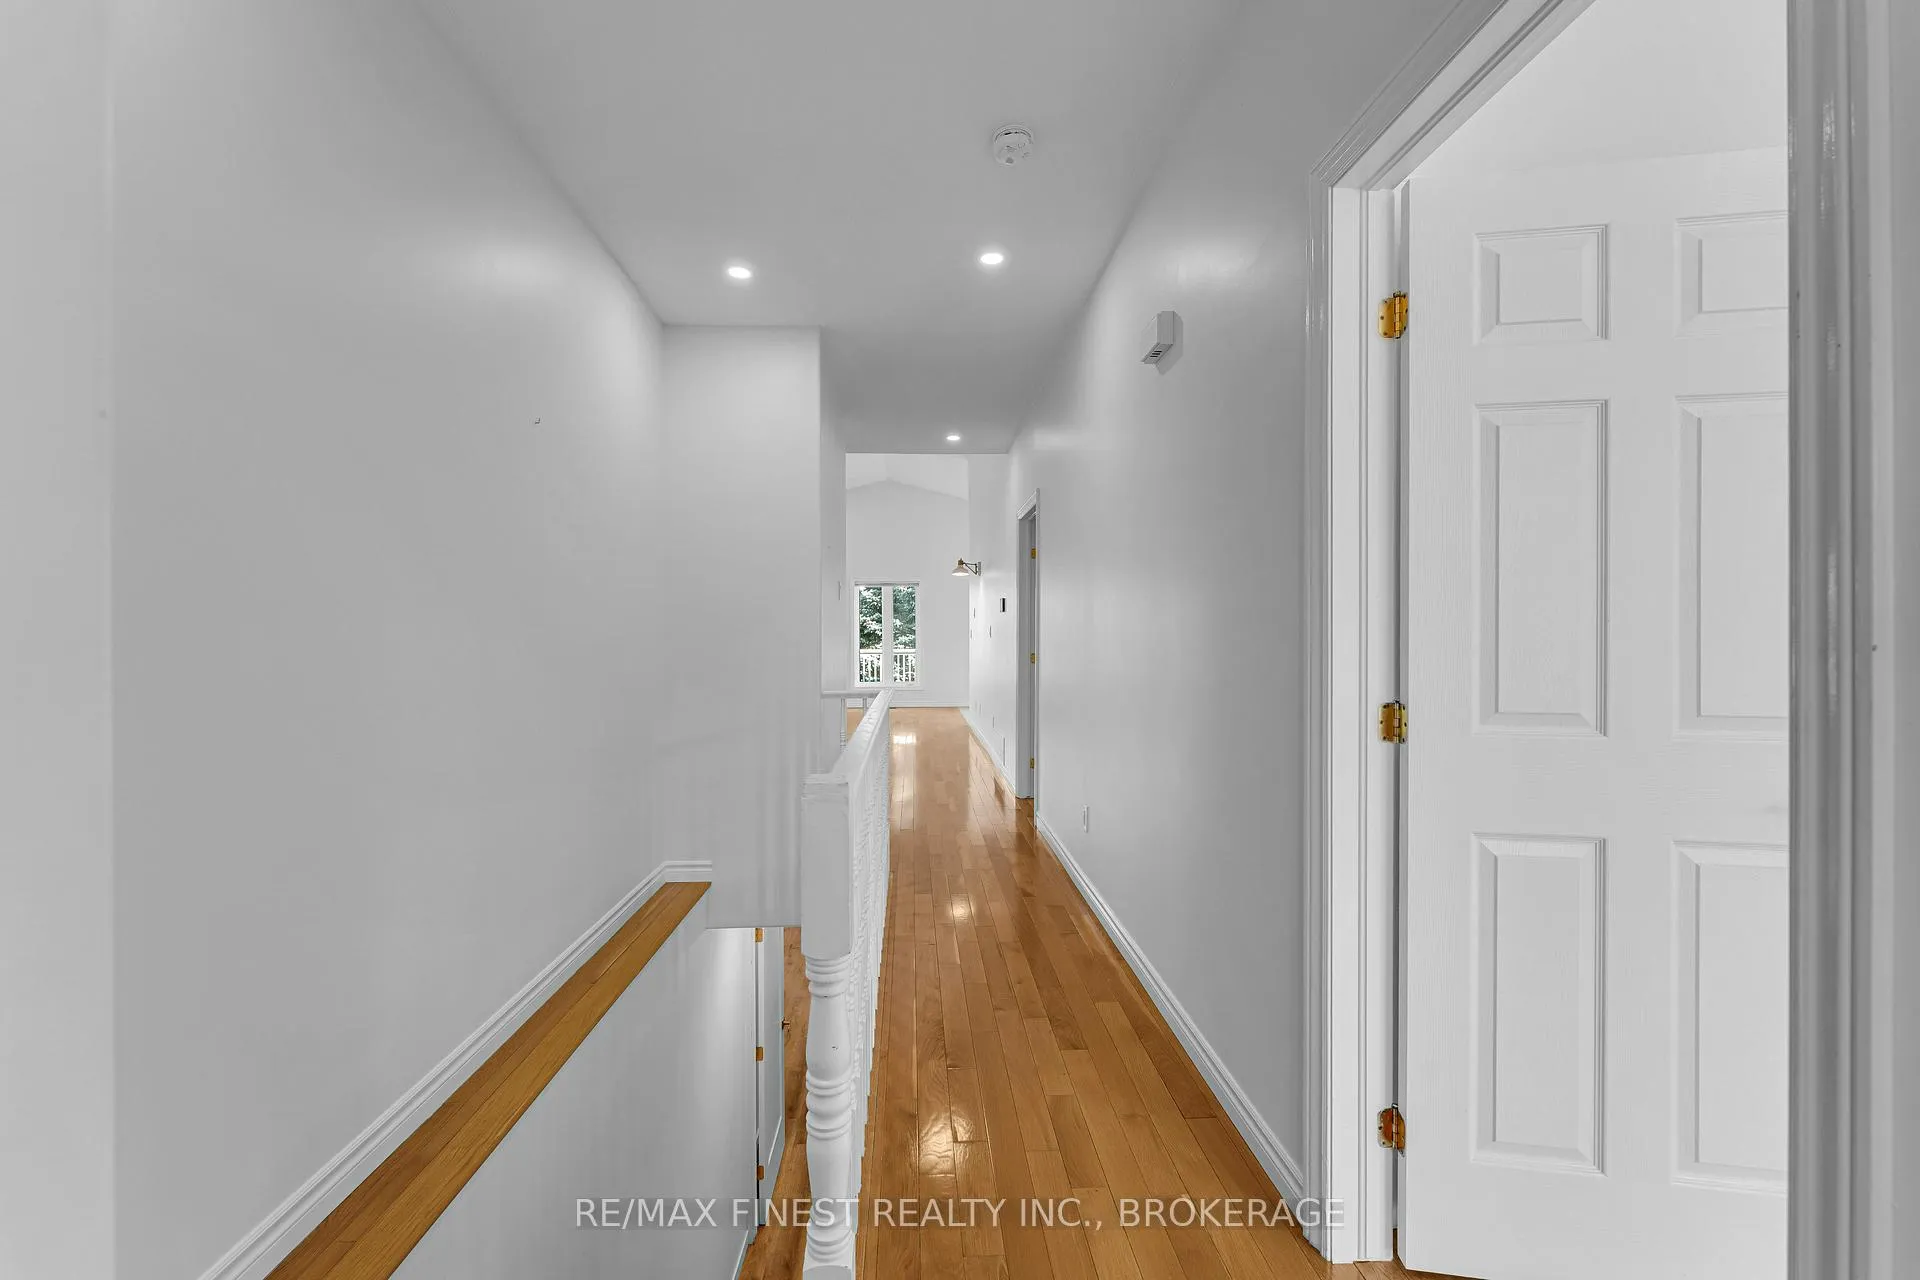
 See all 50 photos
Property history

This listing has ended. It is no longer available.
Property not available for sale or for rent.
Ask about this home
A HOMEH agent will answer your questions about this home.Ask HOMEH
About this home
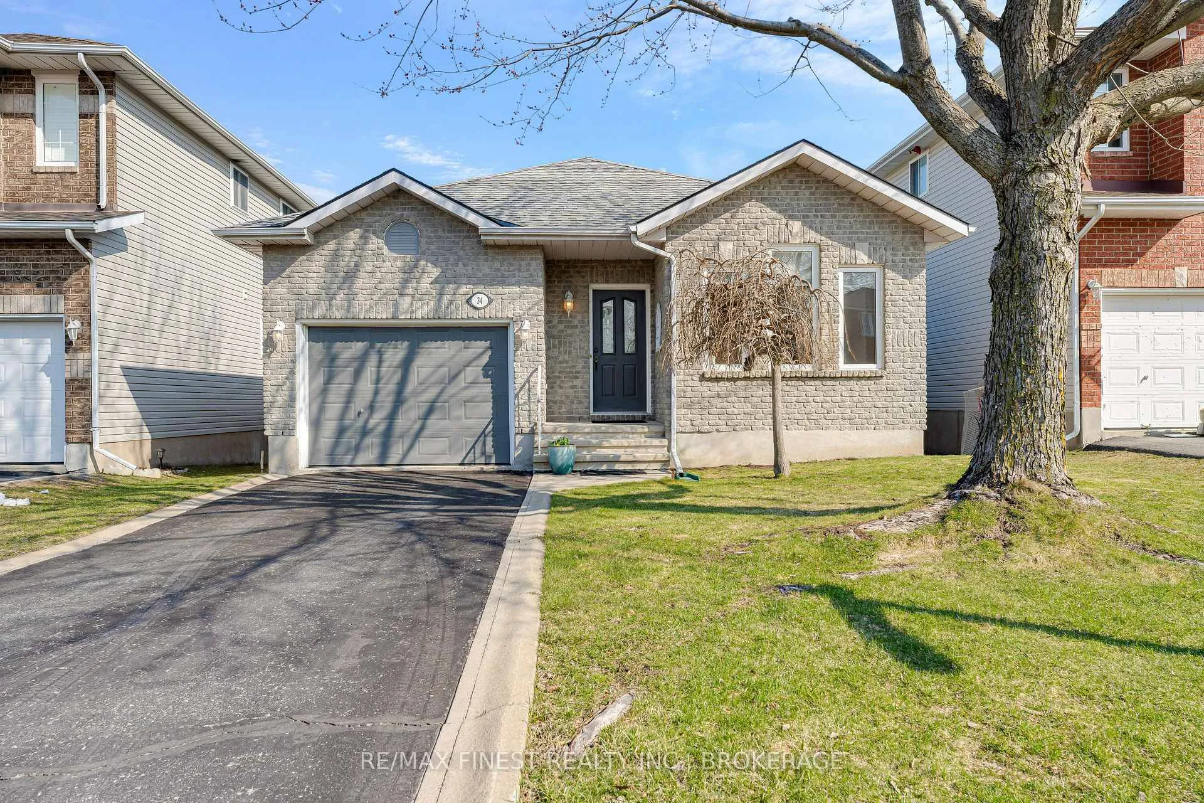
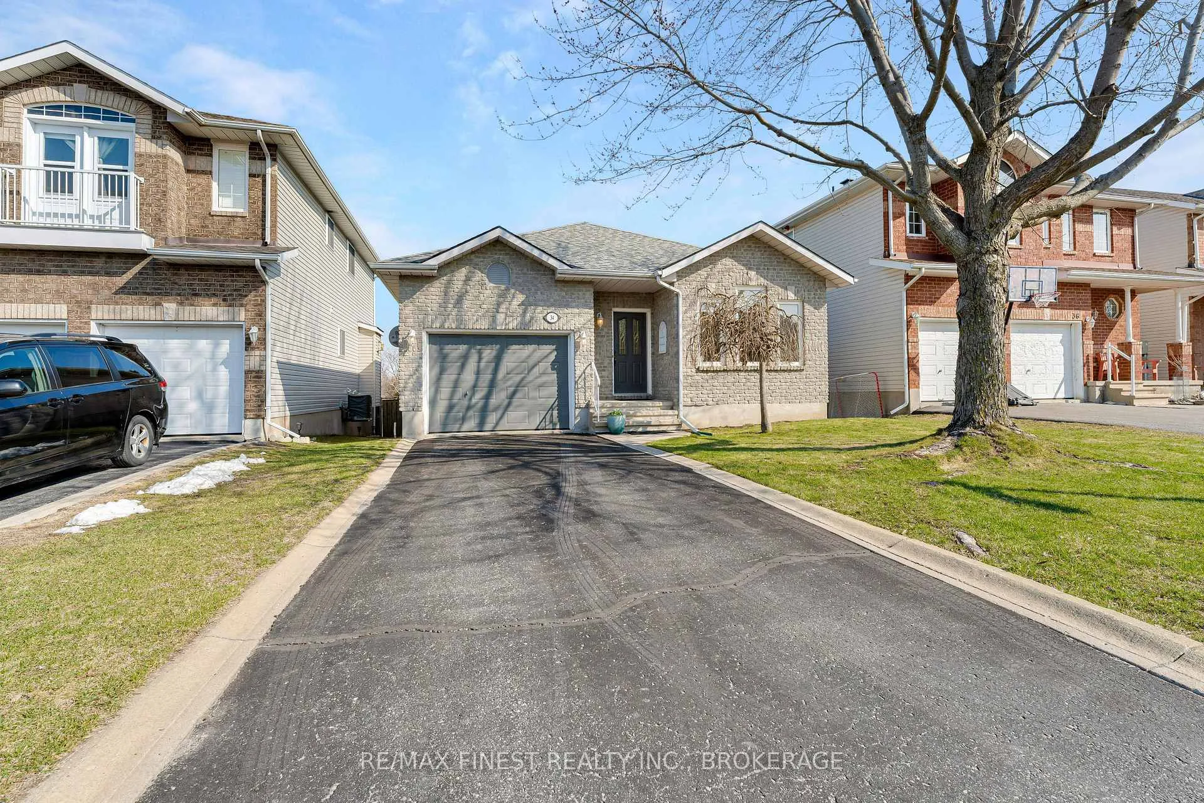
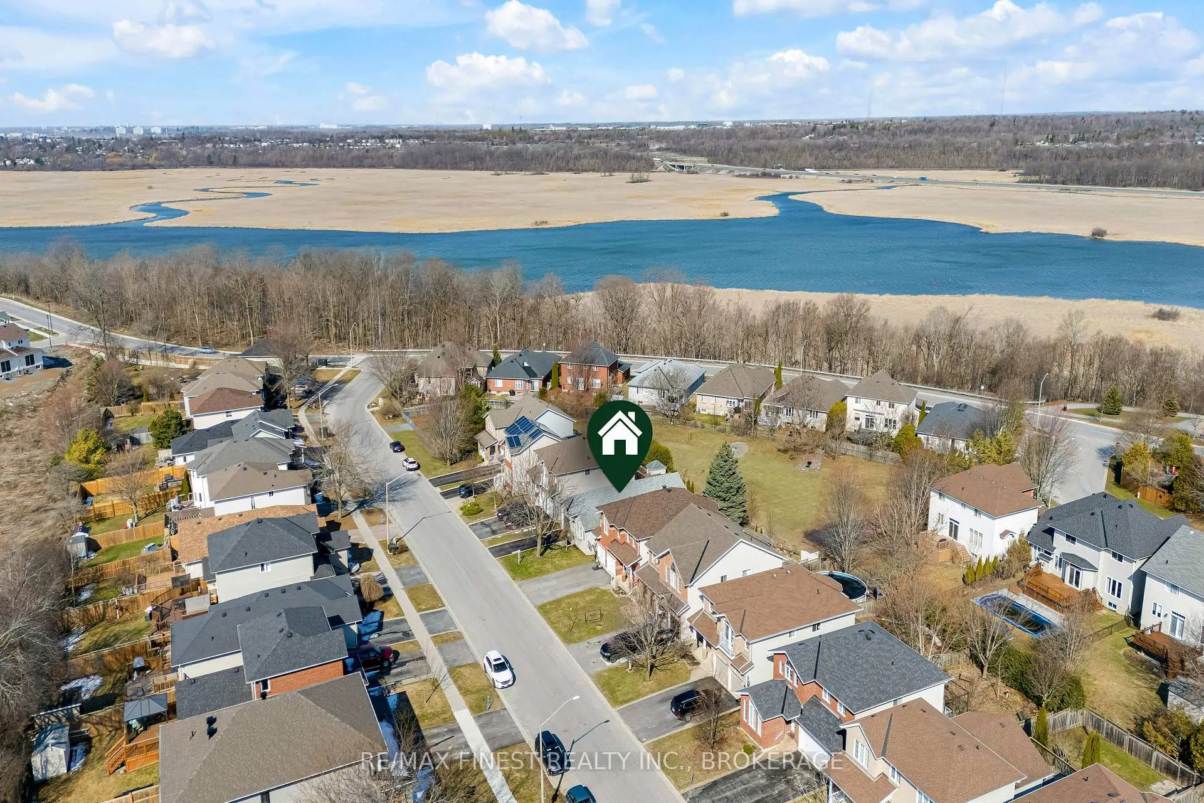
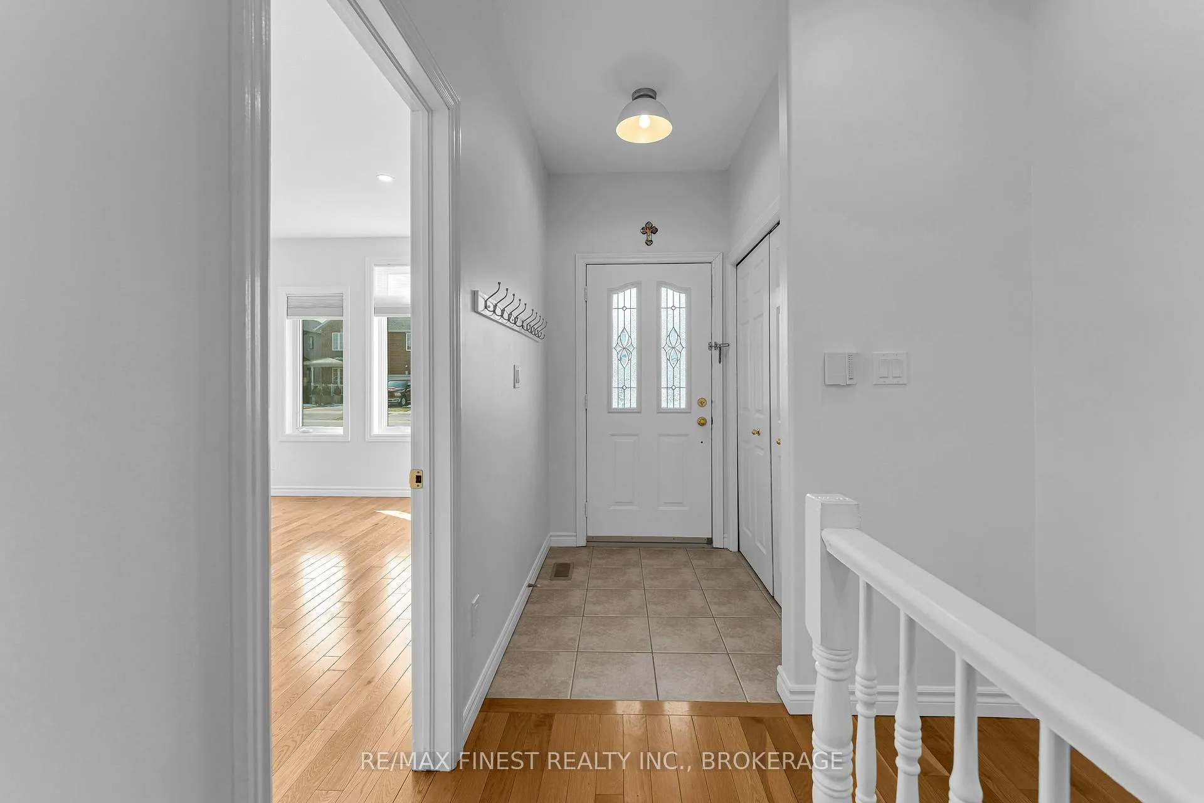
34 Schooner Drive offers the turn-key East End home you have been waiting for. Located in the highly sought- after Greenwood Park West neighbourhood, this raised bungalow is ideally positioned just minutes from CFB Kingston, downtown, grocery stores, schools, parks, and a wide range of everyday amenities. The area is also known for its excellent walking paths and green space, making it a fantastic option for those seeking both convenience and community. The main floor features two generously sized bedrooms, a beautiful kitchen recently refreshed with modern details, and a bright, open-concept living area with a cathedral ceiling and natural gas fireplace that adds warmth and character to the space. Step outside to the back deck and enjoy added privacy, with municipally owned land directly behind the property that is not open to the public. The newly finished lower level has been thoughtfully designed to maximize functionality and comfort. Here you will find a spacious rec room, a three-piece bathroom with laundry, and two additional bedrooms. For buyers who prefer main-floor laundry, the former mudroom hookups remain in place and can be easily reconnected. This home also offers peace of mind with numerous important updates already completed, including a roof replacement in 2016, updated furnace and central air in 2015, upgraded main-floor lighting, improved insulation, and exterior additions such as leaf guards and downspouts. For anyone looking for an easy move into a welcoming East End community, 34 Schooner Drive is a home that truly delivers comfort, convenience, and value.
Facts & features
Ask about this home
A HOMEH agent will answer your questions about this home.
Rooms
13 rooms · 3 bathrooms
- Living room19′ × 23′10″453 sq.ft.
- Kitchen10′11″ × 7′9″85 sq.ft.
- Bedroom10′11″ × 14′5″158 sq.ft.
- Bedroom 210′11″ × 10′11″119 sq.ft.
- Bathroom6′2″ × 9′6″59 sq.ft.
- Bathroom5′6″ × 9′10″54 sq.ft.
- Mud room6′8″ × 6′40 sq.ft.
- Dining room11′4″ × 9′102 sq.ft.
- Bathroom11′ × 9′3″102 sq.ft.
- Recreation29′2″ × 13′5″391 sq.ft.
- Bedroom 314′8″ × 15′1″220 sq.ft.
- Bedroom 410′8″ × 16′5″175 sq.ft.
- Utility room16′8″ × 23′2″385 sq.ft.
Around this home
Schools nearby
School rating, out of 10.
Listing details
Helpful tools
Your HOMEH agent
"Priced 7% over our estimate. I would see it this week."
Ask HOMEH about this home
Price, neighbourhood, monthly cost. Ask anything.
HOMEH Intelligent Agent is an AI, not a licensed representative. Check anything important with your agent.