
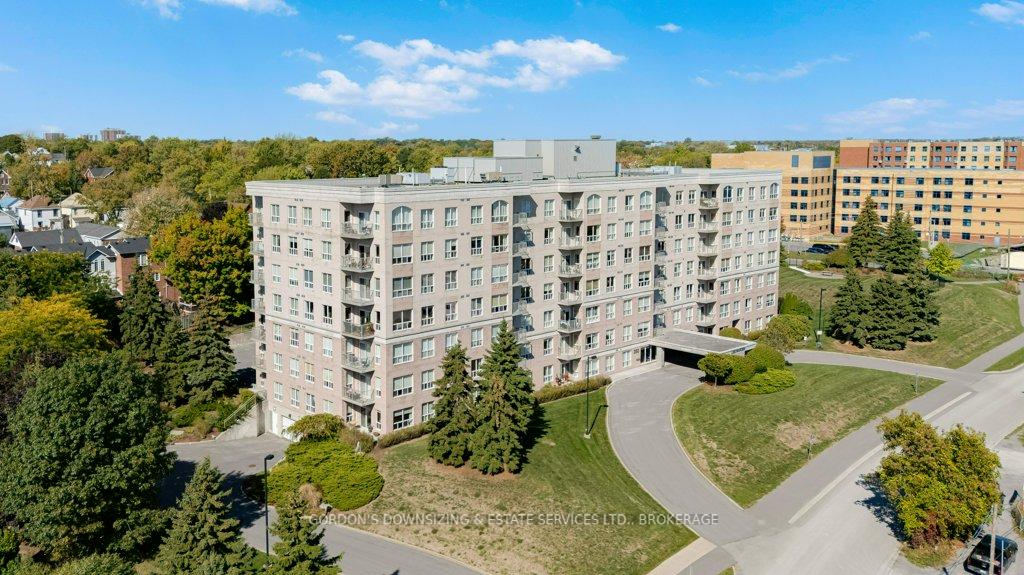
Unit 410, 350 Wellington Street
Kingston (East of Sir John A. Blvd)Unit 410, 350 Wellington Street
Kingston (East of Sir John A. Blvd)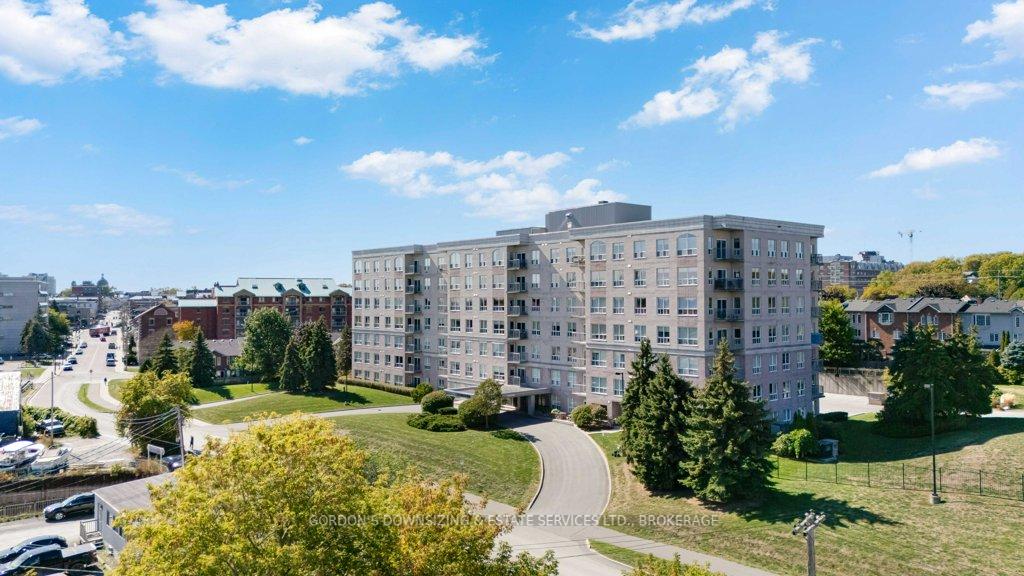
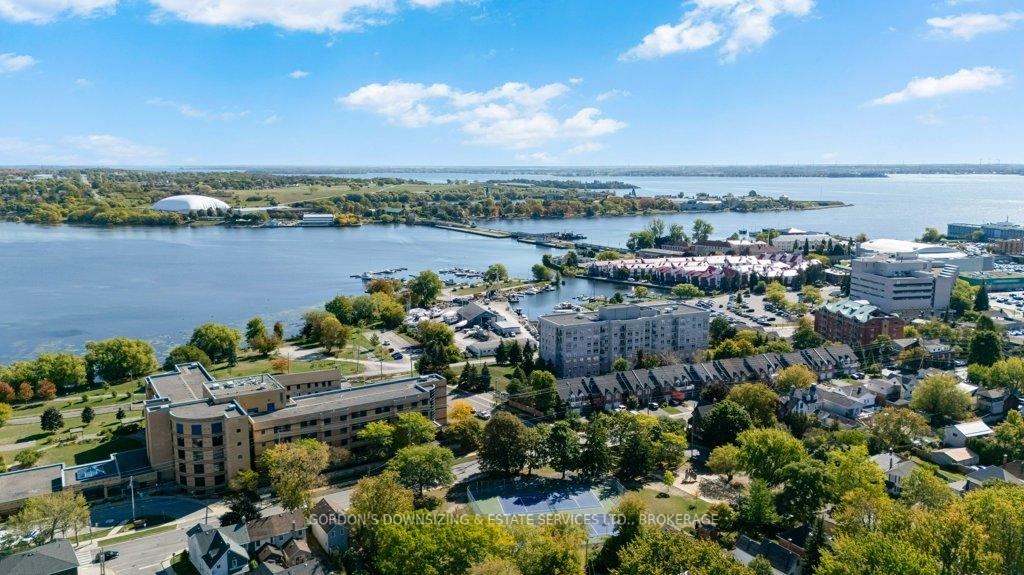
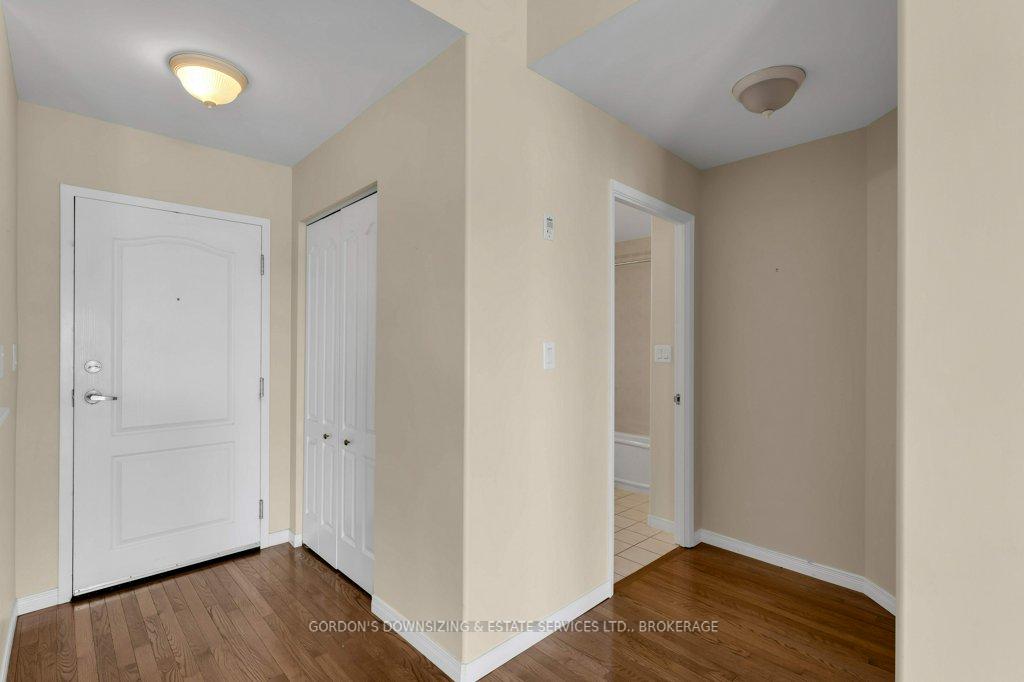
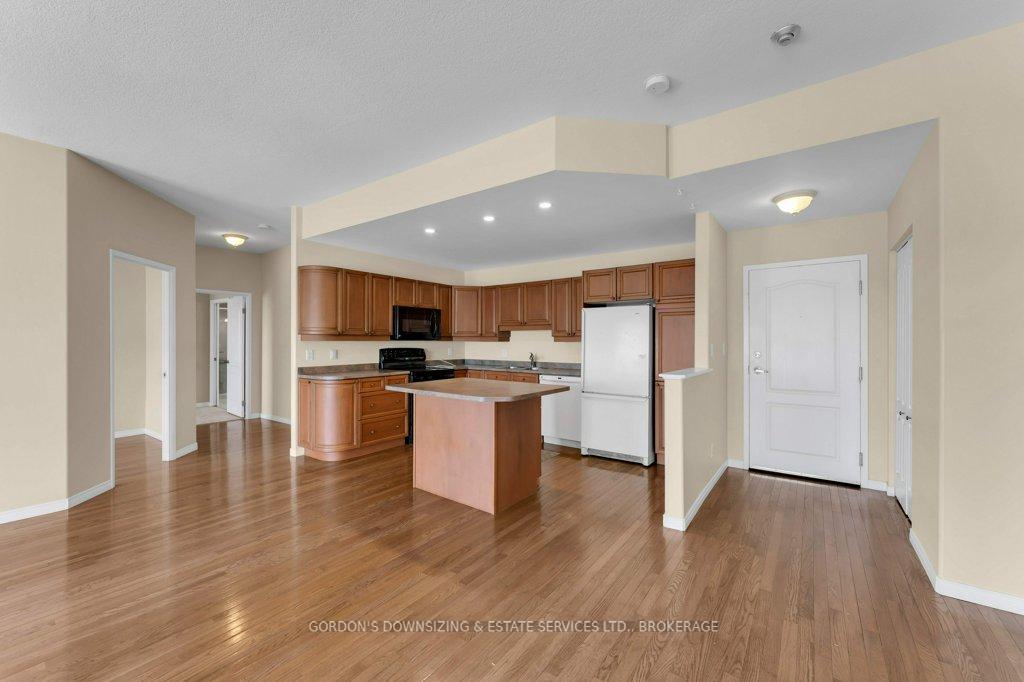 See all 39 photos
Property history

This home has sold. It is no longer available.
Property not available for sale or for rent.
Ask about this home
A HOMEH agent will answer your questions about this home.Ask HOMEH
About this home
Unit 410, 350 Wellington Street, Kingston
Luxury Waterfront Living in Downtown Kingston. Welcome to The Leeuwarden at 350 Wellington Street Unit 410, one of Kingston's most sought-after waterfront addresses. Perfectly positioned just steps from downtown, this bright and spacious 2 Bedroom plus Den, 2-Bathroom condo offers the ideal balance of vibrant city living and serene waterfront views. From the moment you enter, you'll be impressed by the open-concept living and dining area, featuring a cozy fireplace, gleaming hardwood floors, and expansive windows that flood the space with natural light while framing views of the harbour and marina. The well-designed kitchen offers excellent counter space, a centre island with additional storage, and ample cabinetry - perfect for both everyday living and entertaining. The primary suite is a private retreat, complete with a walk-in closet and a 3-piece ensuite, thoughtfully separated from the second bedroom for added privacy. A main 4-piece guest bath adds convenience for visitors. The Den offers flexible space - ideal as a home office, reading nook, or optional third bedroom. Step outside to your private balcony and take in the waterfront scenery, or enjoy the buildings amenities, including a fitness room, guest suite, and inviting common spaces for social gatherings. Unit 410 also boasts brand new tasteful carpeting in both bedrooms, a rare two dedicated parking spaces, a large in-suite utility/storage laundry room, and an additional storage locker on the lower level. With Kingston's restaurants, boutiques, and cultural attractions just a short distance away - and the peaceful charm of waterfront living at your doorstep - this is a home that truly has it all. Status Certificate available.
Facts & features
Ask about this home
A HOMEH agent will answer your questions about this home.
Rooms
9 rooms · 2 bathrooms
- Kitchen12′5″ × 9′2″114 sq.ft.
- Dining room18′1″ × 11′2″202 sq.ft.
- Living room17′11″ × 14′5″258 sq.ft.
- Primary bedroom13′1″ × 20′11″273 sq.ft.
- Bedroom 29′4″ × 16′3″152 sq.ft.
- Bedroom 39′10″ × 21′207 sq.ft.
- Bathroom12′4″ × 5′7″69 sq.ft.
- Bathroom8′4″ × 5′10″48 sq.ft.
- Laundry9′3″ × 5′4″49 sq.ft.
Around this home
Schools nearby
School rating, out of 10.
Listing details
Helpful tools
Your HOMEH agent
"I would see it this week."
Ask HOMEH about this home
Price, neighbourhood, monthly cost. Ask anything.
HOMEH Intelligent Agent is an AI, not a licensed representative. Check anything important with your agent.