
351 Days Road
Kingston (City Southwest)351 Days Road
Kingston (City Southwest)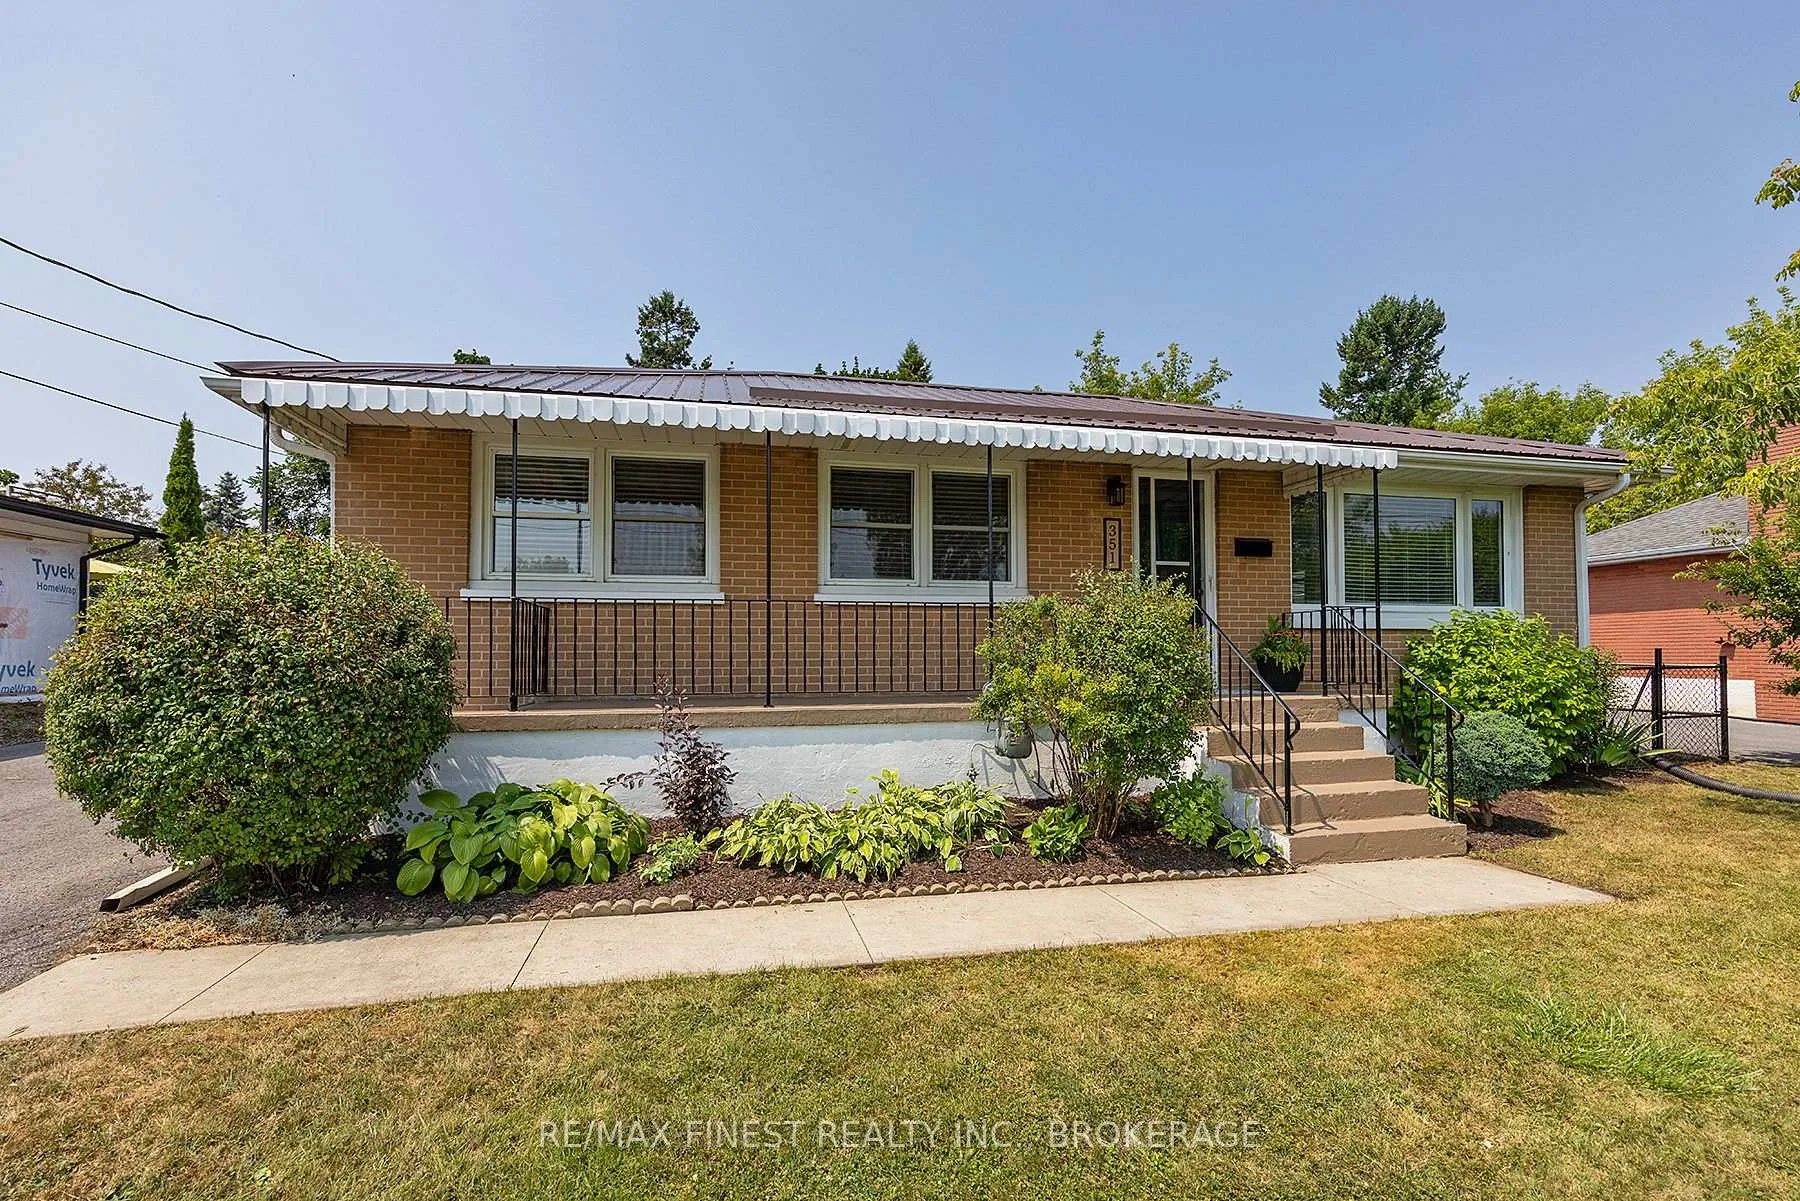

 See all 45 photos
Property history

This listing has ended. It is no longer available.
Property not available for sale or for rent.
Ask about this home
A HOMEH agent will answer your questions about this home.Ask HOMEH
About this home
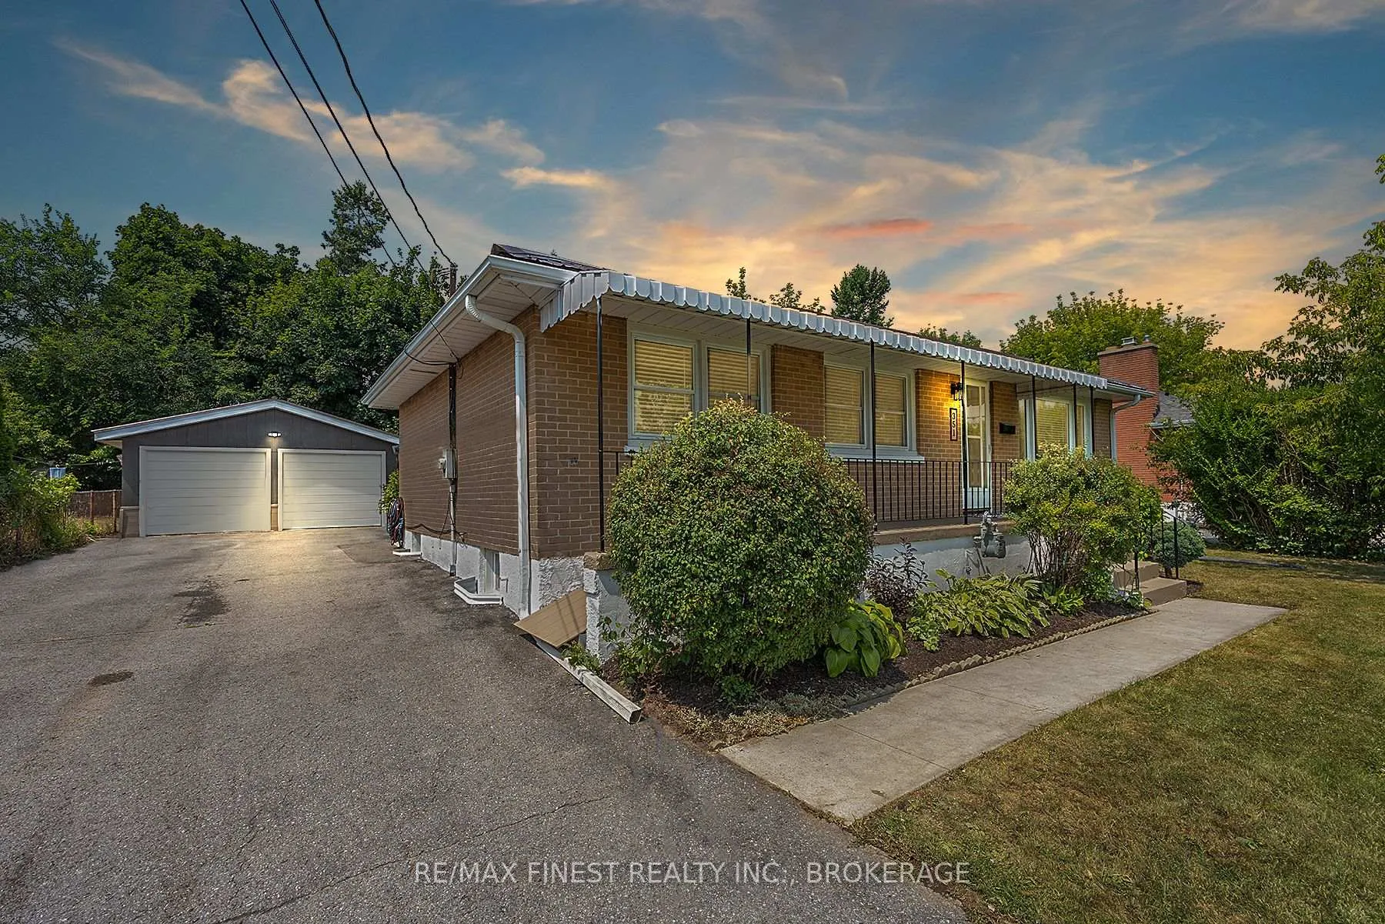
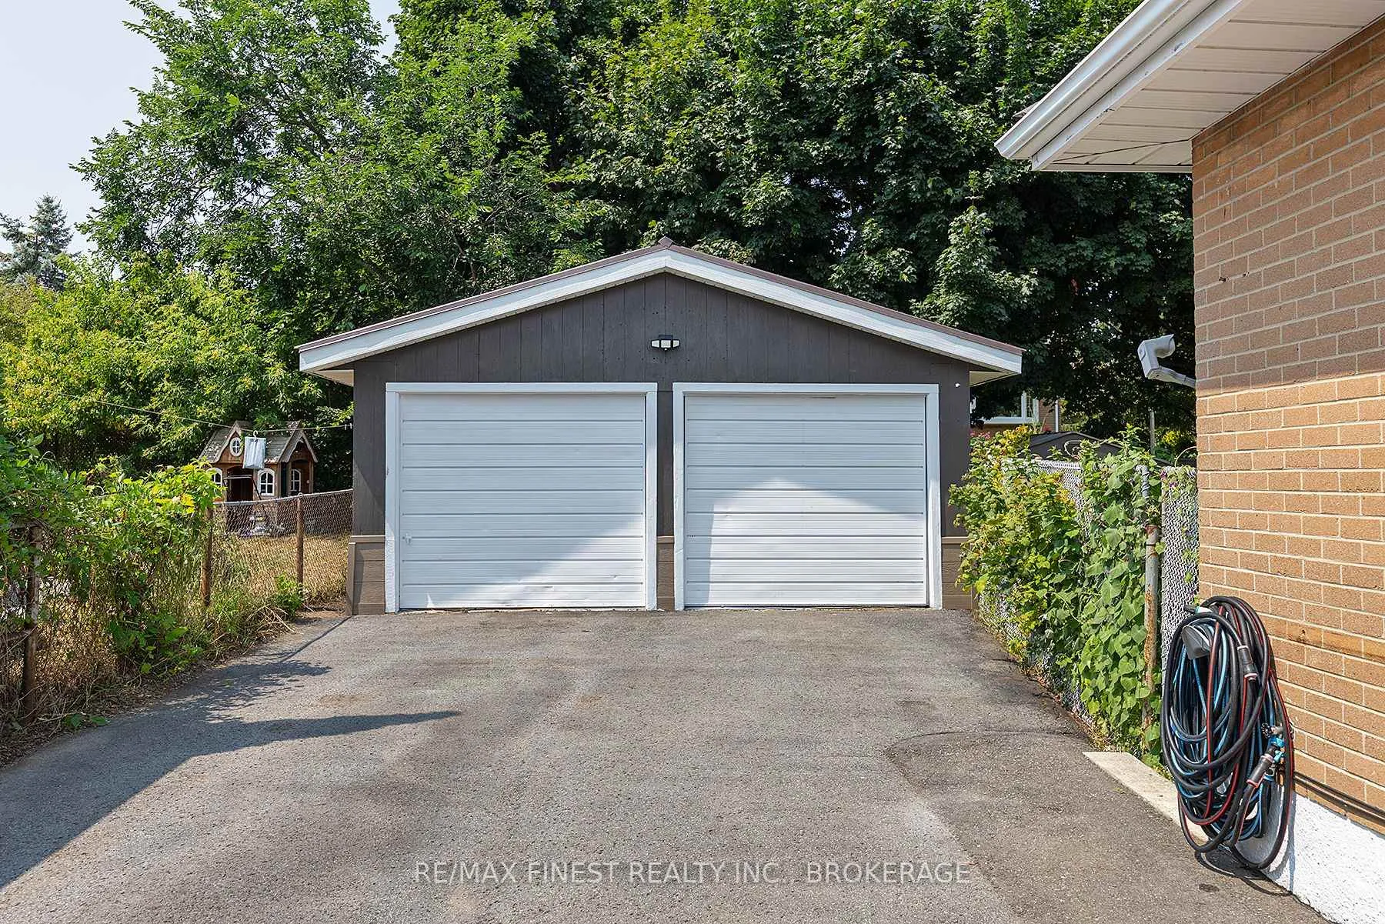
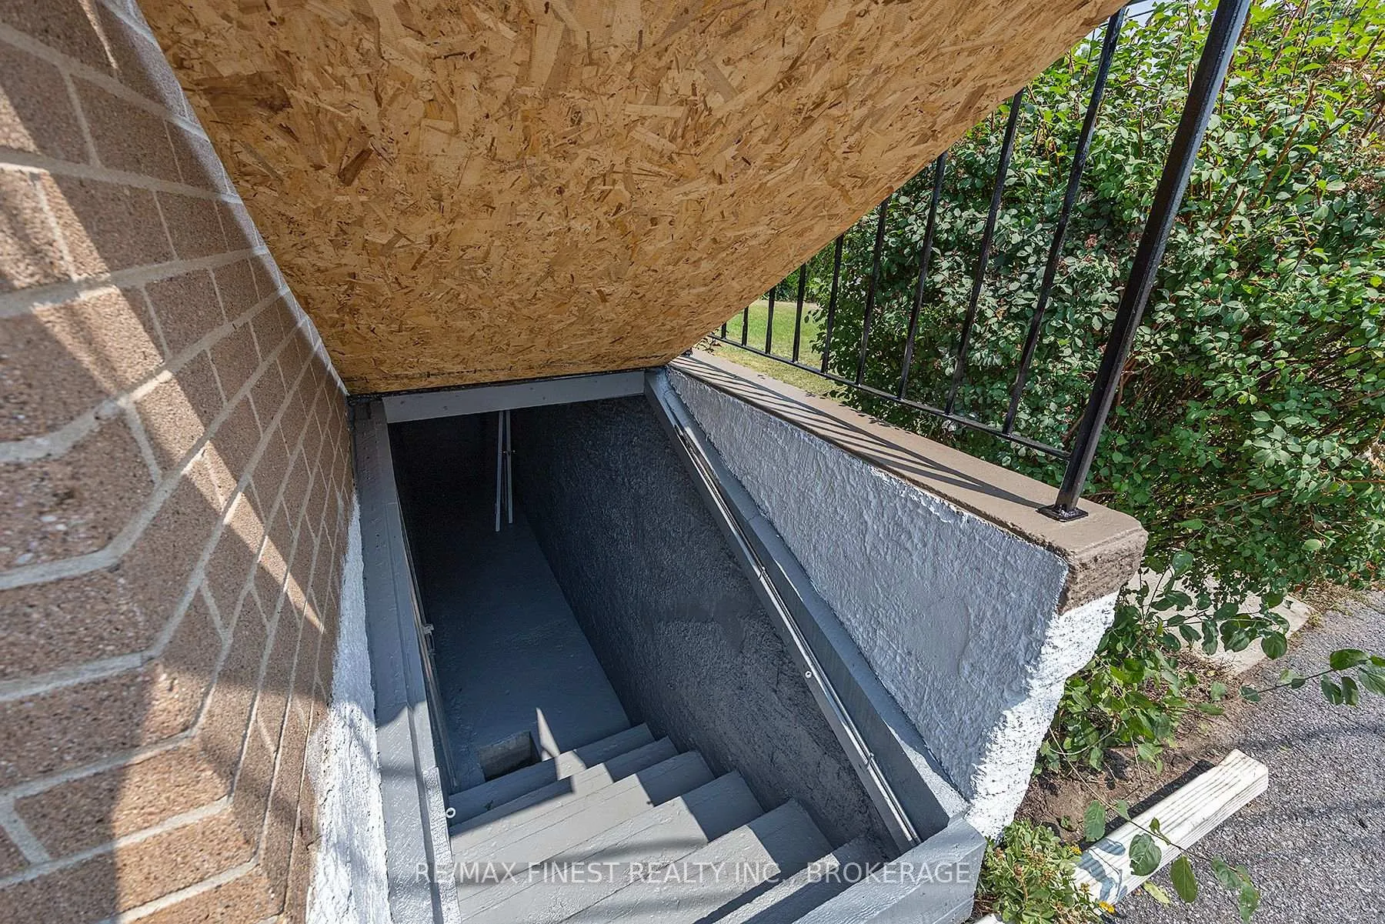
Graciously set back on a spacious 66 x 115 city lot in the heart of Henderson Place, this extensively updated 1956 all-brick bungalow blends modern comfort with timeless appeal, ideally suited for downsizers, first-time buyers, or young families. Steps from excellent schools, shopping, parks, and all amenities, this home offers both convenience and tranquility, with a fully fenced backyard and a rare detached two-car garage featuring a 220v outlet for welding or hobbies. The bright, east-facing living room flows seamlessly into an adjacent dining area, complemented by a refreshed contemporary kitchen with direct patio access for effortless outdoor entertaining on the patio. Three generously sized main-level bedrooms provide ample space, while two recently renovated bathrooms a three-piece in the finished basement and a main-level 4 piece bath enhance functionality. The expansive lower-level rec room, (also accessible via a dedicated back entry, ideal for an in-law suite), features a cozy gas fireplace perfect for family gatherings, a versatile spare room for guests, and an office. A separate utility area offers ample storage and laundry is located in the 3 piece bathroom, adding practical convenience. Extensive recent updates, including new lighting, modern flooring, fresh paint, updated trim, two new bathrooms, a new metal roof and refreshed exteriors on the house and garage including new soffits and fascia on garage. The fencing, front porch, and cellar entry have all been freshly painted to ensure a turnkey, contemporary appeal. With its versatile layout, prime location, and move-in-ready condition, this bungalow is a rare gem in Kingston's vibrant market. Schedule your private tour today to discover it's contemporary charm.
Facts & features
Ask about this home
A HOMEH agent will answer your questions about this home.
Rooms
12 rooms · 2 bathrooms
- Kitchen11′3″ × 13′146 sq.ft.
- Family room11′4″ × 13′9″156 sq.ft.
- Dining room8′3″ × 8′4″69 sq.ft.
- Bathroom7′9″ × 4′11″38 sq.ft.
- Bedroom 26′9″ × 11′10″80 sq.ft.
- Bedroom 311′3″ × 7′7″86 sq.ft.
- Primary bedroom11′3″ × 10′11″123 sq.ft.
- Recreation22′7″ × 18′406 sq.ft.
- Den10′7″ × 14′11″158 sq.ft.
- Office11′2″ × 8′6″95 sq.ft.
- Bathroom9′9″ × 11′5″112 sq.ft.
- Other11′2″ × 20′1″224 sq.ft.
Around this home
Schools nearby
School rating, out of 10.
Listing details
Helpful tools
Your HOMEH agent
"I would see it this week."
Ask HOMEH about this home
Price, neighbourhood, monthly cost. Ask anything.
HOMEH Intelligent Agent is an AI, not a licensed representative. Check anything important with your agent.