
 See all 36 photos
Property history

This listing has ended. It is no longer available.
Property not available for sale or for rent.
Ask about this home
A HOMEH agent will answer your questions about this home.Ask HOMEH
About this home
355 Portsmouth Avenue, Kingston
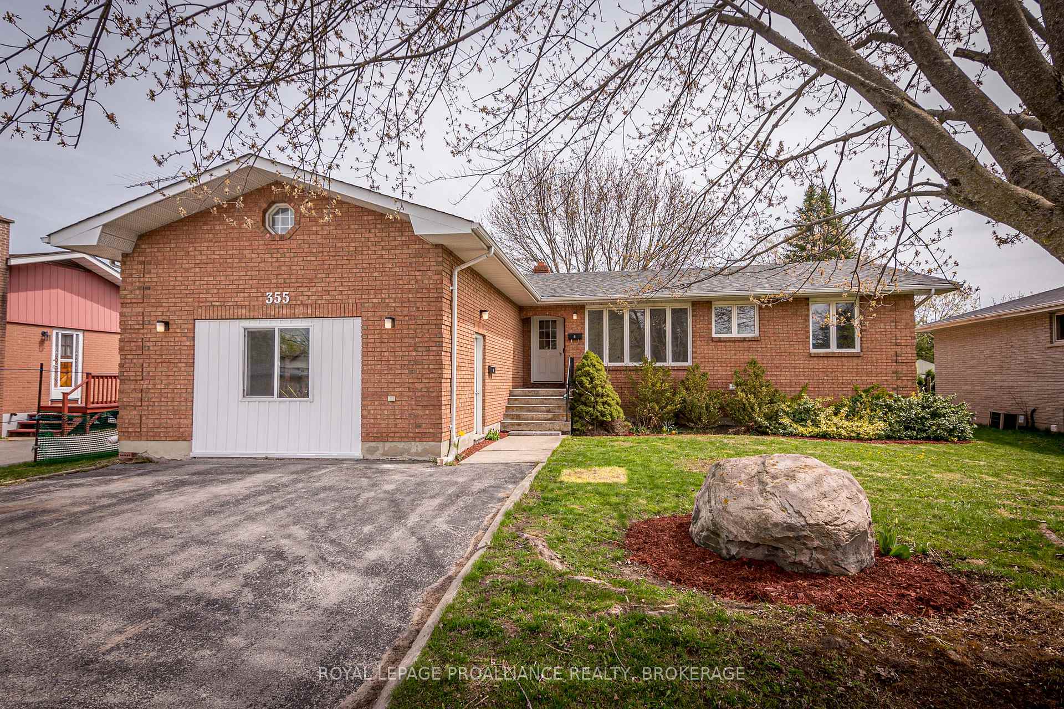
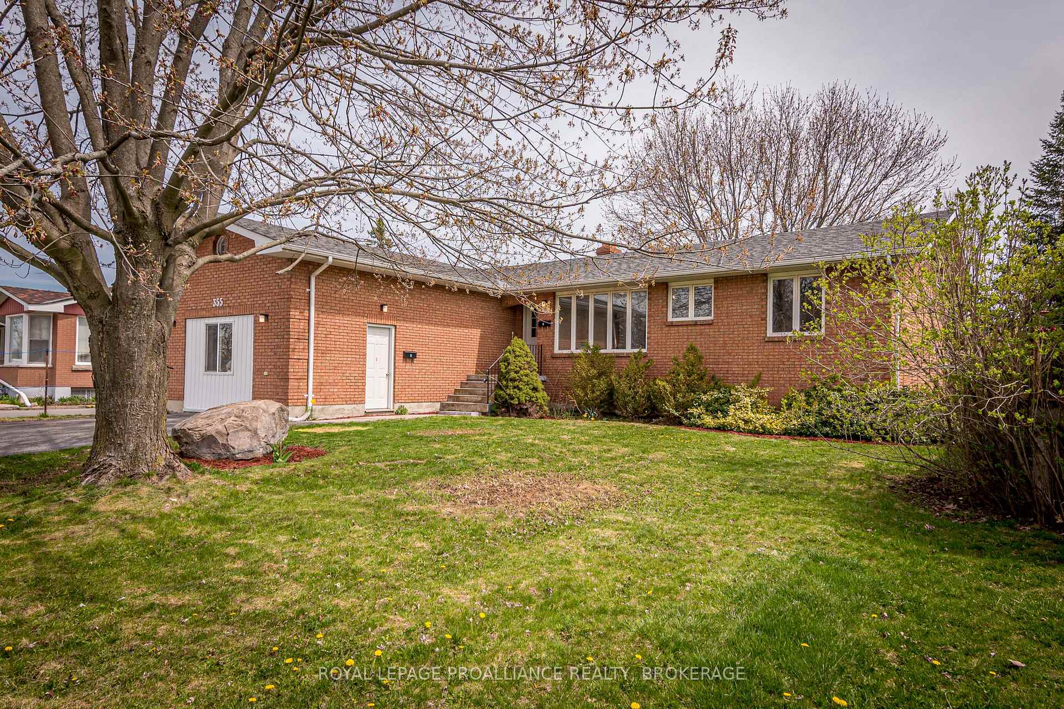
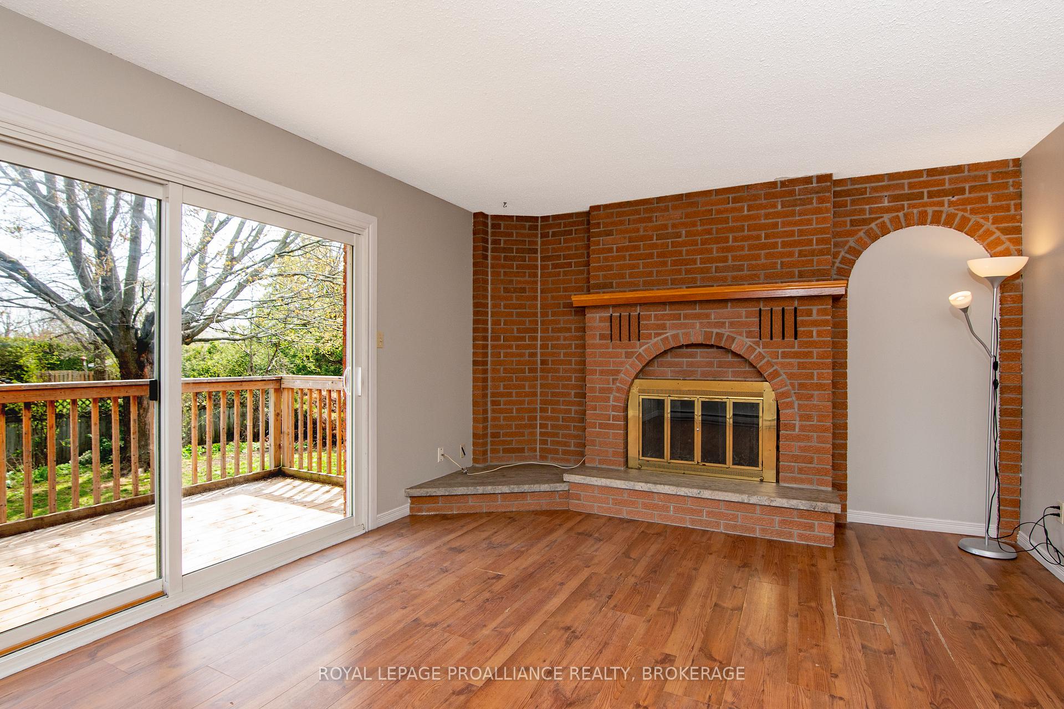
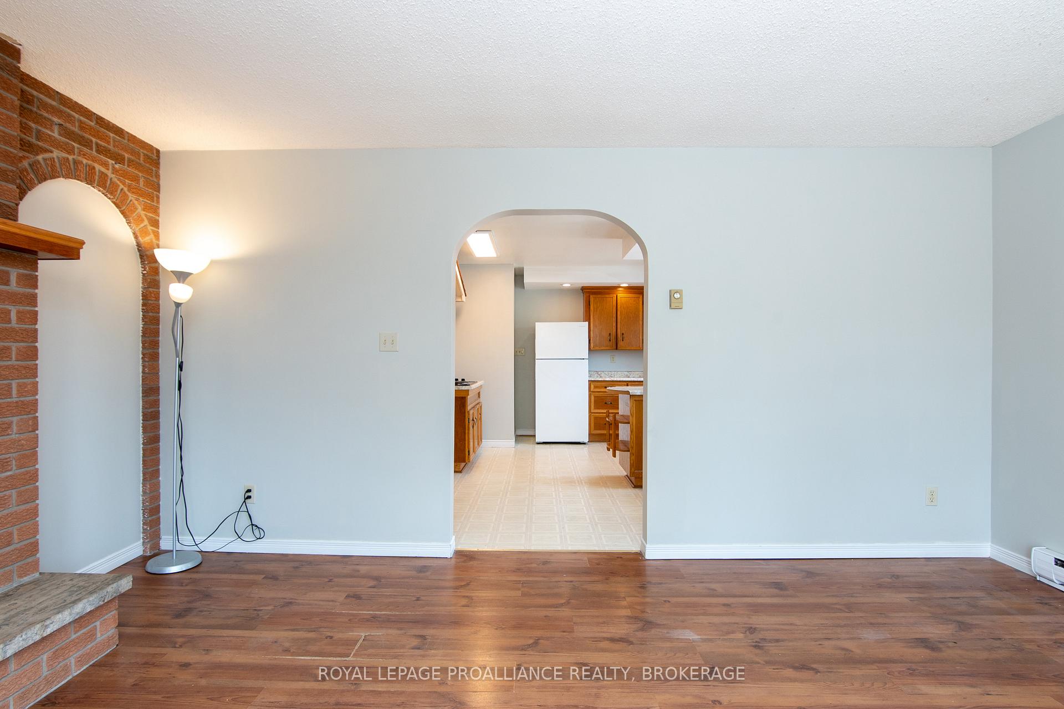
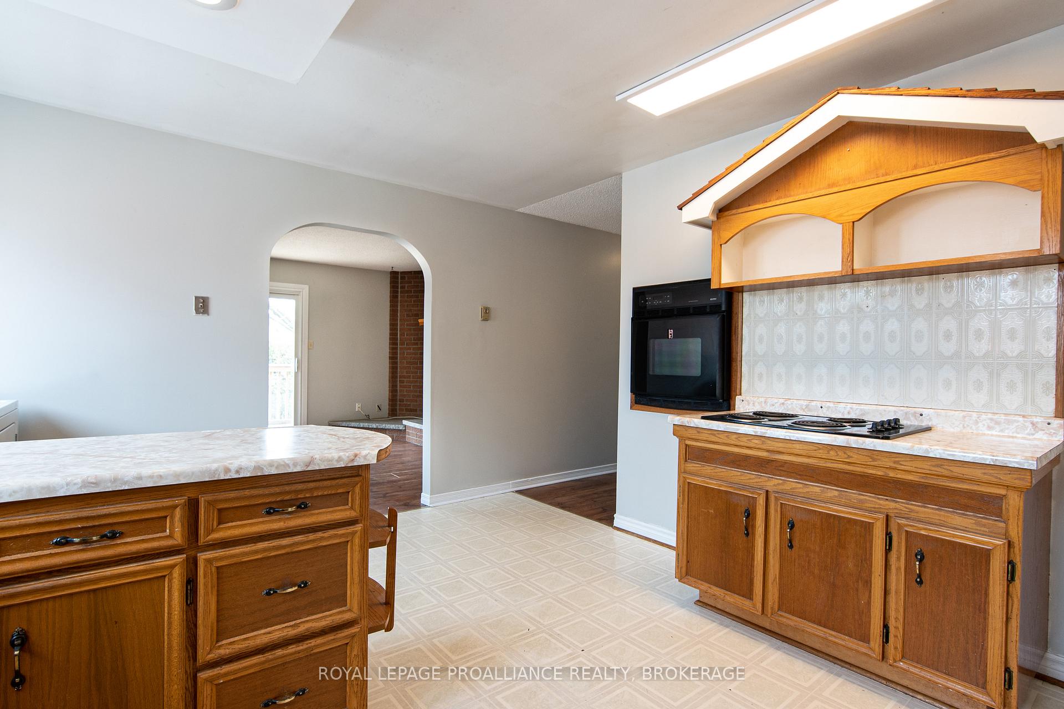
Excellent investment opportunity! This solid all brick bungalow offers two well designed units, including a bright main floor suite and a recently added secondary suite-both thoughtfully updated and fully rented.The main floor unit features 4 spacious bedrooms and 2 full bathrooms, a large living room with a charming brick feature wall, and a walk out to an oversized deck. The functional kitchen provides ample storage and is complemented by an attached laundry area. Recent upgrades include two renovated bathrooms, updated electrical and electrical panel, and a full repaint throughout. Generous windows in every bedroom ensure plenty of natural light. The secondary suite offers 2 main level bedrooms plus 4 additional lower level bedrooms, 2 full bathrooms, a spacious kitchen, a central living room, and its own laundry room. Three dedicated storage areas help keep belongings organized. This suite has seen extensive improvements, including a new kitchen, new bathroom and plumbing, updated electrical and electrical panel, new flooring, new windows, a new laundry centre, and fresh paint throughout. Outside, the large backyard provides a deck, mature trees, and ample space to enjoy the summer months. A double driveway accommodates parking for up to 4 vehicles. The property is ideally located in the heart of the Polson Park district-just a short walk to St. Lawrence College and steps from public transit to Queen's University. Unit 1 is rented at $3,000/month until 2027 04 30, and Unit 2 is rented at $3,900/month until 2026 08 31. Tenants pay all heat and electricity. Gross annual income: $82,800
Facts & features
Ask about this home
A HOMEH agent will answer your questions about this home.
Rooms
20 rooms · 4 bathrooms
- Foyer7′1″ × 8′10″63 sq.ft.
- Living room16′5″ × 12′5″203 sq.ft.
- Kitchen13′ × 10′8″139 sq.ft.
- Laundry13′ × 4′9″62 sq.ft.
- Bedroom14′5″ × 12′5″179 sq.ft.
- Bedroom10′8″ × 11′2″119 sq.ft.
- Bathroom7′1″ × 9′1″64 sq.ft.
- Bedroom9′11″ × 12′6″124 sq.ft.
- Bedroom9′11″ × 15′7″154 sq.ft.
- Bathroom5′5″ × 7′2″39 sq.ft.
- Bedroom11′1″ × 16′2″179 sq.ft.
- Other10′7″ × 12′7″134 sq.ft.
- Kitchen13′11″ × 12′10″178 sq.ft.
- Bedroom13′6″ × 11′8″157 sq.ft.
- Living room13′10″ × 21′10″302 sq.ft.
- Bedroom13′8″ × 12′164 sq.ft.
- Bathroom9′1″ × 7′1″64 sq.ft.
- Laundry9′8″ × 11′5″111 sq.ft.
- Bathroom10′1″ × 5′9″58 sq.ft.
- Bedroom13′10″ × 9′11″137 sq.ft.
Around this home
Listing details
Helpful tools
Your HOMEH agent
"I would see it this week."
Ask HOMEH about this home
Price, neighbourhood, monthly cost. Ask anything.
HOMEH Intelligent Agent is an AI, not a licensed representative. Check anything important with your agent.