
 See all 36 photos
Property history

This home has sold. It is no longer available.
Property not available for sale or for rent.
Book a viewing
Ask HOMEH
About this home
Unit 314, 358 Queen Mary Road, Kingston
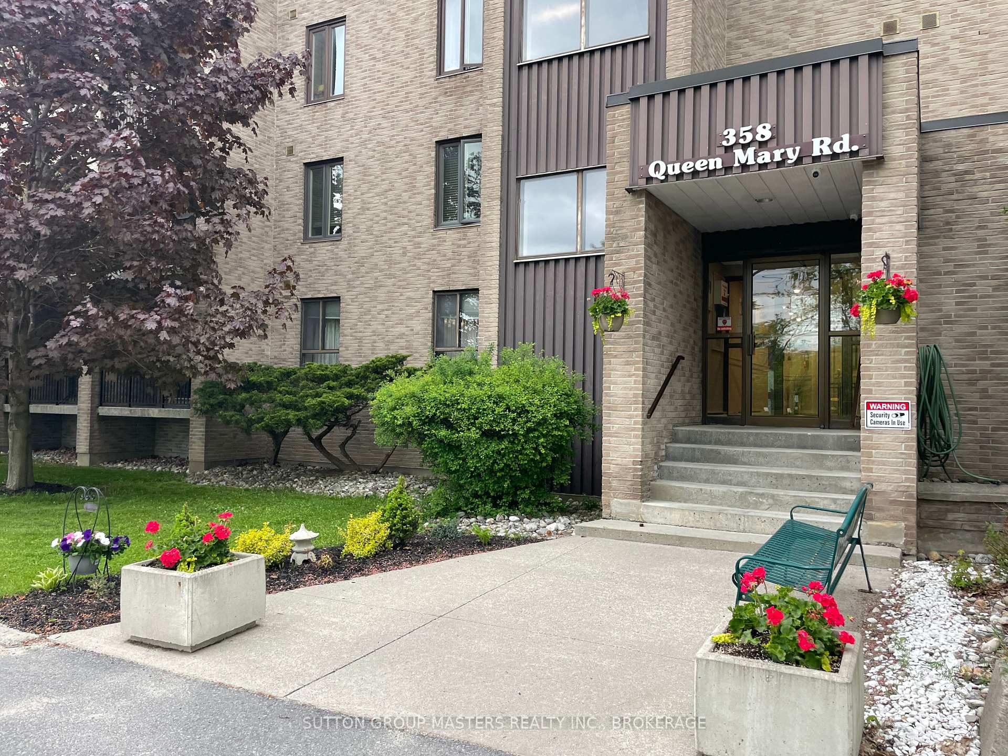
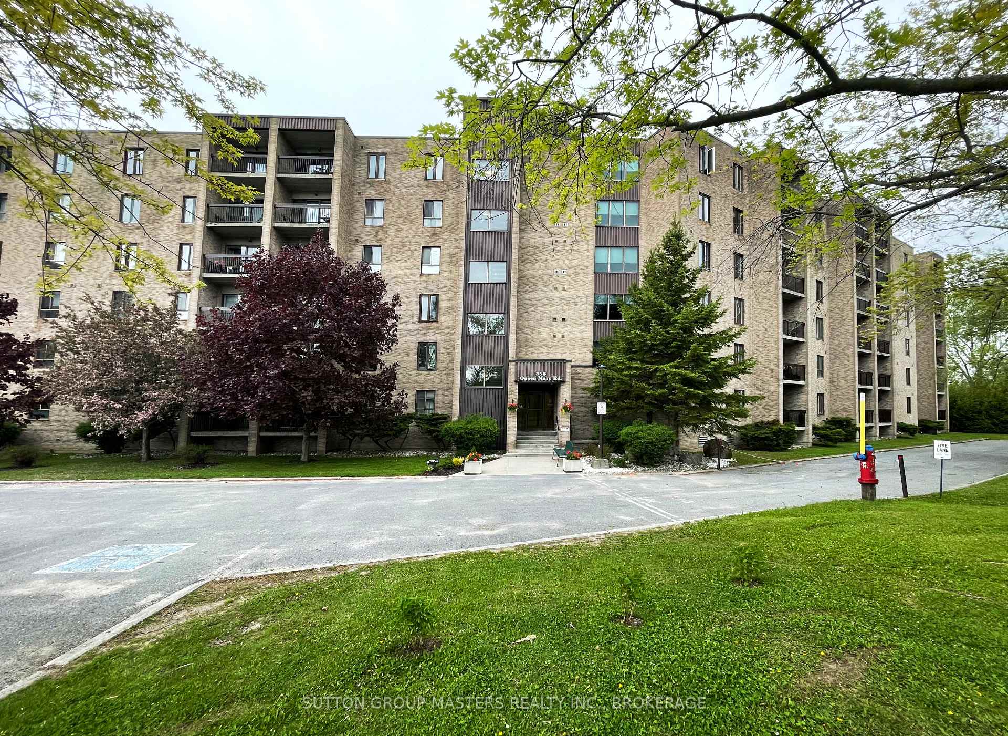
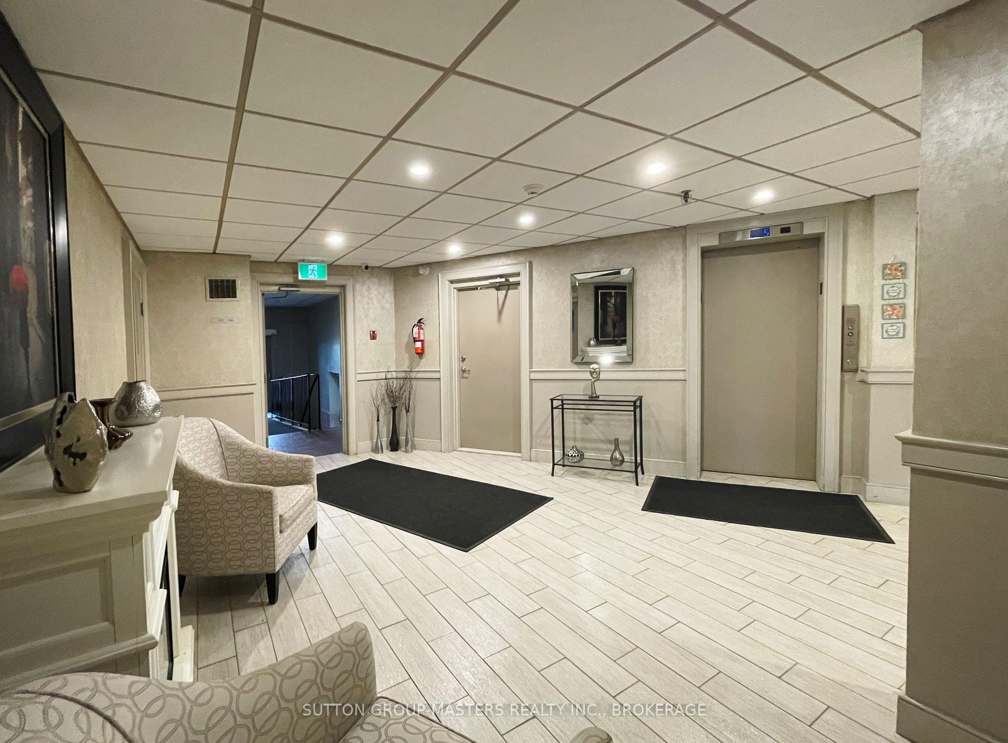
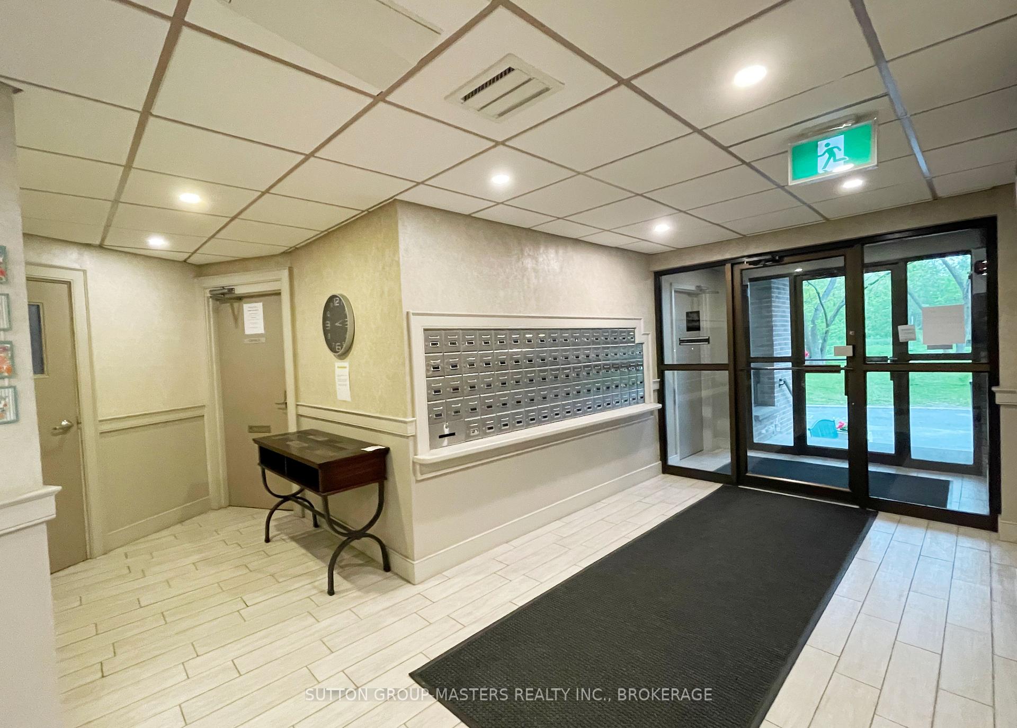
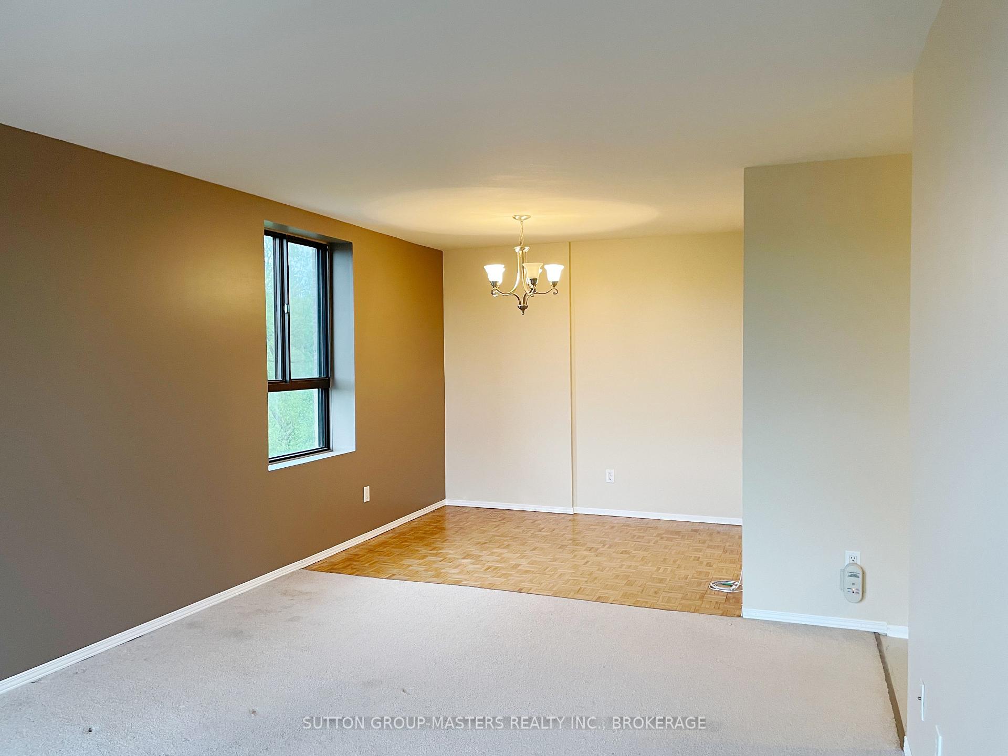
Welcome to this secure, quiet, and meticulously maintained 2-bedroom corner unit condo in central Kingston. Bright and freshly painted, this is move-in ready. Features a bright galley kitchen and open-concept living/dining area, walk out to the private balcony showcasing panoramic west-facing views of the Cataraqui Creek Conservation Area. A north-facing dining room window adds to the charm, providing tranquil vistas of green-space and the scenic Rideau Trail, an ideal space for relaxation or entertaining. This quiet corner unit includes in-suite storage, and residents benefit from a conveniently located common laundry room on each floor. The building is fully accessible with a ramp from the parking area, and an elevator, and offers peace of mind with a fire security system and common area cameras. Amenities include a well-equipped fitness room, a comfortable lounge with kitchen and library, a games/meeting room, bike storage, visitor parking and locker rooms all maintained to a high standard. Ideally situated within walking distance of public transit, shops, restaurants, parks, and grocery stores, this location also offers direct access to the Rideau Trail and nearby hiking paths through the Cataraqui Creek Conservation Area. Just a short drive from downtown Kingston and with easy access to Highway 401, this condo offers both convenience and a connection to nature.Please note: no smoking and no pet bylaws are in effect at this building. Monthly condo fees are $399.70. and include a designated parking space.A perfect opportunity for those looking to downsize or enjoy a simple, affordable condo lifestyle in a serene, natural setting
Facts & features
Book a viewing
Rooms
7 rooms · 1 bathroom
- Living room15′6″ × 11′4″175 sq.ft.
- Dining room7′7″ × 9′5″71 sq.ft.
- Kitchen7′2″ × 6′11″50 sq.ft.
- Bedroom11′2″ × 8′11″100 sq.ft.
- Primary bedroom13′11″ × 11′10″165 sq.ft.
- Bathroom8′11″ × 4′11″44 sq.ft.
- Utility room5′2″ × 4′2″21 sq.ft.
Around this home
Schools nearby
School rating, out of 10.
Listing details
Helpful tools
Your HOMEH agent
"I would see it this week."
Ask HOMEH about this home
Price, neighbourhood, monthly cost. Ask anything.
HOMEH Intelligent Agent is an AI, not a licensed representative. Check anything important with your agent.