
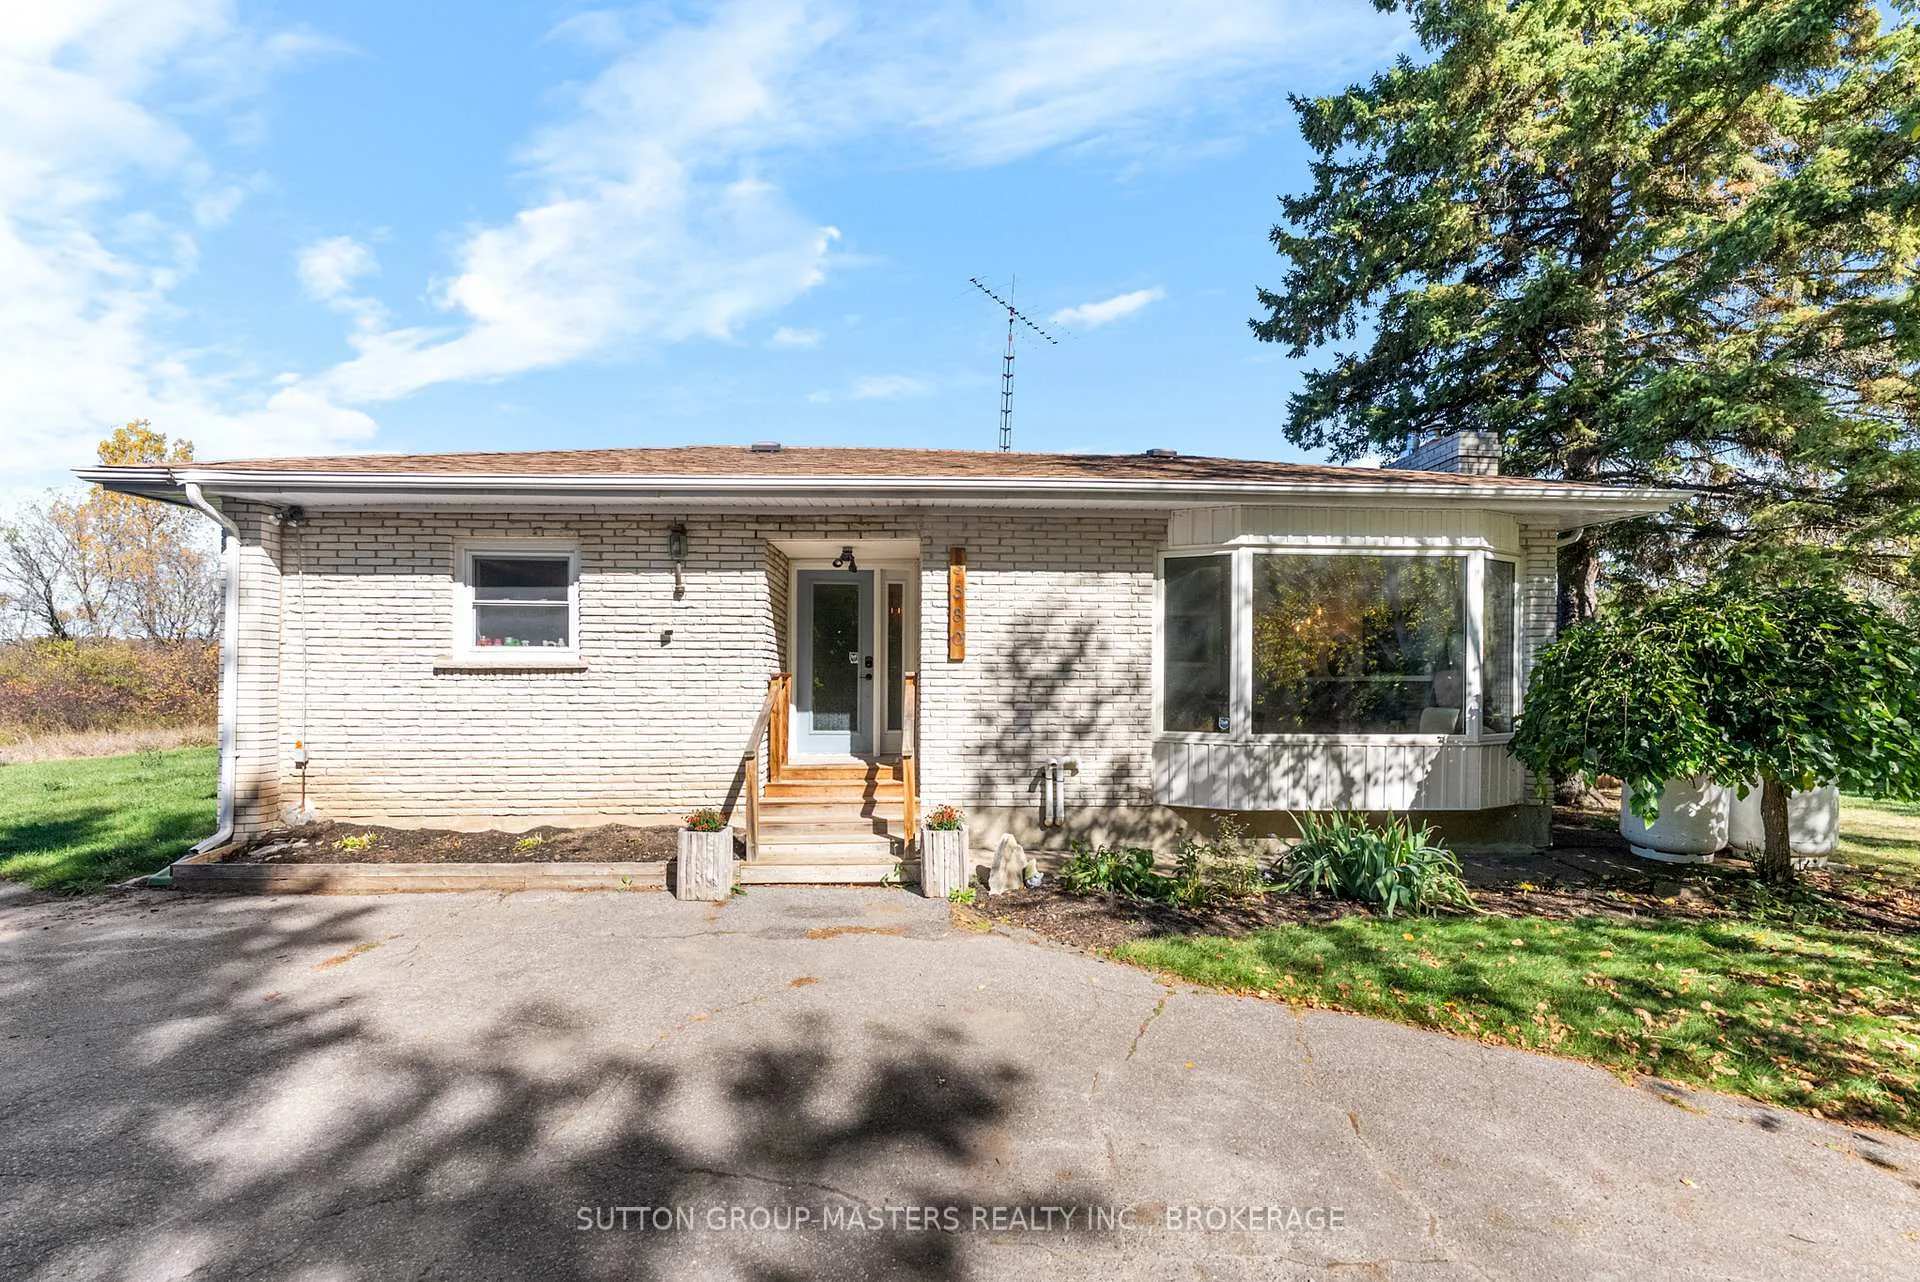
3580 Drake Road
Kingston (City North of 401)3580 Drake Road
Kingston (City North of 401)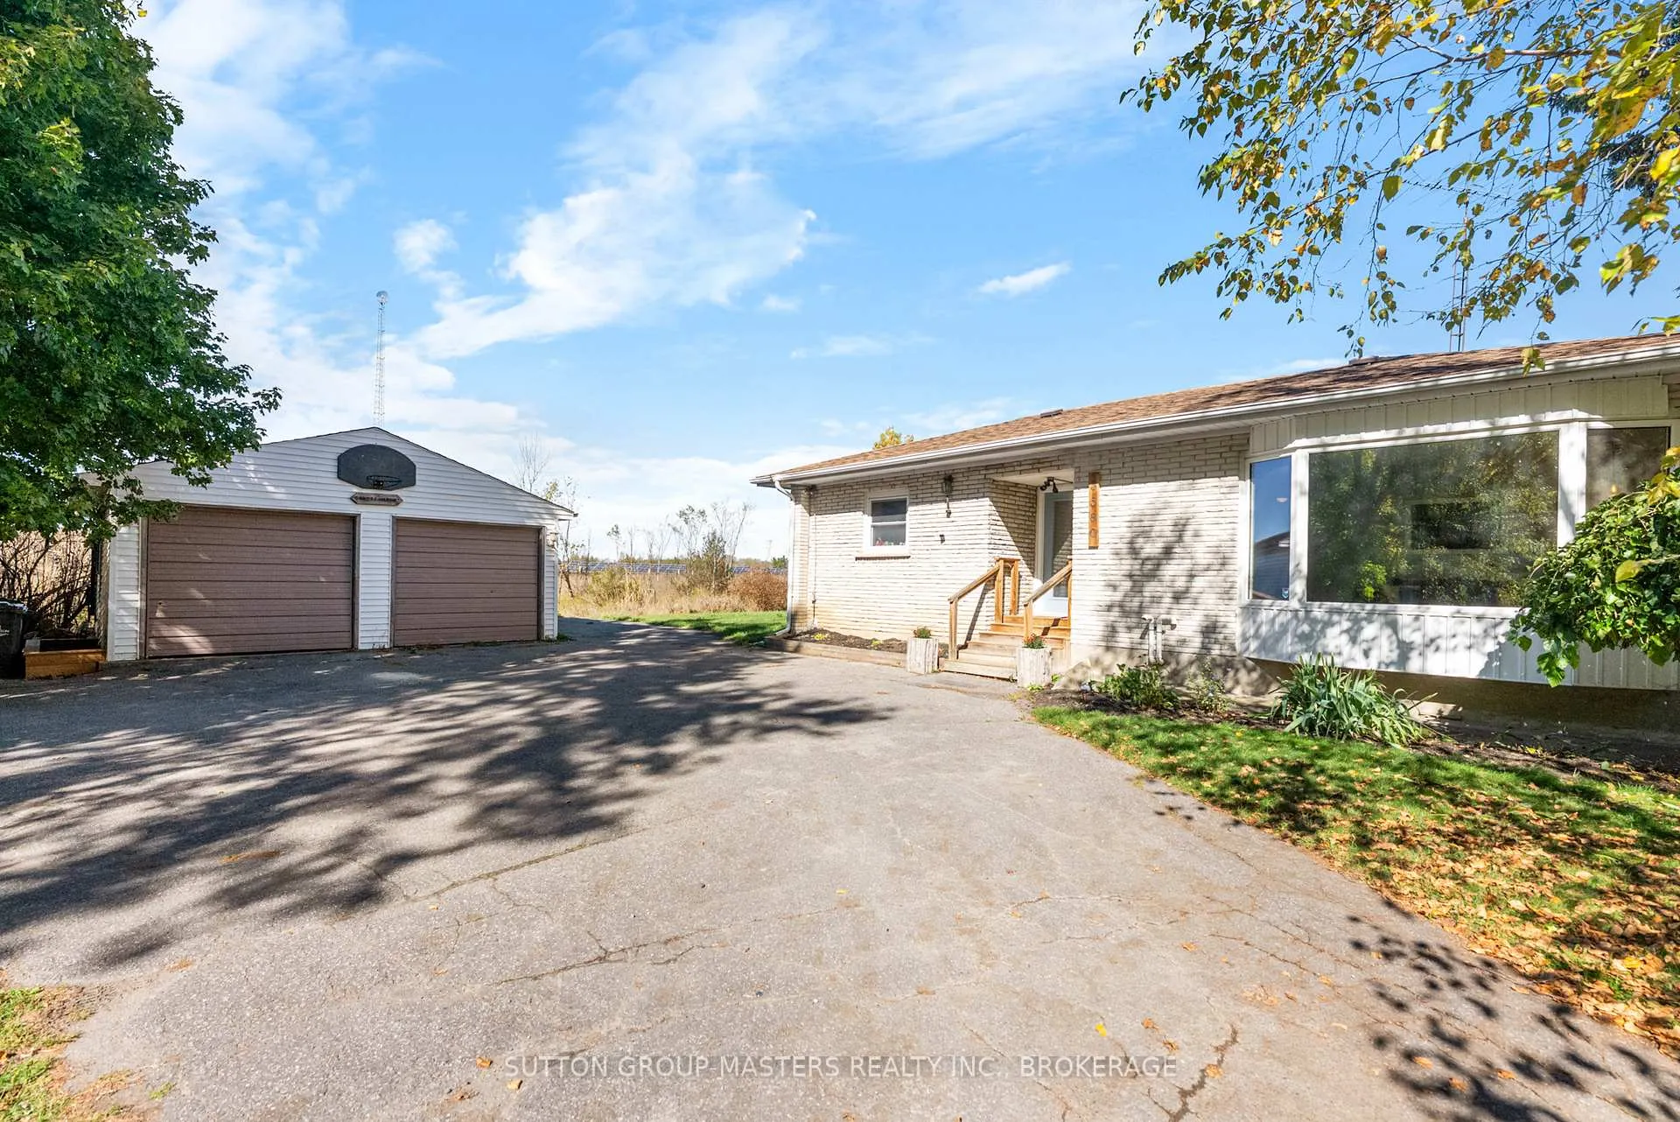
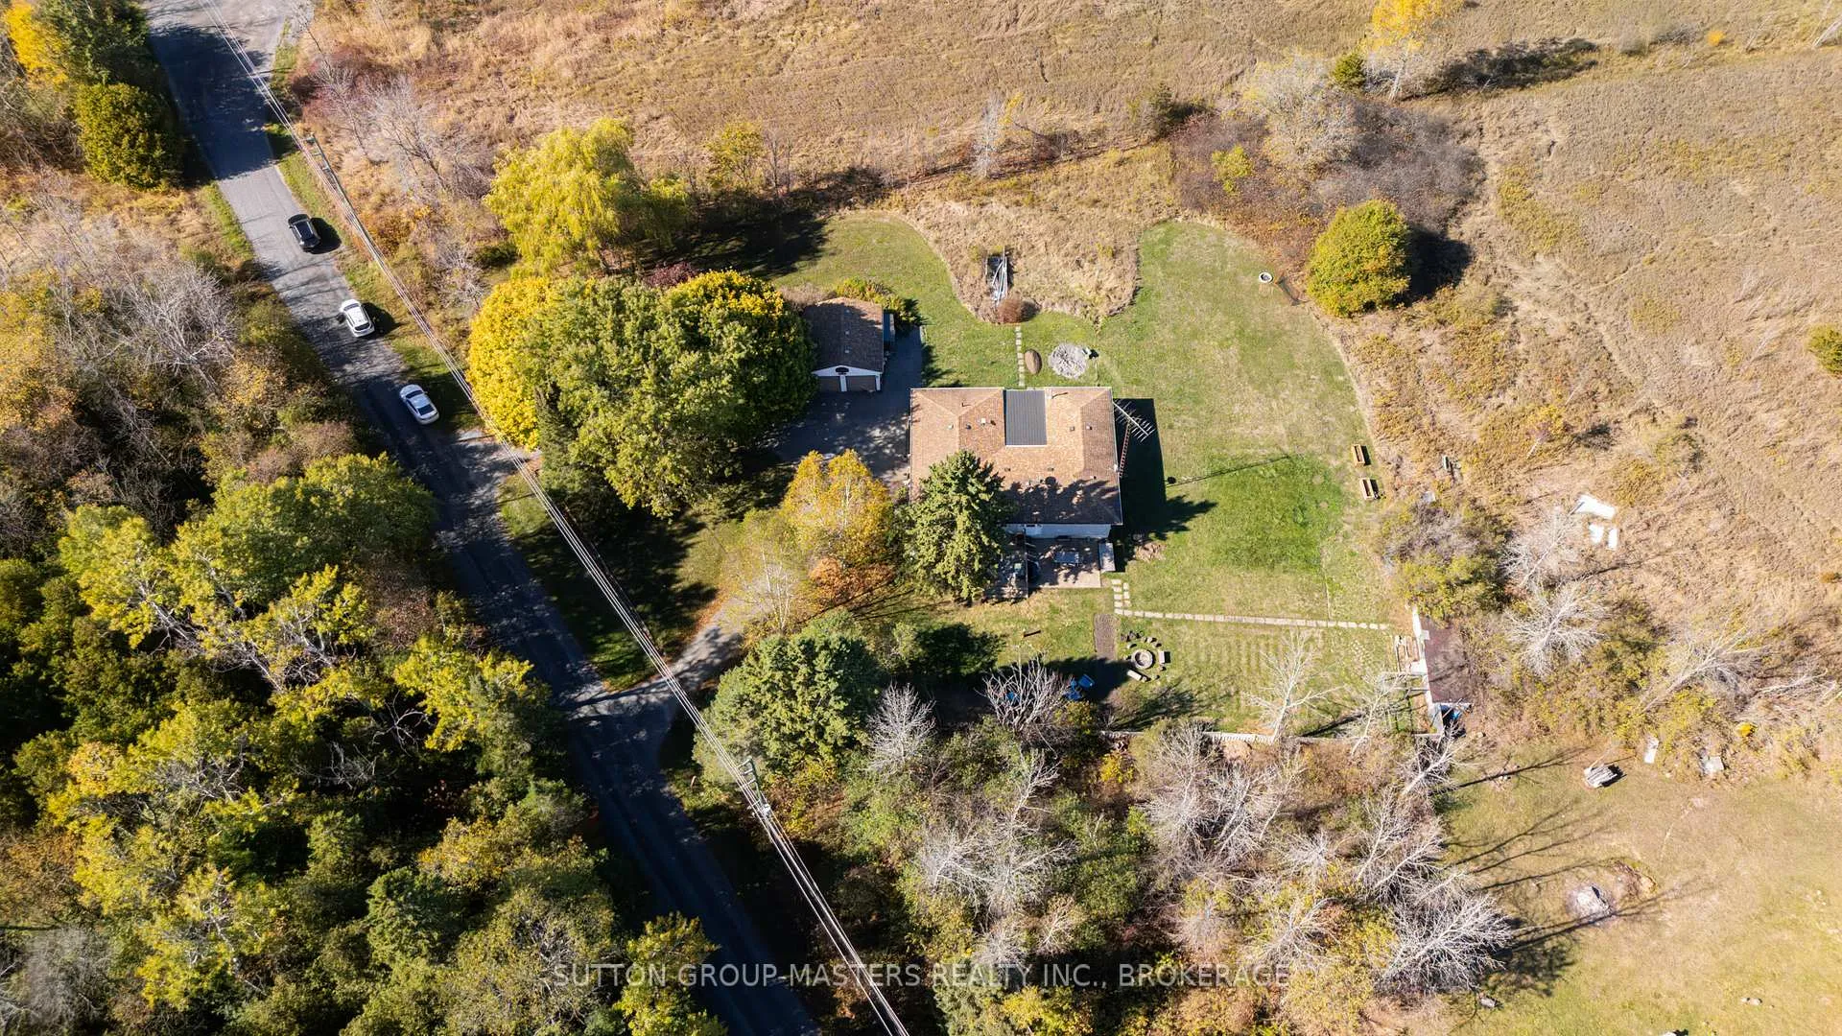 See all 49 photos
Property history

This listing has ended. It is no longer available.
Property not available for sale or for rent.
Ask about this home
A HOMEH agent will answer your questions about this home.Ask HOMEH
About this home
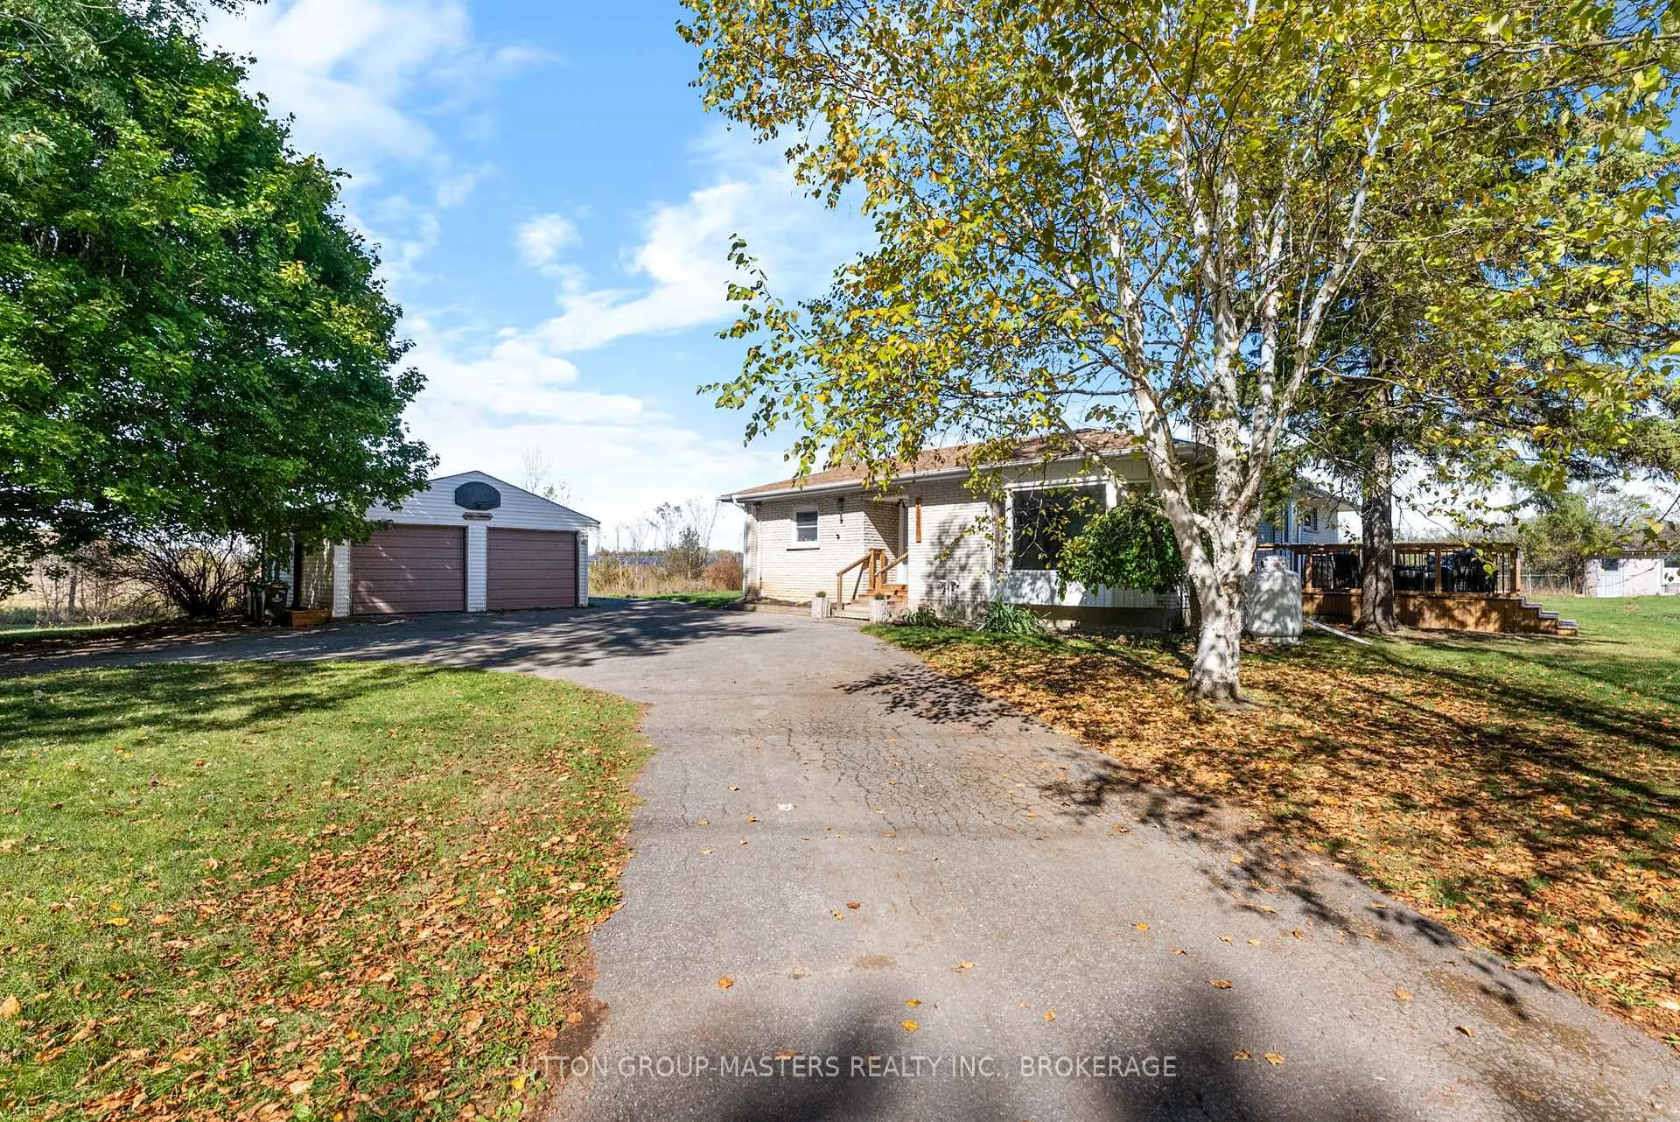
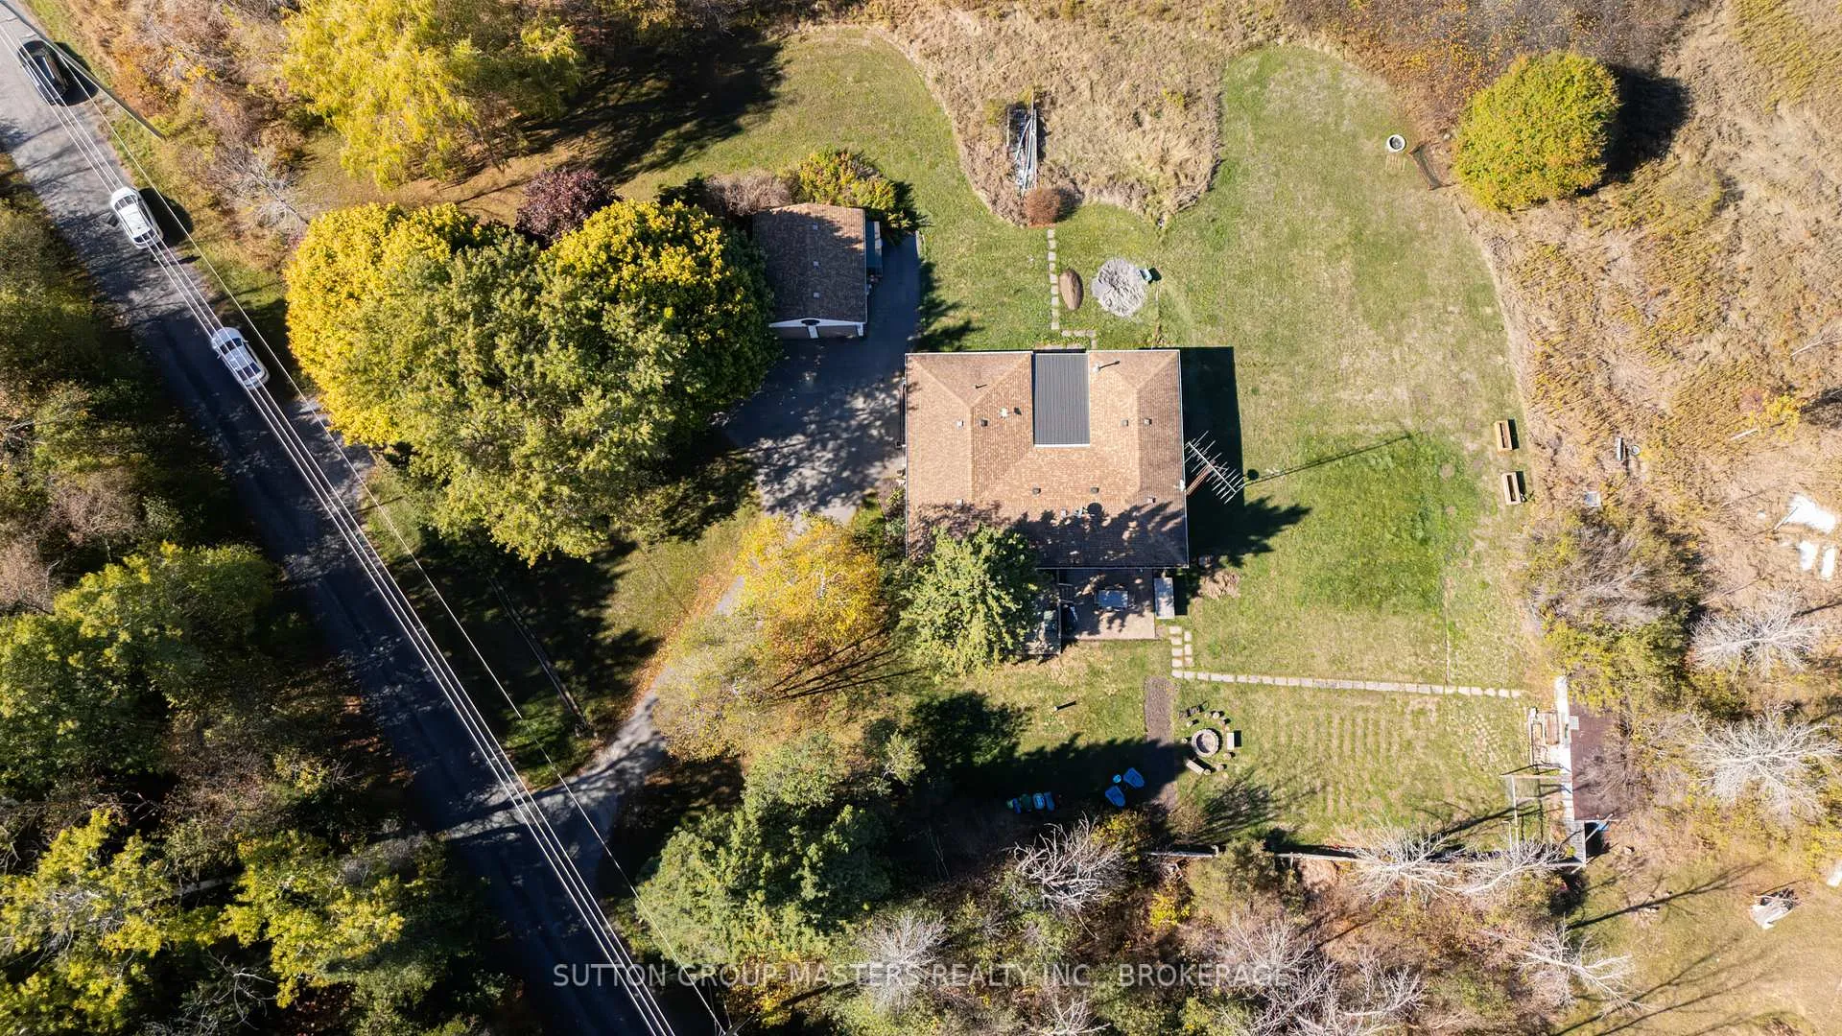
Welcome to 3580 Drake Road, a charming bungalow located on a quiet road just North of Kingston. This charming 3 bedroom home is situated on a 200 foot lot and boasts over 1,600 square feet of finished living space with no rear, front, or side neighbours being the only home on this road making it a perfect blend of country style living while being just a quick few minutes from Kingston's West End! Alongside the 3 bedrooms and 1.5 bathrooms, the home features a spacious living room with a wood burning fireplace and a huge bay window letting lots of natural light in while also showcasing the private outdoor scenery. As you continue through the home you'll find an updated kitchen with newer appliances and a walk-out to the newer deck and patio (2021) accompanied by the huge open yard which is great for the family dog to run around in, outdoor family activities, summer bonfires, or even a pool! Other features of the home include a dining area, another family/living room with an entertainment bar, pellet stove, and another entrance to the outdoors. Alongside all of the home's updates and cozy features, you'll find tons of storage throughout and a detached double car garage which can be used for parking the cars in the winter, more storage, or making it your own personal workshop! Sellers have done vinyl plank flooring throughout (2021), painting (2020), kitchen cabinets and countertops (2020), new appliances (2024), wainscoting in guest bedroom (2021), accent wall in primary bedroom (2024), trim (2020) and new light fixtures over the 5 years they have lived here! Ready to call this place home? Come and check this beautiful spot out today!
Facts & features
Ask about this home
A HOMEH agent will answer your questions about this home.
Rooms
13 rooms · 2 bathrooms
- Laundry8′6″ × 9′2″78 sq.ft.
- Bathroom8′10″ × 8′10″78 sq.ft.
- Living room18′4″ × 13′9″253 sq.ft.
- Kitchen8′6″ × 13′5″115 sq.ft.
- Family room19′ × 15′9″300 sq.ft.
- Dining room9′6″ × 13′5″128 sq.ft.
- Primary bedroom9′10″ × 12′2″119 sq.ft.
- Bedroom 211′10″ × 9′2″109 sq.ft.
- Bedroom 310′2″ × 9′2″93 sq.ft.
- Bathroom6′11″ × 2′7″18 sq.ft.
- Bathroom5′3″ × 5′11″31 sq.ft.
- Other37′5″ × 33′6″1252 sq.ft.
- Furnace room17′5″ × 13′5″234 sq.ft.
Around this home
Listing details
Helpful tools
Your HOMEH agent
"I would see it this week."
Ask HOMEH about this home
Price, neighbourhood, monthly cost. Ask anything.
HOMEH Intelligent Agent is an AI, not a licensed representative. Check anything important with your agent.