
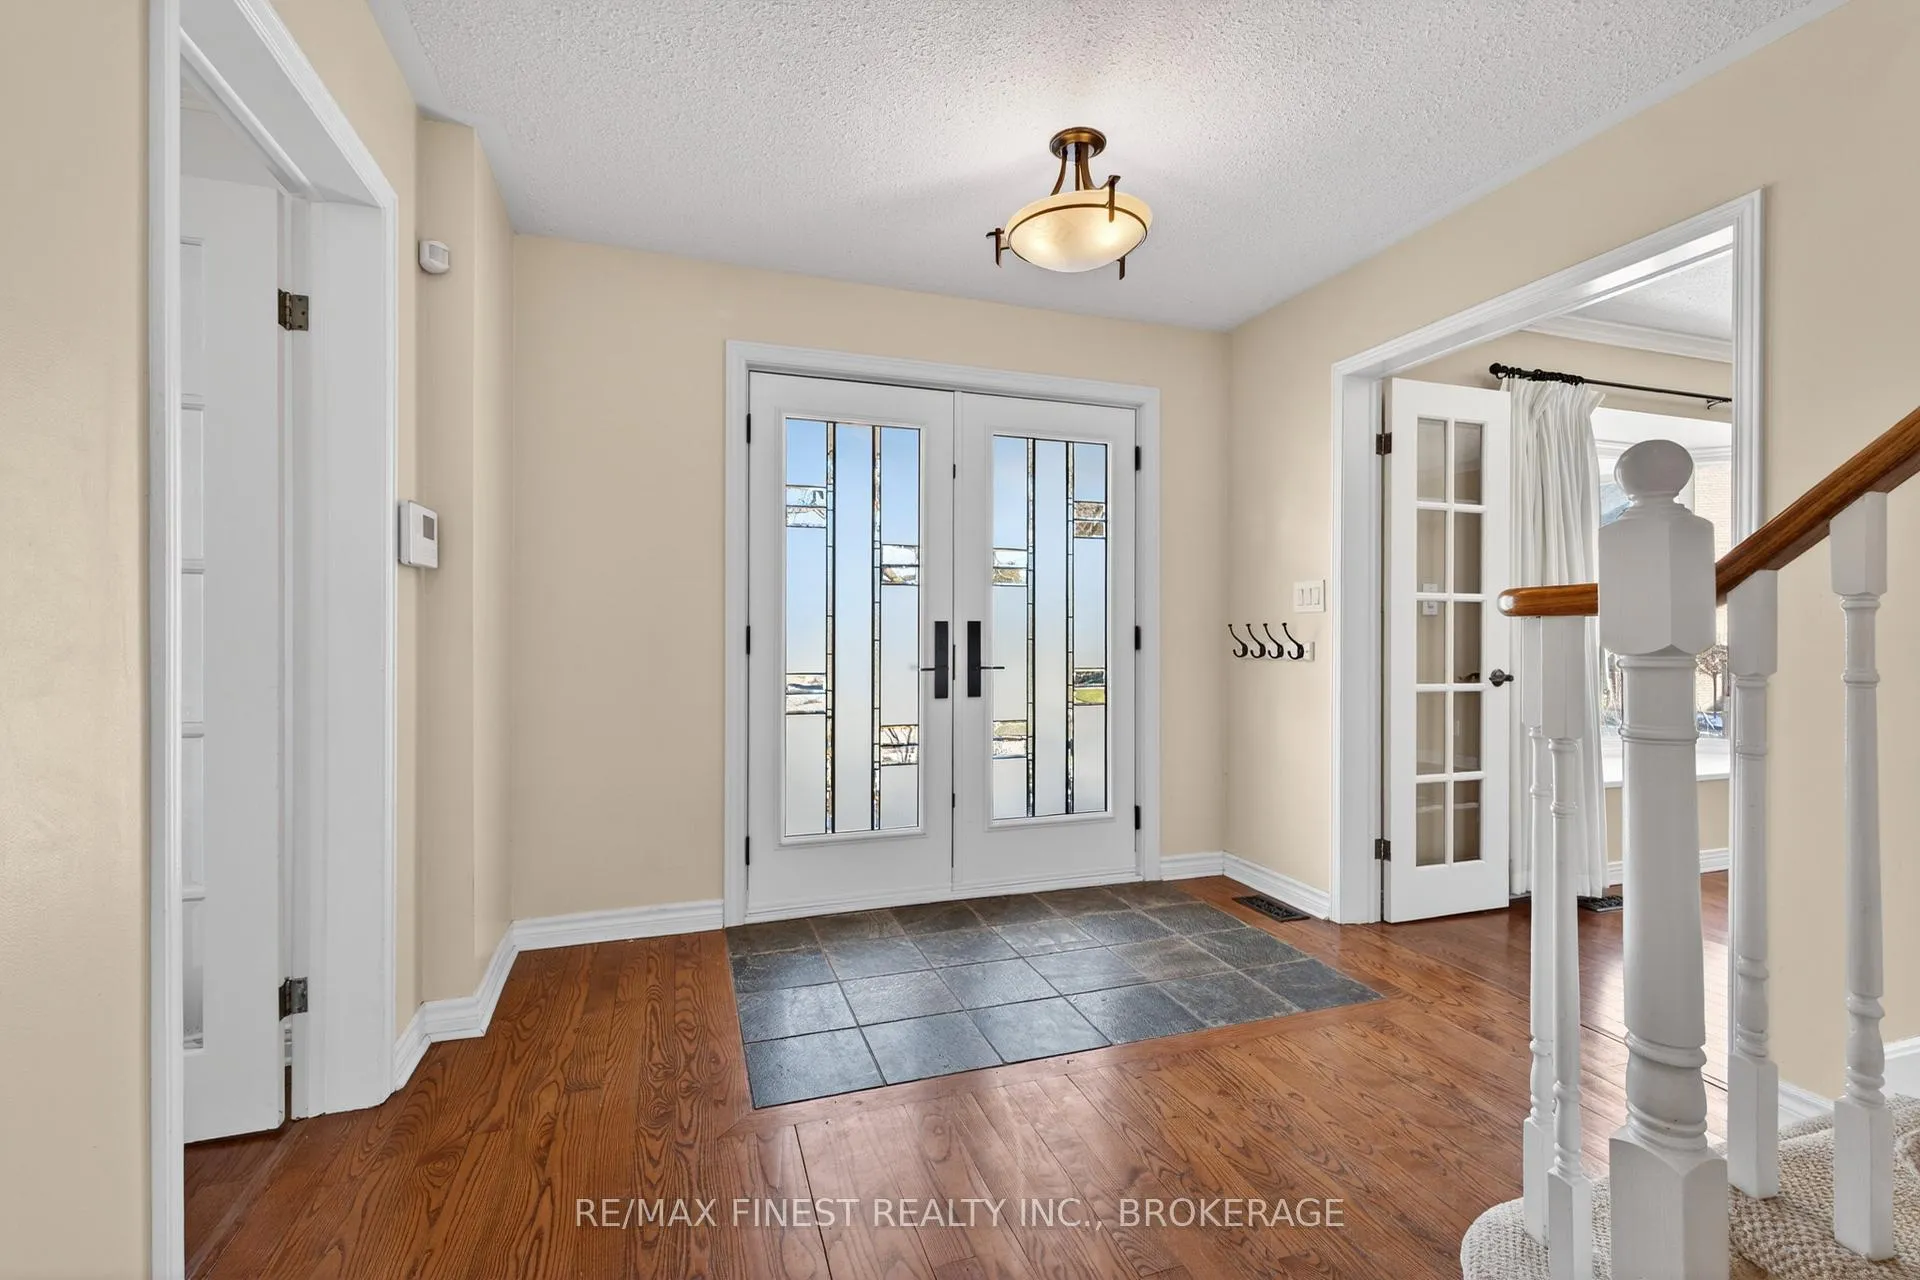
 See all 50 photos
Property history

This home has sold. It is no longer available.
Property not available for sale or for rent.
Book a viewing
Ask HOMEH
About this home
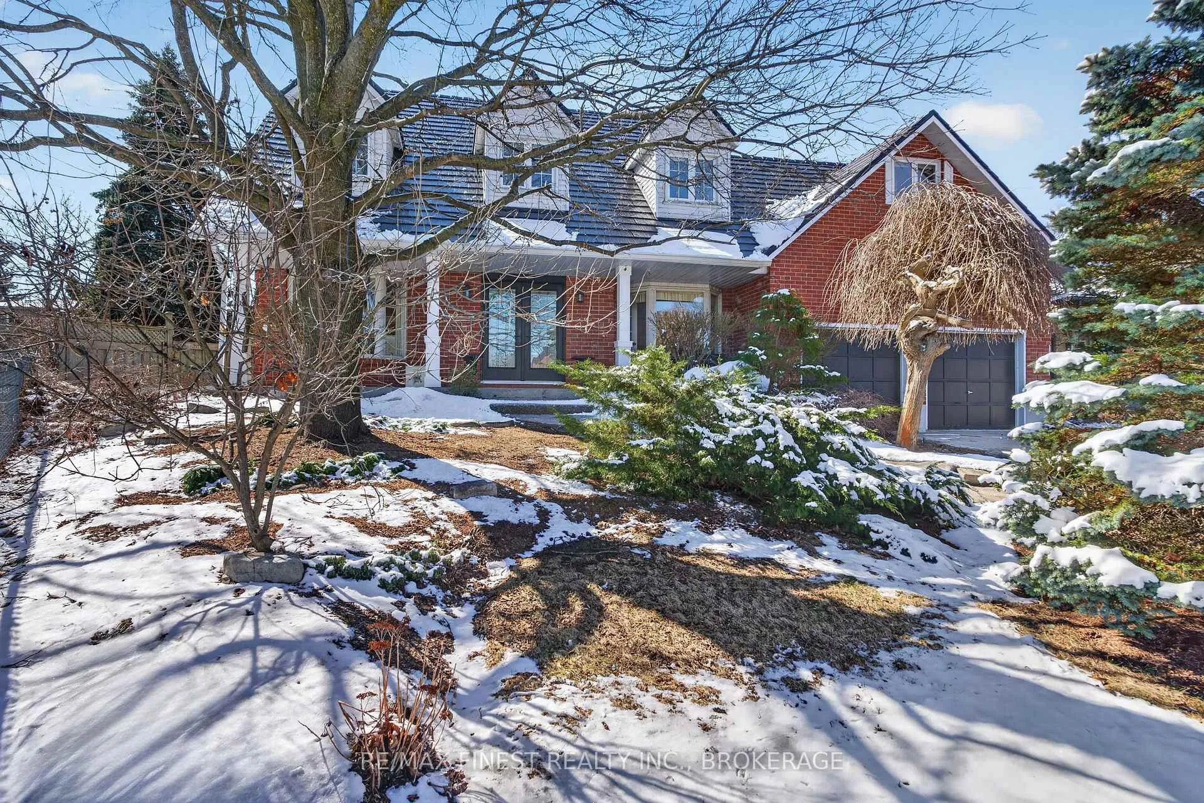
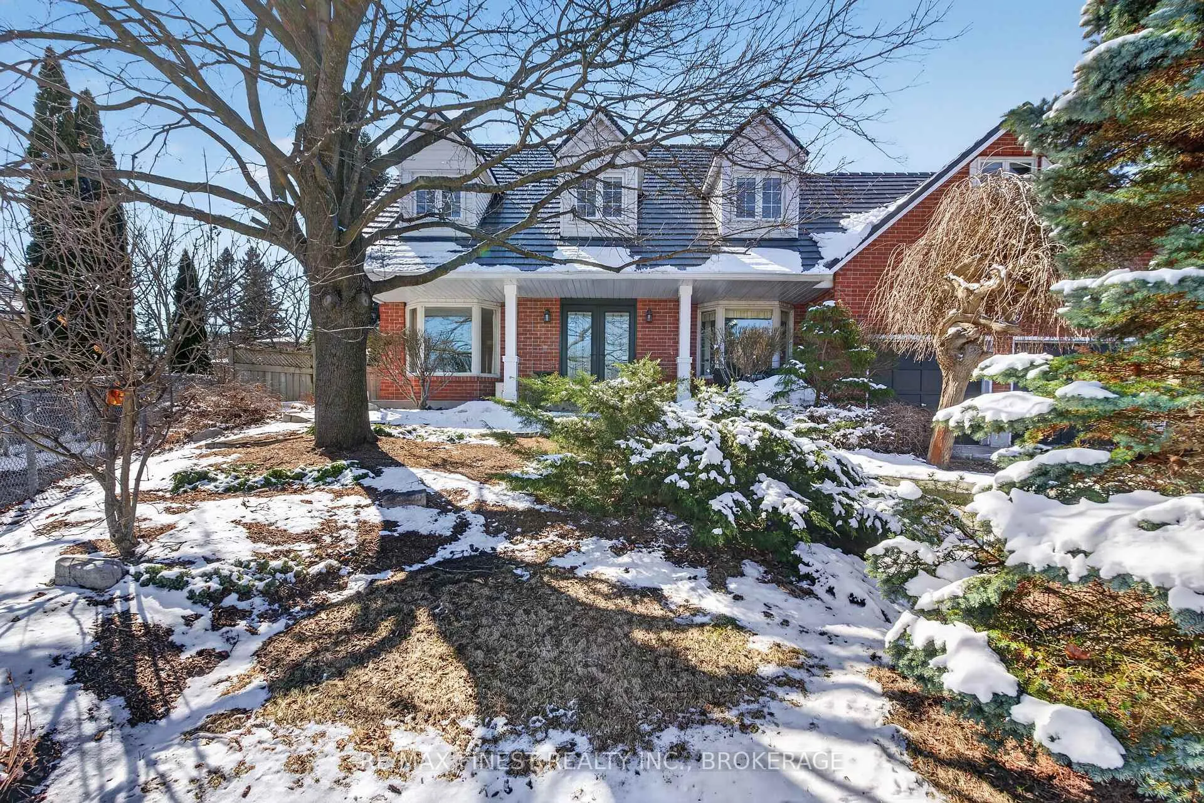
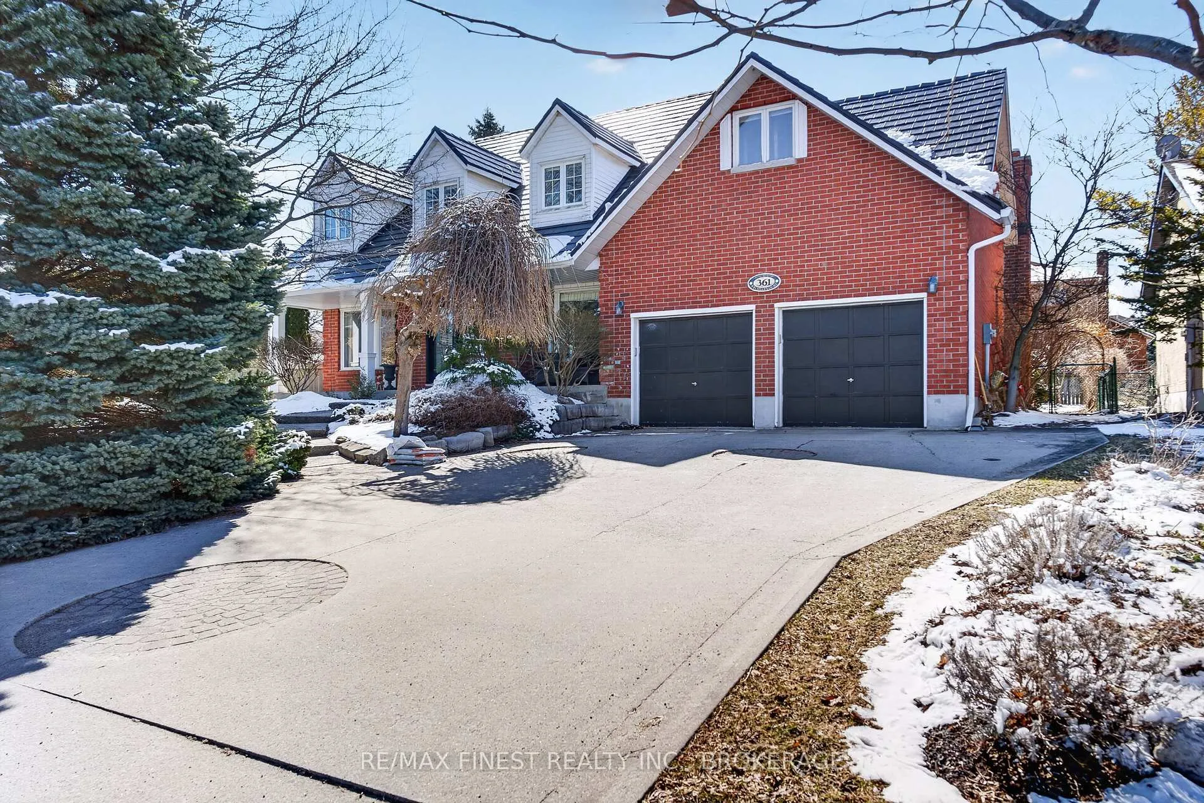
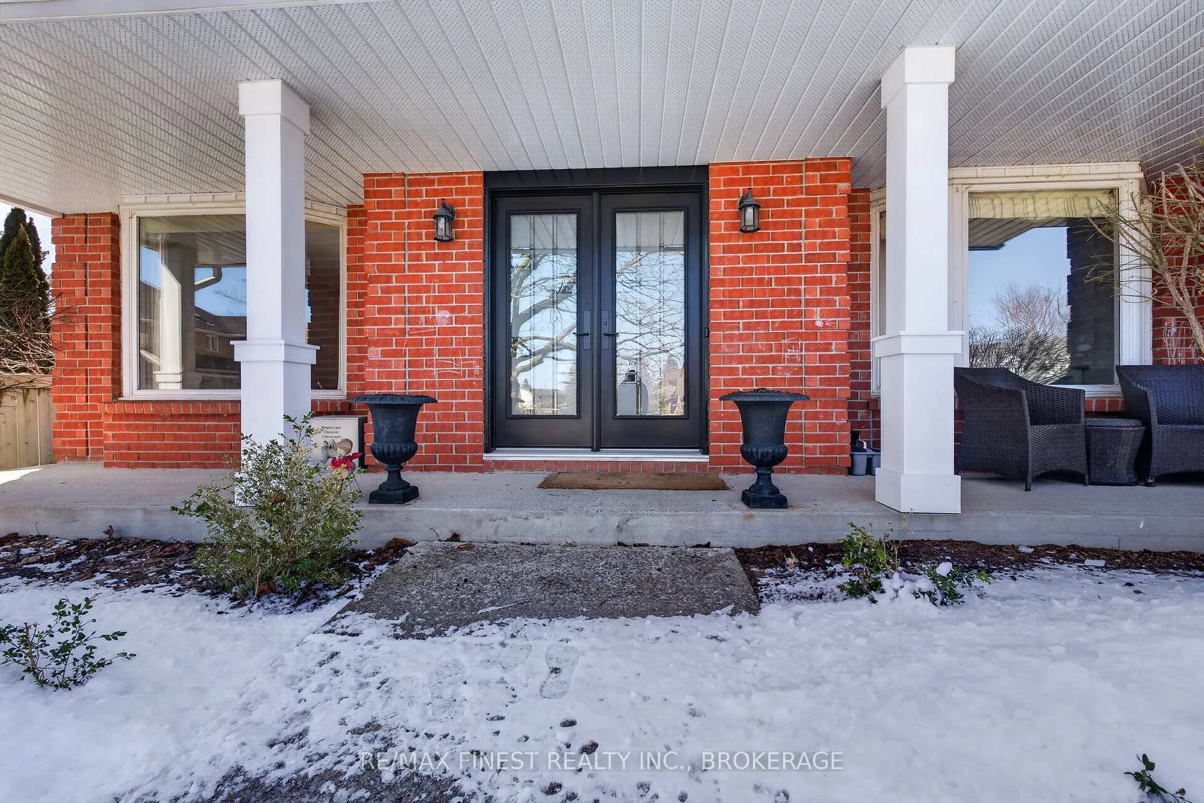
Remarks - Welcome to 361 Brimley - A 4 bedroom, 3.5 bathroom two storey red brick family home with a two car garage on a private court in the west end of Kingston. Situated on and oversized pie shape lot adjacent to a path leading to Jim Beattie Park, you will love the lifestyle that this location offers. There is enough room for everyone here - featuring 4 bedrooms and two newly renovated bathrooms upstairs, a fully finished basement with 3pce bath, plenty of storage and a murphy bed, and a bonus den and gym/flex space. Main floor office and proper dining room as well as eat in kitchen allow plenty of living arrangement options. A number of upgrades over the past 9 years including a steel roof, leafless gutters and leaf guards, soffit and fascia, decking, central air, and front door. Other features you and your family may appreciate include irrigation system, natural gas BBQ line, central vacuum, and in ceiling speaker surround sound system in basement. Located in one of Kingston's most desirable west end areas, this home is tucked away in a private cul de sac and has everything that you are looking for!
Facts & features
Book a viewing
Rooms
13 rooms · 4 bathrooms
- Office10′ × 13′11″138 sq.ft.
- Dining room11′5″ × 15′2″173 sq.ft.
- Living room11′5″ × 17′194 sq.ft.
- Kitchen9′9″ × 12′117 sq.ft.
- Family room12′ × 20′6″247 sq.ft.
- Breakfast10′10″ × 16′3″177 sq.ft.
- Primary bedroom11′6″ × 22′8″261 sq.ft.
- Bedroom9′5″ × 13′4″125 sq.ft.
- Bedroom10′6″ × 14′10″156 sq.ft.
- Bedroom10′6″ × 16′5″172 sq.ft.
- Den10′8″ × 11′1″119 sq.ft.
- Recreation16′1″ × 20′4″327 sq.ft.
- Family room14′8″ × 22′10″335 sq.ft.
Around this home
Schools nearby
School rating, out of 10.
Listing details
Helpful tools
Your HOMEH agent
"I would see it this week."
Ask HOMEH about this home
Price, neighbourhood, monthly cost. Ask anything.
HOMEH Intelligent Agent is an AI, not a licensed representative. Check anything important with your agent.