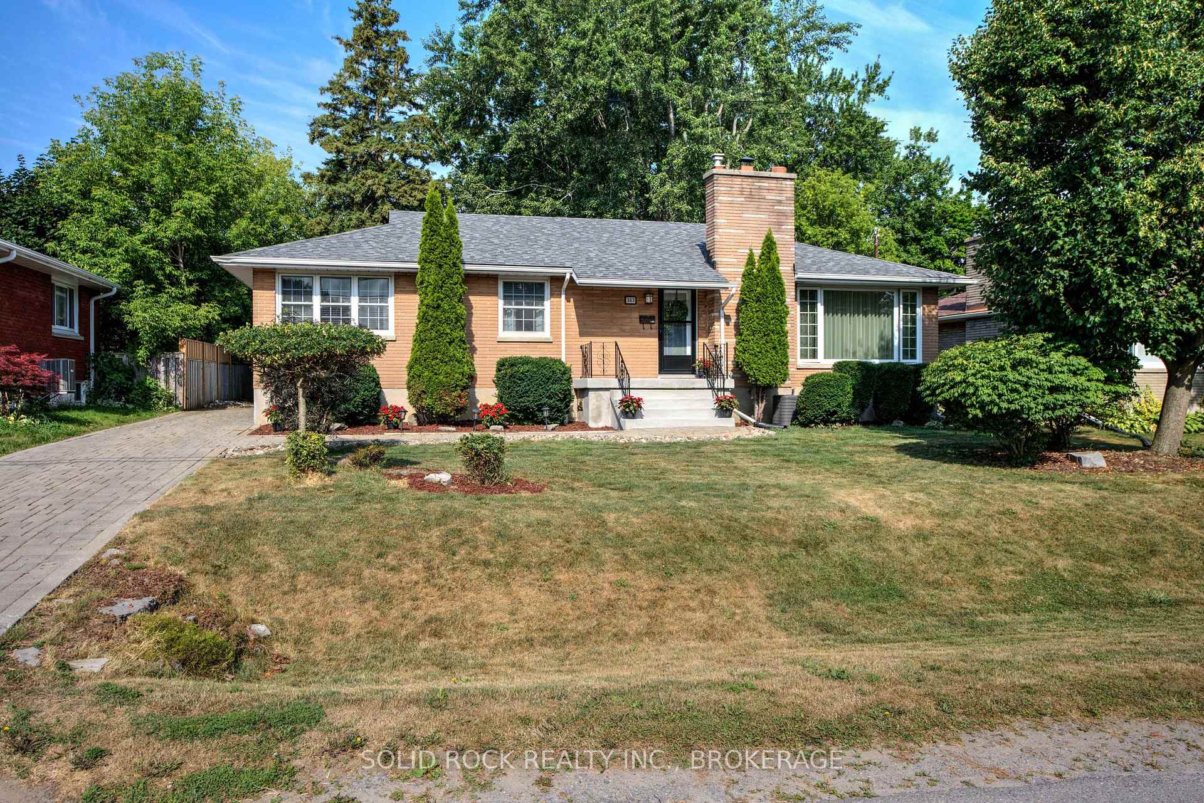
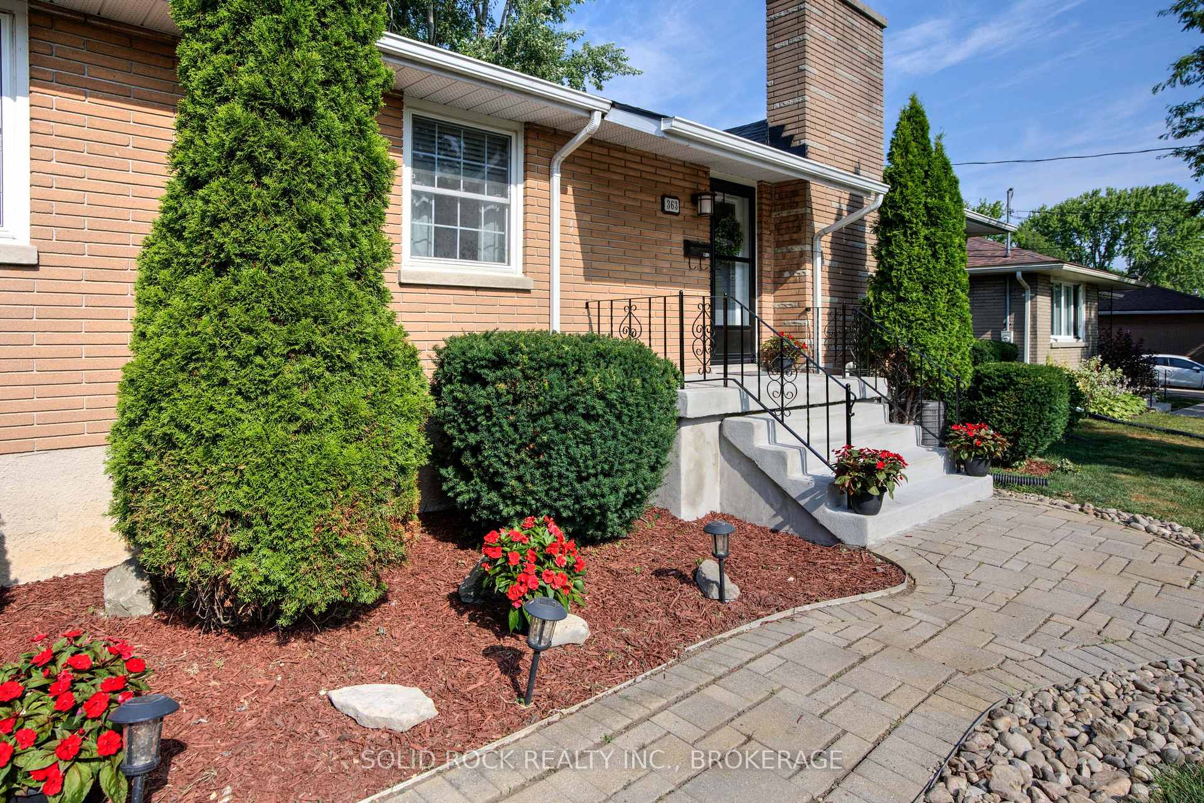
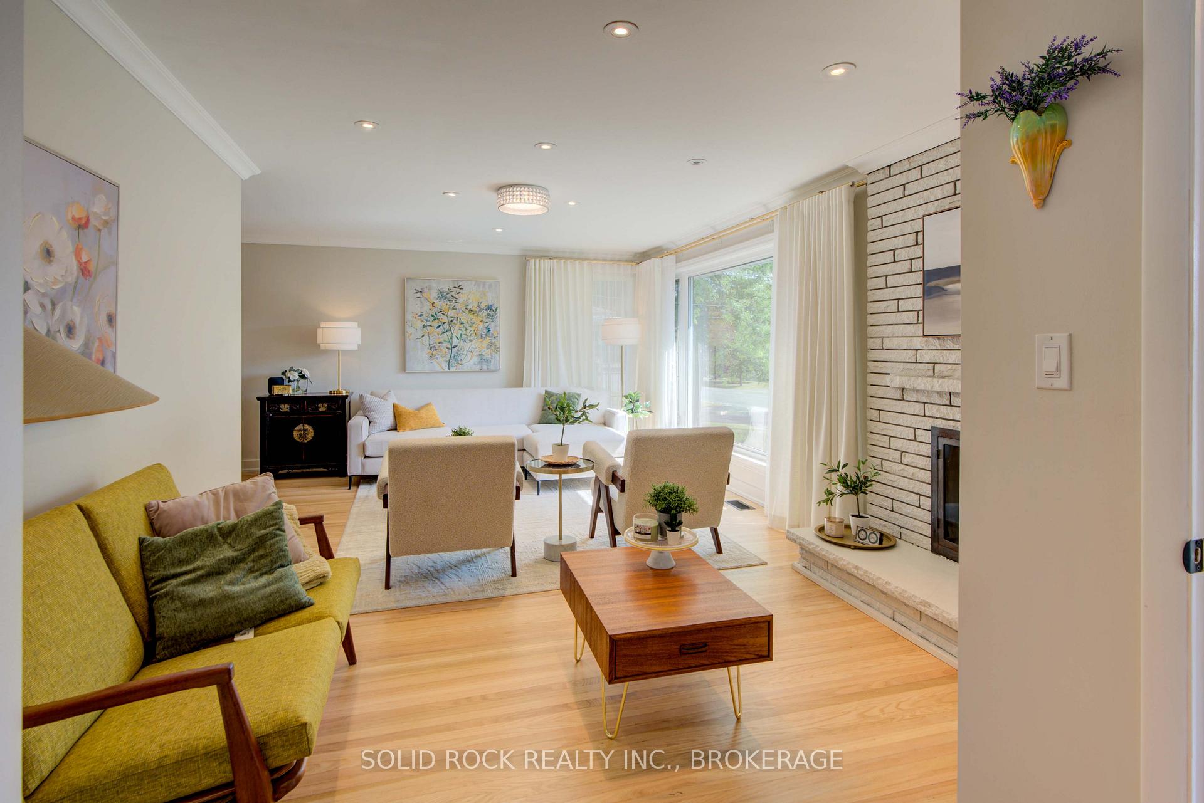
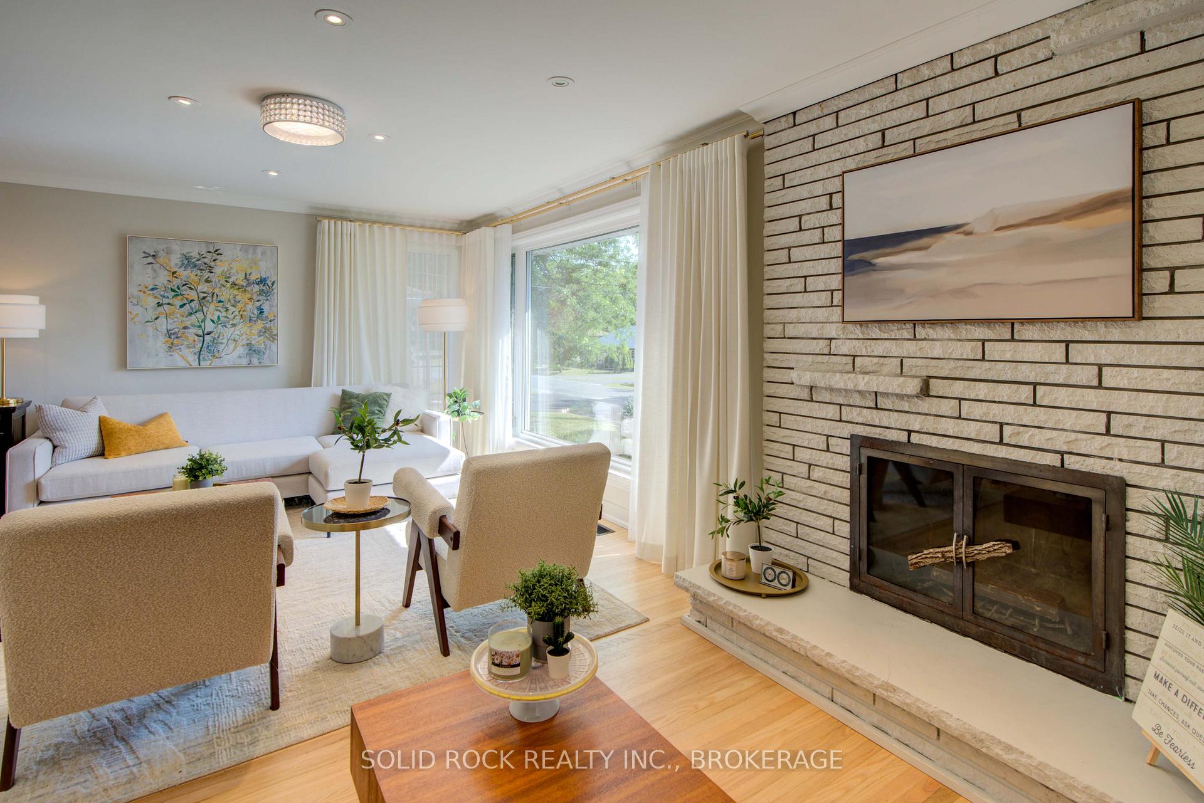
Welcome to this beautifully renovated and lovingly maintained all-brick bungalow, offering the perfect blend of character, functionality, and style. With 3 spacious bedrooms all located on the main floor and 2 full bathrooms (1+1), this home is ideal for families, downsizers, or anyone seeking convenient single-level living with bonus lower-level space. Step inside to find gleaming hardwood floors on the main level, professionally refinished by Gibson Brothers in 2022. The cozy wood-burning fireplace adds a warm focal point in the inviting living room. The kitchen is both stylish and practical, featuring Corian countertops, new stainless steel appliances (2022), and a custom wood island countertop (2022). A built-in dishwasher was just added in 2025, and natural gas hookup for your BBQ awaits just outside. Downstairs, enjoy a versatile finished lower level with a recreation room complete with a natural gas fireplace, a stunning stack stone feature wall, a yoga room, music room, dry bar, and an oversized laundry room. In 2023 the lower-level bathroom was updated with a new vanity and much of the lower level flooring was replaced. Additional highlights include, new shingles on house and garage (2024), new natural gas furnace (2023), new central air unit (2024) and R60 insulation blown into the attic (2023)With a thoughtful combination of original charm and major modern updates, this home is move-in ready and packed with value. Don't miss your chance to own a truly special property!
Read more
Primary Bedroom - Main FloorWater Heater Owned
Facts & features
TypeDetached
StyleBungalow
Size1.1K~1.5K Sq.Ft.
Lot66 x 115 ft
Tax$4,009 (2024)
HeatingForced air, gas
CoolingCentral air
BasementFull, finished
Parking2 drive
WaterMunicipal
FireplaceYes, natural gas, wood
Book a viewing
Wed28Oct
Thu29Oct
Fri30Oct
Sat31Oct
Sun1Nov
Pick a time
Rooms
13 rooms · 2 bathrooms
Main floor7 rooms
Living room25′5″ × 11′10″301 sq.ft.
Dining room12′3″ × 8′3″101 sq.ft.
Kitchen13′11″ × 12′10″178 sq.ft.
Bedroom11′9″ × 10′2″120 sq.ft.
Bedroom13′1″ × 10′2″134 sq.ft.
Bedroom13′ × 8′8″113 sq.ft.
Bathroom8′8″ × 6′5″56 sq.ft.
Lower level6 rooms
Family room21′3″ × 12′256 sq.ft.
Den13′ × 11′2″145 sq.ft.
Media room21′3″ × 11′3″240 sq.ft.
Bathroom6′9″ × 6′8″45 sq.ft.
Laundry15′5″ × 10′155 sq.ft.
Utility room13′9″ × 7′10″108 sq.ft.
Bathrooms2
3-pcMain3-pcLower
Thinking of selling your home?See what your home is worth today.

 See all 44 photos
