
3674 Princess Street
Kingston (City Northwest)3674 Princess Street
Kingston (City Northwest)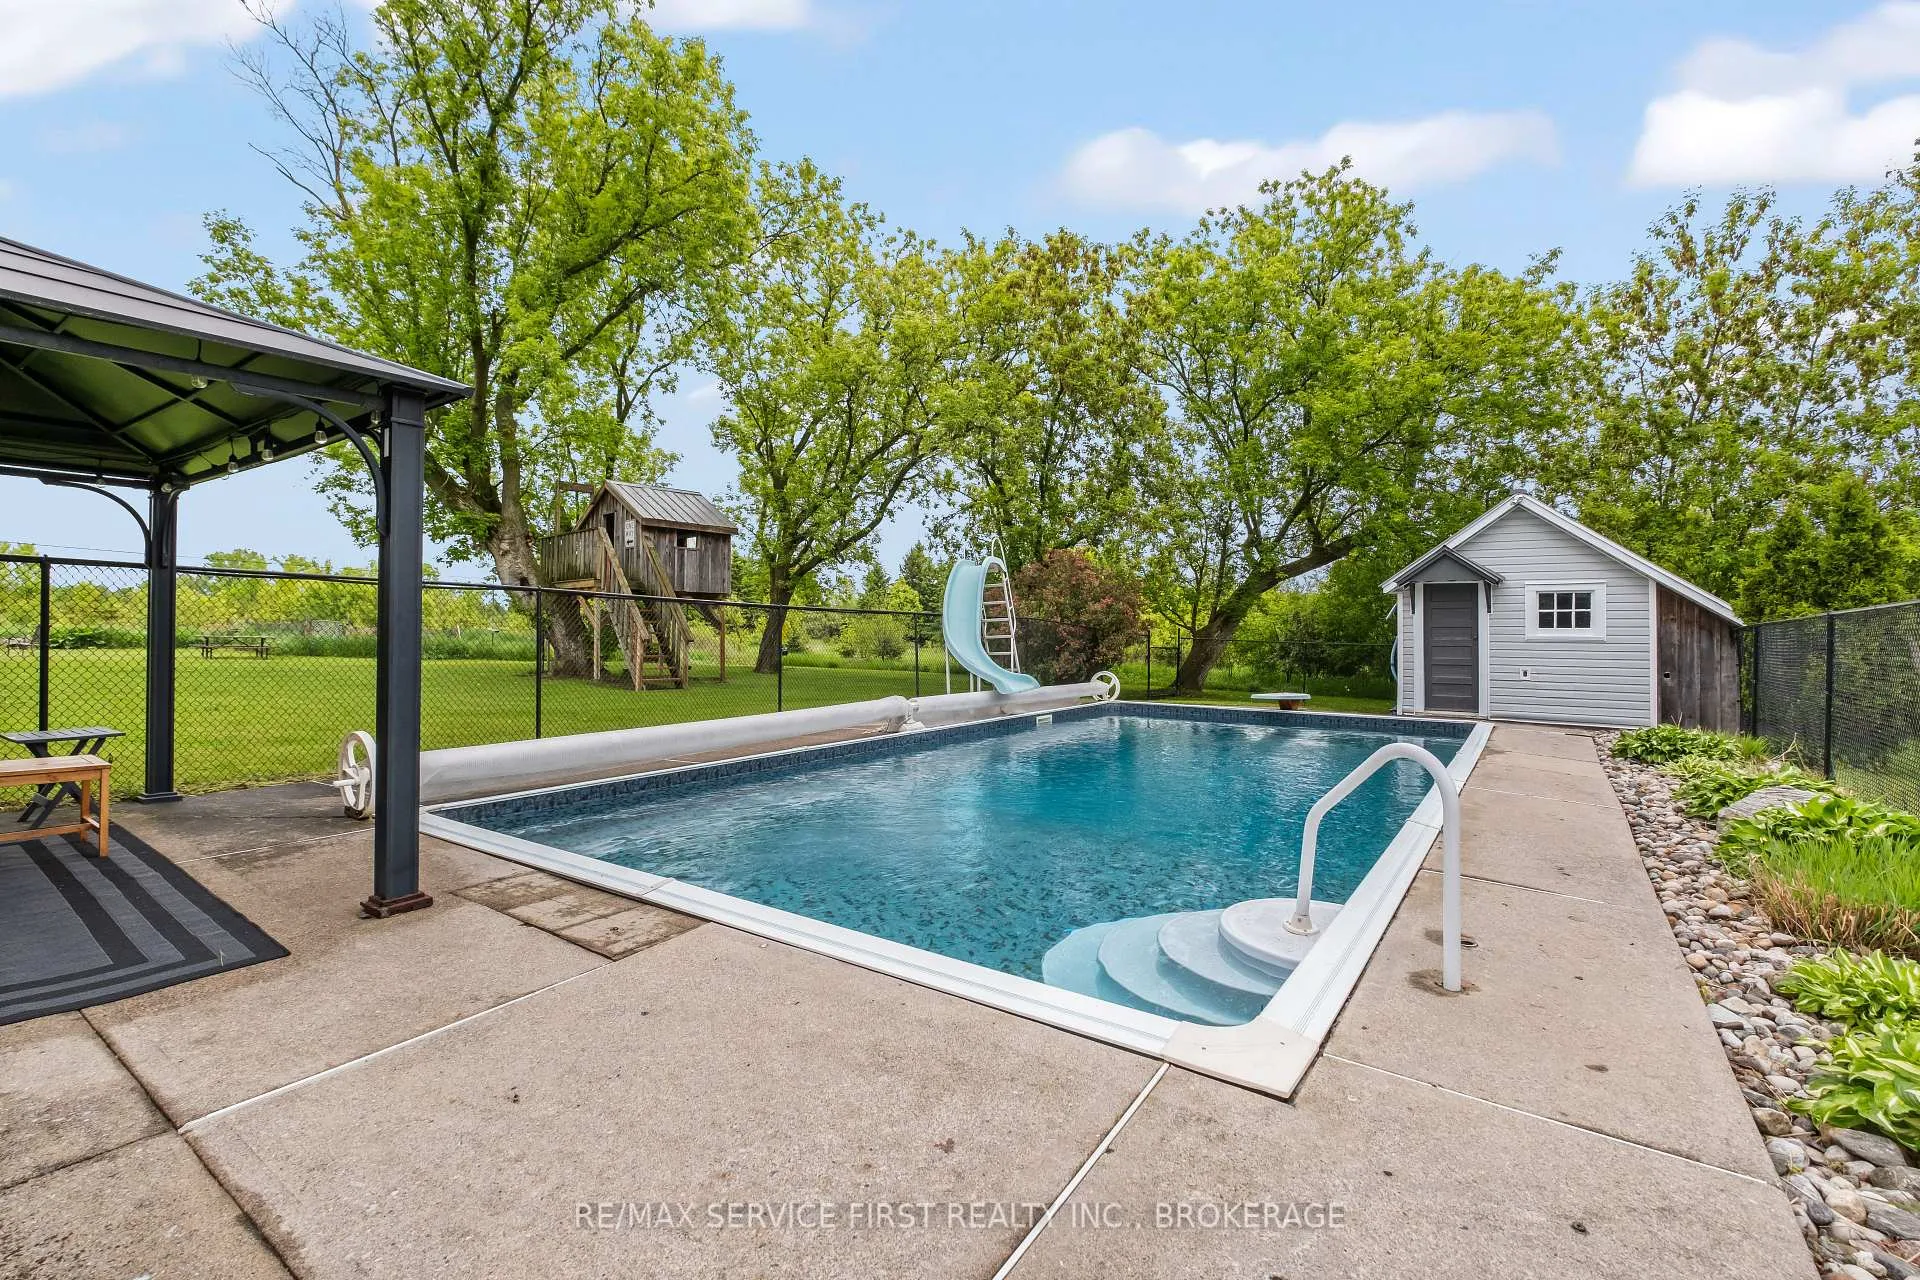
 See all 50 photos
Property history

This listing has ended. It is no longer available.
Property not available for sale or for rent.
Ask about this home
A HOMEH agent will answer your questions about this home.Ask HOMEH
About this home
3674 Princess Street, Kingston
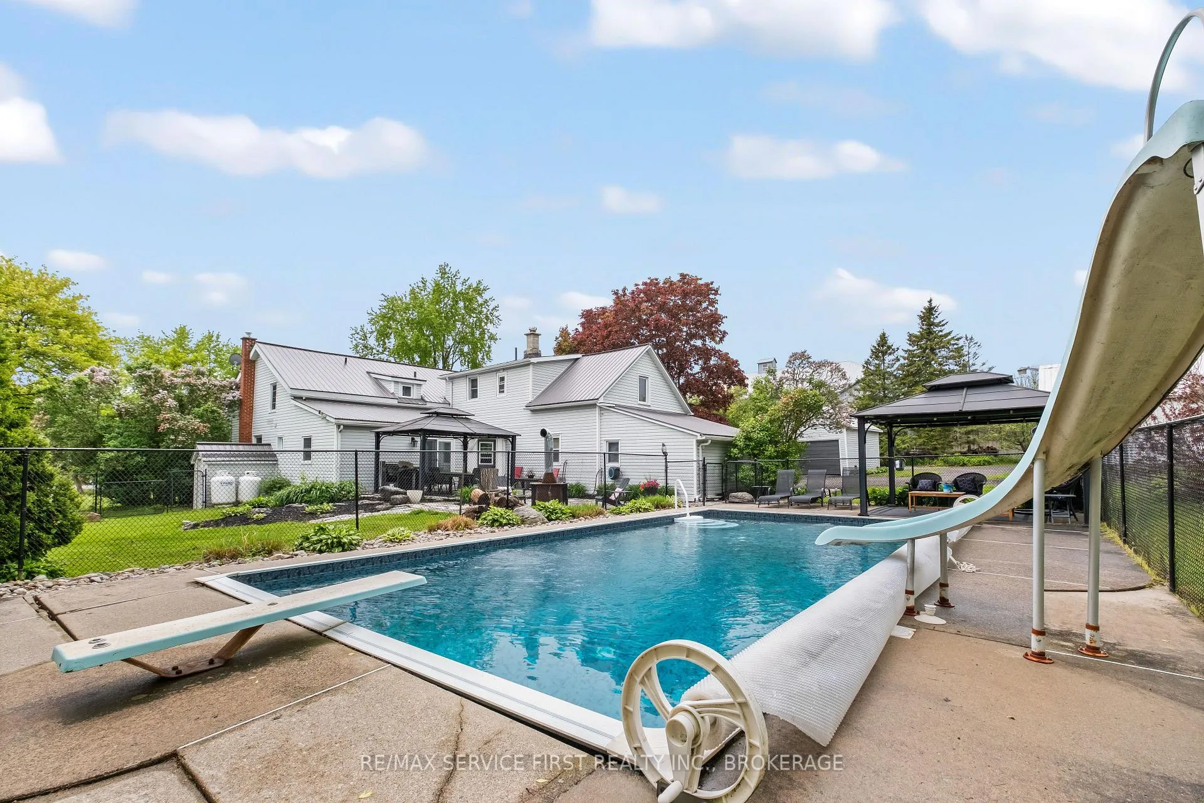
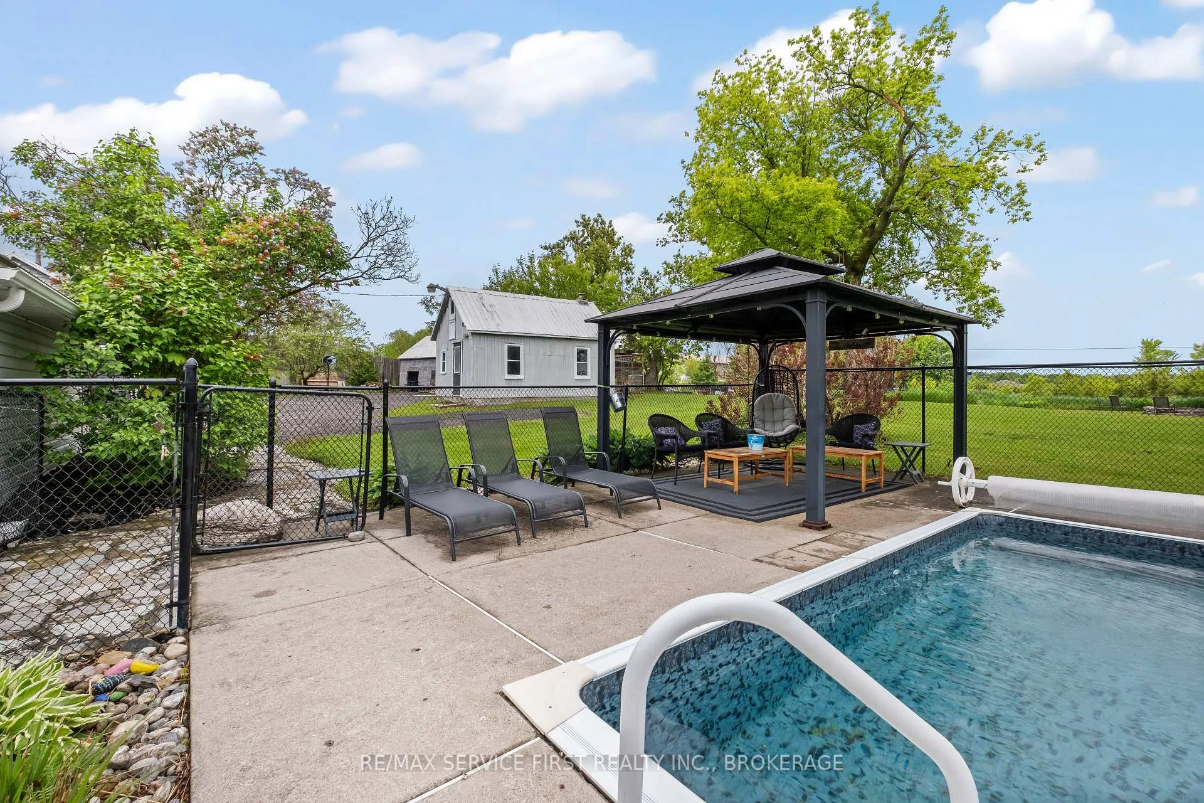
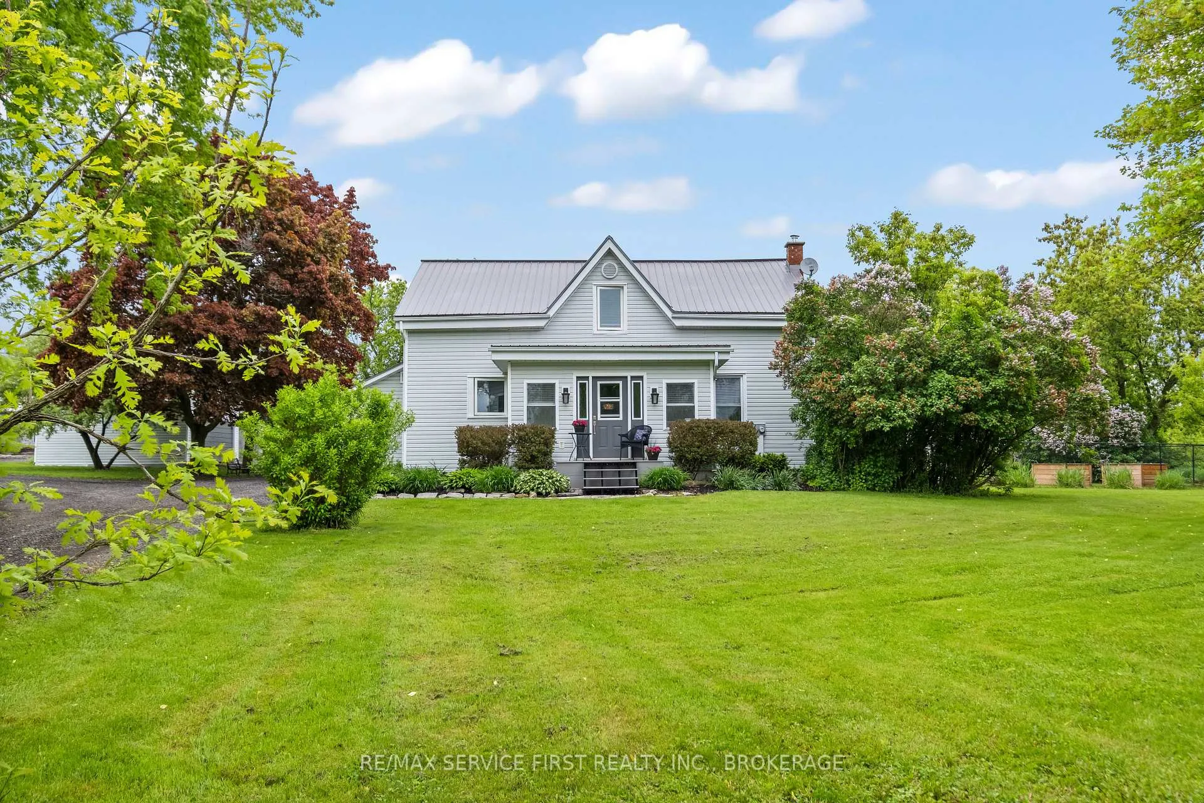
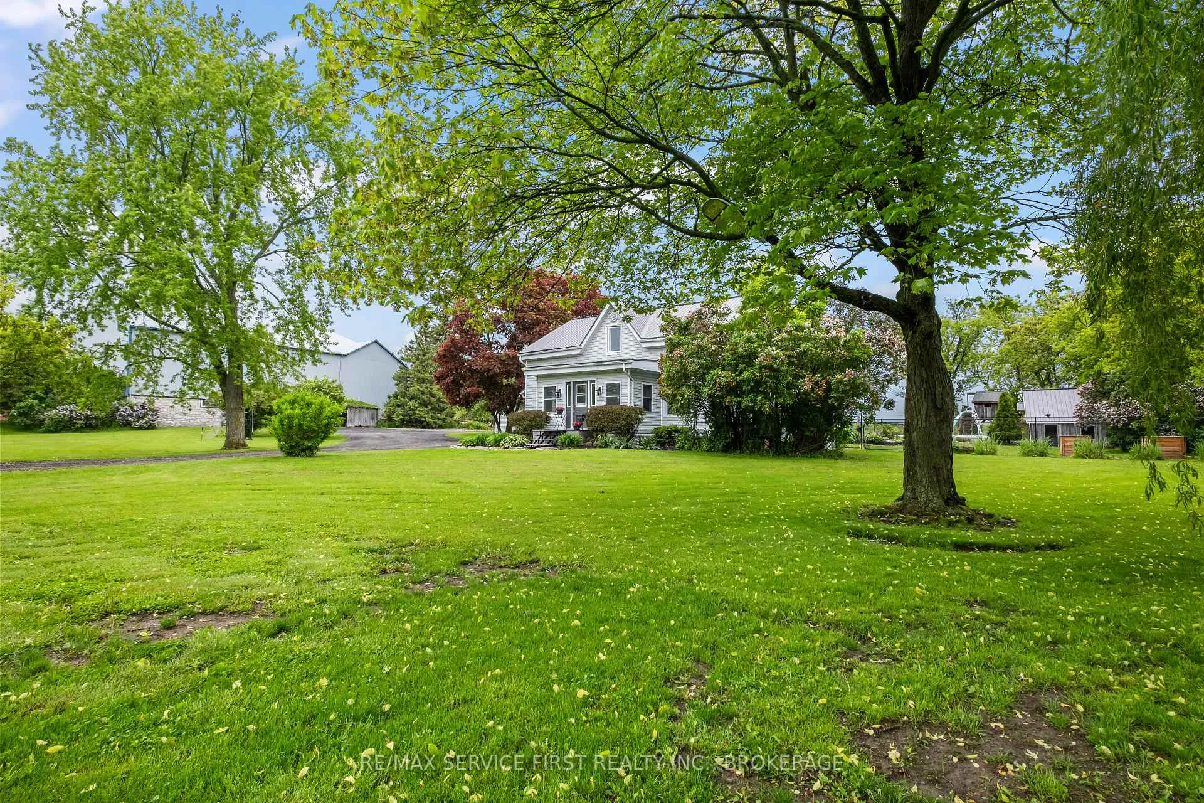
Welcome to 3674 Princess St a beautifully updated country estate located in the West end of Kingston just minutes from the Cataraqui Town Center! Set on over 6 acres of scenic land, this property offers the perfect blend of rural tranquility and modern comfort. The main residence features 4 spacious bedrooms and 3 full bathrooms, all tastefully renovated by the current owners. Step inside to an incredible main floor layout, thoughtfully designed for entertaining and everyday living. Enjoy a formal dining room, entertainment room, dedicated home office, an in-law suite with kitchenette or the flexibility of a main floor master suite option ideal for multigenerational living or future needs. At the heart of the home is a show-stopping kitchen with quartz countertops, premium appliances, and custom cabinetry. Outside, relax and explore your private oasis with walking paths, an in-ground swimming pool, and expansive green space. Two garage outbuildings plus a barn provide ample room for vehicles, hobbies, or storage. A durable steel roof ensures long-term peace of mind. To top off this incredible property, it also includes a legal separately metered secondary 2-bedroom unit that offers endless possibilities whether its for extended family, guests, or rental income. Don't miss this rare opportunity to own a truly versatile and beautifully maintained property 3674 Princess St is the lifestyle upgrade you've been waiting for. Upgrades of note: Steel Roof (2014), Main Floor Bathrooms (2014), Furnace (2017), Main Floor Flooring & Kitchen (2020), Recycled Asphalt Driveway (2024). Open House Sunday June 1, 1:00-3:00 PM.
Facts & features
Ask about this home
A HOMEH agent will answer your questions about this home.
Rooms
10 rooms · 3 bathrooms
- Kitchen10′6″ × 15′9″165 sq.ft.
- Dining room12′10″ × 16′9″214 sq.ft.
- Office9′2″ × 11′10″109 sq.ft.
- Den14′1″ × 15′5″218 sq.ft.
- Bathroom6′3″ × 12′10″80 sq.ft.
- Primary bedroom13′9″ × 15′1″208 sq.ft.
- Bedroom 212′10″ × 13′5″172 sq.ft.
- Bedroom 313′5″ × 10′2″137 sq.ft.
- Bedroom 412′2″ × 12′10″155 sq.ft.
- Bathroom8′10″ × 13′5″119 sq.ft.
Around this home
Schools nearby
School rating, out of 10.
Listing details
Helpful tools
Your HOMEH agent
"I would see it this week."
Ask HOMEH about this home
Price, neighbourhood, monthly cost. Ask anything.
HOMEH Intelligent Agent is an AI, not a licensed representative. Check anything important with your agent.