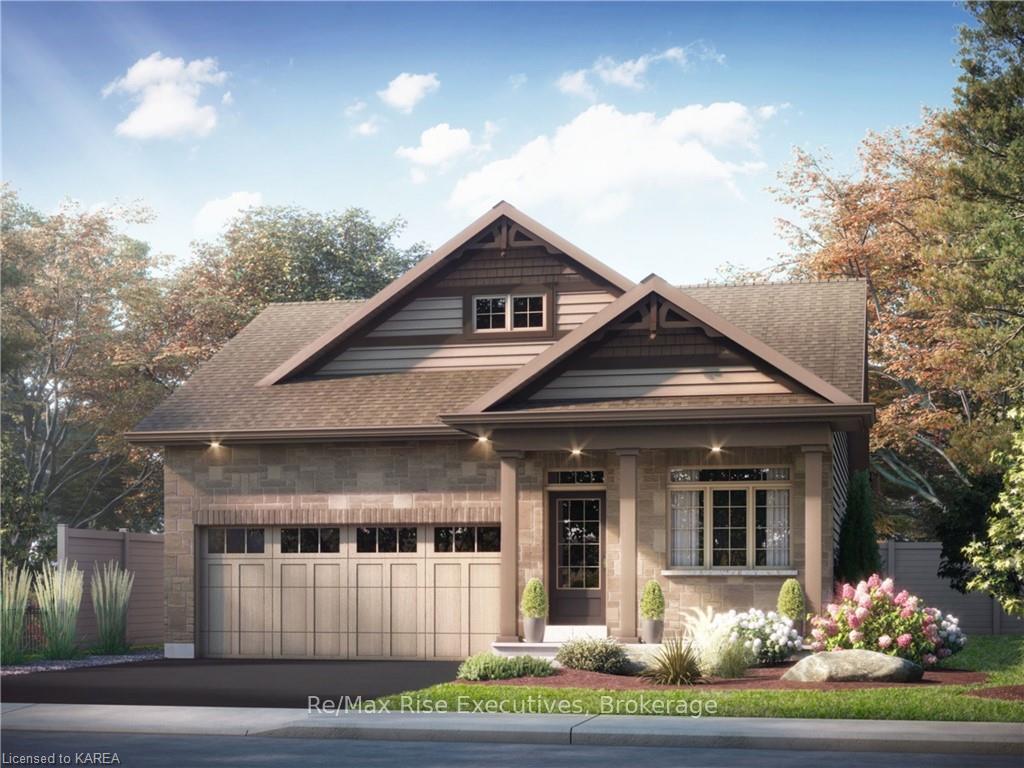
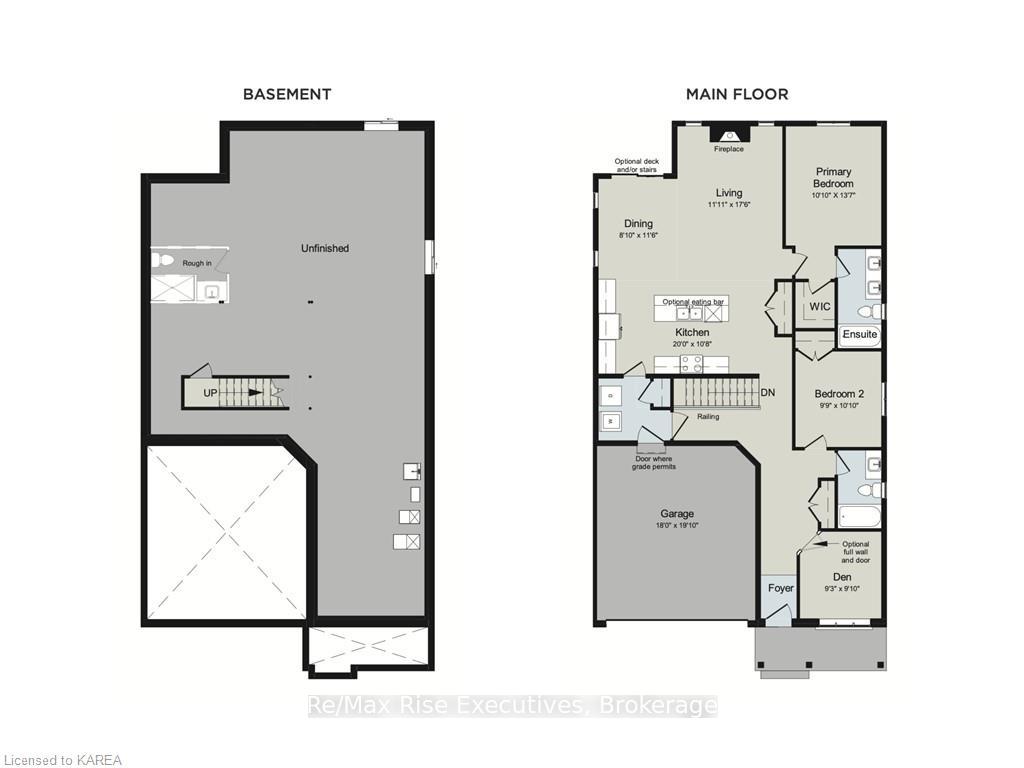
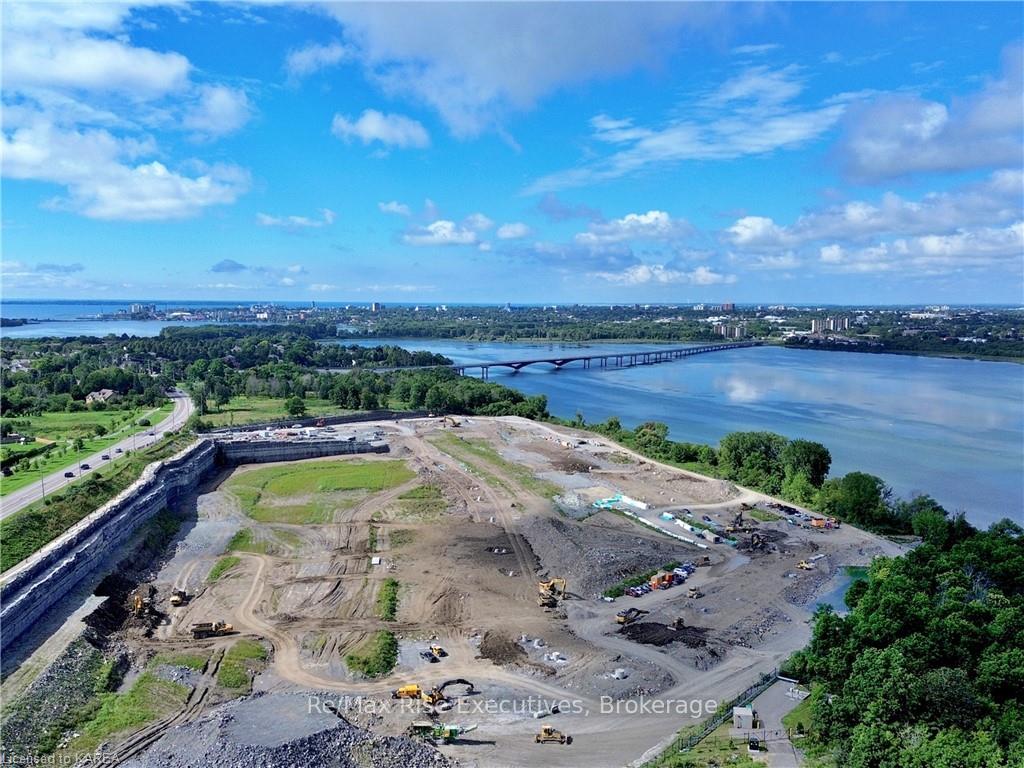
Welcome to Riverview Shores from CaraCo, a private enclave of new homes nestled along the shores of the Great Cataraqui River. The Stoneham, a Summit Series bungalow offering 1,500 sq/ft, 2 bedrooms + den and 2.0 baths. Set on a premium 122ft deep lot, this open concept design features ceramic tile, hardwood flooring and 9ft wall height on the main floor. The kitchen features quartz countertops, centre island, pot lighting, built-in microwave and pantry open to the dining room with patio doors to the rear yard. Spacious living room with a gas fireplace and pot lighting. 2 bedrooms including the primary bedroom with a walk-in closet and 4-piece ensuite bathroom with double sinks and tiled shower. All this plus main floor den/office, quartz countertops in all bathrooms, main floor laundry, high-efficiency furnace, HRV and basement with 9ft wall height and bathroom rough-in. Make this home your own with an included $20,000 Design Centre Bonus! Ideally located in our newest community, Riverview Shores; close to the park, schools, downtown, CFB and all east end amenities. Move-in Summer 2025.
Read more
On Demand Water HeaterPorch
Facts & features
TypeDetached
StyleBungalow
BuiltNew
Size1.1K~1.5K Sq.Ft.
Lot40 x 104 ft
HeatingForced air, gas
BasementUnfinished, full
Parking2 drive
WaterMunicipal
FireplaceYes, living room
Book a viewing
Wed28Oct
Thu29Oct
Fri30Oct
Sat31Oct
Sun1Nov
Pick a time
Rooms
18 rooms · 2 bathrooms
Main floor18 rooms
Living room17′6″ × 11′11″208 sq.ft.
Kitchen10′8″ × 20′213 sq.ft.
Dining room11′6″ × 8′10″102 sq.ft.
Primary bedroom13′7″ × 10′10″147 sq.ft.
Other—
Bedroom10′10″ × 9′9″105 sq.ft.
Den9′10″ × 9′3″91 sq.ft.
Bathroom—
Laundry—
Living room17′6″ × 11′11″208 sq.ft.
Kitchen10′8″ × 20′213 sq.ft.
Dining room11′6″ × 8′10″102 sq.ft.
Primary bedroom13′7″ × 10′10″147 sq.ft.
Other—
Bedroom10′10″ × 9′9″105 sq.ft.
Den9′10″ × 9′3″91 sq.ft.
Bathroom—
Laundry—
Bathrooms2
4-pcMain4-pcMain
Thinking of selling your home?See what your home is worth today.

 See all 3 photos
