
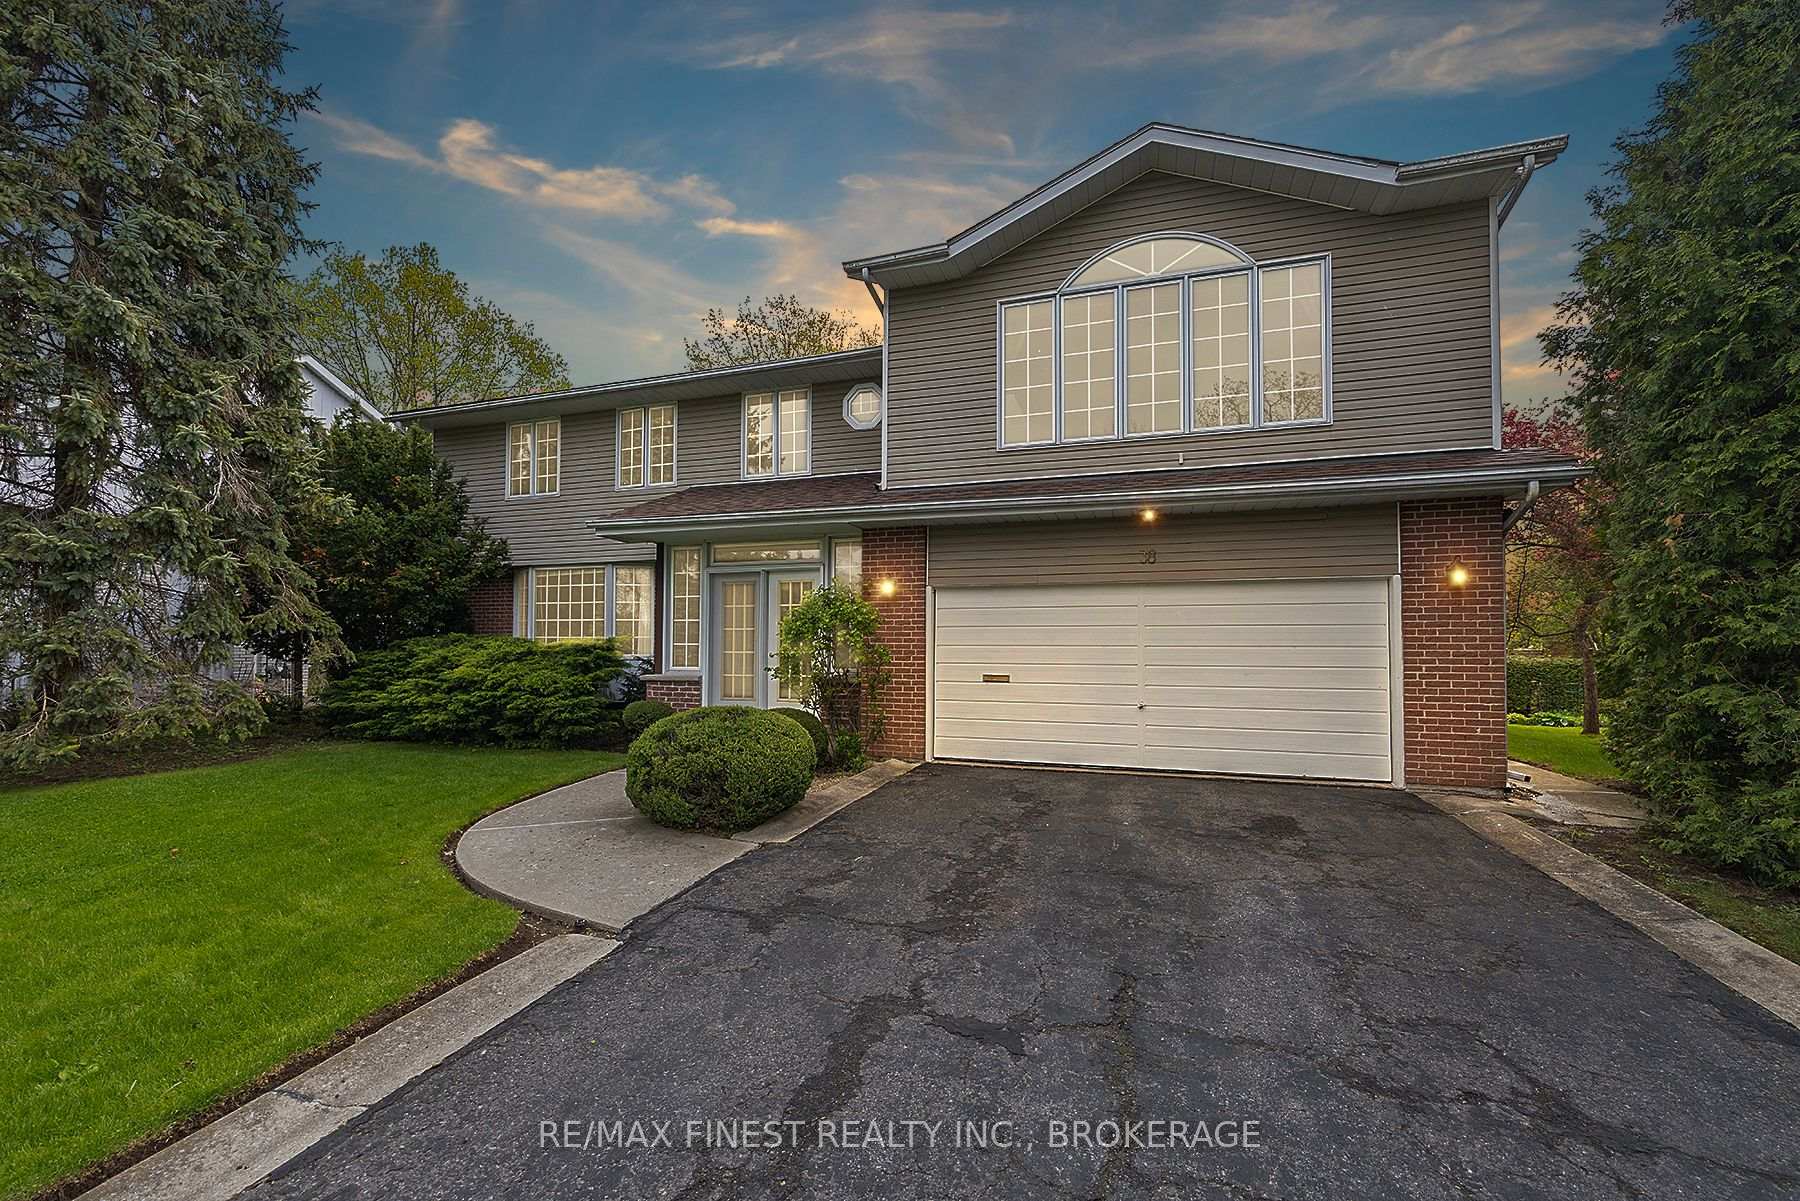
38 Lakeland Point Drive
Kingston (City Southwest)38 Lakeland Point Drive
Kingston (City Southwest)
 See all 50 photos
Property history

This listing has ended. It is no longer available.
Property not available for sale or for rent.
About this home
38 Lakeland Point Drive, Kingston
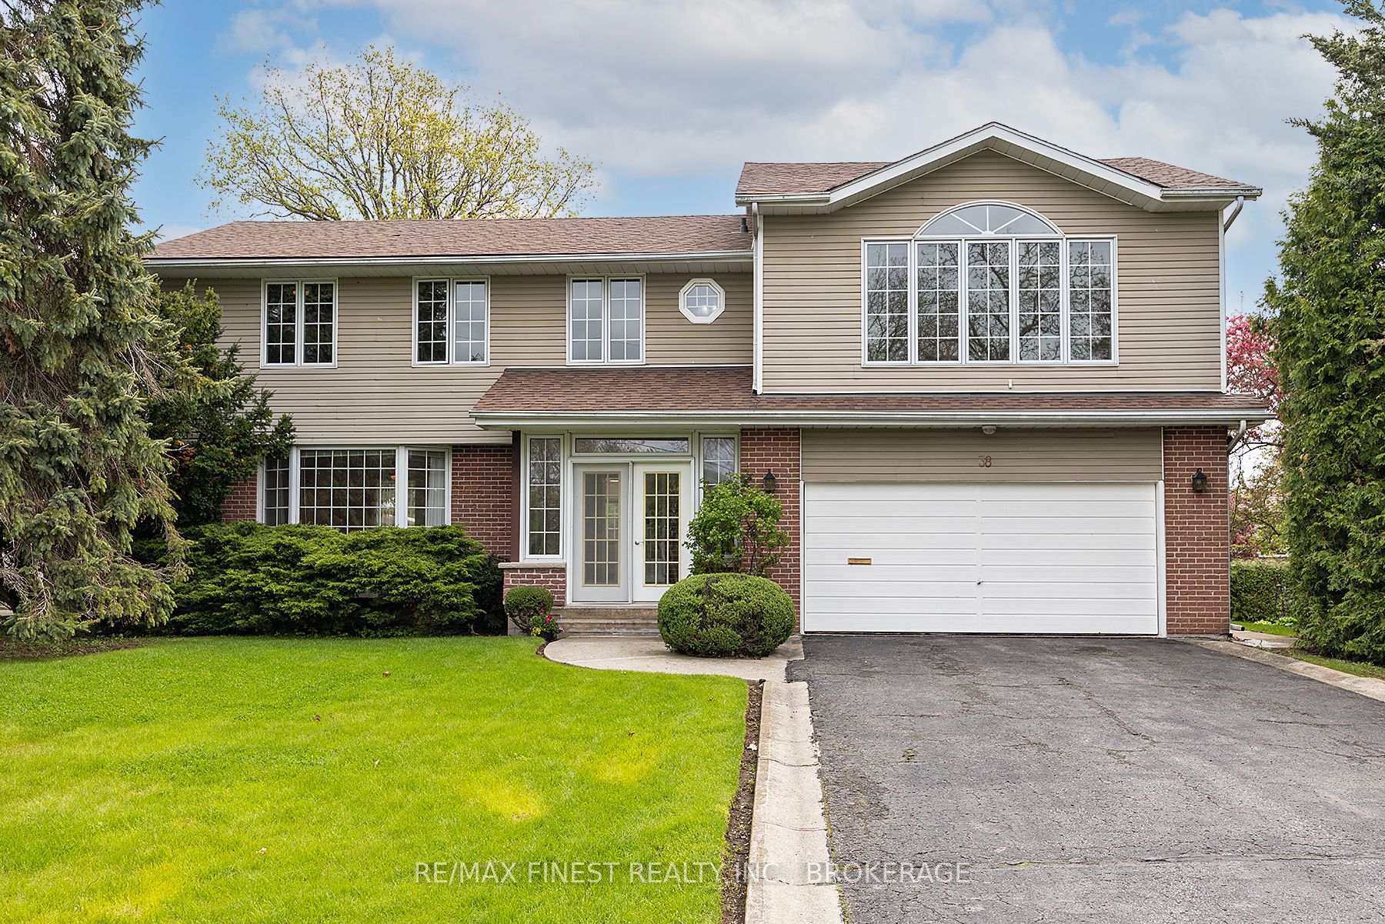
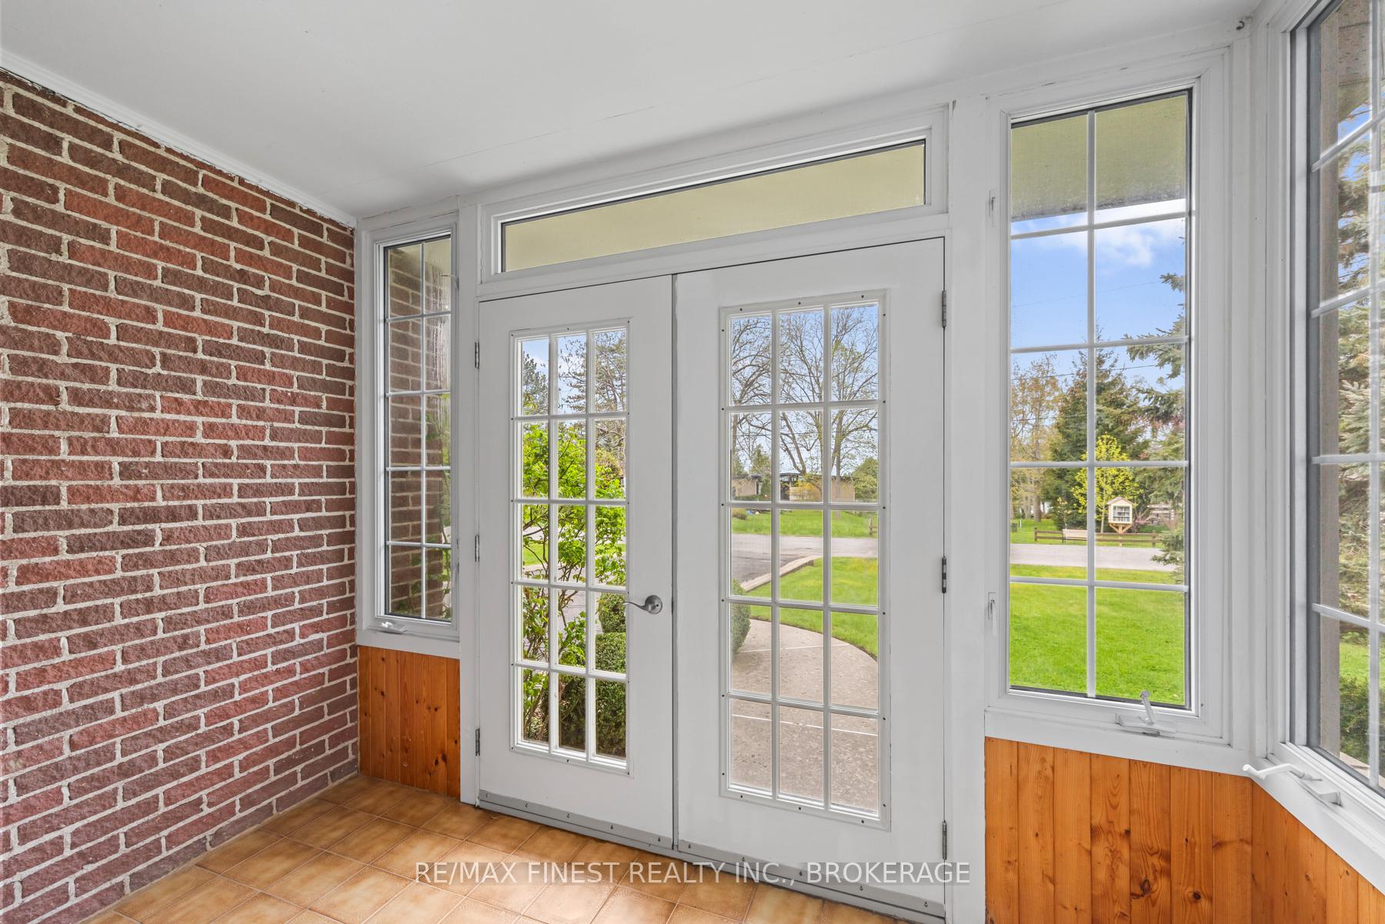
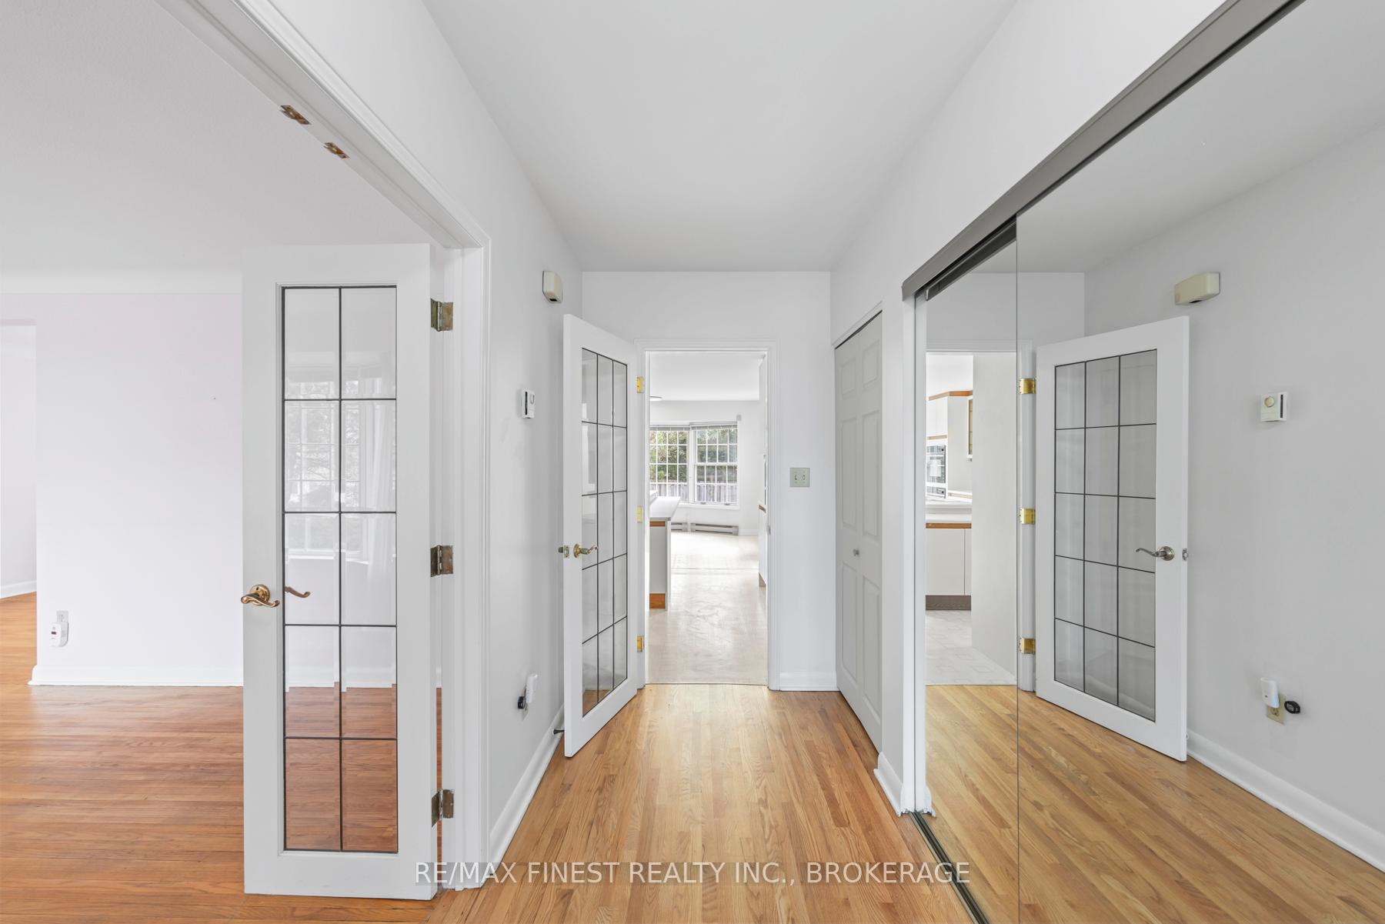
Welcome to 38 Lakeland Point Drive situated across from the community waterfront park experience the spectacular sunsets from the second story great room / primary bedroom it's your decision on what you make it. Or look out your main floor living room at the waterfront view. This large home is ready for new owners to love it as much as the previous ones did. Boasting such inclusions as Central Vac, Bosch dishwasher, 2 stacked Miele ovens and Electric cooktop. With many improvements from upgraded fiberglass attic insulation, to three Wall mounted Heat pump / Air conditioners, Vermont casting Gas Glass-front stove all inspected April 2025 by Exclusive Cooling. Enjoy the large eat-in kitchen with ample storage and exit to 10 x 14 foot deck in the backyard which has underground sprinkler system with controller all ready and working, inspected May 2025. The Royal outdoor shed 8x10 sits on a concrete pad features double hinged doors for easy access. So don't hesitate book your private viewing great location just steps to the water an minutes from shopping, recreation, public transit, Airport and much more truly a unique property with so much opportunity for a growing family. Please use showing time for all appointments. This is an Estate sale and is being sold as is where the condition property has been well maintained.
Facts & features
Ask about this home
A HOMEH agent will answer your questions about this home.
Rooms
14 rooms · 4 bathrooms
- Dining room12′2″ × 9′2″112 sq.ft.
- Living room19′5″ × 14′1″273 sq.ft.
- Kitchen13′6″ × 15′1″204 sq.ft.
- Breakfast13′6″ × 8′7″116 sq.ft.
- Bathroom—
- Office15′8″ × 9′9″153 sq.ft.
- Bedroom 216′2″ × 12′194 sq.ft.
- Powder room—
- Bedroom 313′2″ × 25′330 sq.ft.
- Bedroom 414′1″ × 23′2″326 sq.ft.
- Bathroom8′1″ × 8′10″71 sq.ft.
- Primary bedroom19′1″ × 30′1″574 sq.ft.
- Other30′6″ × 11′9″359 sq.ft.
- Other30′ × 11′1″333 sq.ft.
Around this home
Schools nearby
School rating, out of 10.
Listing details
Helpful tools
Your HOMEH agent
"I would see it this week."
Ask HOMEH about this home
Price, neighbourhood, monthly cost. Ask anything.
HOMEH Intelligent Agent is an AI, not a licensed representative. Check anything important with your agent.