
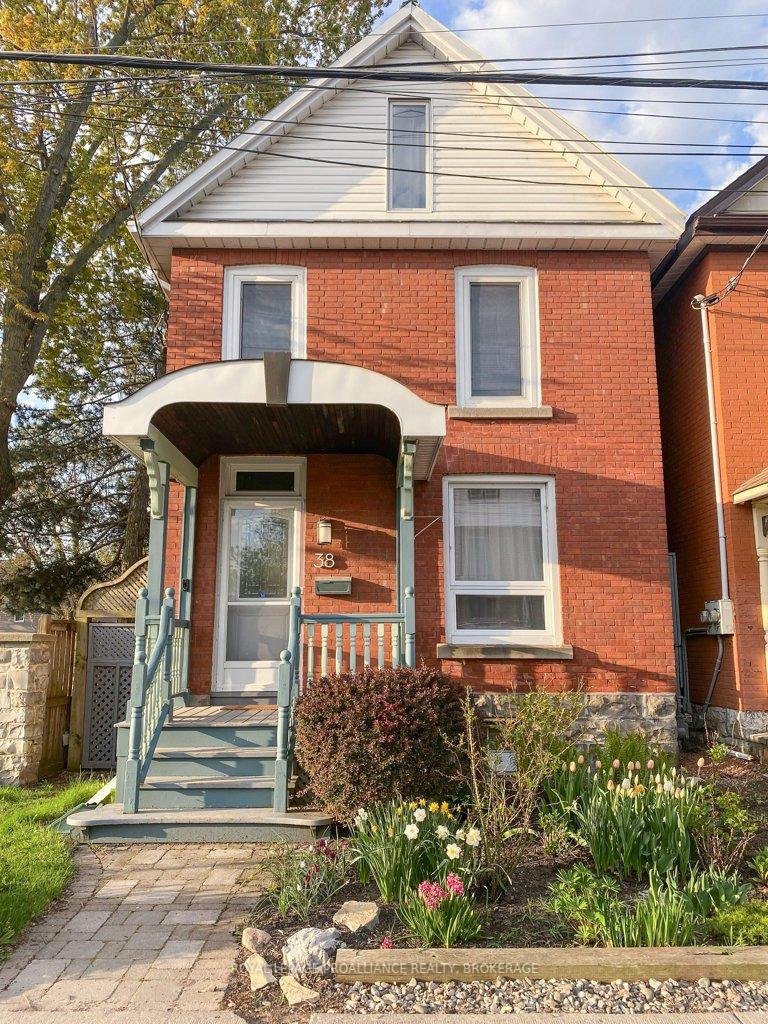
38 Ordnance Street
Kingston (East of Sir John A. Blvd)38 Ordnance Street
Kingston (East of Sir John A. Blvd)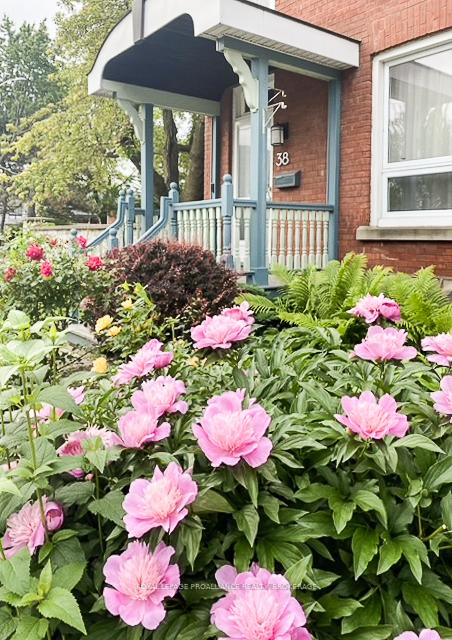
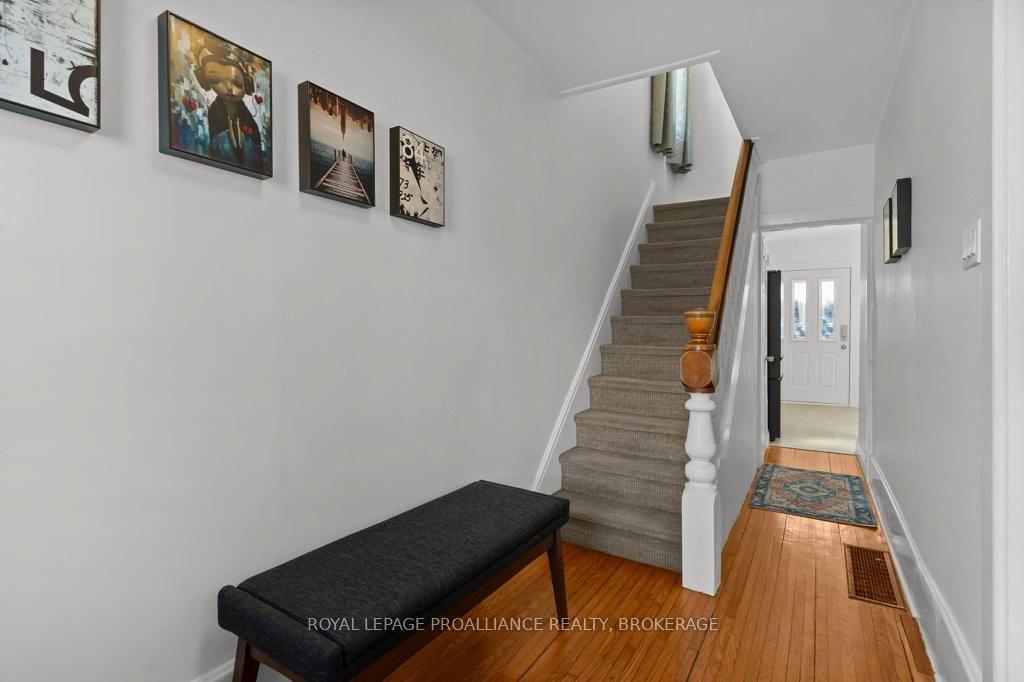 See all 37 photos
Property history

This listing has ended. It is no longer available.
Property not available for sale or for rent.
Ask about this home
A HOMEH agent will answer your questions about this home.Ask HOMEH
About this home
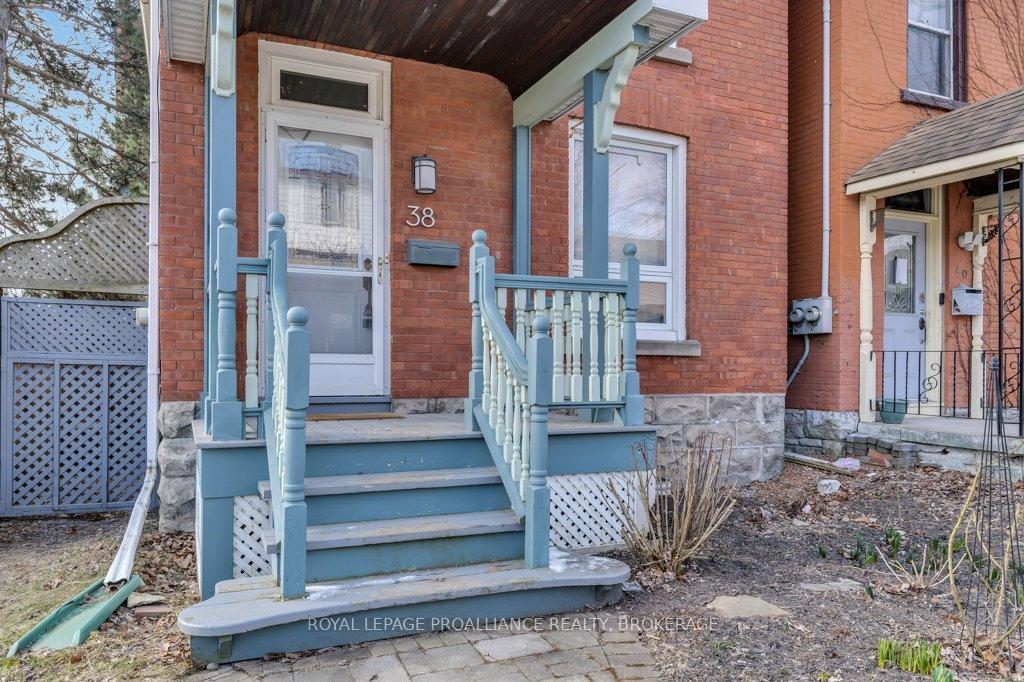
Brick century detached home with a metal roof and copper-covered porch roof exudes homebuilding quality. The main level has a beautifully renovated, modern kitchen (2023), an island with granite countertop that everyone can gather around, a formal dining room and an inviting living room that feels like home. The second level includes 3 bedrooms and a spa-like bathroom with a soaker tub. On the third floor, we find an amazing loft space which could be used as a primary retreat or additional rec space. This sunny space could also be set up as a mini-suite, as it includes electrical/gas for appliances. There is a second full bathroom on this level, as well as a balcony with views of Lake Ontario and the Cataraqui River. Outside, we find extensive perennials and tree cover that provide privacy and a great secret garden feel. The pergola and large deck allow you to enjoy warm sunny days and fantastic summer nights there's even a new gas line for BBQing (gas is available in the kitchen as well). A huge bonus are the two laneway parking spots at the rear. This really is downtown living at its finest a stones throw to the best restaurants, cafés, shopping, nightlife, Lake Ontario, K&P Trail, tennis courts, great schools, and a very short walk to Queens University, KGH and City Park. The convenience factor cannot be overstated, and the lifestyle allows you to enjoy this beautiful city to its fullest. Further updates include: Sorso Wellness whole home water filtration/softener system, Italian LED lighting and tile, updated thermostat, smoke and C02 detectors, ductless split heat/cool system for 3rd floor (2022), and 2-stage AC(2022).
Facts & features
Ask about this home
A HOMEH agent will answer your questions about this home.
Rooms
11 rooms · 2 bathrooms
- Living room10′11″ × 10′9″117 sq.ft.
- Dining room10′10″ × 8′10″96 sq.ft.
- Kitchen16′4″ × 9′11″162 sq.ft.
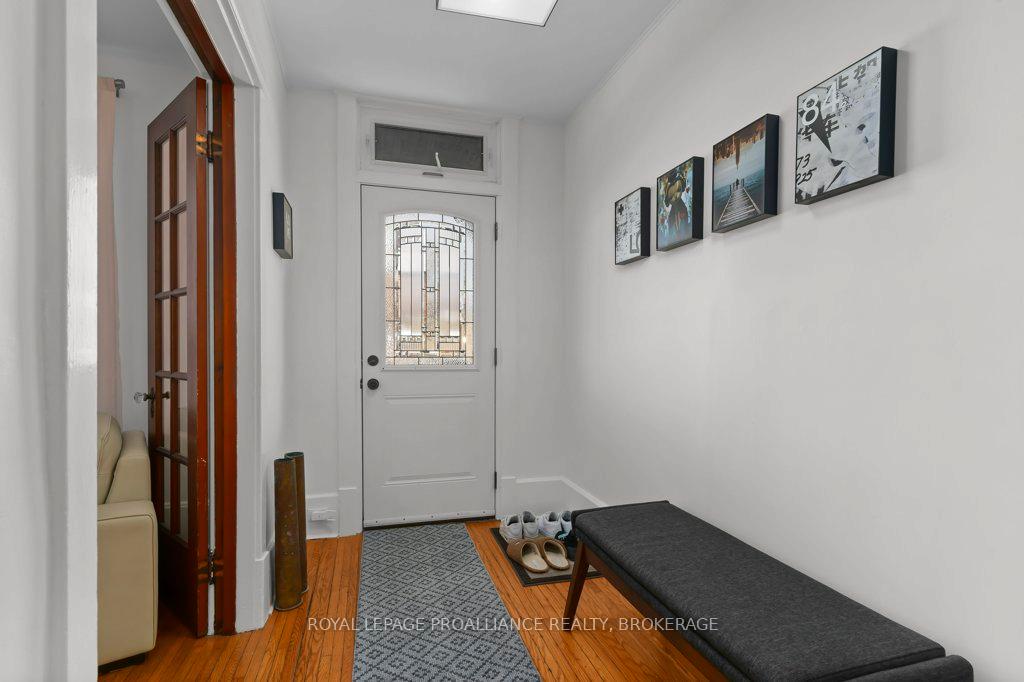
- Foyer5′4″ × 9′10″52 sq.ft.
- Bedroom8′1″ × 10′4″83 sq.ft.
- Bedroom 214′6″ × 10′2″147 sq.ft.
- Bedroom 38′1″ × 13′9″111 sq.ft.
- Bathroom8′1″ × 7′5″60 sq.ft.
- Bedroom 412′6″ × 16′9″210 sq.ft.
- Recreation12′11″ × 16′9″217 sq.ft.
- Bathroom4′11″ × 5′10″29 sq.ft.
Around this home
Schools nearby
School rating, out of 10.
Listing details
Helpful tools
Your HOMEH agent
"I would see it this week."
Ask HOMEH about this home
Price, neighbourhood, monthly cost. Ask anything.
HOMEH Intelligent Agent is an AI, not a licensed representative. Check anything important with your agent.