
 See all 46 photos
Property history

This home has sold. It is no longer available.
Property not available for sale or for rent.
Ask about this home
A HOMEH agent will answer your questions about this home.Ask HOMEH
About this home
387 Honeywood Avenue, Kingston
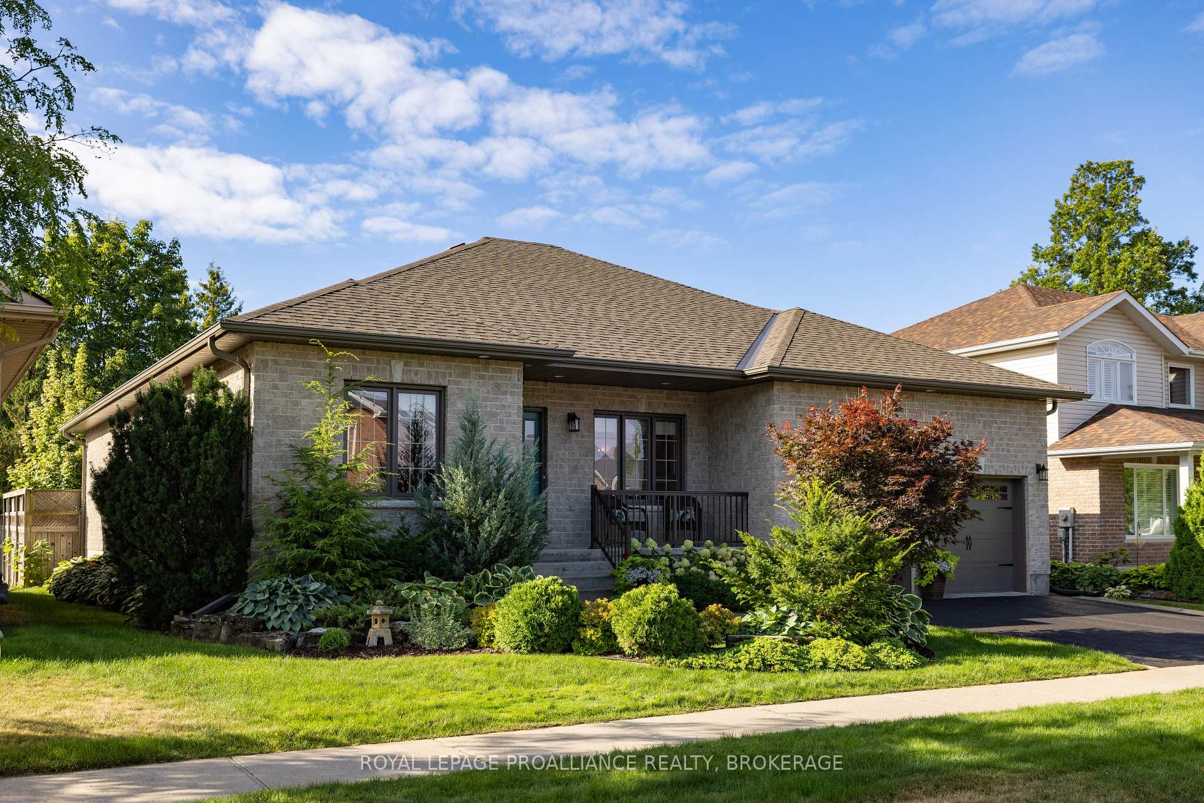
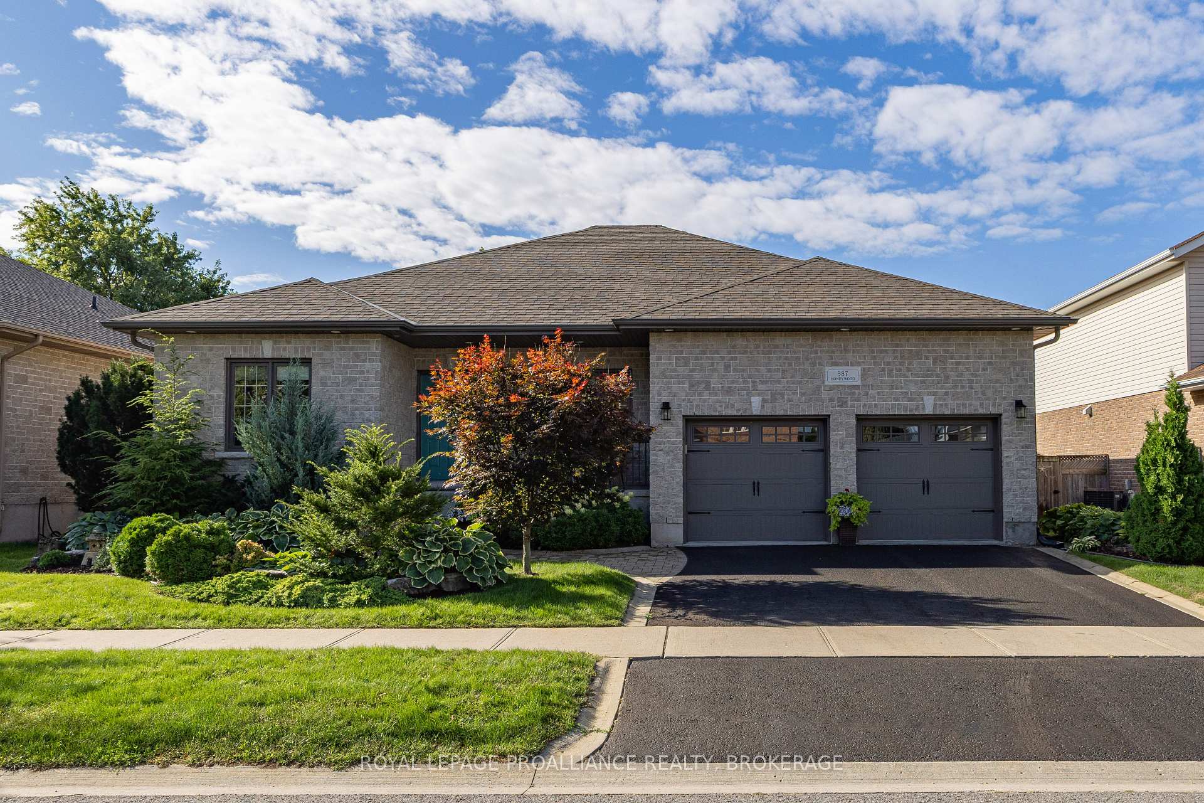
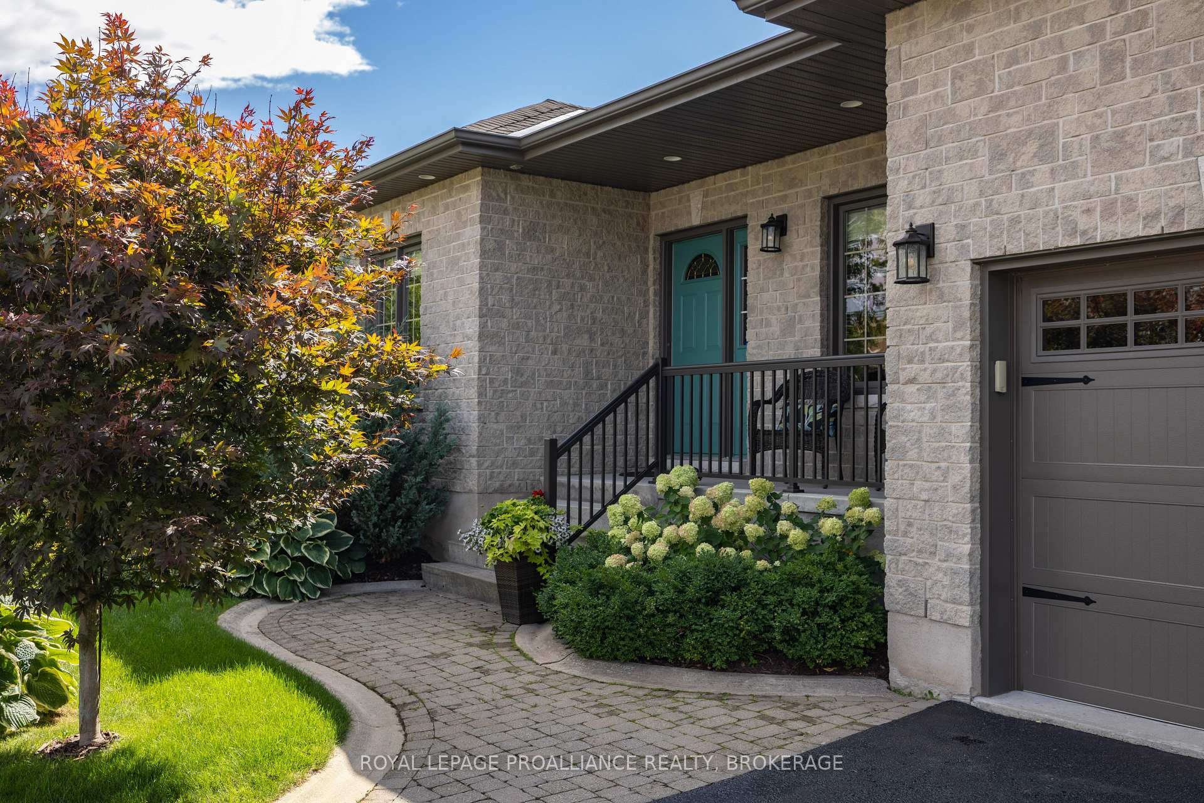
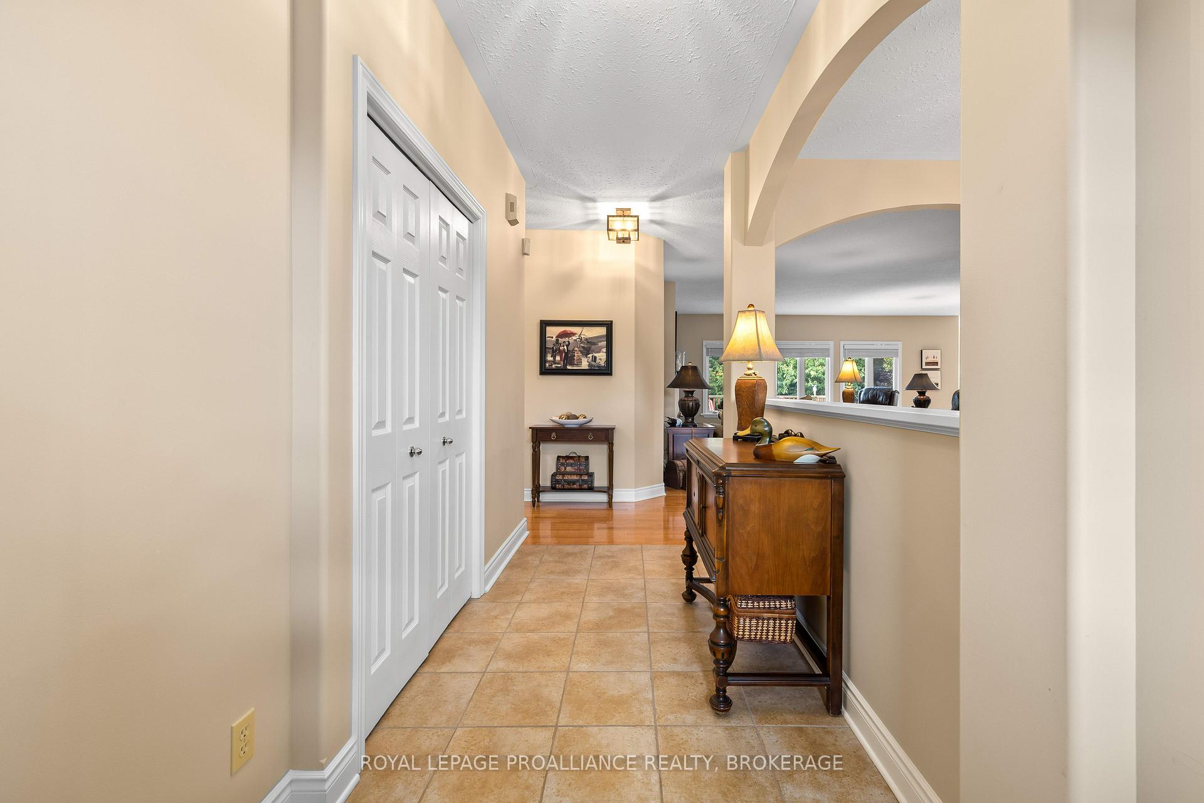
Drive to 387 Honeywood Avenue, in Kingston's east end, and you'll pull up to a very attractive grey stone-brick, open-plan John-Maas-built two-bedroom executive bungalow with a long list of recent updates (irrigation system, bathroom renovation, in-floor heating, appliances, etc etc), set on an extensively landscaped lot, with a south-facing deck (with awning) and private back garden. Park the car on one side of the double garage and you've still got room for the ping pong table, even the life-crisis drum set. If I lived here I'd set a good long couch beneath those rear living room windows, across from the fireplace, and I'd allow my attention to be divided between inside and outside, experience the best of both worlds. The house is open-plan and rangey, in as much as there is no shortage of space here, and plenty of nooks and crannies in which to hide with some work, or a good book. The principal bedroom has a renovated ensuite bathroom, the kitchen is in solid maple and the hardwood floors reach from here all the way to the distant horizon. There is main-floor laundry and a high-ceilinged, drywalled basement that offers almost 2000 square feet (and a plumbing rough-in) to play with. The new Third Crossing makes getting to downtown a breeze, but all the new retail outlets mean you hardly need to make even that five-minute drive.
Facts & features
Ask about this home
A HOMEH agent will answer your questions about this home.
Rooms
11 rooms · 2 bathrooms
- Bedroom10′11″ × 14′7″159 sq.ft.
- Breakfast12′11″ × 9′11″128 sq.ft.
- Dining room10′ × 13′7″136 sq.ft.
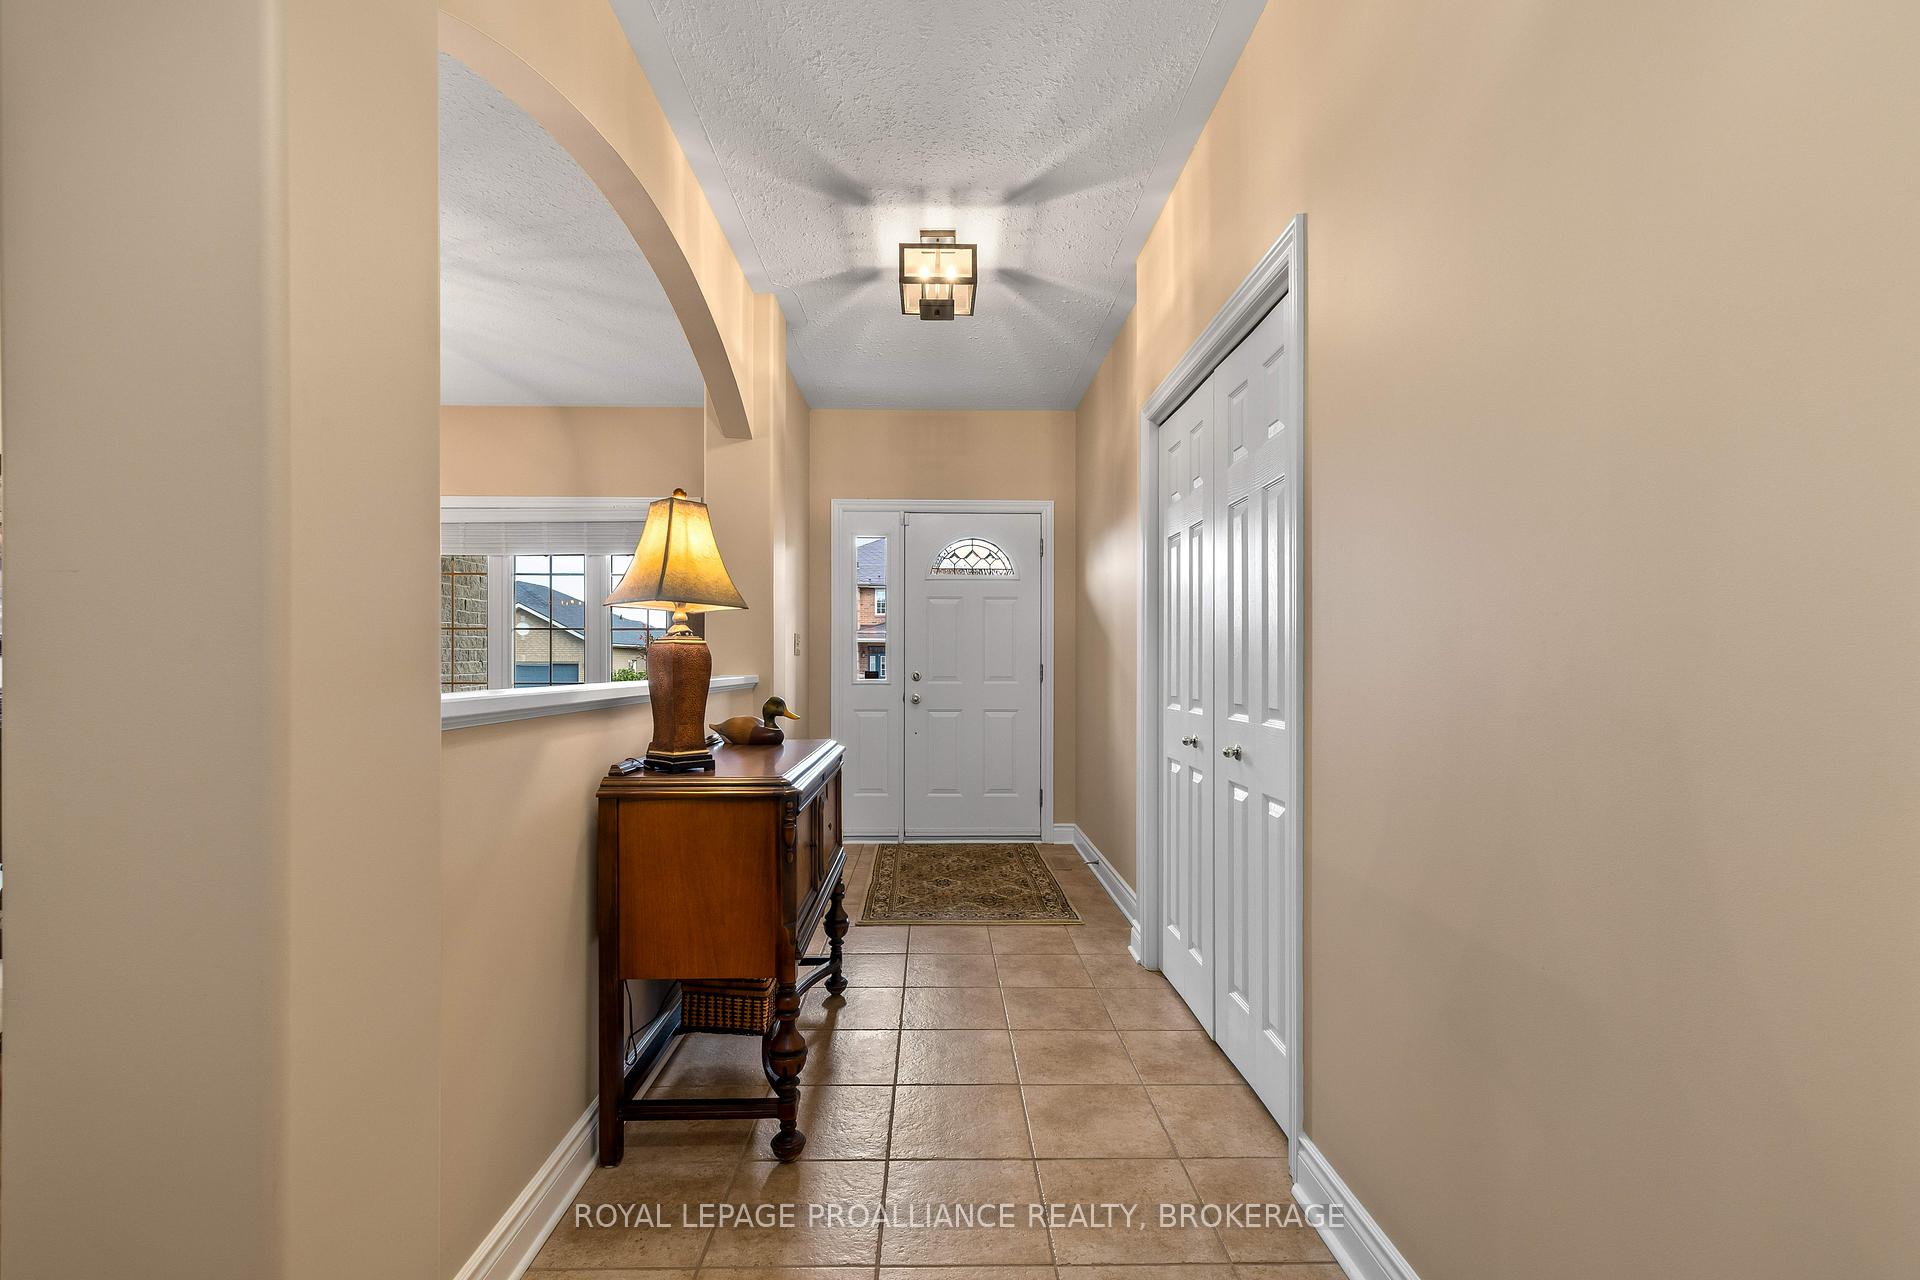
- Foyer5′5″ × 14′3″78 sq.ft.
- Kitchen12′10″ × 13′167 sq.ft.
- Laundry9′1″ × 6′4″58 sq.ft.
- Living room19′2″ × 16′3″312 sq.ft.
- Primary bedroom15′1″ × 15′1″228 sq.ft.
- Bathroom7′ × 12′7″88 sq.ft.
- Bathroom4′11″ × 9′8″47 sq.ft.
- Room—
Around this home
Schools nearby
School rating, out of 10.
Listing details
Helpful tools
Your HOMEH agent
"I would see it this week."
Ask HOMEH about this home
Price, neighbourhood, monthly cost. Ask anything.
HOMEH Intelligent Agent is an AI, not a licensed representative. Check anything important with your agent.