
 See all 50 photos
Property history

This listing has ended. It is no longer available.
Property not available for sale or for rent.
Ask about this home
A HOMEH agent will answer your questions about this home.Ask HOMEH
About this home
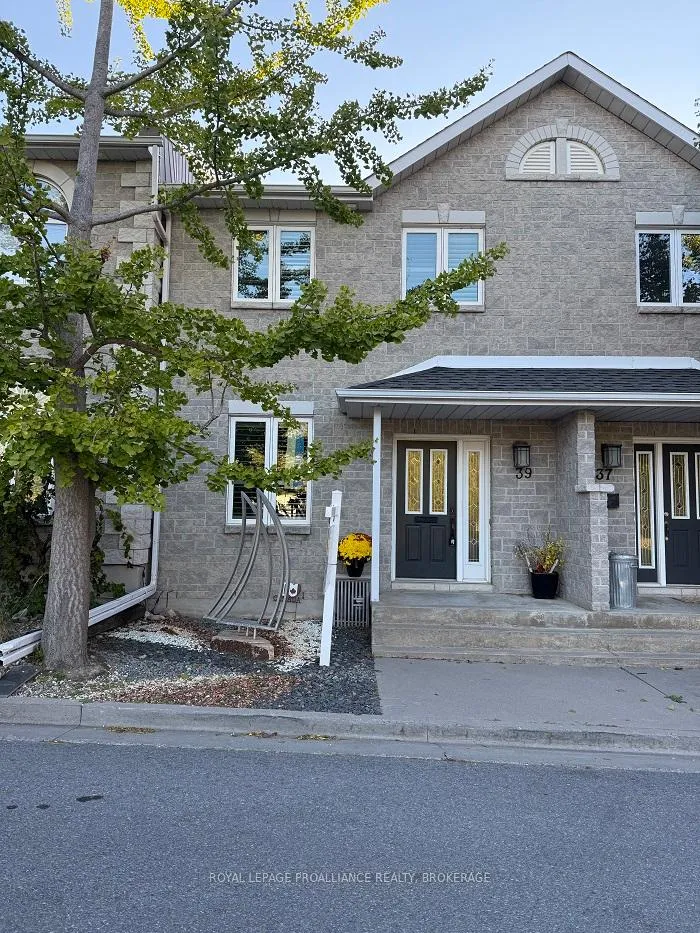
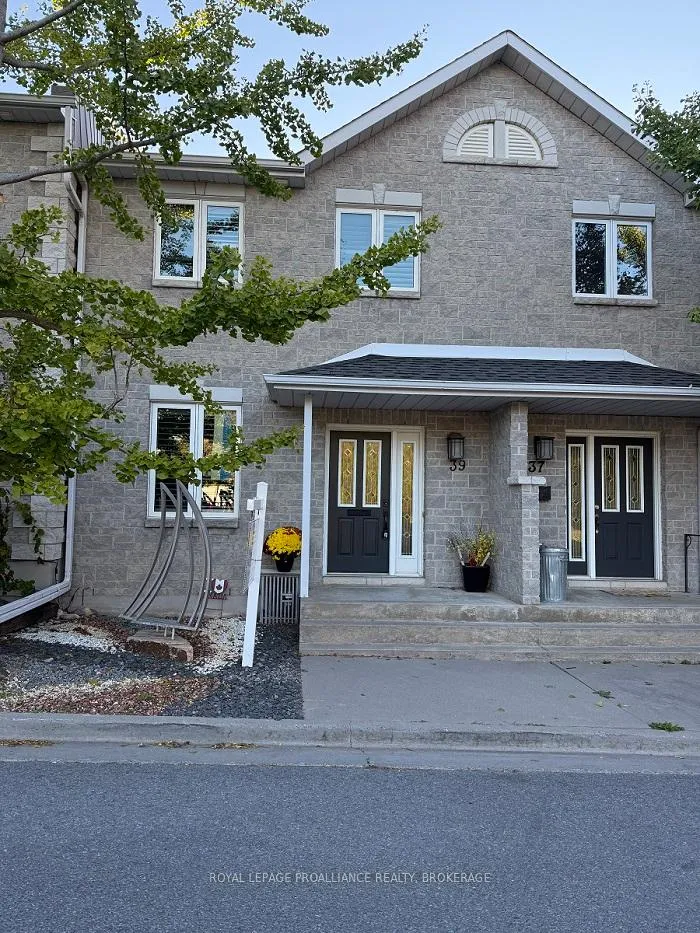
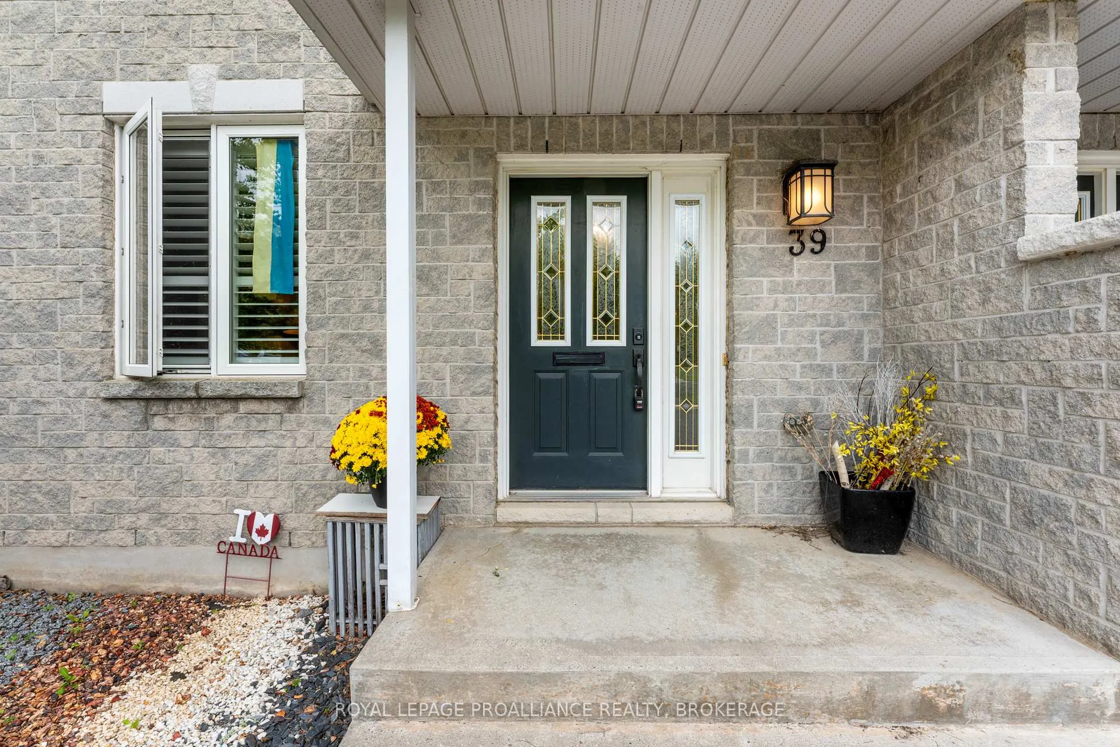
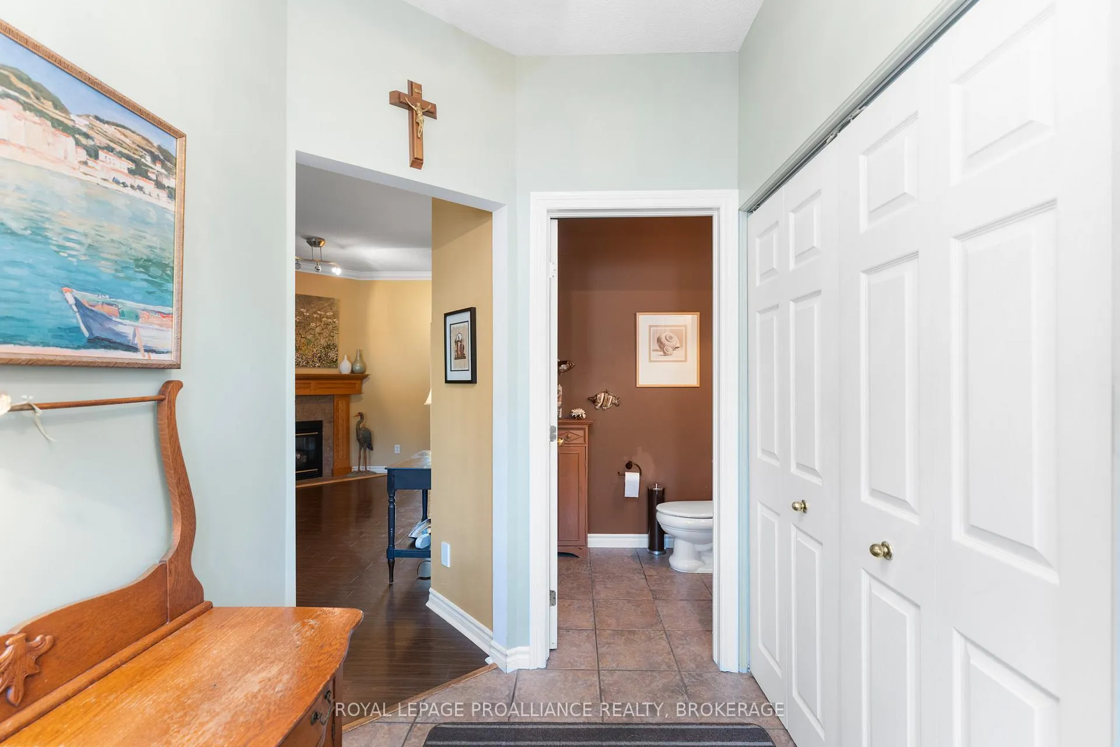
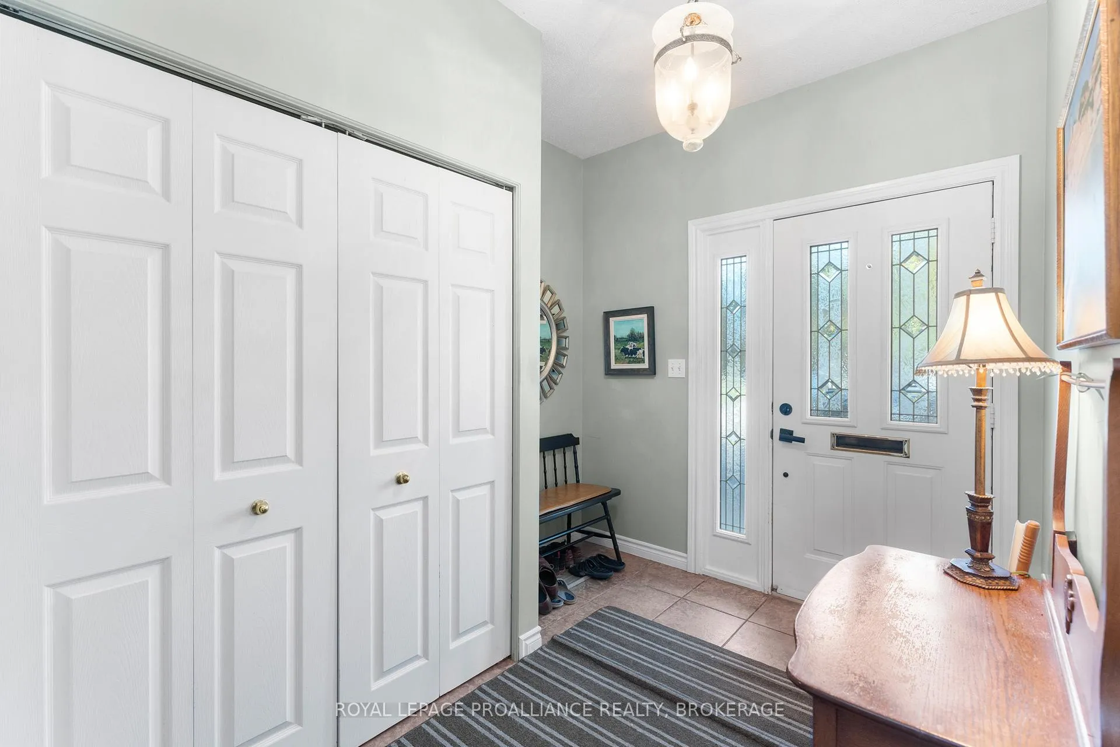
Welcome to 39 Mowat Avenue, a stone two-story luxury townhome located in the heart of Kingston's historic Portsmouth Village, Just steps from Portsmouth Olympic Harbour, Lake Ontario, and the city's 8 Km waterfront trail, this property offers a lifestyle defined by both convenience and prestige. Inside, the main floor is carpet free and features 9-foot ceilings, a bright, inviting layout where the dining room flows seamlessly into a gracious living room, warmed by a charming gas fireplace. The galley kitchen is appointed with quartz countertops, ample cabinetry for storage, and custom blinds throughout the entire home. From the foyer, a convenient half bath also serves the main level. Upstairs, you'll find three generous bedrooms, including a primary suite complete with a walk-in closet and a private ensuite bath, complemented by a second full bathroom to serve the additional bedrooms complete with second floor laundry. The finished basement extends your living space, offering flexibility for a recreation room, home office, or guest accommodations, and includes another bathroom for added convenience. Outdoors, the home is distinguished by a front custom sculpture designed by renowned Canadian artist John Boxtel, a unique feature that adds cultural prestige and character. This home also features a private backyard courtyard, a single detached garage and additional parking space. With unbeatable location near Queen's University, Providence Care hospital, ease of access to Kingston's downtown core and waterfront leisure, this property is ideal for retirees, working professionals, and professors seeking the rare combination of luxury living and historic charm.
Facts & features
Ask about this home
A HOMEH agent will answer your questions about this home.
Rooms
16 rooms · 4 bathrooms
- Living room17′7″ × 17′4″305 sq.ft.
- Dining room17′5″ × 9′6″165 sq.ft.
- Kitchen17′5″ × 8′2″143 sq.ft.
- Bathroom4′11″ × 7′7″37 sq.ft.
- Bathroom12′6″ × 5′11″74 sq.ft.
- Primary bedroom14′7″ × 12′4″180 sq.ft.
- Bathroom7′3″ × 7′7″54 sq.ft.
- Bedroom14′5″ × 8′2″118 sq.ft.
- Bedroom11′6″ × 9′10″113 sq.ft.
- Laundry7′1″ × 7′8″54 sq.ft.
- Recreation17′9″ × 12′9″226 sq.ft.
- Office10′11″ × 6′6″71 sq.ft.
- Bathroom7′3″ × 7′3″52 sq.ft.
- Utility room14′9″ × 6′11″102 sq.ft.
- Family room14′1″ × 10′6″148 sq.ft.
- Media room6′11″ × 7′3″50 sq.ft.
Around this home
Schools nearby
School rating, out of 10.
Listing details
Helpful tools
Your HOMEH agent
"I would see it this week."
Ask HOMEH about this home
Price, neighbourhood, monthly cost. Ask anything.
HOMEH Intelligent Agent is an AI, not a licensed representative. Check anything important with your agent.