
 See all 50 photos
Property history

This home has sold. It is no longer available.
Property not available for sale or for rent.
Book a viewing
Ask HOMEH
About this home
396 Quarry Pond Court, Kingston
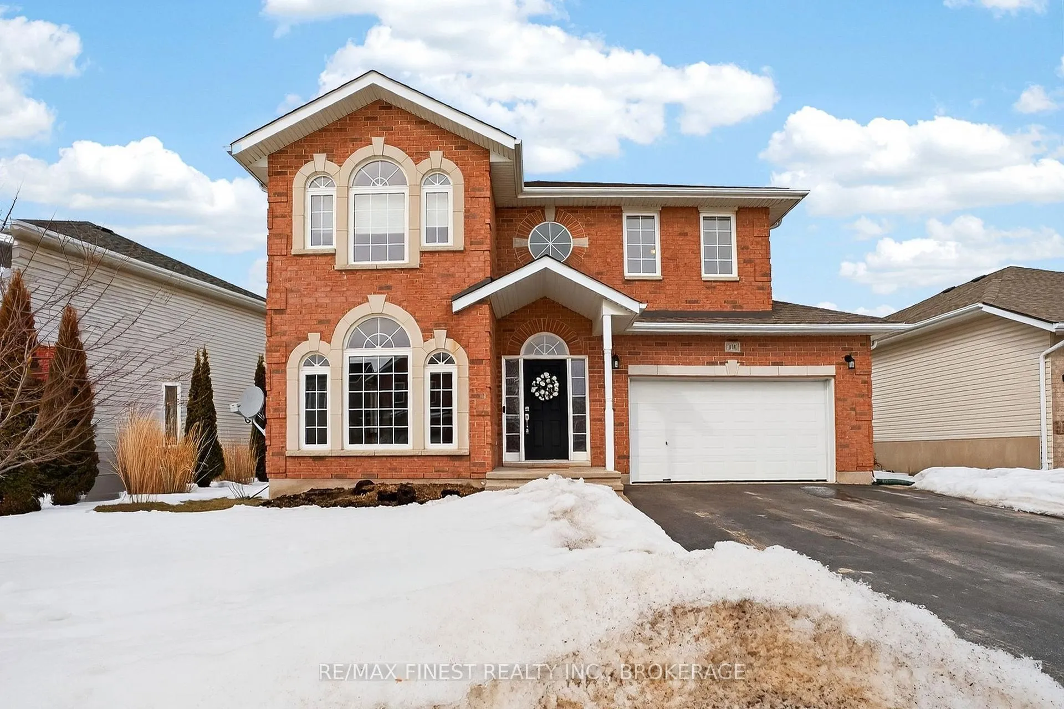
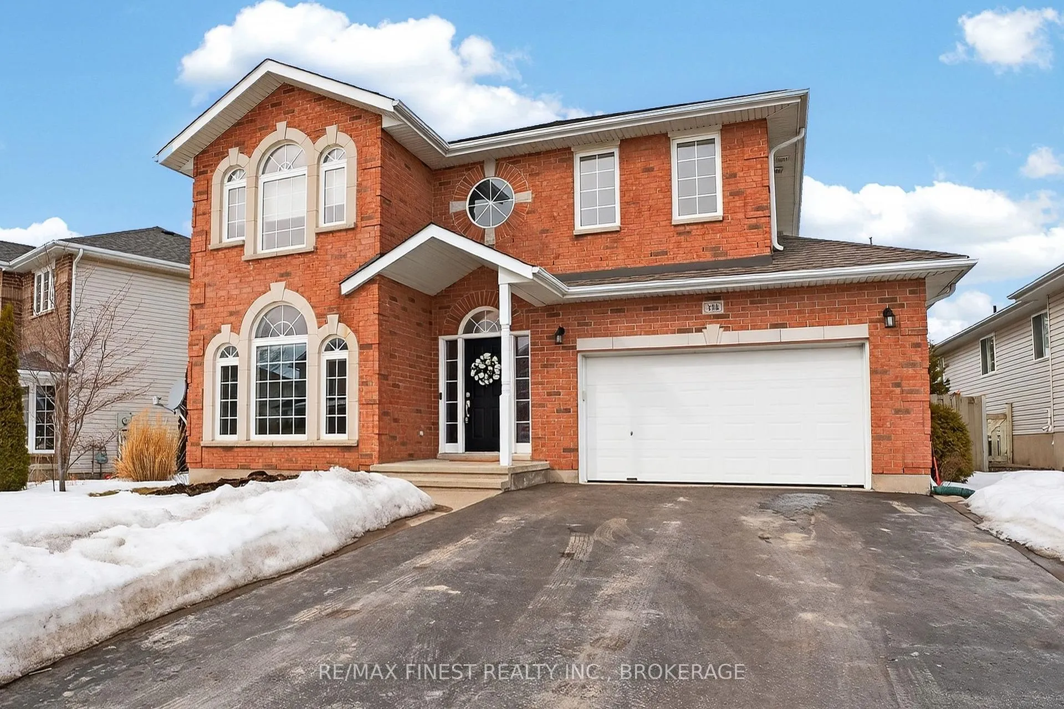
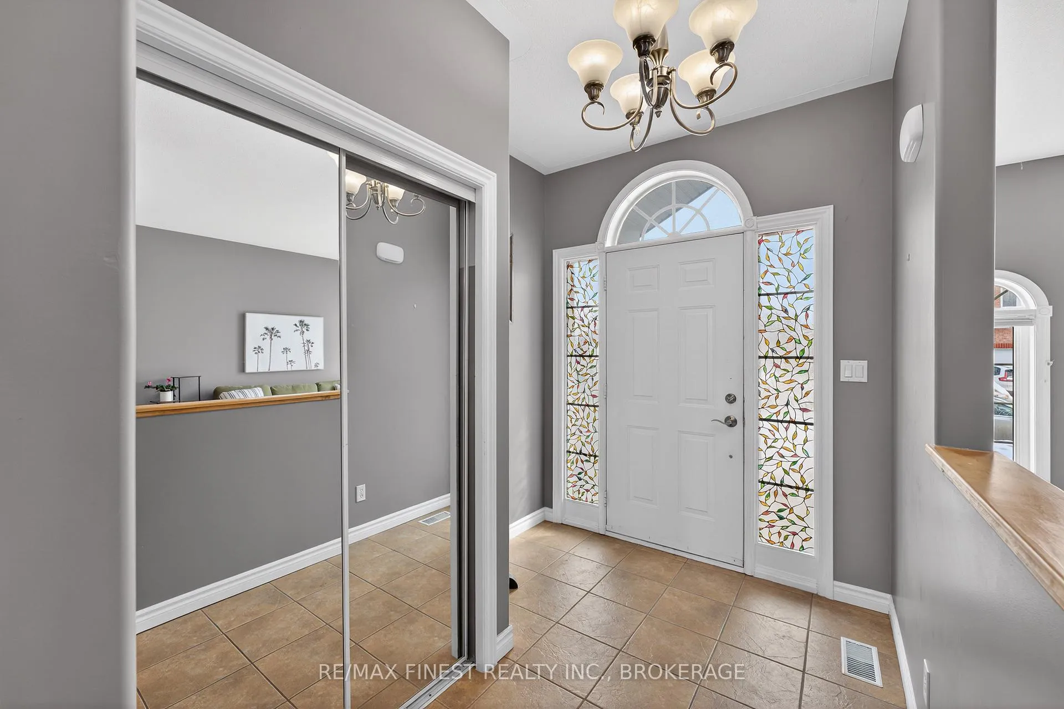
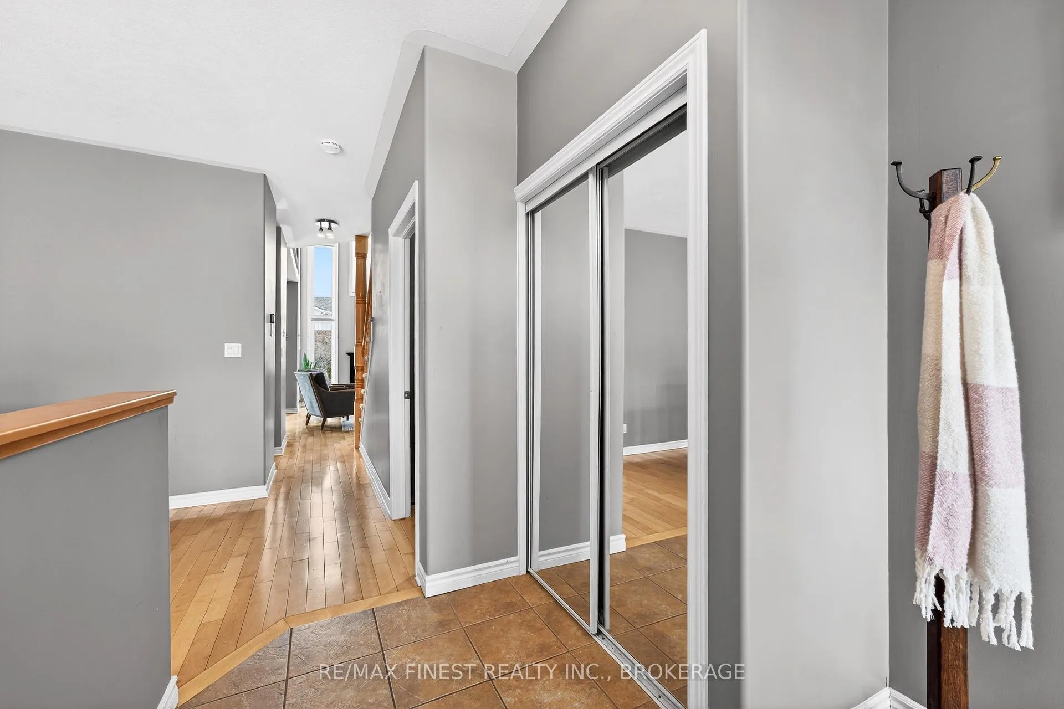
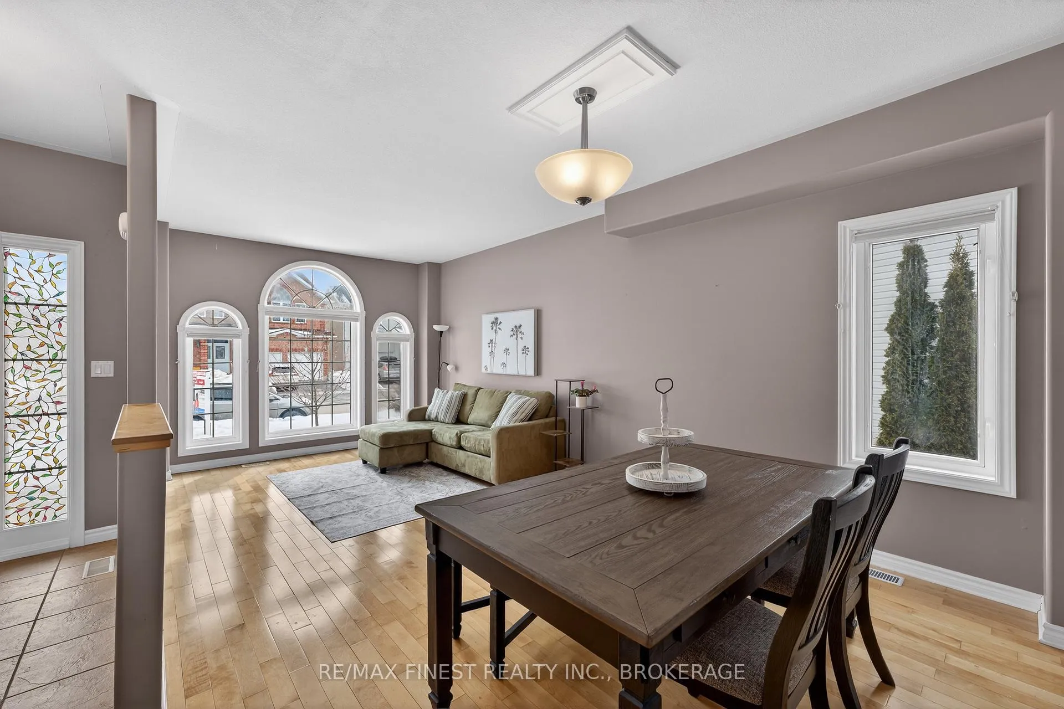
Welcome to this beautifully appointed three-bedroom, four-bathroom home in the heart of sought-after Greenwood Park. Situated on a mature lot along one of the neighbourhood's most desirable streets, this property offers the perfect blend of space, warmth, and functionality for modern family living. The main floor features a traditional living and dining room layout ideal for entertaining, complemented by a stunning two-storey family room filled with natural light and anchored by a cozy gas fireplace. This inviting space creates a true sense of home-perfect for both relaxed evenings and lively gatherings. Upstairs, you'll find a versatile sitting area or study overlooking the family room, offering the ideal space for a home office, reading nook, or quiet retreat. The spacious primary bedroom includes two closets, one is a walk-in, and a generously sized four-piece ensuite, with an oversized tub, providing comfort and convenience. Two additional bedrooms, one with a walk-in closet, and the added bonus of second-floor laundry complete this level. The finished basement extends your living space with a three-piece bathroom and a charming gas freestanding fireplace -ideal for movie nights, a guest suite, or a recreation area. Rental hot water tank recently updated. Located in one of Kingston's most family-friendly communities, close to parks, schools, CFB Kingston, and amenities, this is an exceptional opportunity to own a beautifully maintained home in Greenwood Park. See list of recent updates
Facts & features
Book a viewing
Rooms
15 rooms · 4 bathrooms
- Living room12′8″ × 17′4″219 sq.ft.
- Dining room19′10″ × 13′8″270 sq.ft.
- Kitchen16′ × 17′6″279 sq.ft.
- Breakfast11′9″ × 9′1″106 sq.ft.
- Family room14′6″ × 22′10″330 sq.ft.
- Powder room6′ × 10′60 sq.ft.
- Primary bedroom14′4″ × 23′6″336 sq.ft.
- Bathroom6′ × 18′10″112 sq.ft.
- Bedroom 210′10″ × 10′108 sq.ft.
- Bedroom 311′10″ × 15′177 sq.ft.
- Bathroom11′4″ × 7′10″88 sq.ft.
- Study12′8″ × 15′190 sq.ft.
- Recreation30′8″ × 21′10″669 sq.ft.
- Bathroom5′11″ × 11′65 sq.ft.
- Utility room17′7″ × 23′404 sq.ft.
Around this home
Schools nearby
School rating, out of 10.
Listing details
Helpful tools
Your HOMEH agent
"I would see it this week."
Ask HOMEH about this home
Price, neighbourhood, monthly cost. Ask anything.
HOMEH Intelligent Agent is an AI, not a licensed representative. Check anything important with your agent.