
4 Balmoral Court
Kingston (West of Sir John A. Blvd)4 Balmoral Court
Kingston (West of Sir John A. Blvd)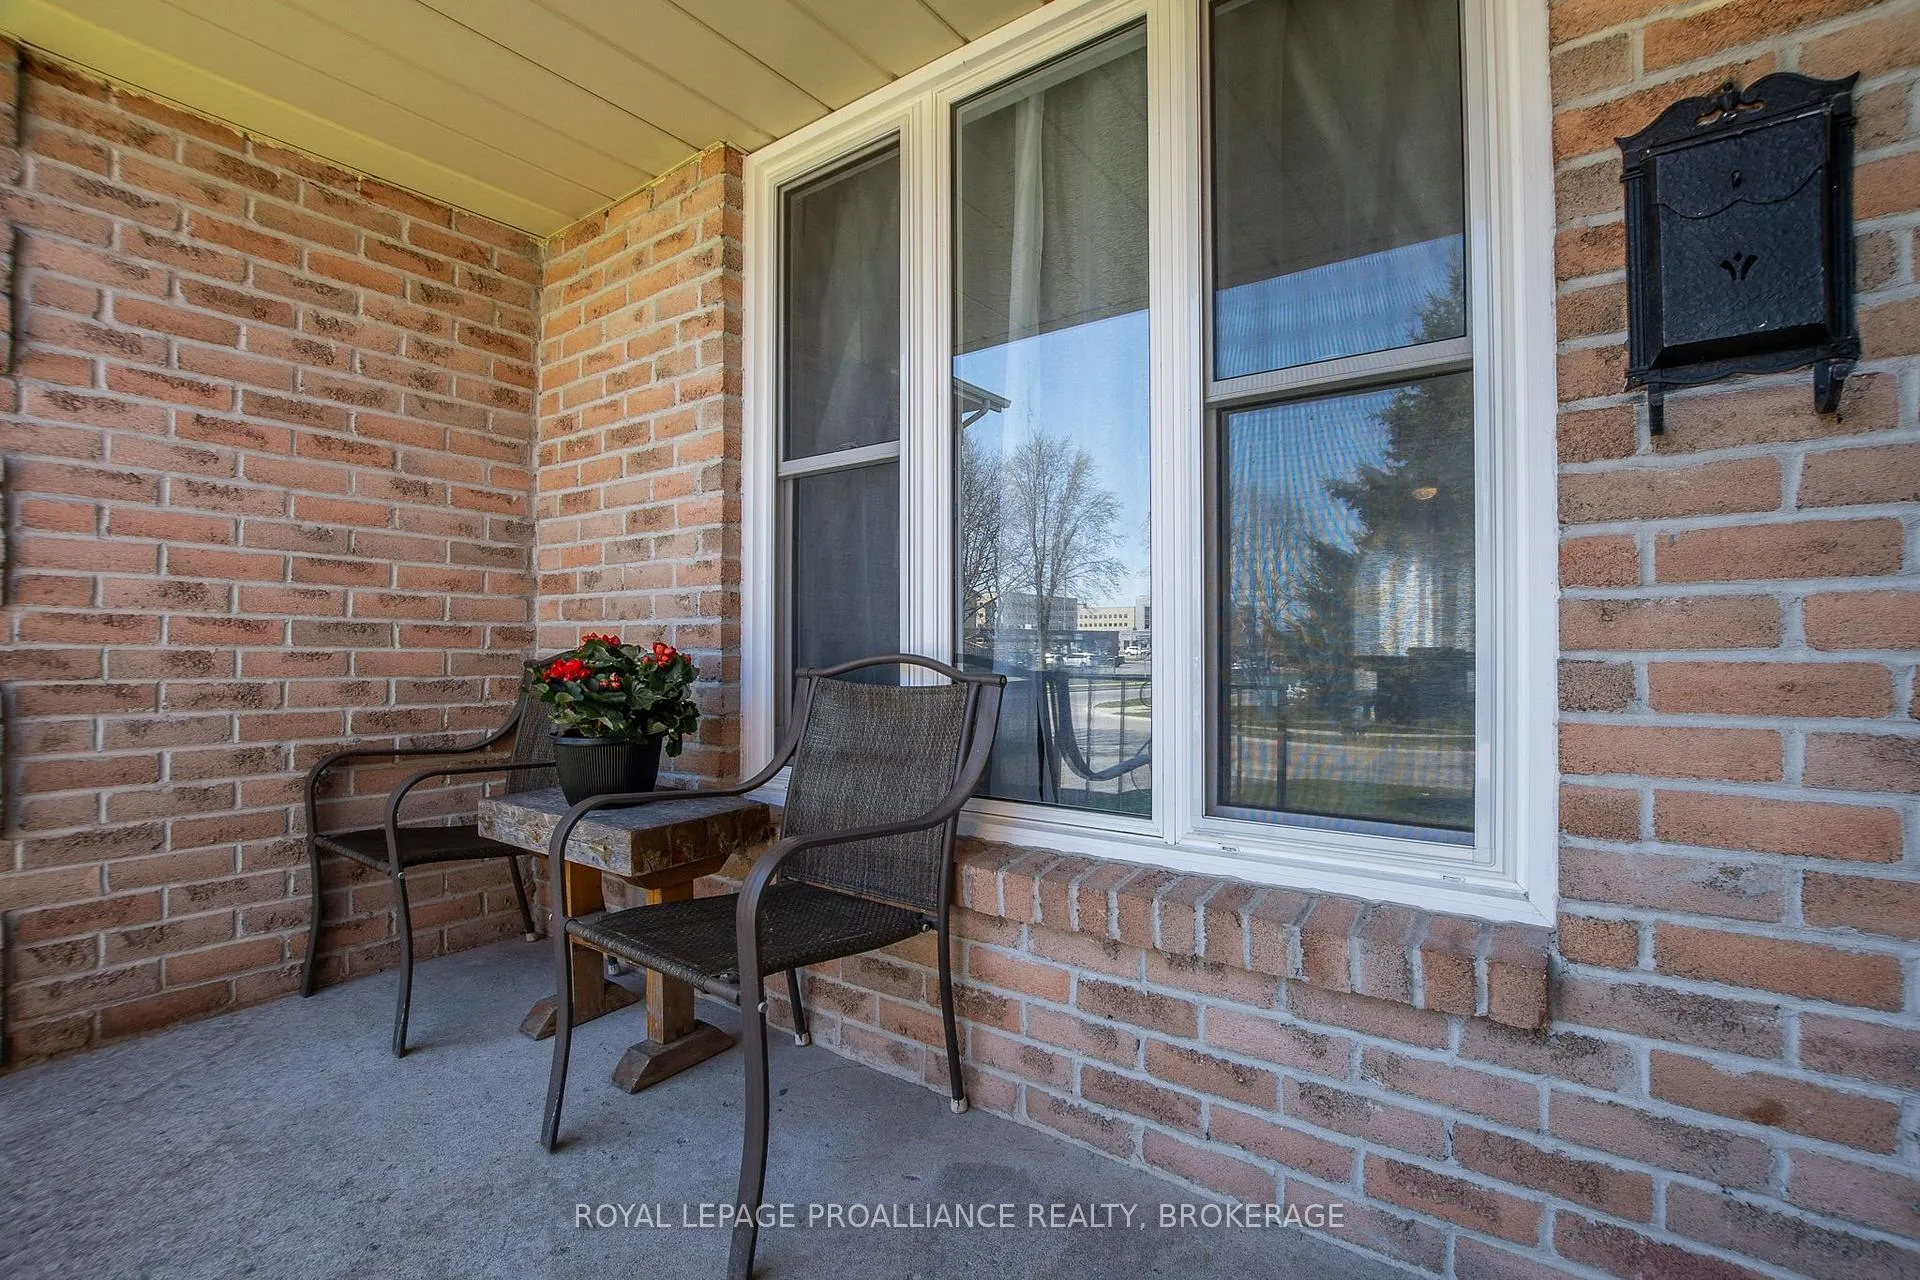
 See all 49 photos
Property history

This listing has ended. It is no longer available.
Property not available for sale or for rent.
Ask about this home
A HOMEH agent will answer your questions about this home.Ask HOMEH
About this home
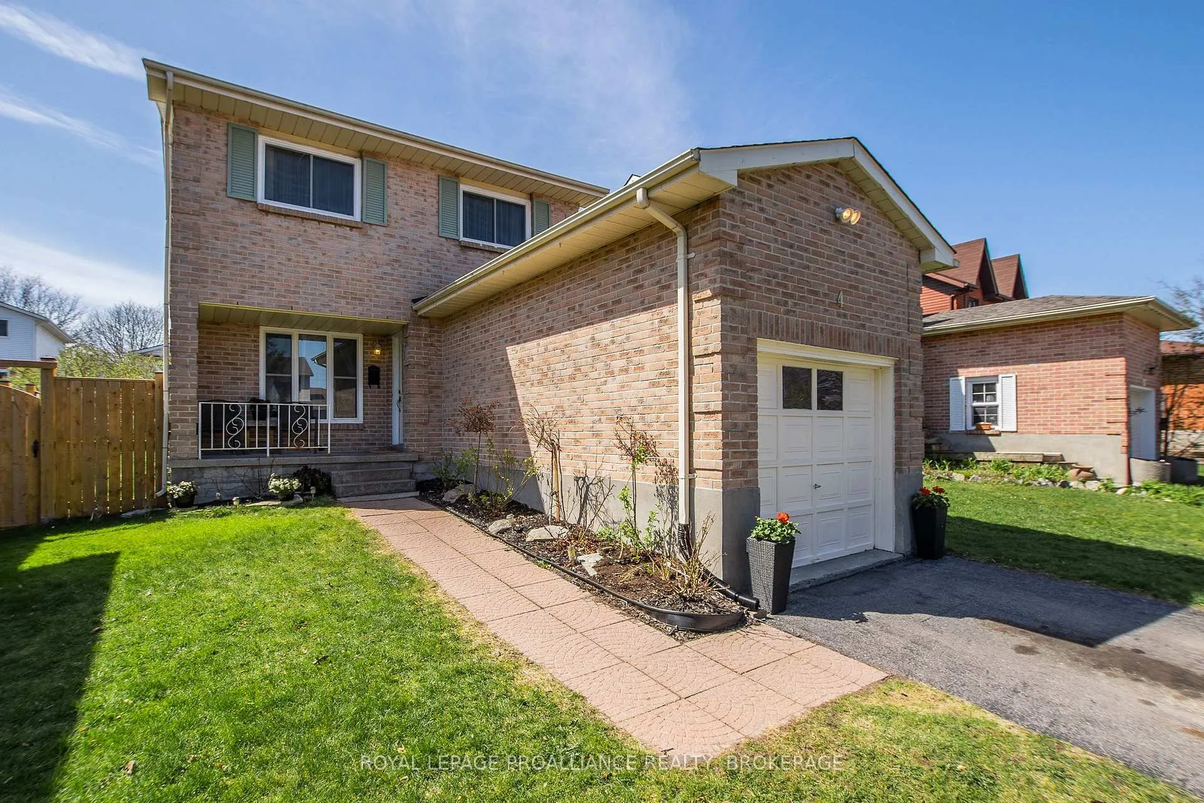
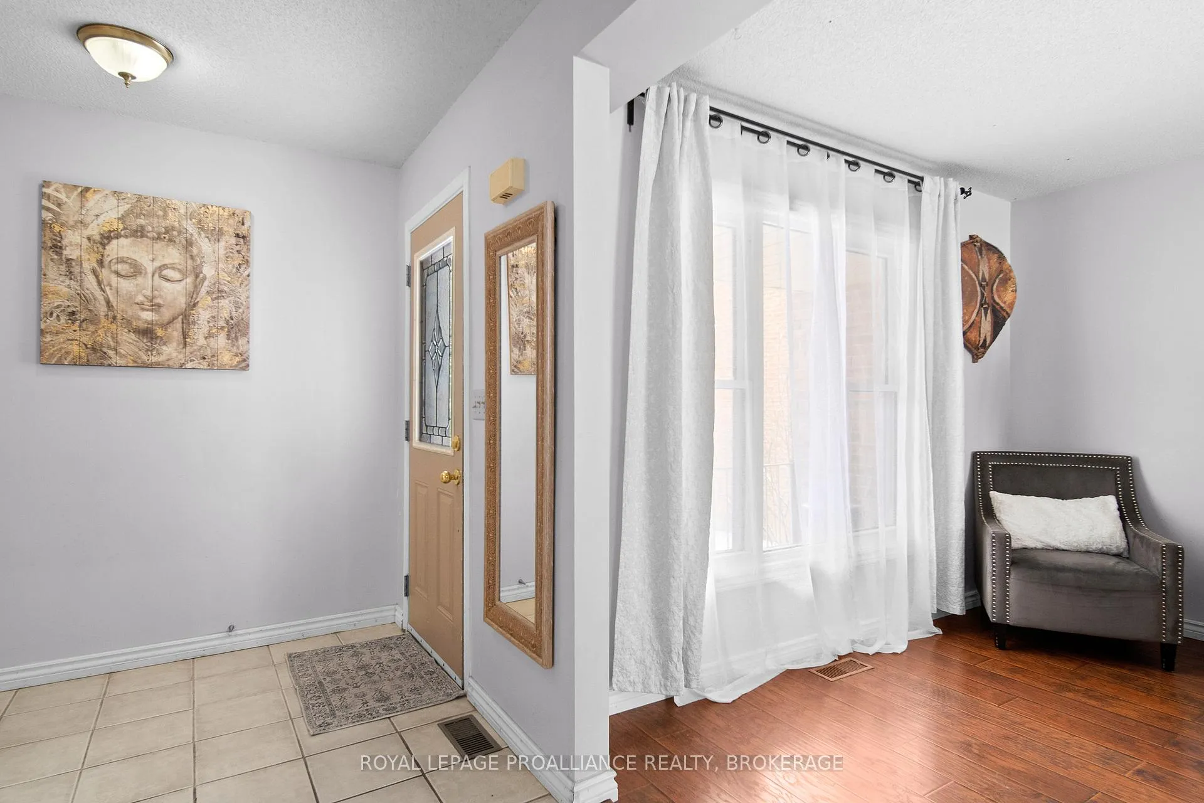
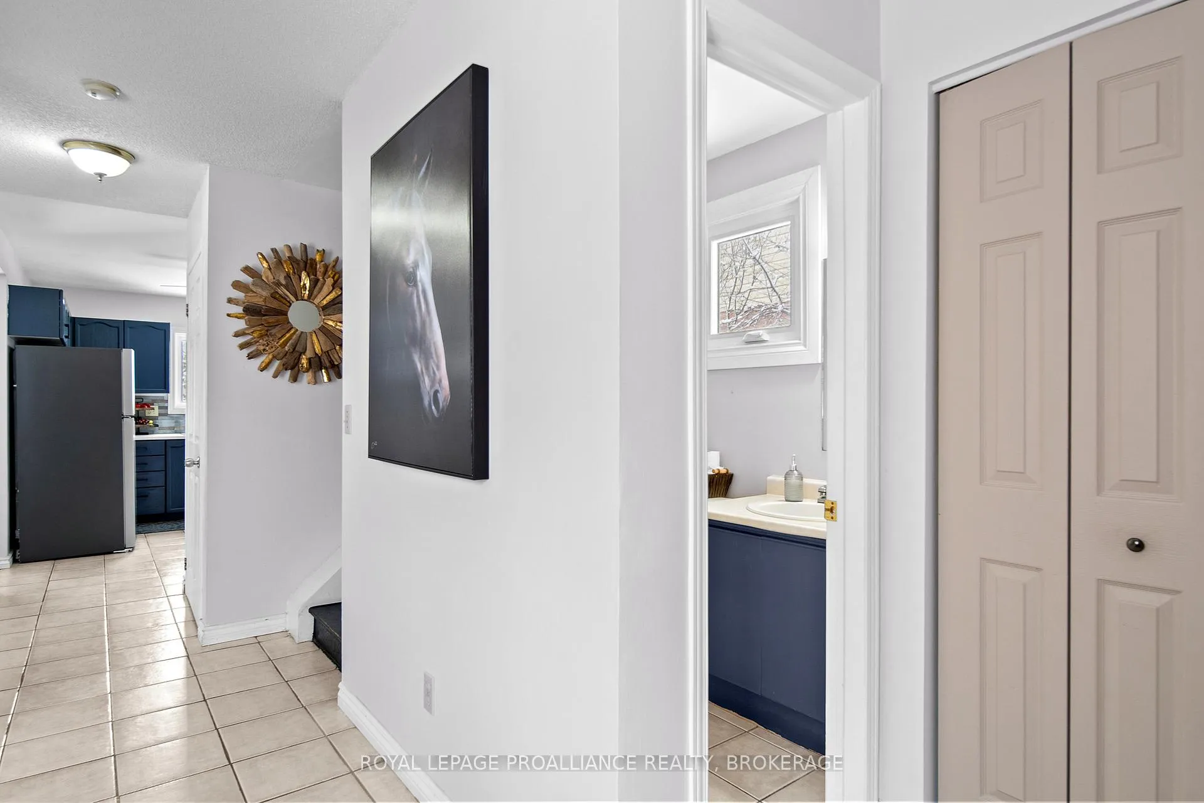
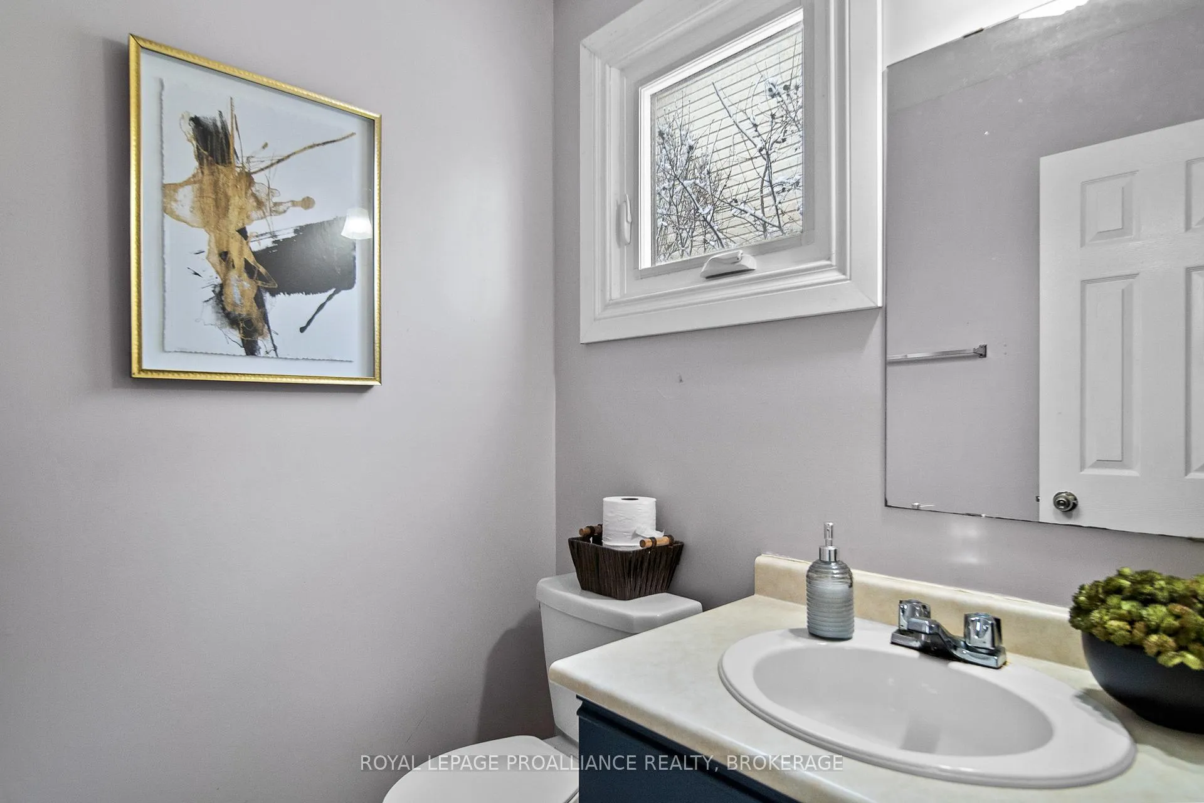
Welcome to this well cared for 2-storey detached home tucked away on a quiet cul-de-sac in a family-friendly neighbourhood, just minutes to shopping, the 401, the Waaban Crossing, and an easy 10-minute drive to downtown Kingston and Queen's University. With a bus stop practically at your doorstep, commuting anywhere in the city is simple and convenient. Sitting proudly on a fully fenced and beautifully landscaped 40' x 100' lot, this property offers the perfect mix of privacy, comfort, and everyday convenience for busy families. The main floor features a spacious tiled foyer with convenient 2-piece bath, leading into a bright open-concept living and dining area with quality flooring throughout. The kitchen has been tastefully refreshed with painted cabinetry, updated backsplash, new fridge (2025), new stove (2026) and offers a clean and welcoming space for everyday family meals and gatherings. Patio doors (2017) lead to the private backyard with beautiful gardens and full fencing, perfect for kids or pets. Upstairs you'll find three bedrooms, including a generous primary with his-and-hers closets and cheater access to the 4-piece bathroom. The unfinished lower level offers great potential for a rec room, home office, or play space. Major updates include furnace and central air (2020), windows (2017), patio door (2017), fresh paint (2026), new trim throughout, and an owned hot water tank. The attached garage adds everyday convenience, while the location offers quick access to the train station, Kingston Centre, downtown, and the 401. A fantastic opportunity to settle into a quiet, established neighbourhood in a move-in ready family home.
Facts & features
Ask about this home
A HOMEH agent will answer your questions about this home.
Rooms
8 rooms · 2 bathrooms
- Living room15′1″ × 10′8″161 sq.ft.
- Dining room9′11″ × 10′8″105 sq.ft.
- Kitchen11′10″ × 9′9″115 sq.ft.
- Bathroom4′11″ × 5′25 sq.ft.
- Primary bedroom10′3″ × 19′5″199 sq.ft.
- Bedroom 29′11″ × 10′11″108 sq.ft.
- Bedroom 313′1″ × 11′2″146 sq.ft.
- Bathroom7′1″ × 11′2″79 sq.ft.
Around this home
Schools nearby
School rating, out of 10.
Listing details
Helpful tools
Your HOMEH agent
"I would see it this week."
Ask HOMEH about this home
Price, neighbourhood, monthly cost. Ask anything.
HOMEH Intelligent Agent is an AI, not a licensed representative. Check anything important with your agent.