
 See all 50 photos
Property history

This listing has ended. It is no longer available.
Property not available for sale or for rent.
Ask about this home
A HOMEH agent will answer your questions about this home.Ask HOMEH
About this home
402 Cavendish Crescent, Kingston
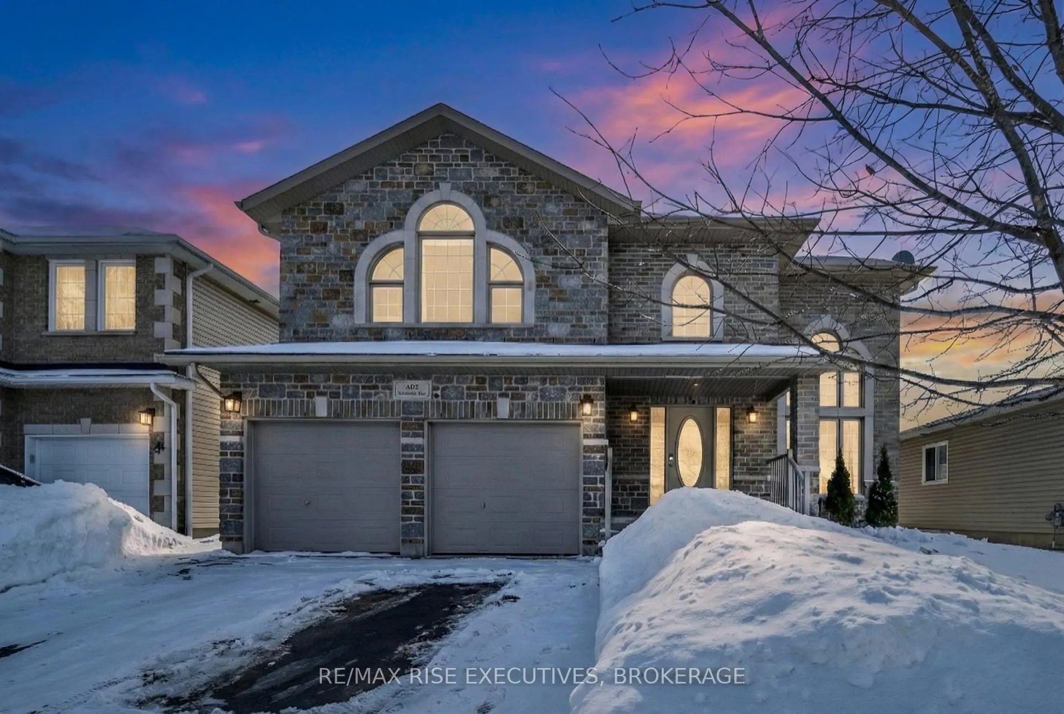
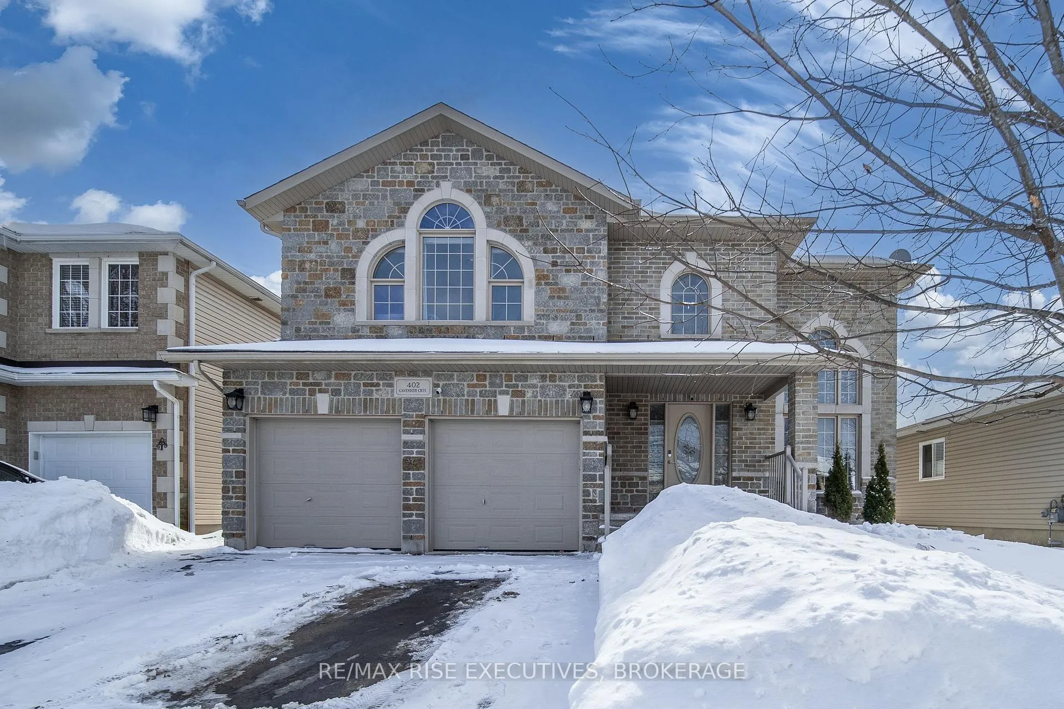
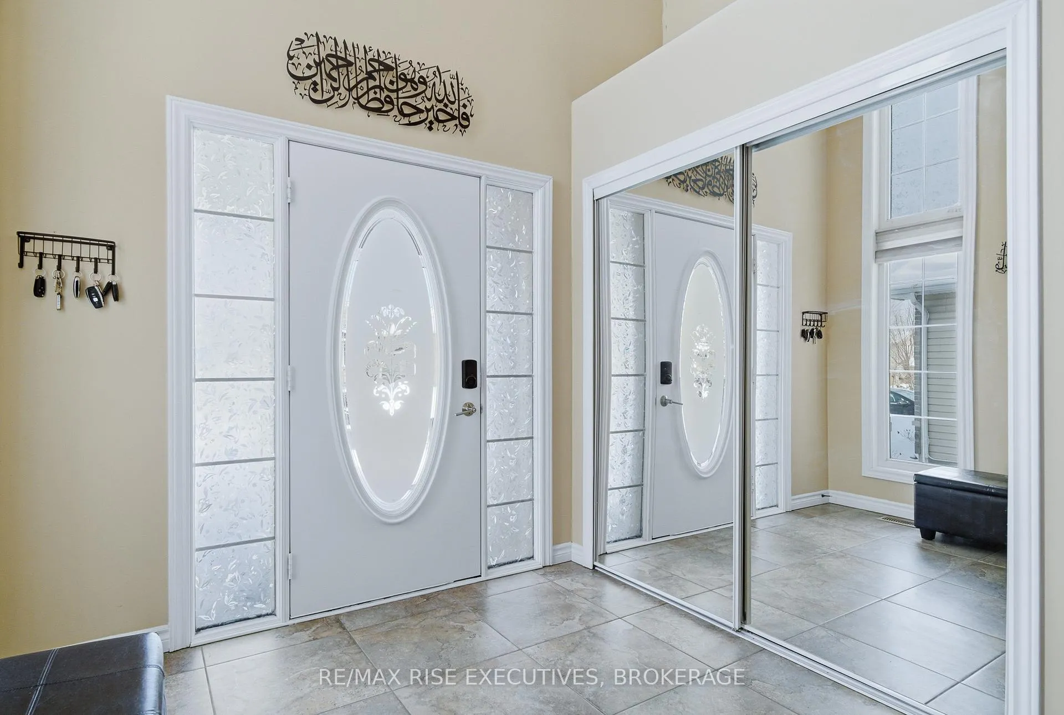
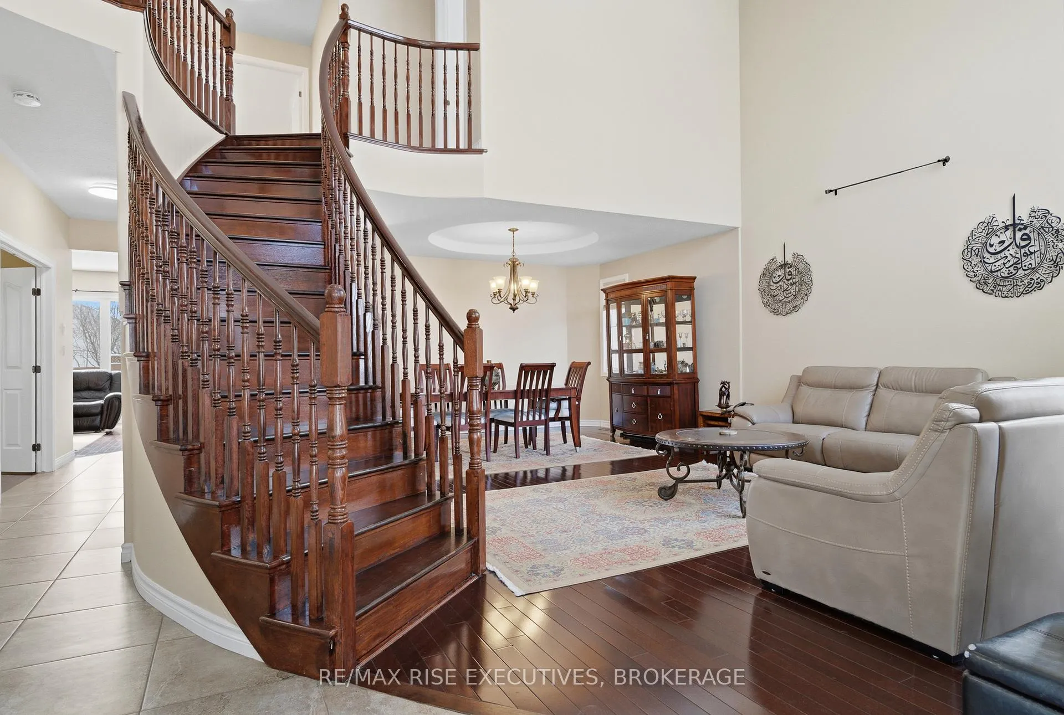
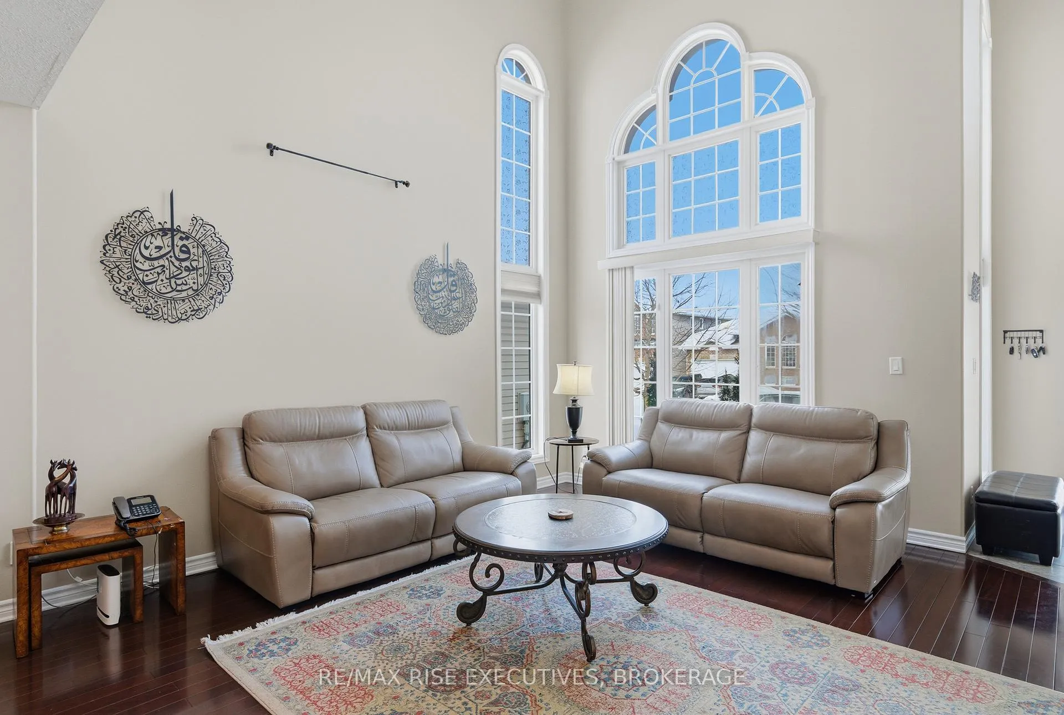
If space, functionality, and a family-friendly neighbourhood are at the top of your list, 402 Cavendish Crescent delivers. Offering over 4,000 sq/ft of living space, this impressive, carpet-free home provides exceptional room to grow. Step inside to a show-stopping two-storey foyer and living room, highlighted by a dramatic curved staircase and expansive windows that flood the space with natural light. Designed for everyday living, the ultra-functional kitchen features a U-shaped layout with abundant cabinetry, granite countertops, and a sizeable island with seating. The main level also offers a warm and inviting family room with a natural gas fireplace, a versatile office or playroom, a formal dining room ideal for hosting, and a practical laundry room with convenient access to the double-car garage. Upstairs, you'll find four generously sized bedrooms with ample storage. The primary suite spans the entire rear of the home, complete with a spacious walk-in closet and a five-piece ensuite-creating a true retreat. The fully finished lower level adds even more flexibility, featuring a large rec room, additional storage, and a two/three-bedroom in-law suite with its own separate entrance - ideal for family and guests. Outside, enjoy a fully fenced backyard complete with a deck and gazebo, perfect for relaxing or entertaining. Ideally located near parks, a splash pad, amenities, transit routes, and with quick access to Highway 401, this home offers both convenience and community. Exceptional space, incredible versatility, and great value. Schedule your viewing today!
Facts & features
Ask about this home
A HOMEH agent will answer your questions about this home.
Rooms
21 rooms · 4 bathrooms
- Foyer7′10″ × 6′48 sq.ft.
- Living room16′6″ × 13′1″217 sq.ft.
- Kitchen22′7″ × 14′10″335 sq.ft.
- Dining room15′ × 11′10″177 sq.ft.
- Family room17′11″ × 14′10″266 sq.ft.
- Office13′3″ × 10′1″134 sq.ft.
- Laundry6′2″ × 7′2″44 sq.ft.
- Bathroom6′8″ × 3′5″23 sq.ft.
- Primary bedroom22′4″ × 13′10″309 sq.ft.
- Bathroom13′5″ × 13′10″186 sq.ft.
- Bedroom 218′7″ × 13′1″243 sq.ft.
- Bedroom 311′1″ × 11′7″129 sq.ft.
- Bedroom 416′2″ × 9′10″159 sq.ft.
- Bathroom10′7″ × 8′1″85 sq.ft.
- Bedroom13′7″ × 22′9″309 sq.ft.
- Bedroom 213′3″ × 14′8″195 sq.ft.
- Bedroom 39′11″ × 14′9″146 sq.ft.
- Dining room13′1″ × 7′7″99 sq.ft.
- Kitchen7′10″ × 16′10″131 sq.ft.
- Recreation20′1″ × 17′7″354 sq.ft.
- Utility room8′2″ × 15′123 sq.ft.
Around this home
Schools nearby
School rating, out of 10.
Listing details
Helpful tools
Your HOMEH agent
"I would see it this week."
Ask HOMEH about this home
Price, neighbourhood, monthly cost. Ask anything.
HOMEH Intelligent Agent is an AI, not a licensed representative. Check anything important with your agent.