
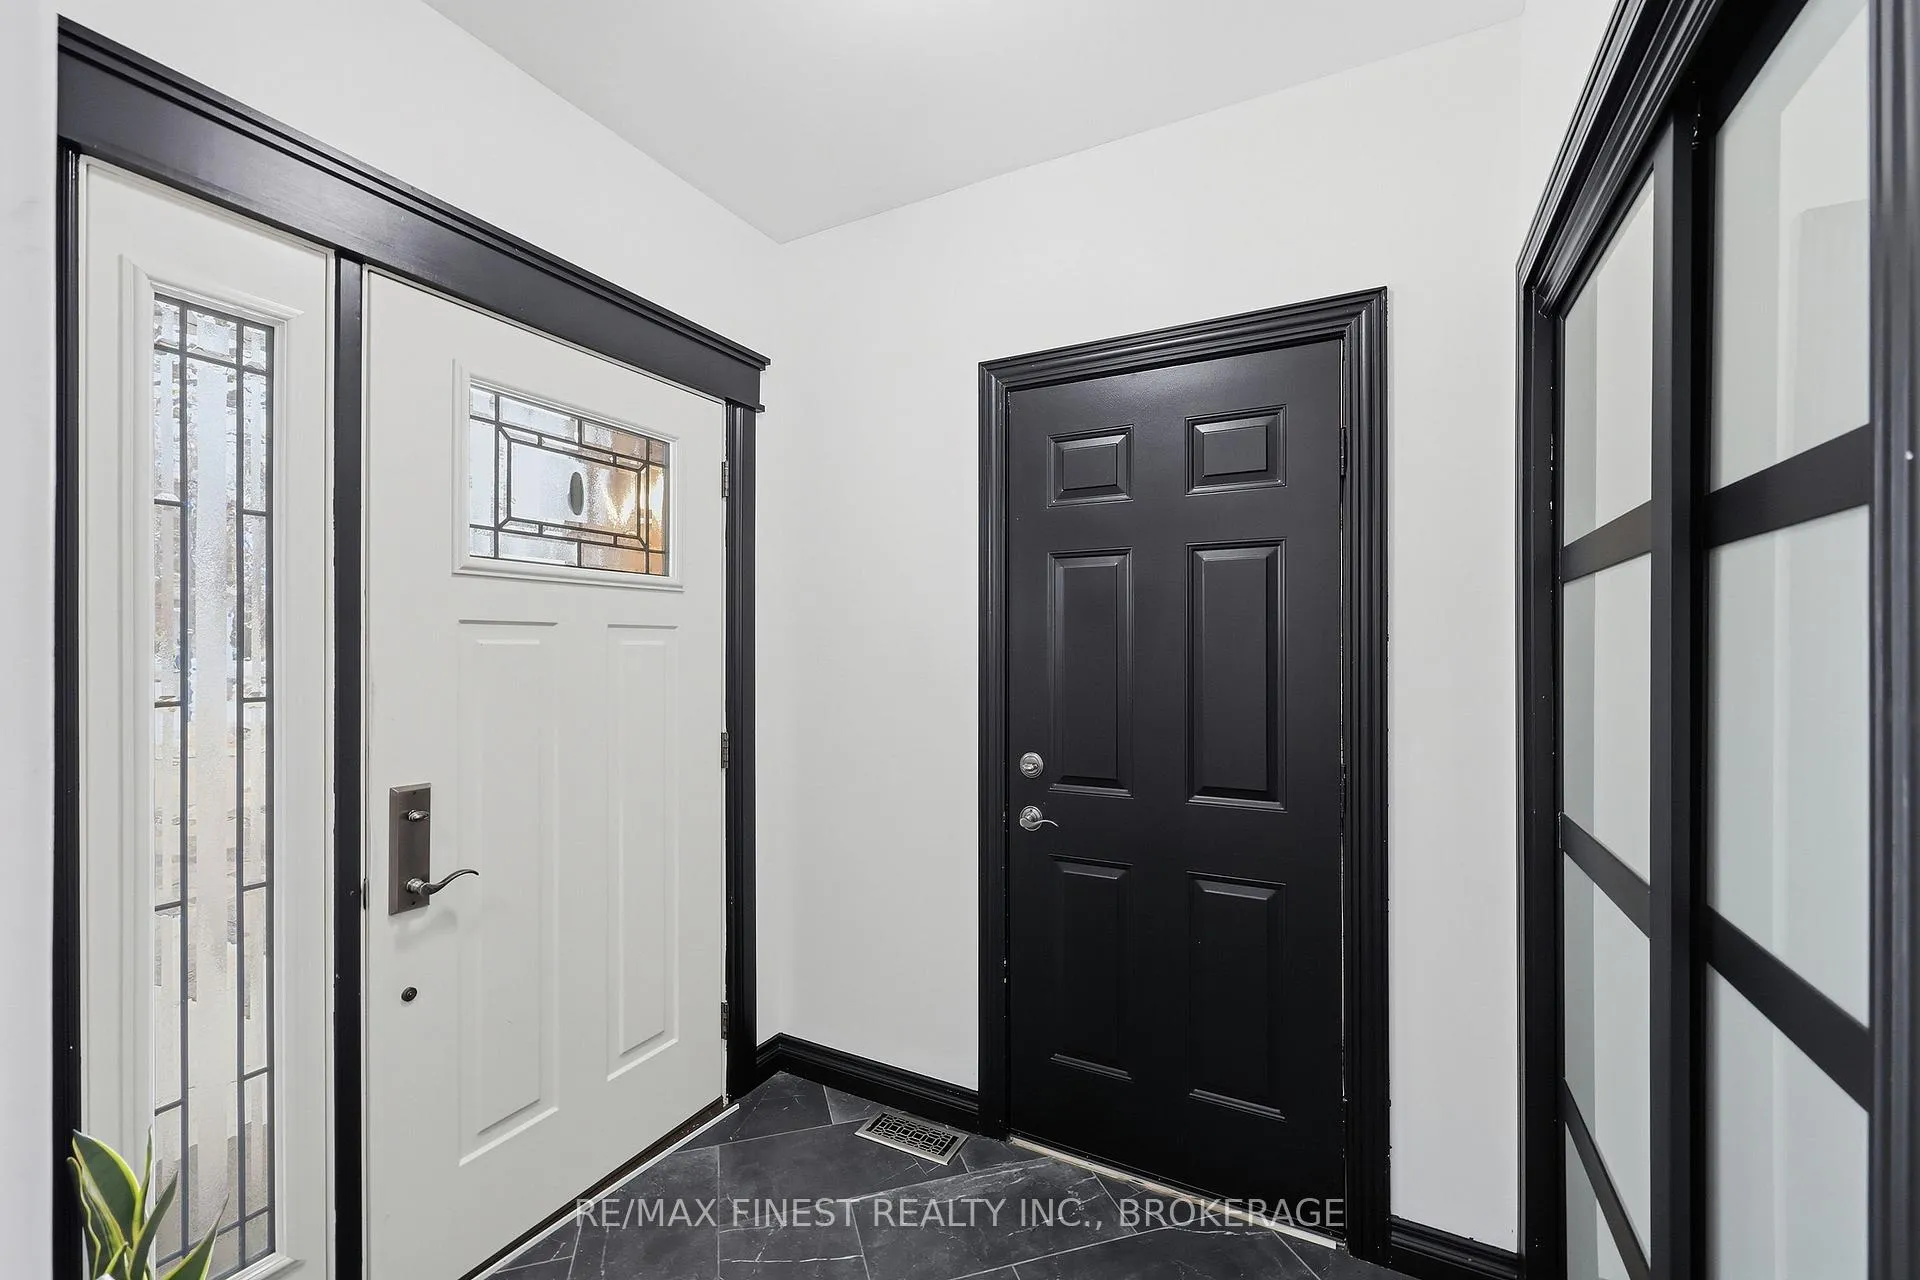
 See all 50 photos
Property history

This listing has ended. It is no longer available.
Property not available for sale or for rent.
Ask about this home
A HOMEH agent will answer your questions about this home.Ask HOMEH
About this home
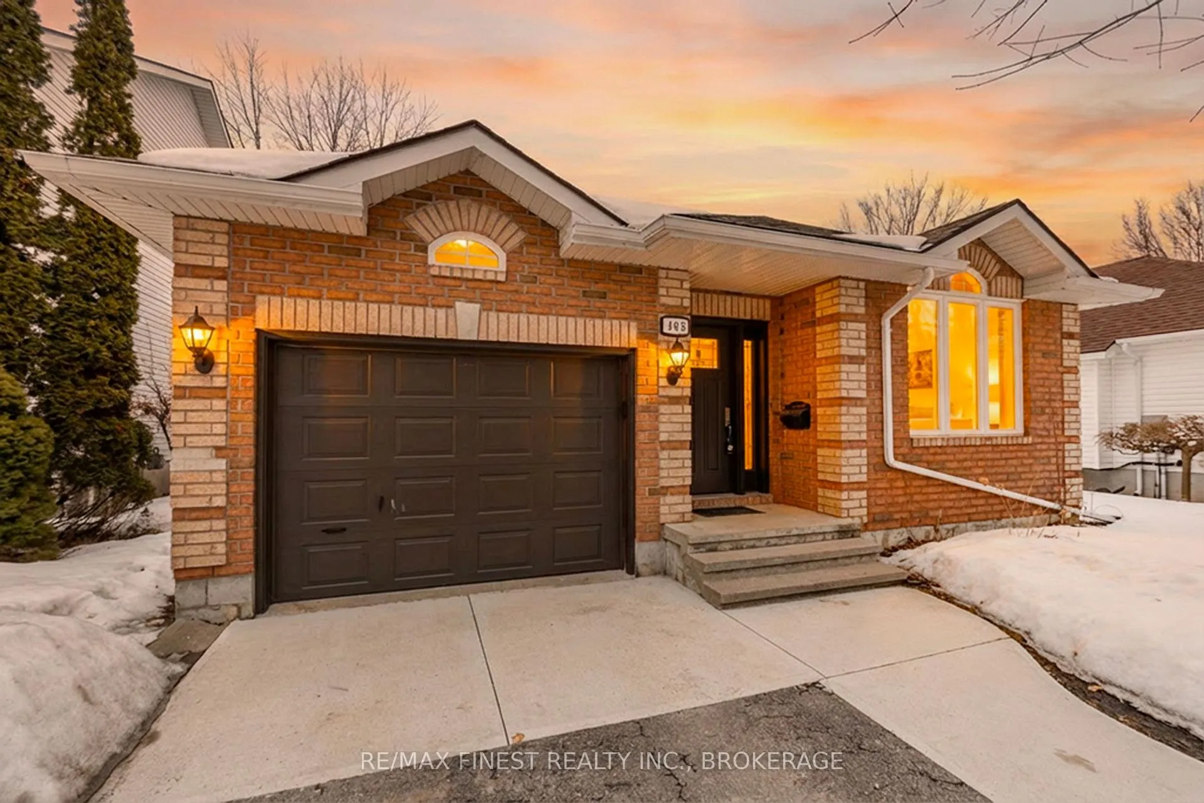
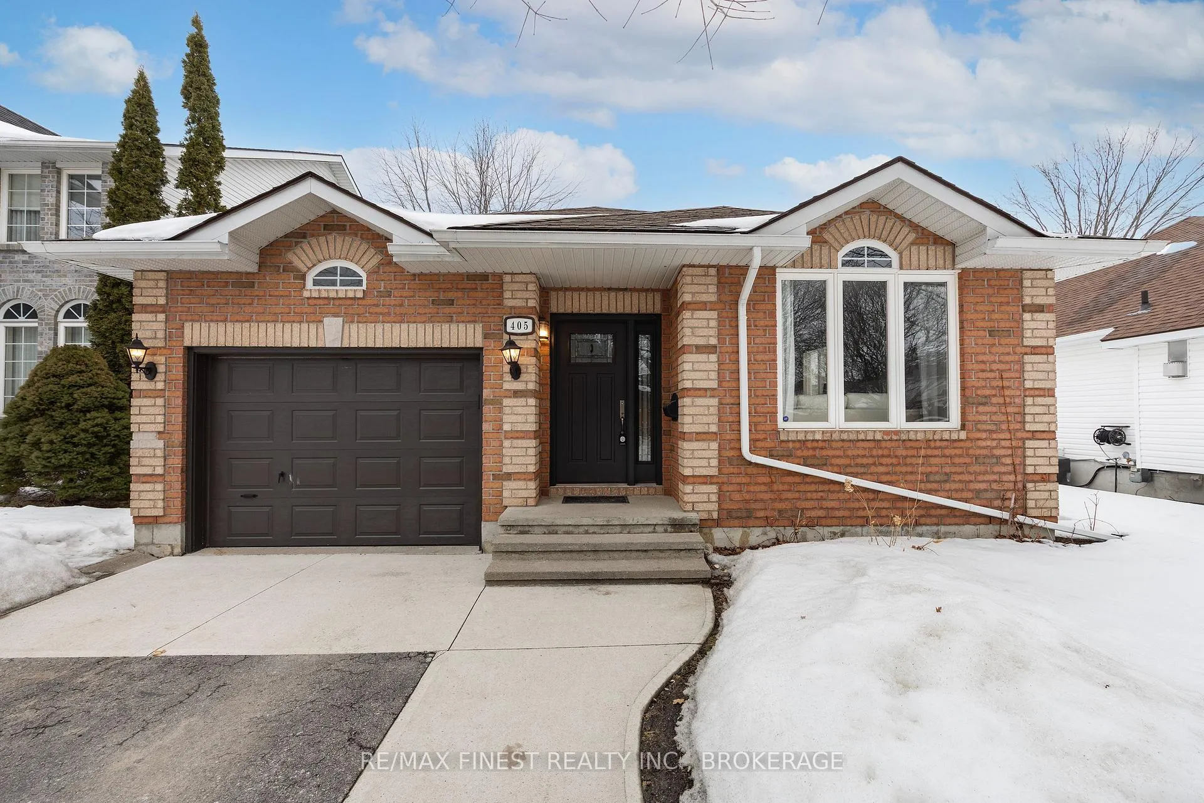
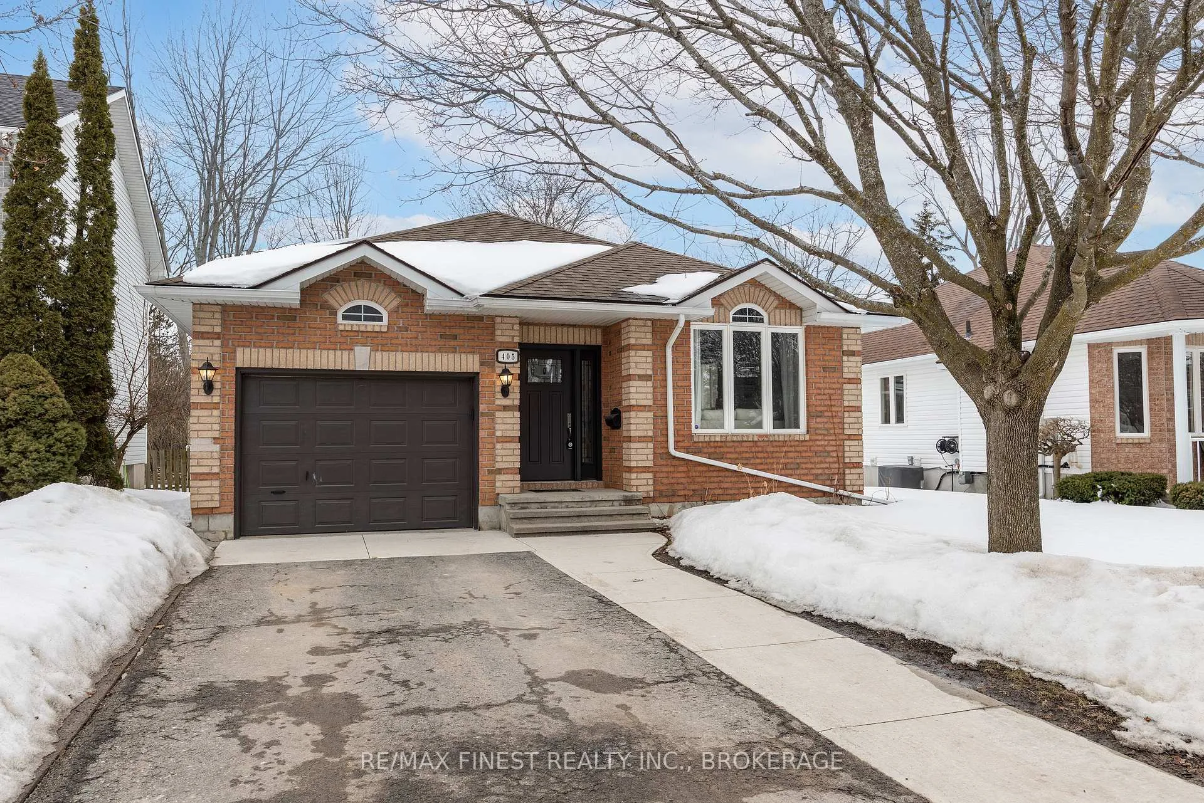
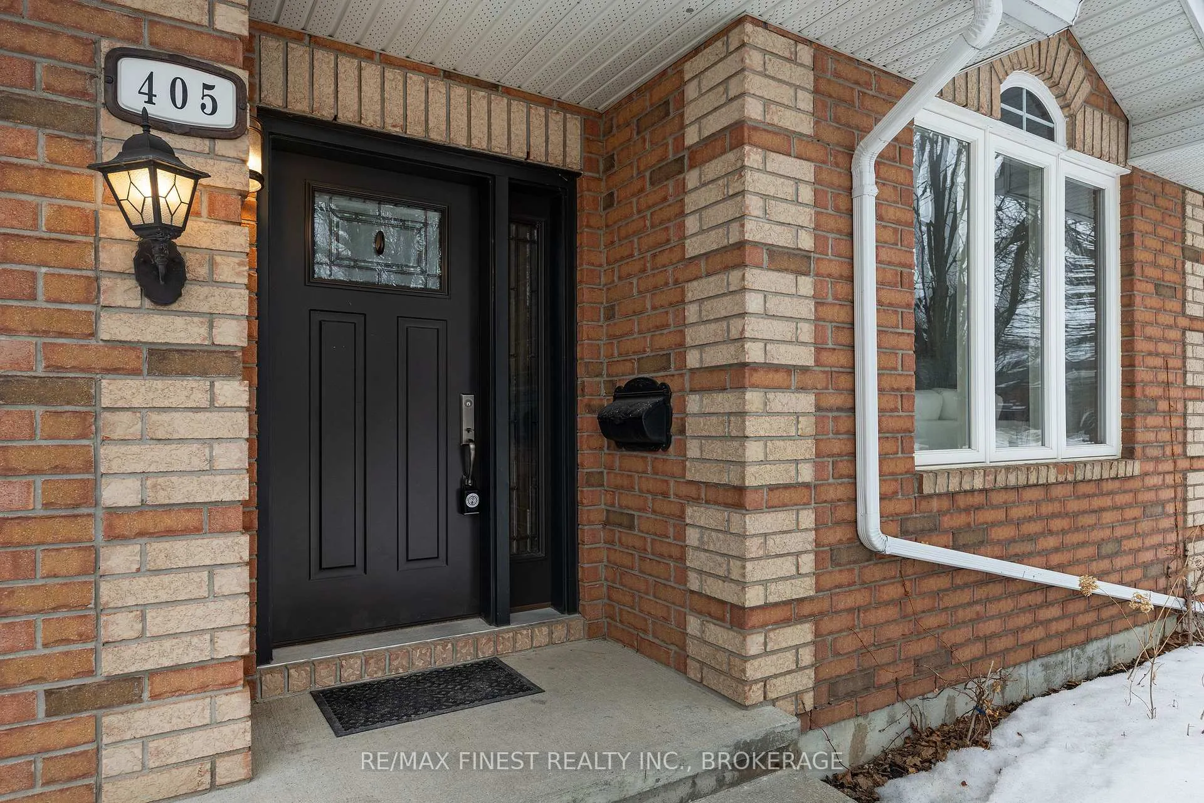
405 Fieldstone Drive, Kingston
Welcome to 405 Fieldstone Drive, a beautifully maintained detached bungalow in a desirable Kingston neighbourhood, surrounded by mature trees and a fully fenced yard. Conveniently located just minutes from CFB Kingston, Highway 401, downtown Kingston, great schools, and everyday amenities, this home offers comfort, functionality, and thoughtful updates throughout. This inviting 2+1 bedroom, 3 full bathroom bungalow offers approximately 2550 of finished sq ft and is ideal for both everyday living and entertaining. The bright main floor features two generous bedrooms, each with walk-in closets, including a spacious primary suite complete with a 4-piece ensuite featuring a soaker tub and separate shower. The main bathroom has been tastefully updated, and the layout also includes convenient main floor laundry and inside access to the 1.5-car garage. The updated kitchen (2021) showcases quartz countertops and newer appliances, including a new fridge and dishwasher, and offers an eat-in dining area with walk-out access to the newer deck (2024)overlooking the backyard, perfect for summer entertaining. The lower level provides additional living space with a large rec room, third bedroom with walk-in closet, a 3-piece bathroom, a sizeable den with window, and a spacious storage area. Numerous recent updates add peace of mind, including new air conditioning (2023), newer gutters and a concrete walkway (2022), and the rear deck (2024). With its private fully fenced yard, tasteful landscaping, and excellent location, this well cared for home is a fantastic opportunity in a sought-after Kingston neighbourhood.
Facts & features
Ask about this home
A HOMEH agent will answer your questions about this home.
Rooms
12 rooms · 3 bathrooms
- Kitchen9′11″ × 9′3″92 sq.ft.
- Family room13′10″ × 23′3″321 sq.ft.
- Primary bedroom15′1″ × 12′11″195 sq.ft.
- Bathroom5′11″ × 9′11″59 sq.ft.
- Bathroom5′2″ × 10′6″54 sq.ft.
- Bedroom11′4″ × 13′3″150 sq.ft.
- Laundry7′7″ × 6′6″49 sq.ft.
- Dining room8′10″ × 8′7″76 sq.ft.
- Bathroom12′8″ × 7′4″93 sq.ft.
- Bedroom8′4″ × 15′10″133 sq.ft.
- Den9′4″ × 10′10″101 sq.ft.
- Recreation20′8″ × 33′6″692 sq.ft.
Around this home
Schools nearby
School rating, out of 10.
Listing details
Helpful tools
Your HOMEH agent
"I would see it this week."
Ask HOMEH about this home
Price, neighbourhood, monthly cost. Ask anything.
HOMEH Intelligent Agent is an AI, not a licensed representative. Check anything important with your agent.