
 See all 48 photos
Property history

This listing has ended. It is no longer available.
Property not available for sale or for rent.
Ask about this home
A HOMEH agent will answer your questions about this home.Ask HOMEH
About this home
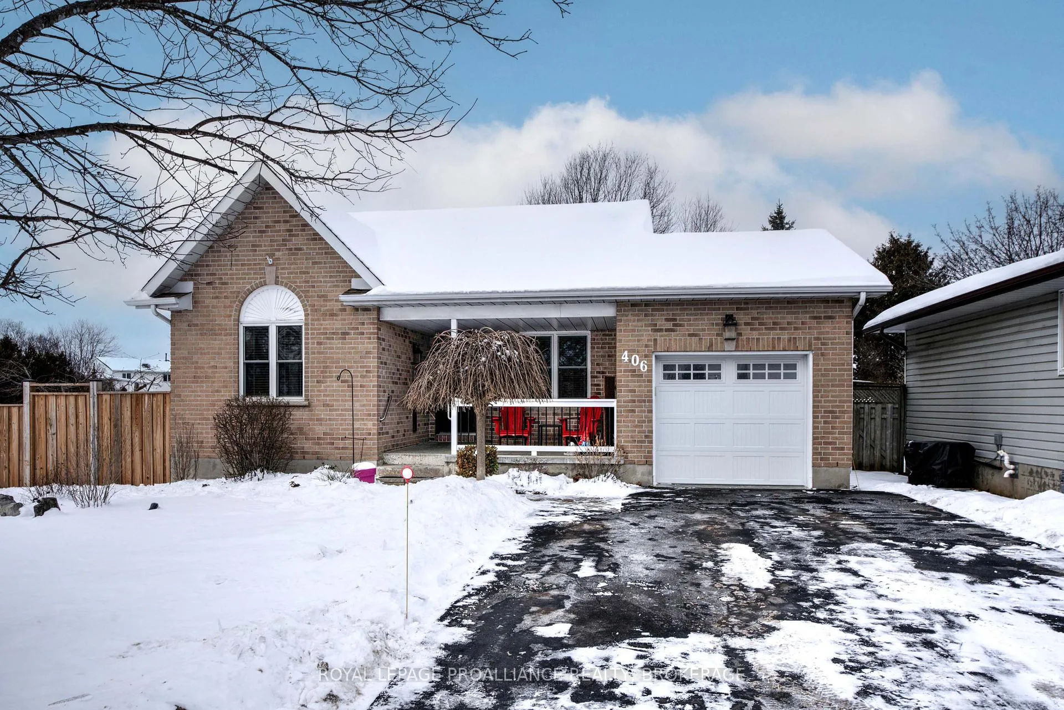
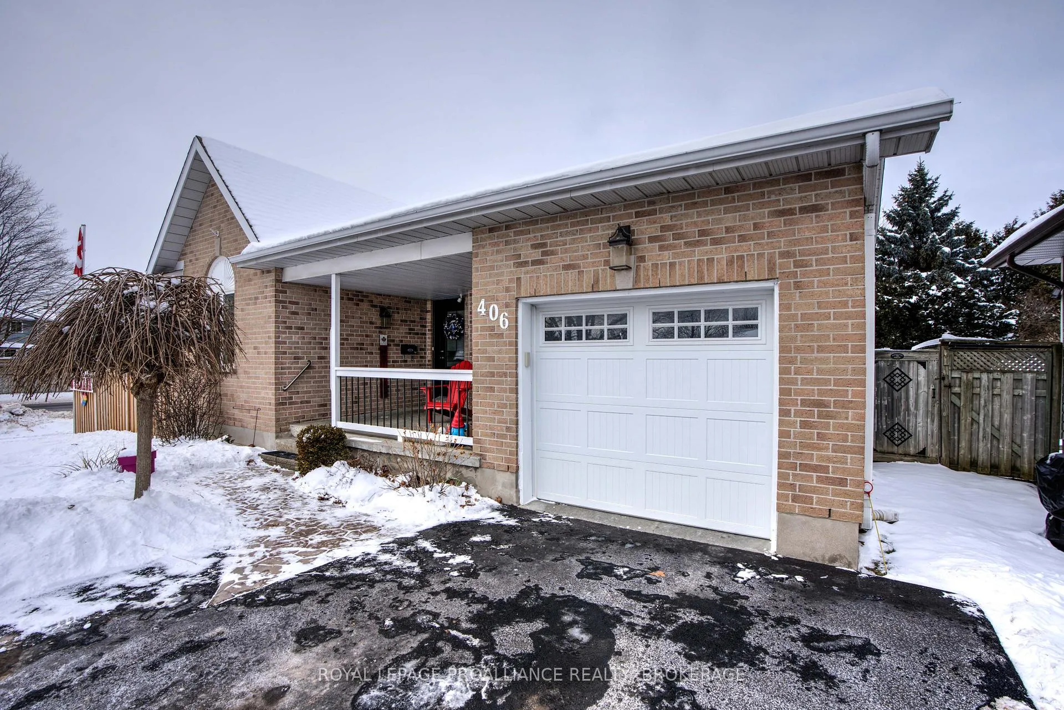
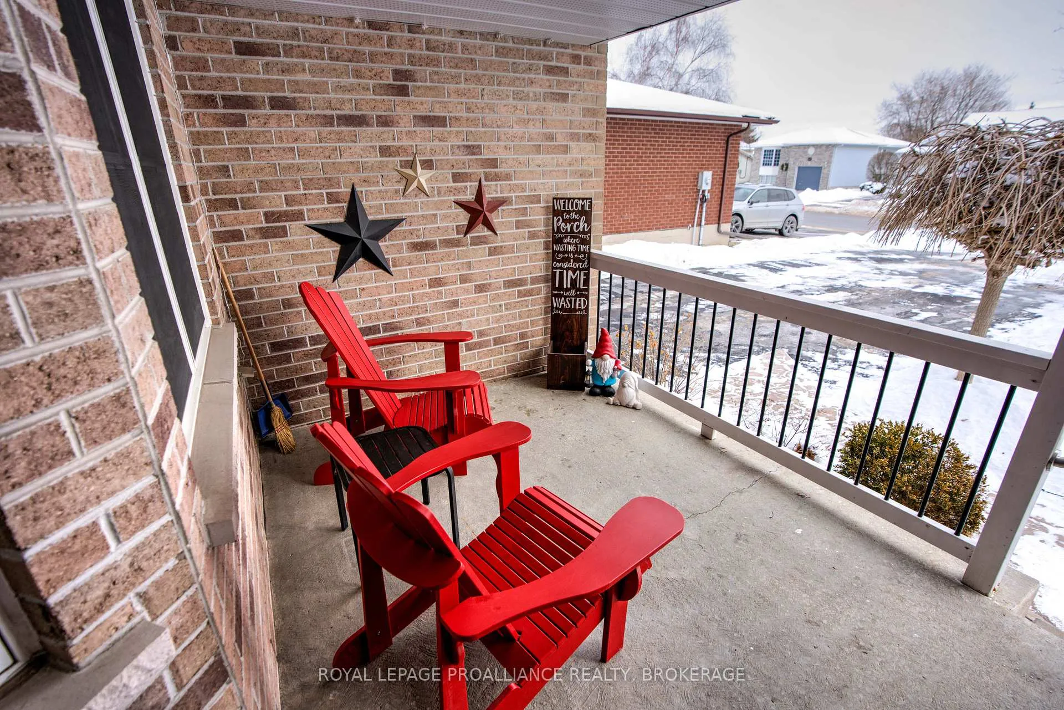
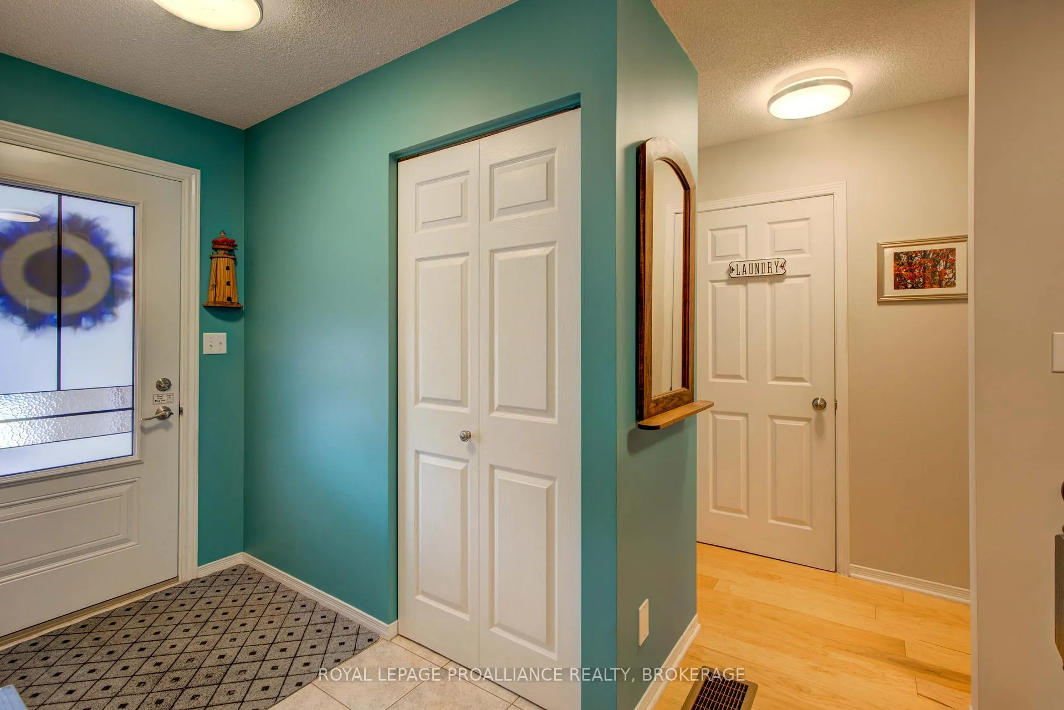
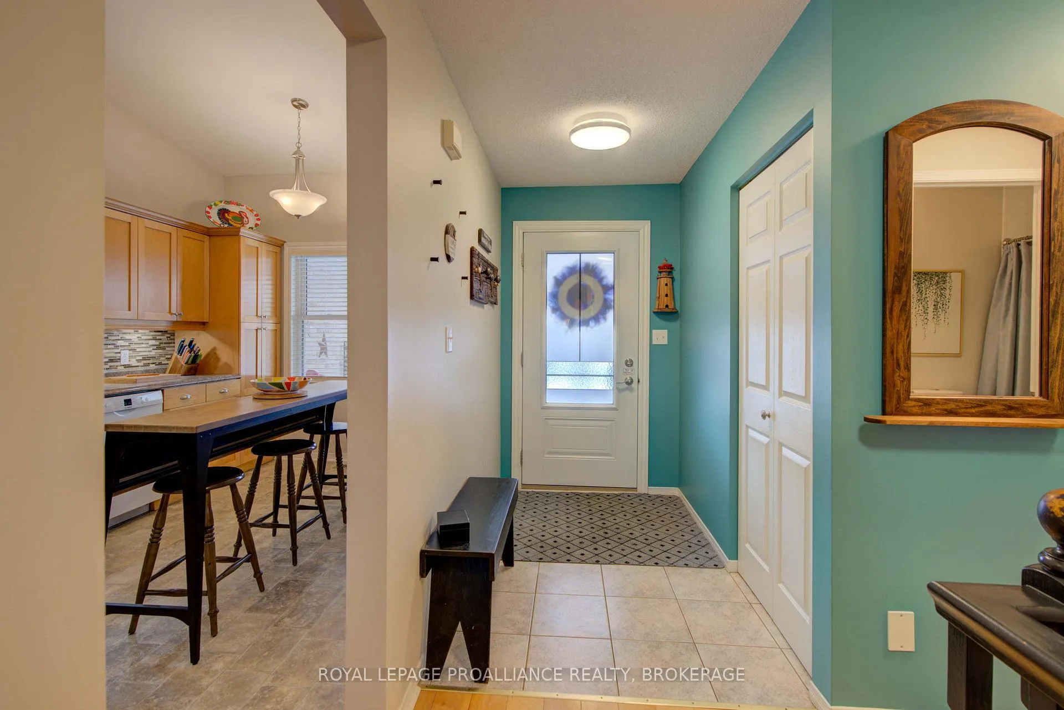
Proudly Canadian! This property is truly an affordable gem that offers a warm feeling of home and a pride of ownership evident in every corner. Upon arrival, the 5 car paved driveway make arriving easy and the large front porch is wonderful for greeting neighbours. Inside, the layout offers spacious kitchen, perfect for the family chef and is then open to the living/dining combo and a beautiful sunroom with a freestanding gas fireplace overlooking the yard. The main floor primary bedroom is spacious and houses a 3 pc ensuite and walk in closet. A second bedroom, 2nd bathroom and a separate laundry room complete the main level. The lower level is beautiful with a huge rec-room, 3rd bedroom, 3rd full bathroom and both a workshop/hobby area, utility area and large storage area. Heading outside, you will find a lovely manageable rear yard with private gazebo patio area, raised garden boxes, and a wonderful array of perennial flowers, and established fruit and vegetable gardens with many returning every year. In recent years there have been updates and improvements including windows, doors, furnace, A/C, plumbing and a complete basement renovation with new ceilings, lighting, flooring and more. Located close to all of Kingston's west end amenities as well as schools and bus routes and public transit. All appliances and the utility bills are more than reasonable. Perfect for those looking for an affordable single family home or retirement bungalow. It is lovely!
Facts & features
Ask about this home
A HOMEH agent will answer your questions about this home.
Rooms
13 rooms · 3 bathrooms
- Living room12′9″ × 11′9″150 sq.ft.
- Dining room16′6″ × 15′1″249 sq.ft.
- Kitchen9′5″ × 17′2″161 sq.ft.
- Primary bedroom12′8″ × 18′3″231 sq.ft.
- Bathroom8′10″ × 5′3″46 sq.ft.
- Bedroom 217′3″ × 11′189 sq.ft.
- Bathroom8′10″ × 5′44 sq.ft.
- Sunroom15′7″ × 11′8″182 sq.ft.
- Recreation24′7″ × 16′2″397 sq.ft.
- Bedroom 312′2″ × 16′3″197 sq.ft.
- Bathroom7′8″ × 5′1″39 sq.ft.
- Workshop20′7″ × 12′246 sq.ft.
- Utility room8′5″ × 12′11″109 sq.ft.
Around this home
Schools nearby
School rating, out of 10.
Listing details
Helpful tools
Your HOMEH agent
"Priced 7% over our estimate. I would see it this week."
Ask HOMEH about this home
Price, neighbourhood, monthly cost. Ask anything.
HOMEH Intelligent Agent is an AI, not a licensed representative. Check anything important with your agent.