
416 Fieldstone Drive
Kingston (Kingston East, Incl Barret Crt)416 Fieldstone Drive
Kingston (Kingston East, Incl Barret Crt)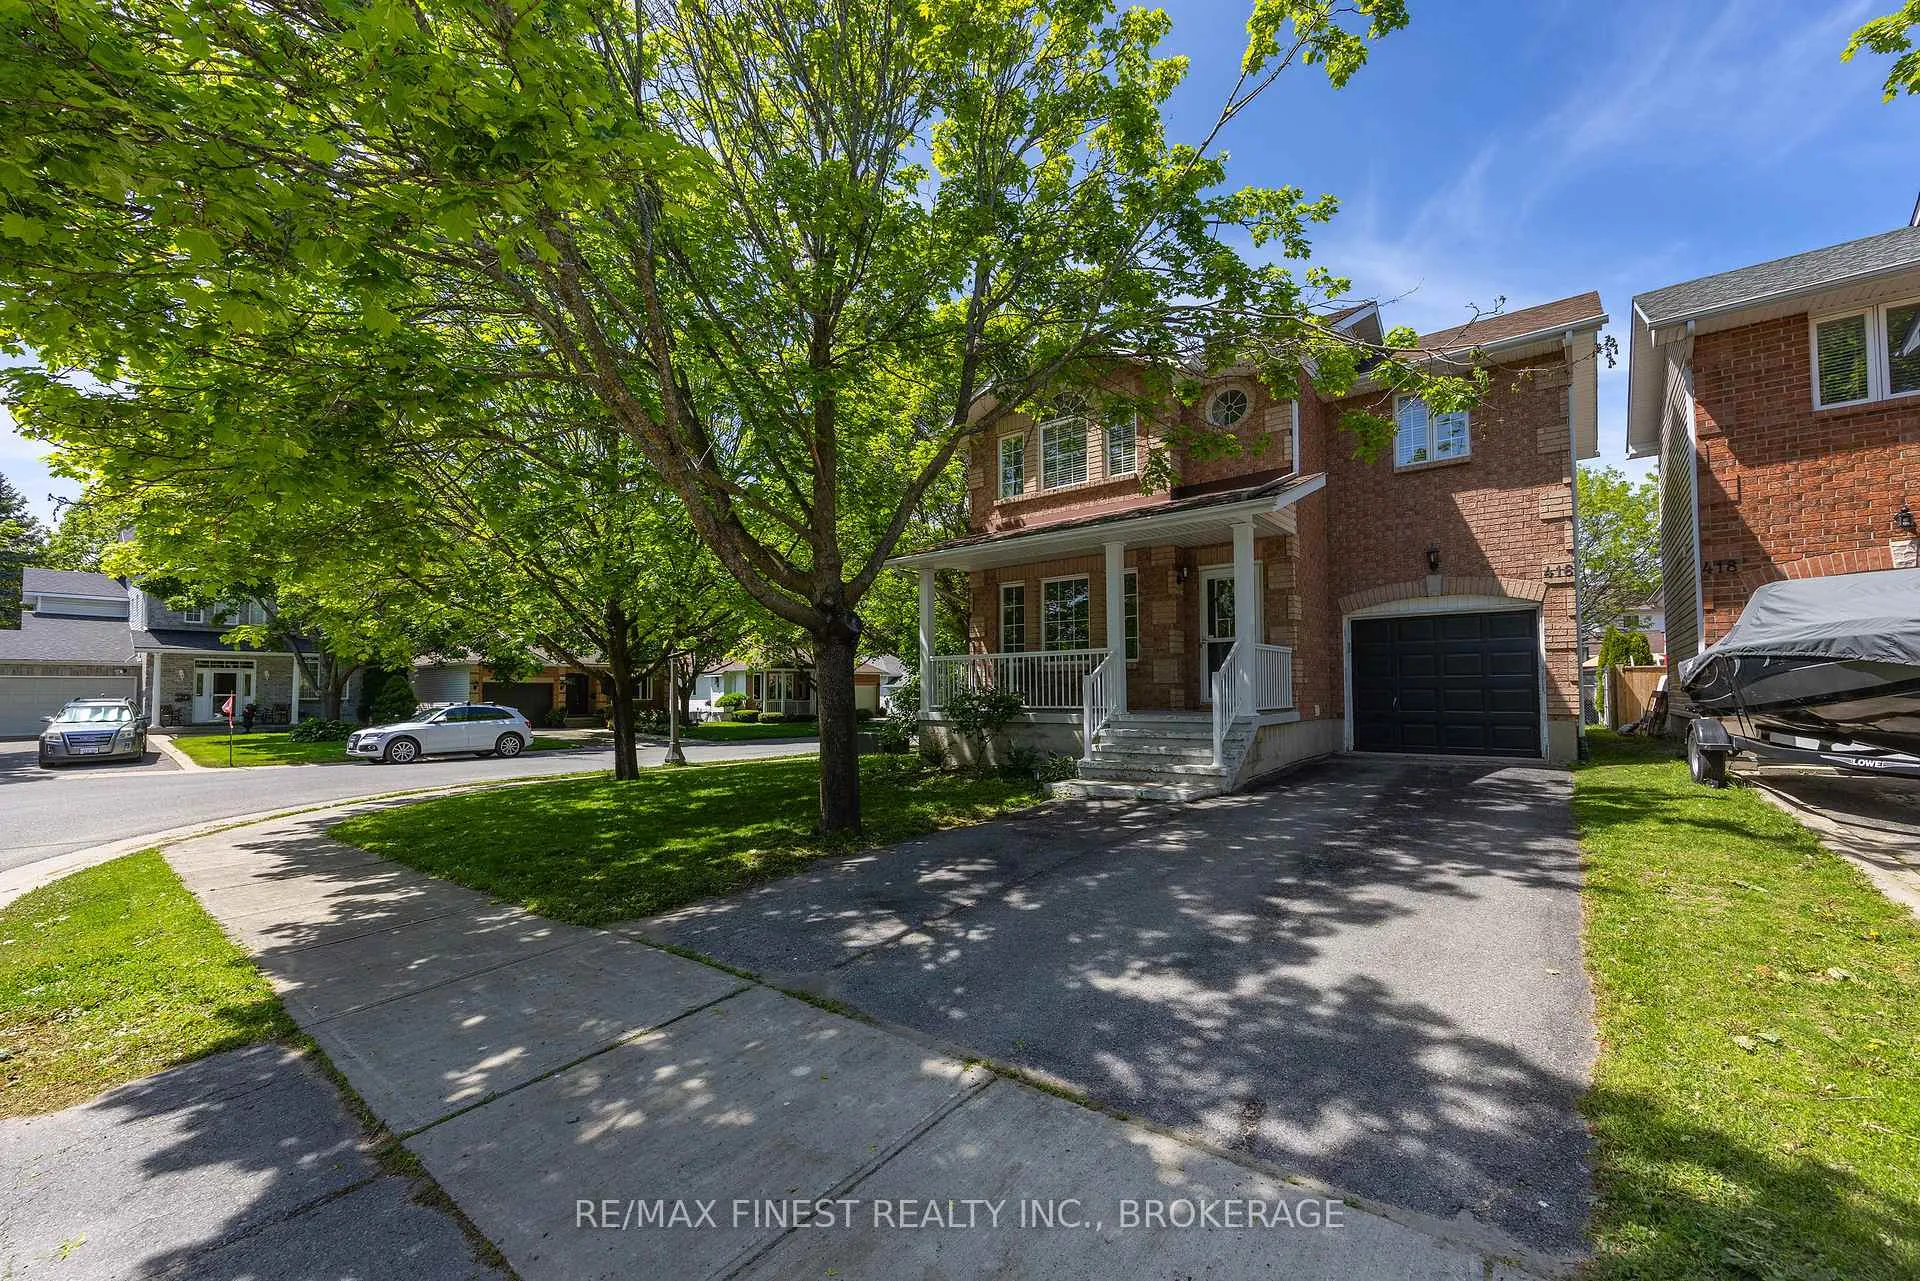
 See all 45 photos
Property history

This listing has ended. It is no longer available.
Property not available for sale or for rent.
Ask about this home
A HOMEH agent will answer your questions about this home.Ask HOMEH
About this home
416 Fieldstone Drive, Kingston
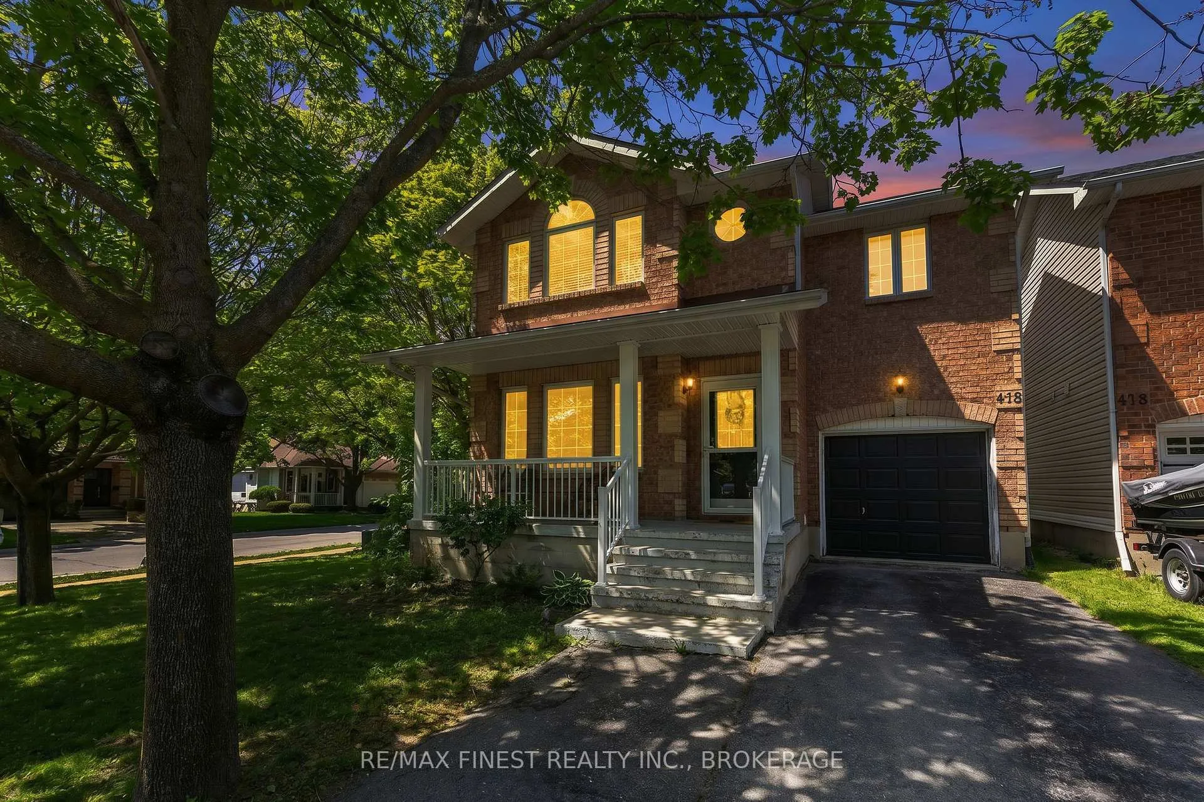
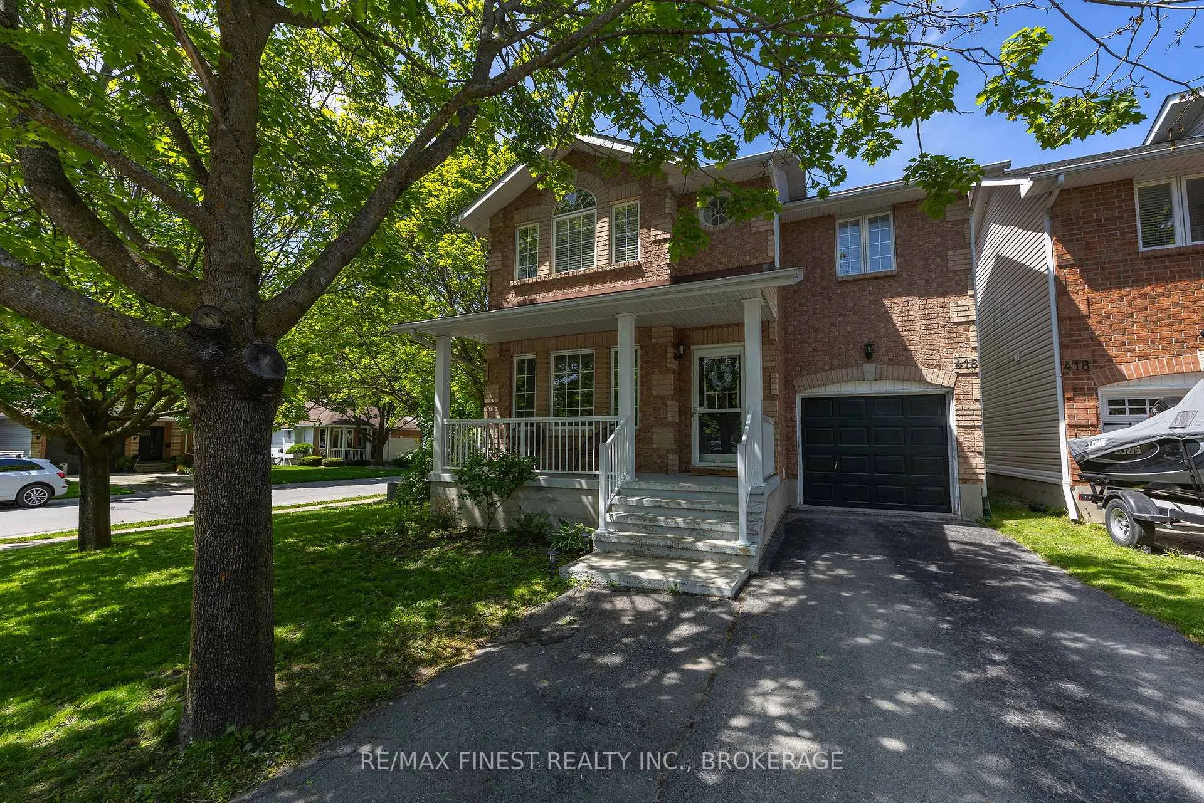
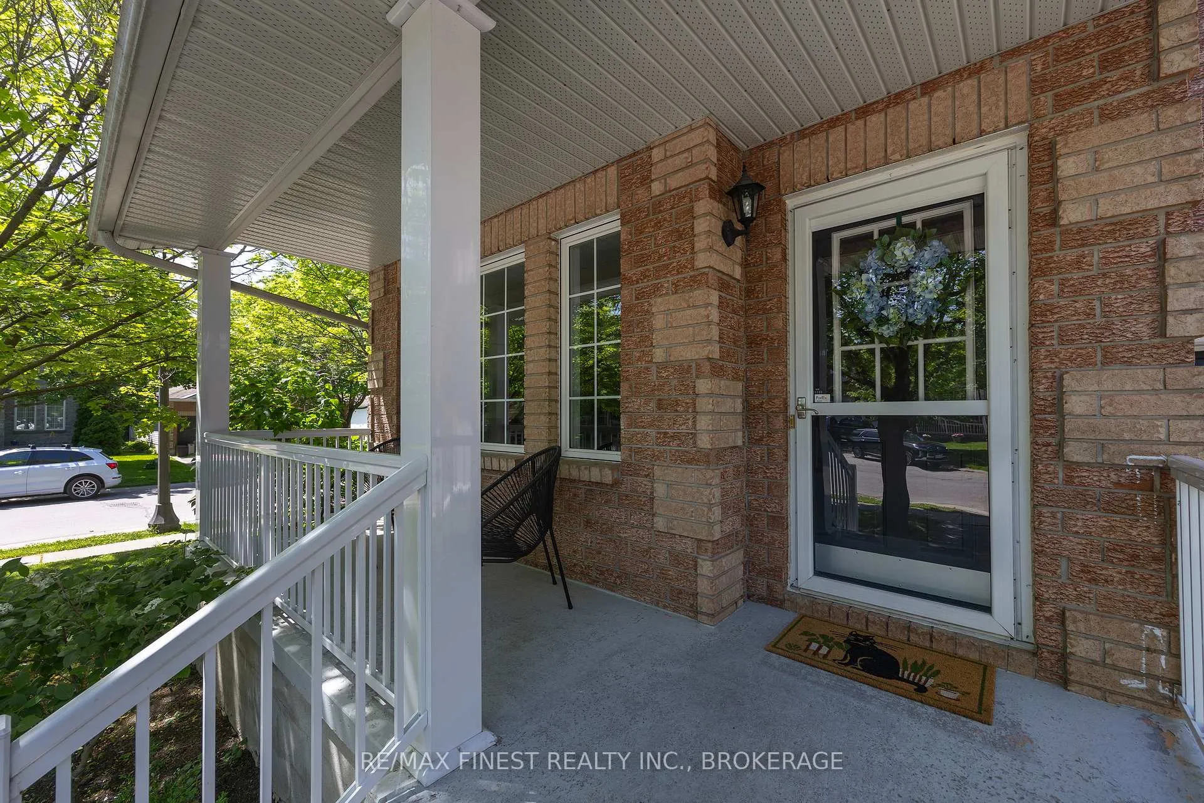
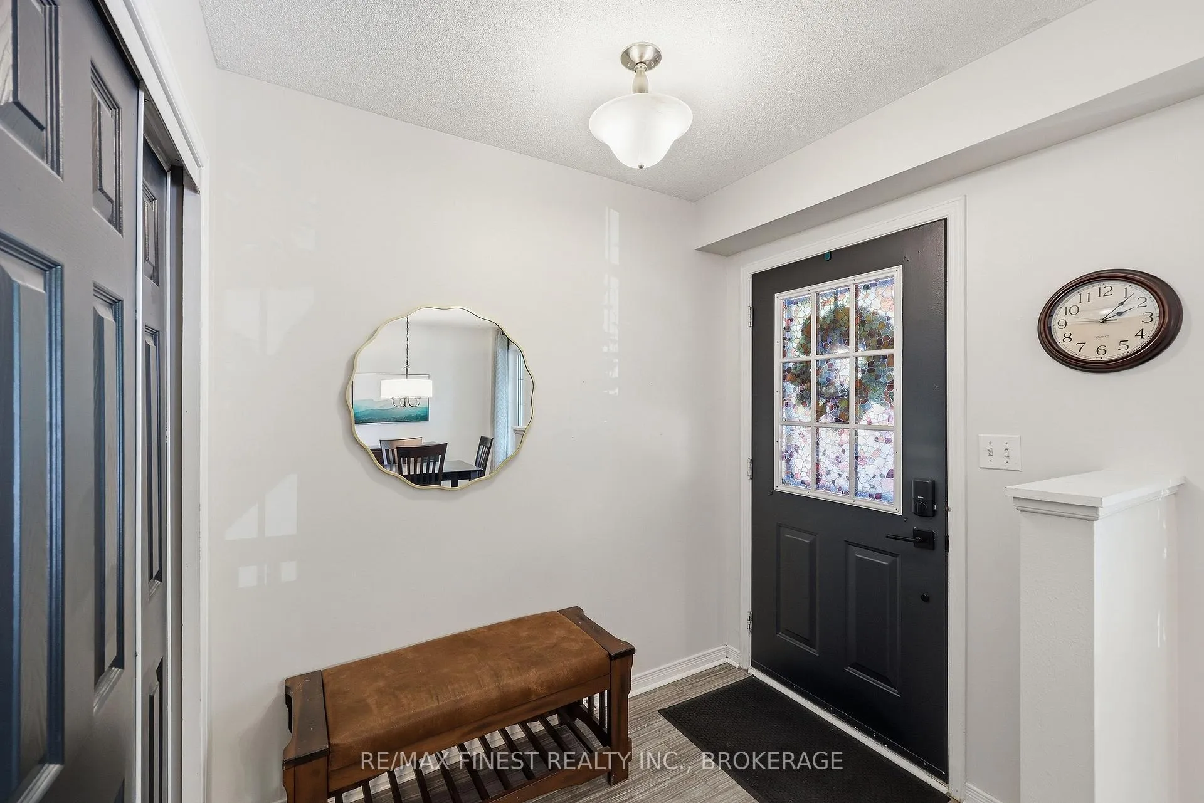
Welcome to 416 Fieldstone Drive, located on a premium corner lot and surrounded by mature trees in a sought-after neighbourhood. This home offers 3+1 bedrooms and 3 bathrooms, while providing plenty of space for growing families and entertaining. The bright and spacious family room features vaulted ceilings, with large windows overlooking the beautifully landscaped backyard. The eat-in kitchen opens to a large, new deck through patio doors, creating the perfect setting for summer barbecues and outdoor gatherings. A separate living room off the front foyer with hardwood flooring offers flexible space for a formal dining room, home office or additional sitting area. Upstairs, you'll find 3 generous bedrooms and a 4pc main bath, including a spacious primary suite complete with a full ensuite bathroom. The lower level is fully finished and features a large rec room with oversized windows, a fourth bedroom, laundry area and ample storage space. Updates include: aluminum railings on the front porch in (2020), roadside fencing (2021/2022), deck (2025), stove/oven (2026), furnace serviced (2026). Located in a quiet, family-friendly neighbourhood close to parks, schools, shopping, CFB Kingston, RMC, trails and downtown amenities, this home offers the perfect blend of comfort, convenience, and lifestyle. Don't miss your opportunity to make this exceptional property your next home!
Facts & features
Ask about this home
A HOMEH agent will answer your questions about this home.
Rooms
12 rooms · 3 bathrooms
- Dining room10′11″ × 9′11″108 sq.ft.
- Kitchen7′8″ × 16′3″125 sq.ft.
- Living room18′3″ × 13′6″247 sq.ft.
- Bathroom4′9″ × 7′3″35 sq.ft.
- Primary bedroom12′3″ × 14′11″182 sq.ft.
- Bathroom4′11″ × 9′11″48 sq.ft.
- Bedroom 212′3″ × 9′110 sq.ft.
- Bedroom 310′ × 11′2″112 sq.ft.
- Bathroom9′11″ × 7′7″75 sq.ft.
- Den12′ × 10′2″121 sq.ft.
- Recreation17′5″ × 13′226 sq.ft.
- Utility room15′9″ × 16′1″253 sq.ft.
Around this home
Schools nearby
School rating, out of 10.
Listing details
Helpful tools
Your HOMEH agent
"Priced 8% over our estimate. I would see it this week."
Ask HOMEH about this home
Price, neighbourhood, monthly cost. Ask anything.
HOMEH Intelligent Agent is an AI, not a licensed representative. Check anything important with your agent.