

418 Knightsbridge Road
Kingston (City Southwest)418 Knightsbridge Road
Kingston (City Southwest)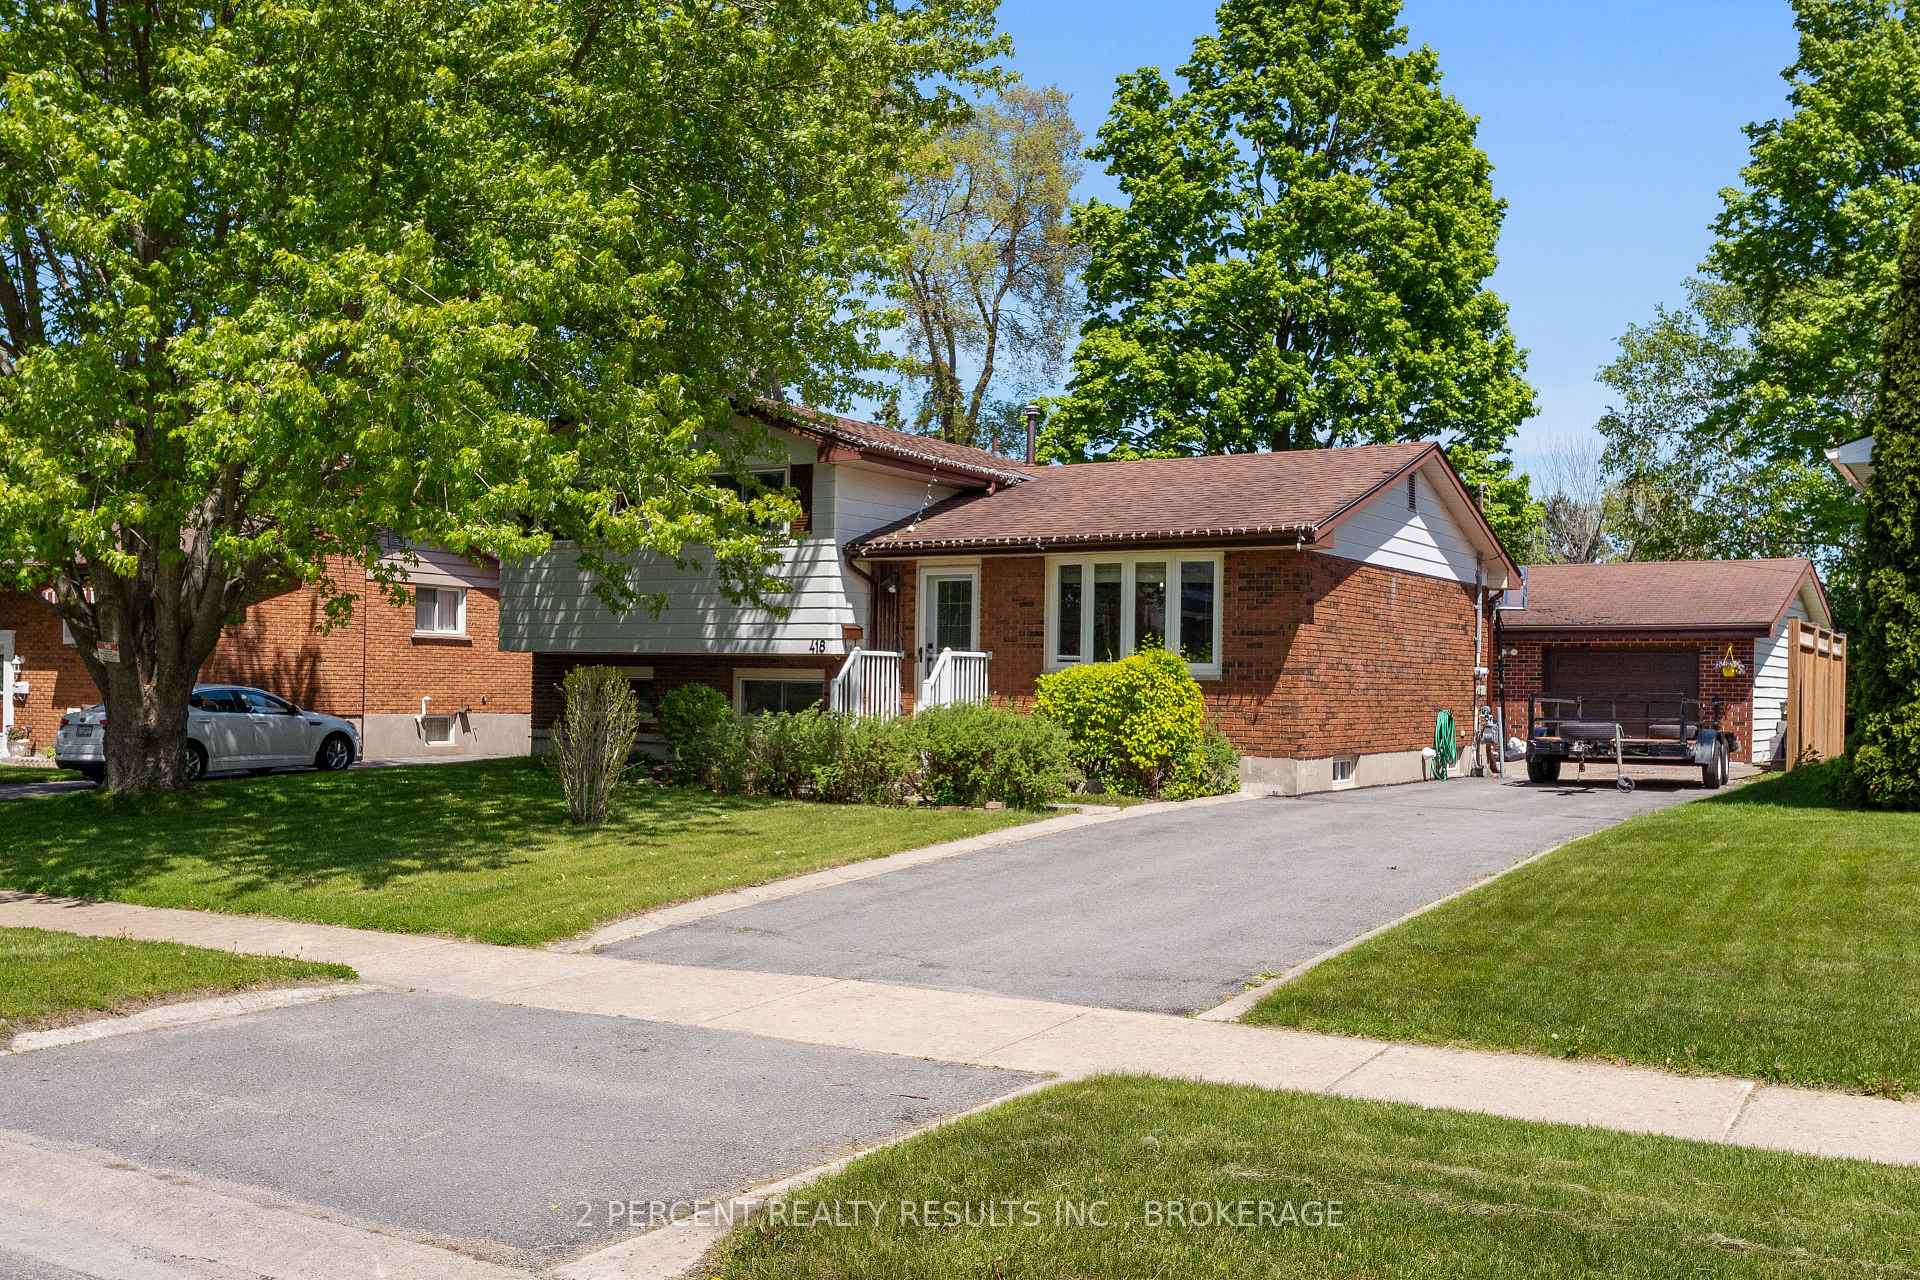
 See all 36 photos
Property history

This listing has ended. It is no longer available.
Property not available for sale or for rent.
Ask about this home
A HOMEH agent will answer your questions about this home.Ask HOMEH
About this home
418 Knightsbridge Road, Kingston
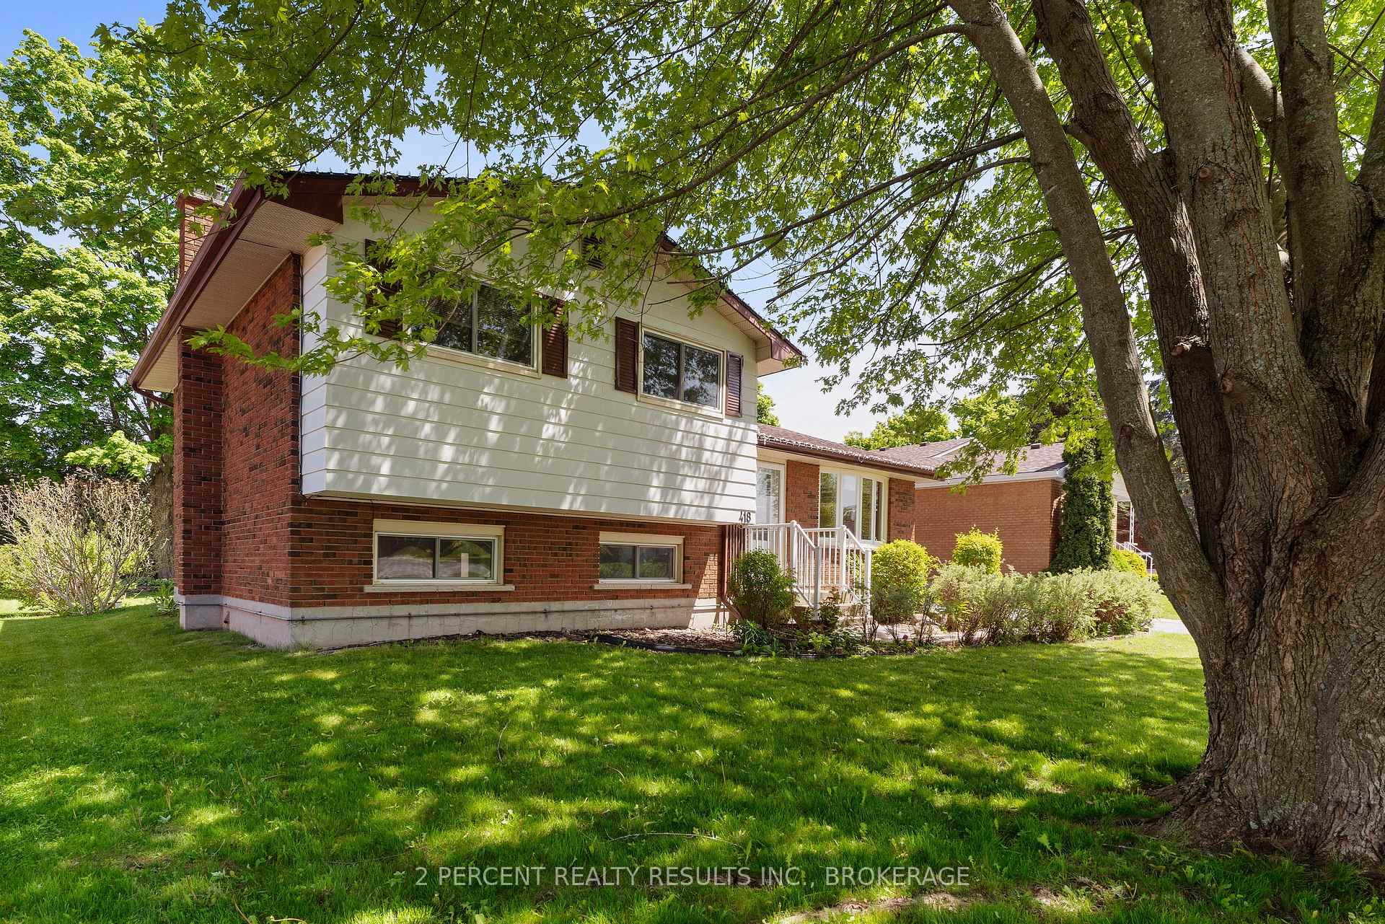
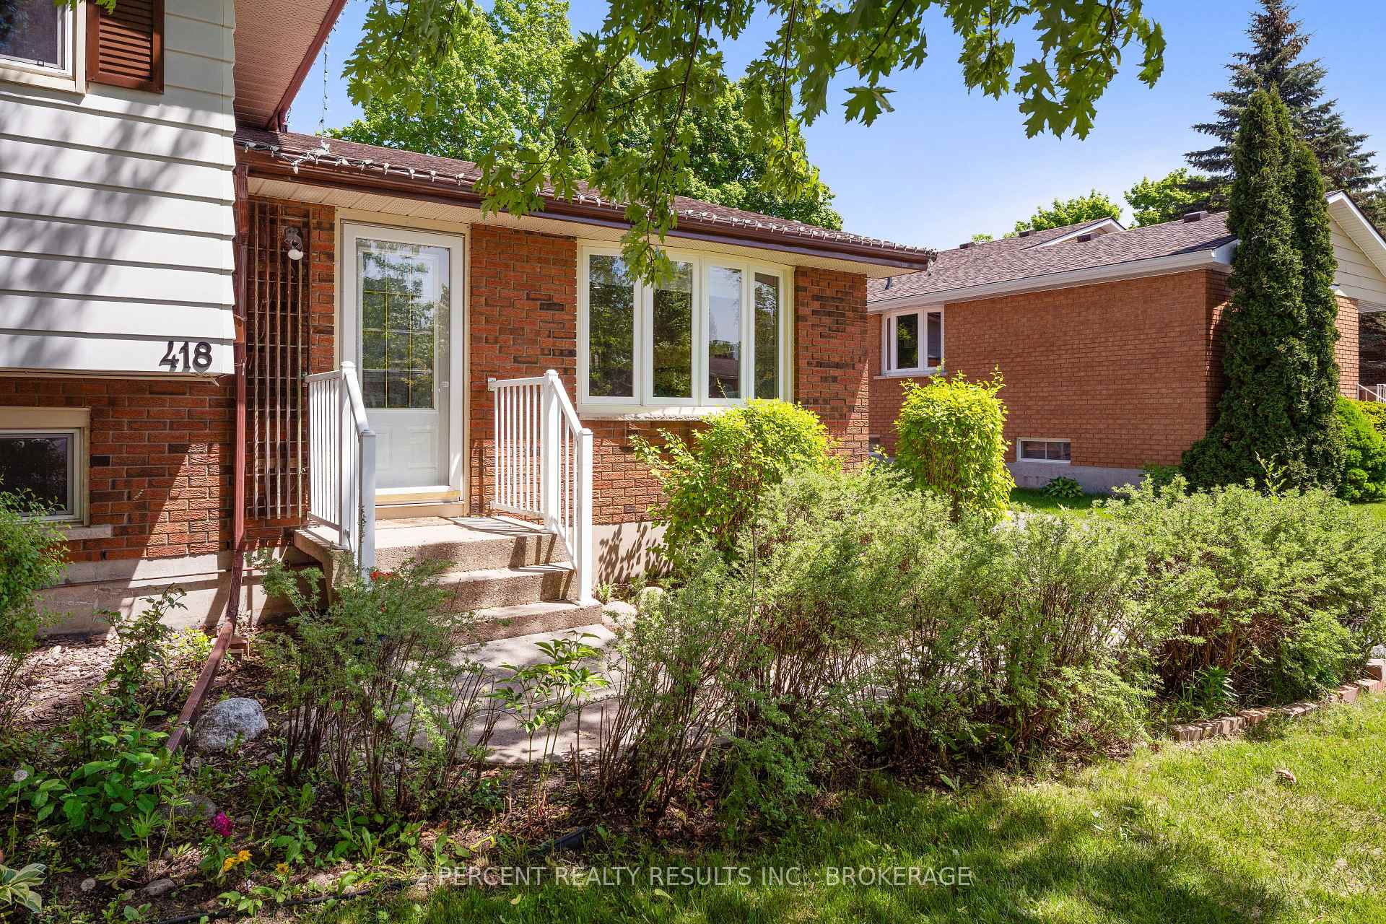
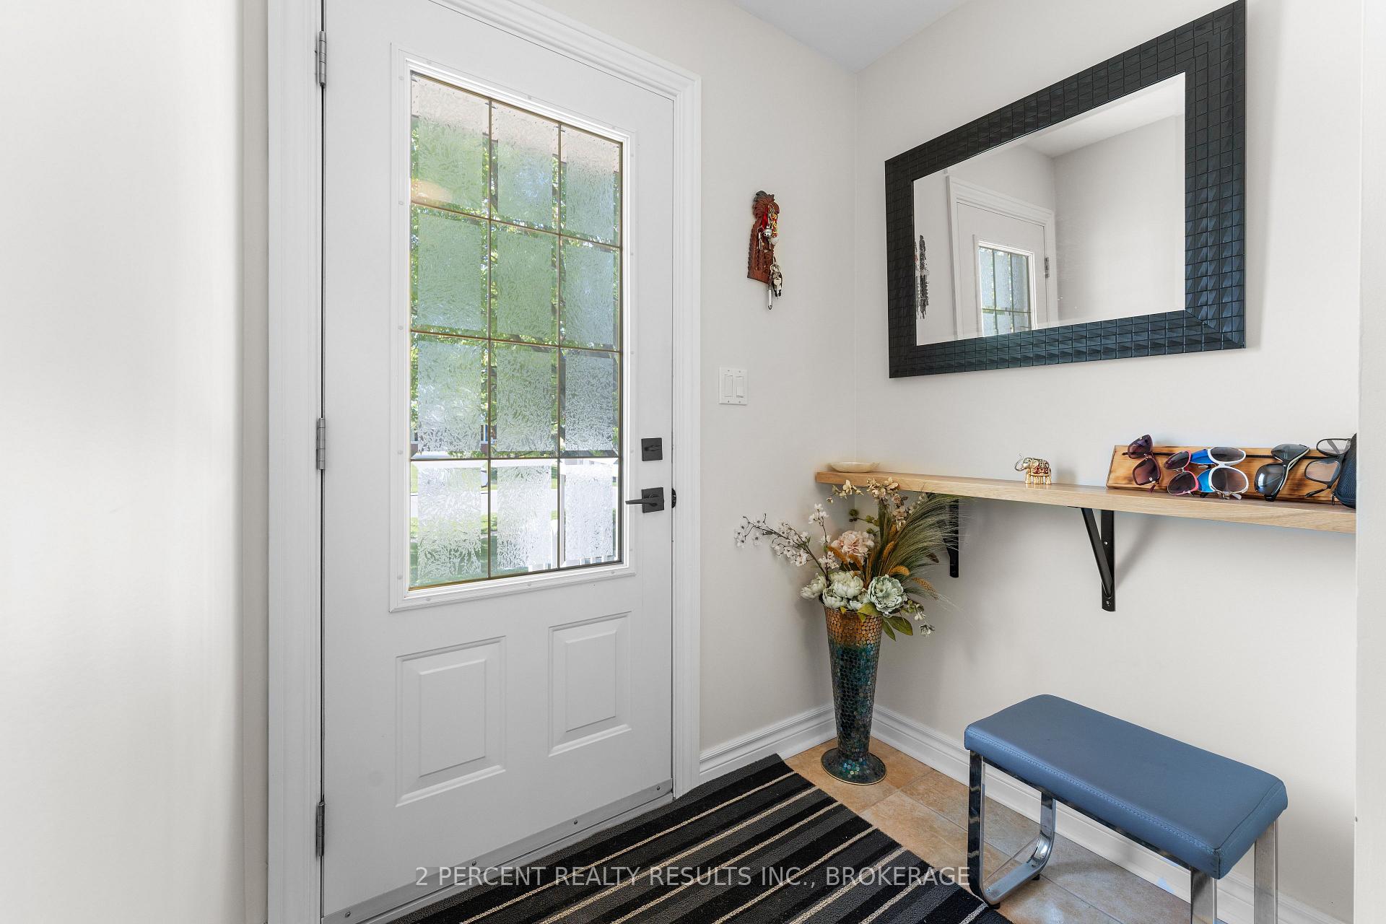
Move-in ready and so much potential! Located in the highly desirable and mature neighbourhood of Auden Park, with 3 bedrooms, 1.5 bathrooms and an oversized garage - welcome home! The beautiful front entryway leads you to a large, sun-filled living room, featuring a new bay window, built-in shelving, and a cozy reading nook. Open concept and so much living space! The kitchen is bright and modern, with white cabinetry and stainless steel appliances. The kitchen and living rooms flow seamlessly into the dining room, perfect for entertaining company or everyday living. The upstairs WOWs you with 3 spacious bedrooms and a beautifully-updated bathroom. The lower level offers a bright rec room with large windows, recessed lighting, and a gas fireplace perfect for relaxing. A 2-piece bathroom completes the lower level. The basement offers a generously-sized den or bonus room and the large laundry/utility room. So much storage! This home has tons of built-in shelving and storage closets. Enjoy quality flooring: hardwood on the main floor, ceramic tile in the kitchen, parquet upstairs, and vinyl plank flooring in the lower levels. Everything is well-maintained and built to last. Patio doors lead you to the backyard with a natural gas BBQ hookup, interlocking brick, garden area, and the electrified, insulated and drywalled 2.5 car garage measuring 25' x 26'. Bonus! With a separate rear entrance for the basement, this home has secondary suite potential! With easy access to west-end amenities, this home is located in a great school district, and is close to parks, transit, golfing, lakes, Lakeshore Pool, Lemoines Point and much more! This home truly has it all! Don't wait, come see this beautiful home today!
Facts & features
Ask about this home
A HOMEH agent will answer your questions about this home.
Rooms
12 rooms · 2 bathrooms
- Dining room8′4″ × 23′2″192 sq.ft.
- Foyer6′1″ × 15′1″92 sq.ft.
- Kitchen11′1″ × 9′4″103 sq.ft.
- Living room12′10″ × 15′6″198 sq.ft.
- Bathroom7′ × 9′4″65 sq.ft.
- Bedroom11′5″ × 12′6″142 sq.ft.
- Bedroom9′7″ × 9′2″88 sq.ft.
- Primary bedroom11′6″ × 12′7″145 sq.ft.
- Bathroom3′7″ × 4′7″17 sq.ft.
- Recreation18′7″ × 24′4″453 sq.ft.
- Den15′2″ × 11′2″170 sq.ft.
- Utility room19′7″ × 16′1″316 sq.ft.
Around this home
Schools nearby
School rating, out of 10.
Listing details
Helpful tools
Your HOMEH agent
"Priced 36% over our estimate. I would see it this week."
Ask HOMEH about this home
Price, neighbourhood, monthly cost. Ask anything.
HOMEH Intelligent Agent is an AI, not a licensed representative. Check anything important with your agent.