
4188 Mangan Boulevard
Kingston (City North of 401)4188 Mangan Boulevard
Kingston (City North of 401)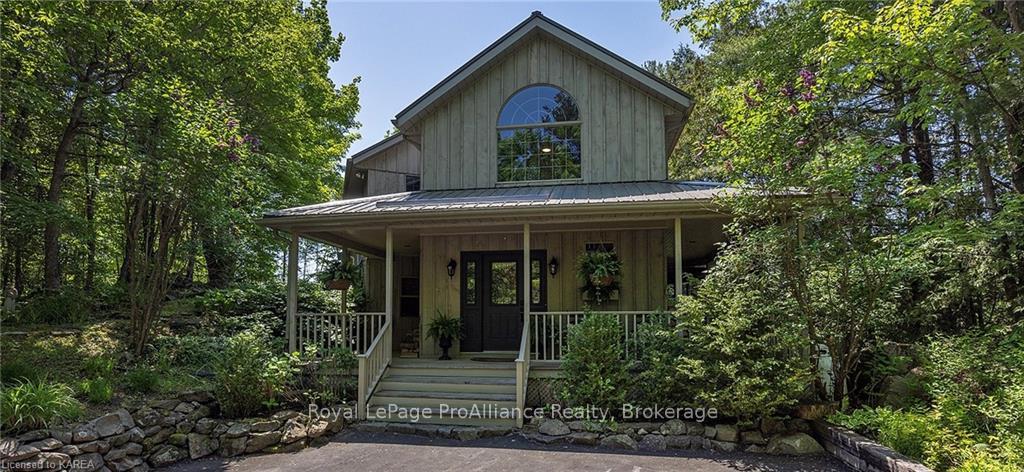 See all 2 photos
Property history

This listing has ended. It is no longer available.
Property not available for sale or for rent.
Ask about this home
A HOMEH agent will answer your questions about this home.Ask HOMEH
About this home
4188 Mangan Boulevard, Kingston
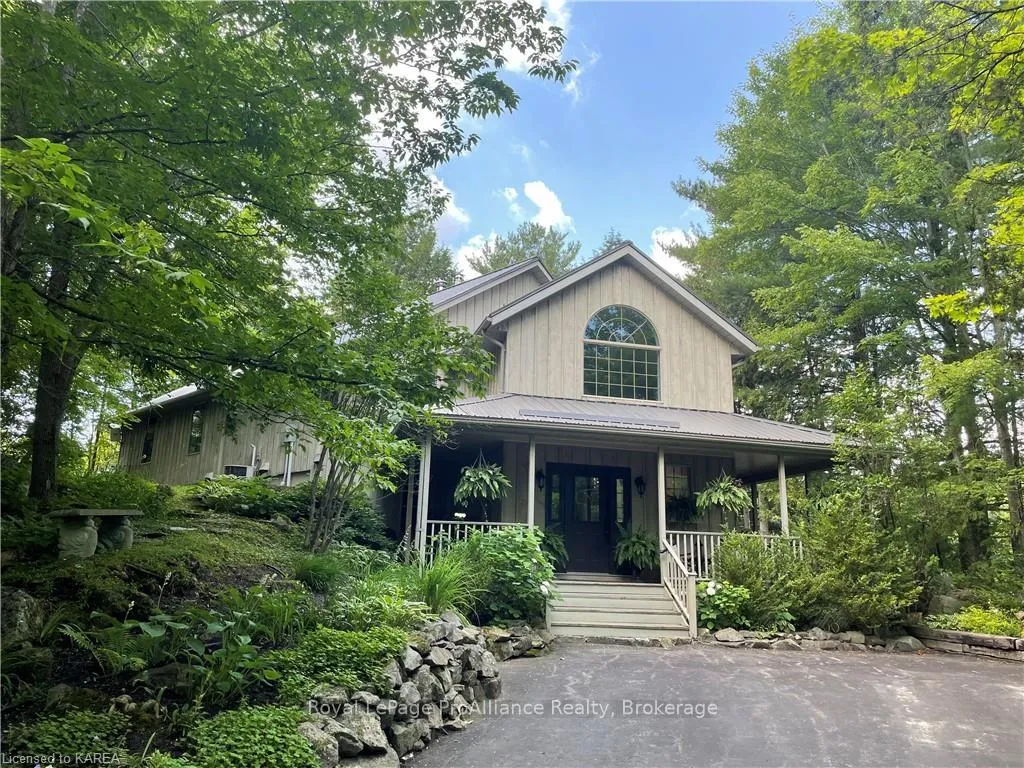
This waterfront property is conveniently located only 20 minutes north of Kingston in the charming community of Brewers Mills. From the road, the home is completely obscured by the tree-lined driveway and is placed at the back of the 1.78 acre lot on the shores of the Historic Rideau Canal just above Upper Brewers Lock station. This water level offers back yard access to three lakes including Cranberry, Dog and Whitefish without passing through a lock. Enjoy boating, skiing and fishing from your own private 60ft dock which provides enough room for your water friends to tie up or simply relax on the viewing deck above and let the water lull you into believing you are at a distant cottage. Retire to the comfort of over 3000 sq ft of home living space featuring 4 bedrooms and 2.5 baths to prepare dinner in a spacious kitchen w/pantry. Cupboard and counter space is abundant. Living room w/fireplace, dining room, large family room w/wood stove, or the lengthy upper and lower decks provide family and guests even more room for relaxation without losing sight of the water. A grand cathedral-style entrance to the home w/wrap-around covered porch is the perfect exit for guests or family retreating to their suite above the detached 1.5 car garage with its own 2-pce bath and outdoor shower. Make the dream happen!
Facts & features
Ask about this home
A HOMEH agent will answer your questions about this home.
Rooms
75 rooms · 3 bathrooms
- Foyer18′1″ × 14′11″270 sq.ft.
- Family room32′11″ × 14′1″463 sq.ft.
- Bedroom13′10″ × 9′10″136 sq.ft.
- Bedroom14′11″ × 11′164 sq.ft.
- Bedroom14′11″ × 10′6″157 sq.ft.
- Bathroom10′3″ × 6′2″63 sq.ft.
- Laundry13′10″ × 6′2″85 sq.ft.
- Utility room13′10″ × 7′11″109 sq.ft.
- Foyer18′1″ × 14′11″270 sq.ft.
- Family room32′11″ × 14′1″463 sq.ft.
- Bedroom13′10″ × 9′10″136 sq.ft.
- Bedroom14′11″ × 11′164 sq.ft.
- Bedroom14′11″ × 10′6″157 sq.ft.
- Bathroom10′3″ × 6′2″63 sq.ft.
- Laundry13′10″ × 6′2″85 sq.ft.
- Utility room13′10″ × 7′11″109 sq.ft.
- Foyer18′1″ × 14′11″270 sq.ft.
- Family room32′11″ × 14′1″463 sq.ft.
- Bedroom13′10″ × 9′10″136 sq.ft.
- Bedroom14′11″ × 11′164 sq.ft.
- Bedroom14′11″ × 10′6″157 sq.ft.
- Bathroom10′3″ × 6′2″63 sq.ft.
- Laundry13′10″ × 6′2″85 sq.ft.
- Utility room13′10″ × 7′11″109 sq.ft.
- Foyer18′1″ × 14′11″270 sq.ft.
- Family room32′11″ × 14′1″463 sq.ft.
- Bedroom13′10″ × 9′10″136 sq.ft.
- Bedroom14′11″ × 11′164 sq.ft.
- Bedroom14′11″ × 10′6″157 sq.ft.
- Bathroom10′3″ × 6′2″63 sq.ft.
- Laundry13′10″ × 6′2″85 sq.ft.
- Utility room13′10″ × 7′11″109 sq.ft.
- Foyer18′1″ × 14′11″270 sq.ft.
- Family room32′11″ × 14′1″463 sq.ft.
- Bedroom13′10″ × 9′10″136 sq.ft.
- Bedroom14′11″ × 11′164 sq.ft.
- Bedroom14′11″ × 10′6″157 sq.ft.
- Bathroom10′3″ × 6′2″63 sq.ft.
- Laundry13′10″ × 6′2″85 sq.ft.
- Utility room13′10″ × 7′11″109 sq.ft.
- Other29′ × 13′6″391 sq.ft.
- Living room16′ × 19′7″314 sq.ft.
- Primary bedroom15′6″ × 12′7″195 sq.ft.
- Bathroom—
- Office15′7″ × 7′9″121 sq.ft.
- Bathroom—
- Pantry9′ × 4′5″40 sq.ft.
- Other29′ × 13′6″391 sq.ft.
- Living room16′ × 19′7″314 sq.ft.
- Primary bedroom15′6″ × 12′7″195 sq.ft.
- Bathroom—
- Office15′7″ × 7′9″121 sq.ft.
- Bathroom—
- Pantry9′ × 4′5″40 sq.ft.
- Other29′ × 13′6″391 sq.ft.
- Living room16′ × 19′7″314 sq.ft.
- Primary bedroom15′6″ × 12′7″195 sq.ft.
- Bathroom—
- Office15′7″ × 7′9″121 sq.ft.
- Bathroom—
- Pantry9′ × 4′5″40 sq.ft.
- Other29′ × 13′6″391 sq.ft.
- Living room16′ × 19′7″314 sq.ft.
- Primary bedroom15′6″ × 12′7″195 sq.ft.
- Bathroom—
- Office15′7″ × 7′9″121 sq.ft.
- Bathroom—
- Pantry9′ × 4′5″40 sq.ft.
- Other29′ × 13′6″391 sq.ft.
- Living room16′ × 19′7″314 sq.ft.
- Primary bedroom15′6″ × 12′7″195 sq.ft.
- Bathroom—
- Office15′7″ × 7′9″121 sq.ft.
- Bathroom—
- Pantry9′ × 4′5″40 sq.ft.
Around this home
Listing details
Helpful tools
Your HOMEH agent
"I would see it this week."
Ask HOMEH about this home
Price, neighbourhood, monthly cost. Ask anything.
HOMEH Intelligent Agent is an AI, not a licensed representative. Check anything important with your agent.