
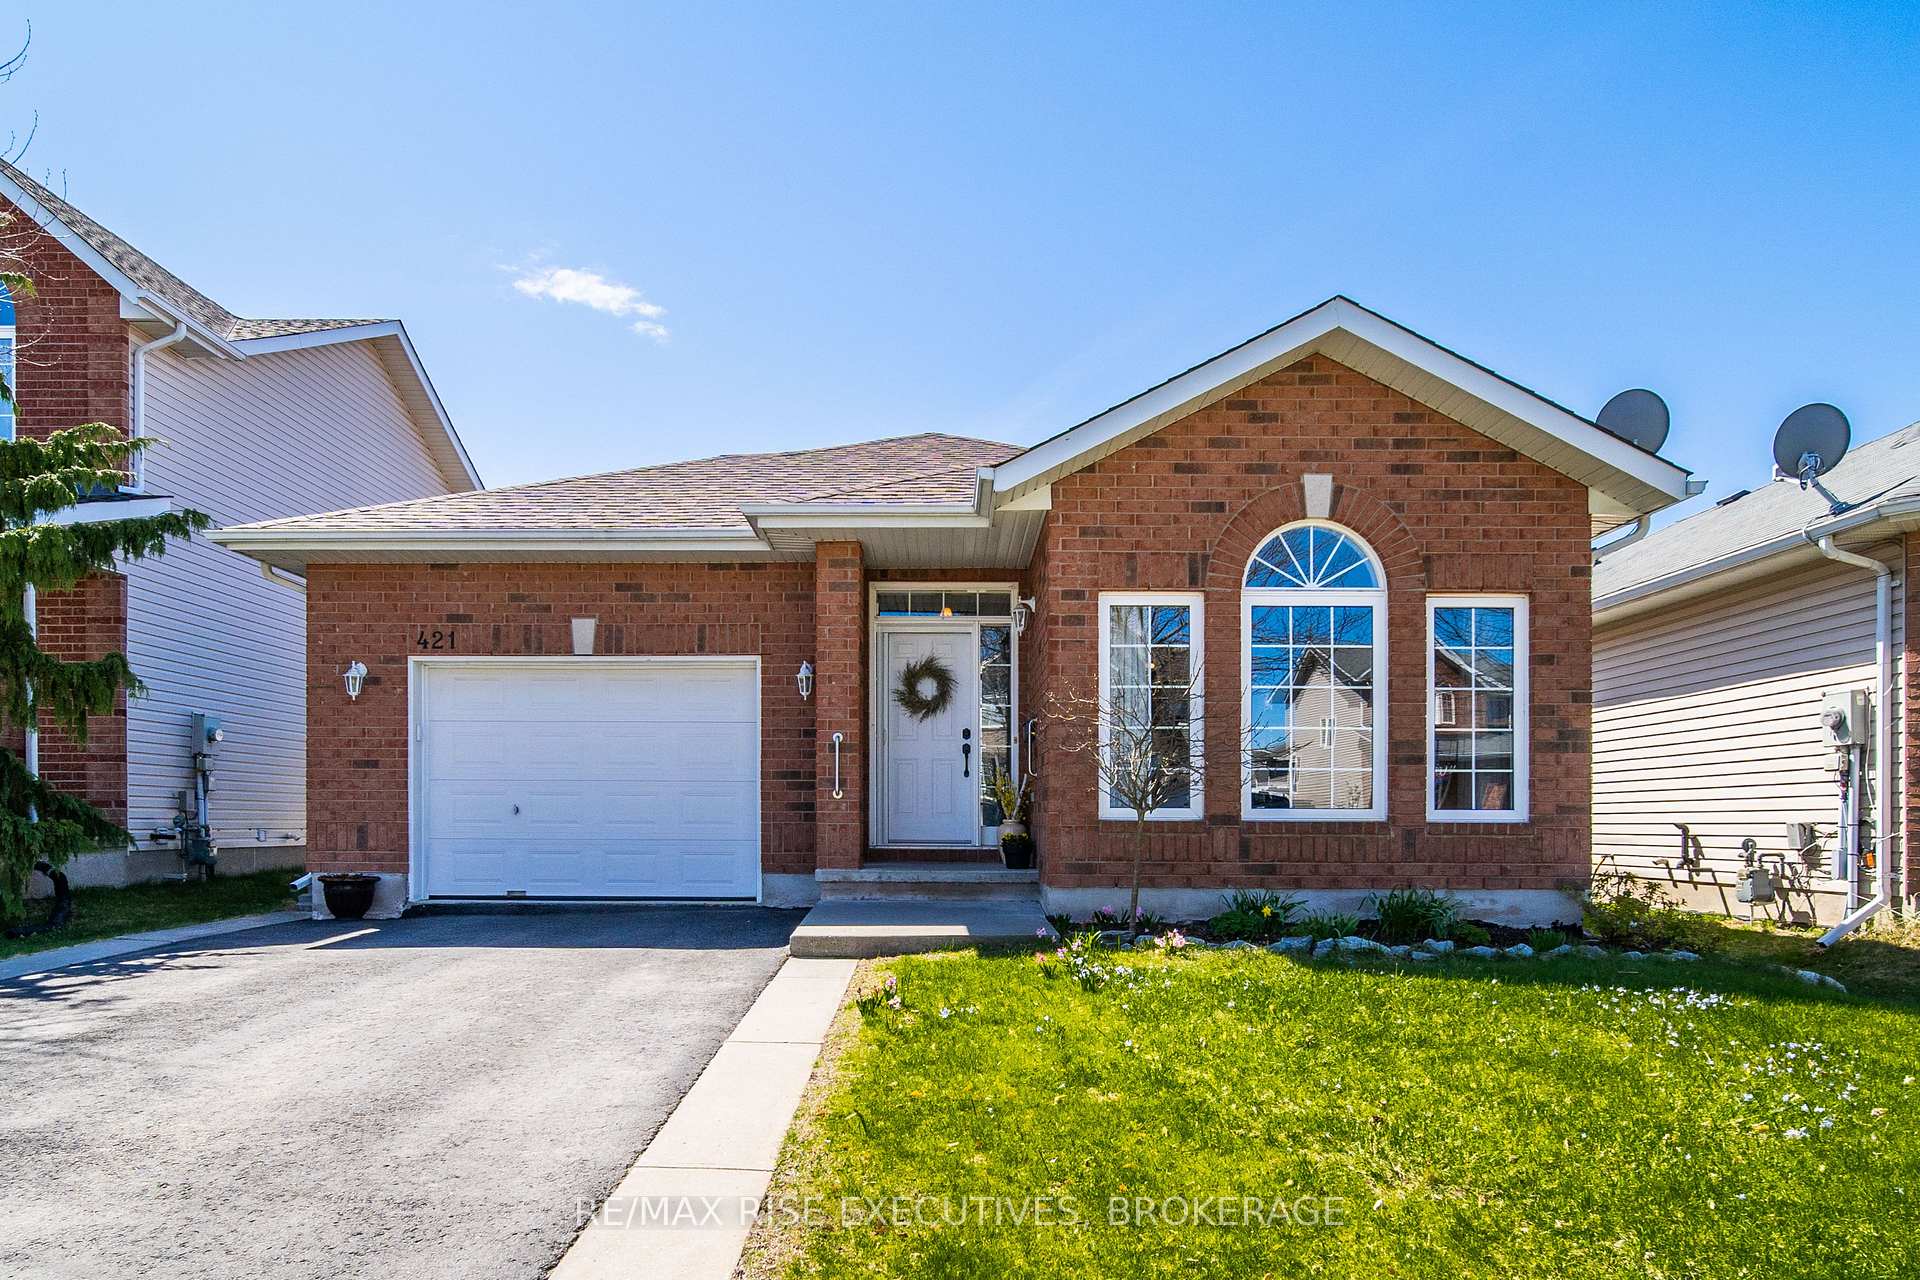
421 Cooke Crescent
Kingston (City Northwest)421 Cooke Crescent
Kingston (City Northwest)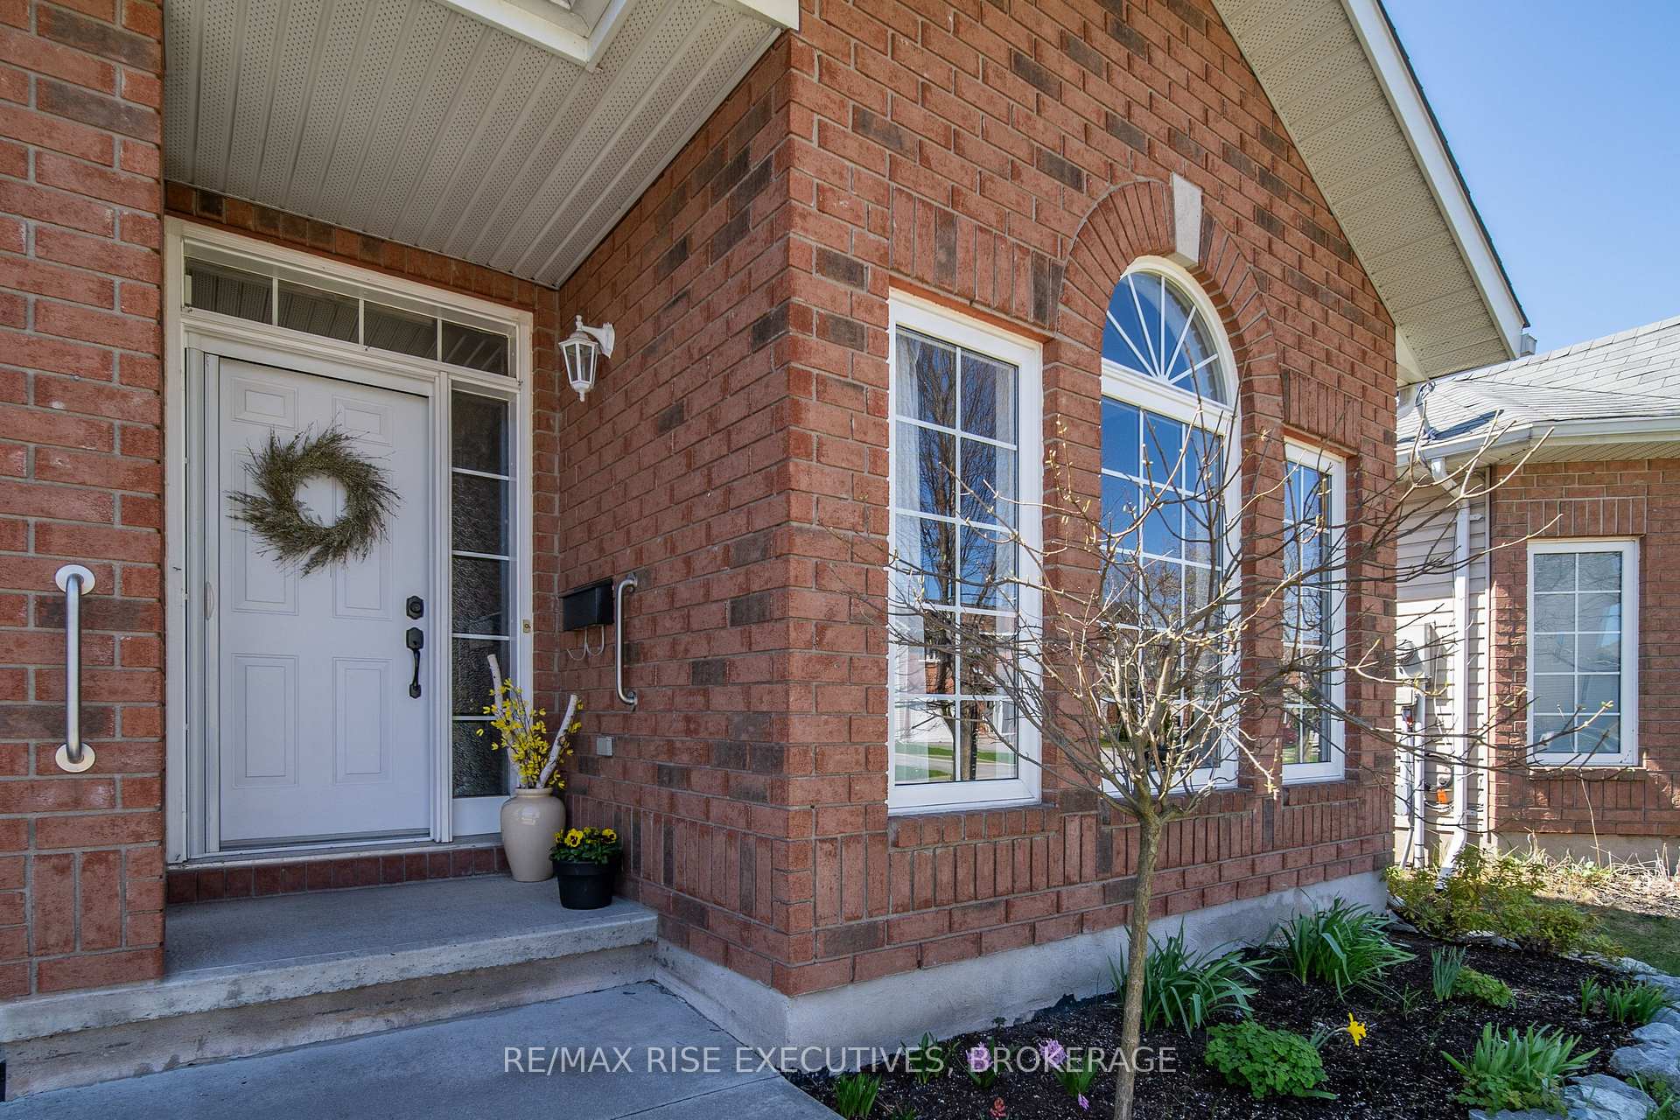
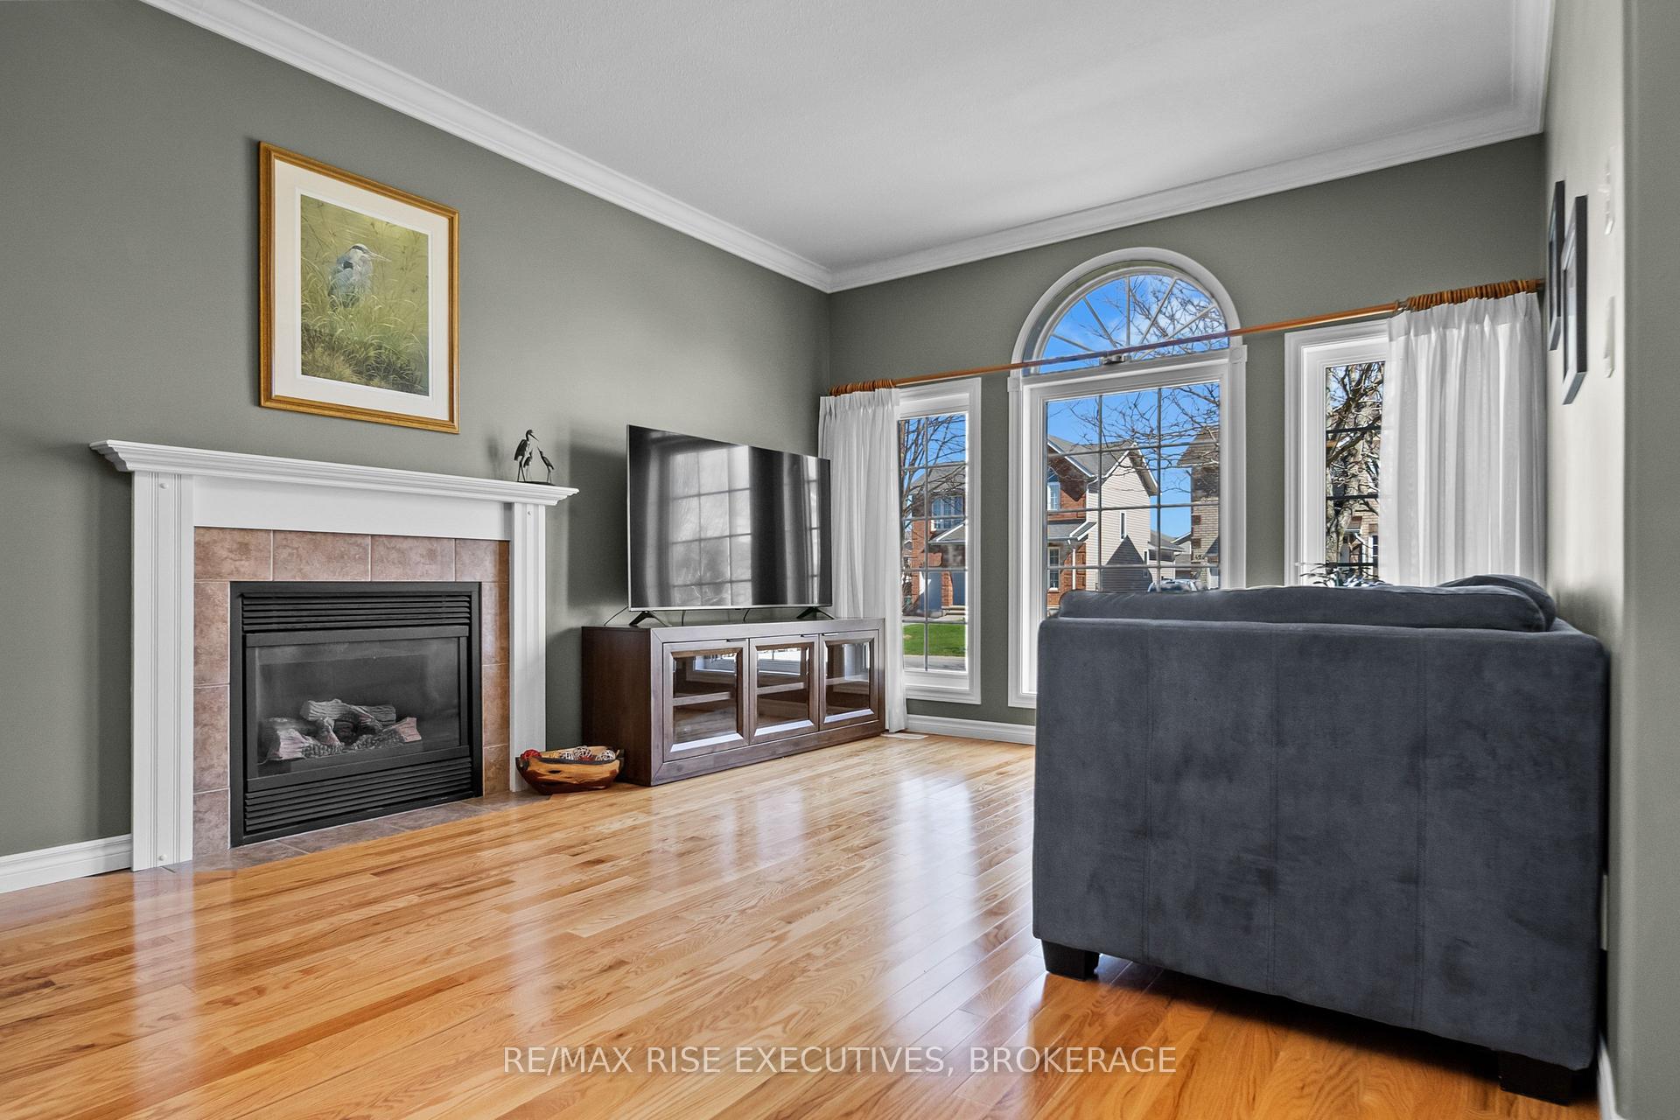 See all 47 photos
Property history

This listing has ended. It is no longer available.
Property not available for sale or for rent.
Ask about this home
A HOMEH agent will answer your questions about this home.Ask HOMEH
About this home
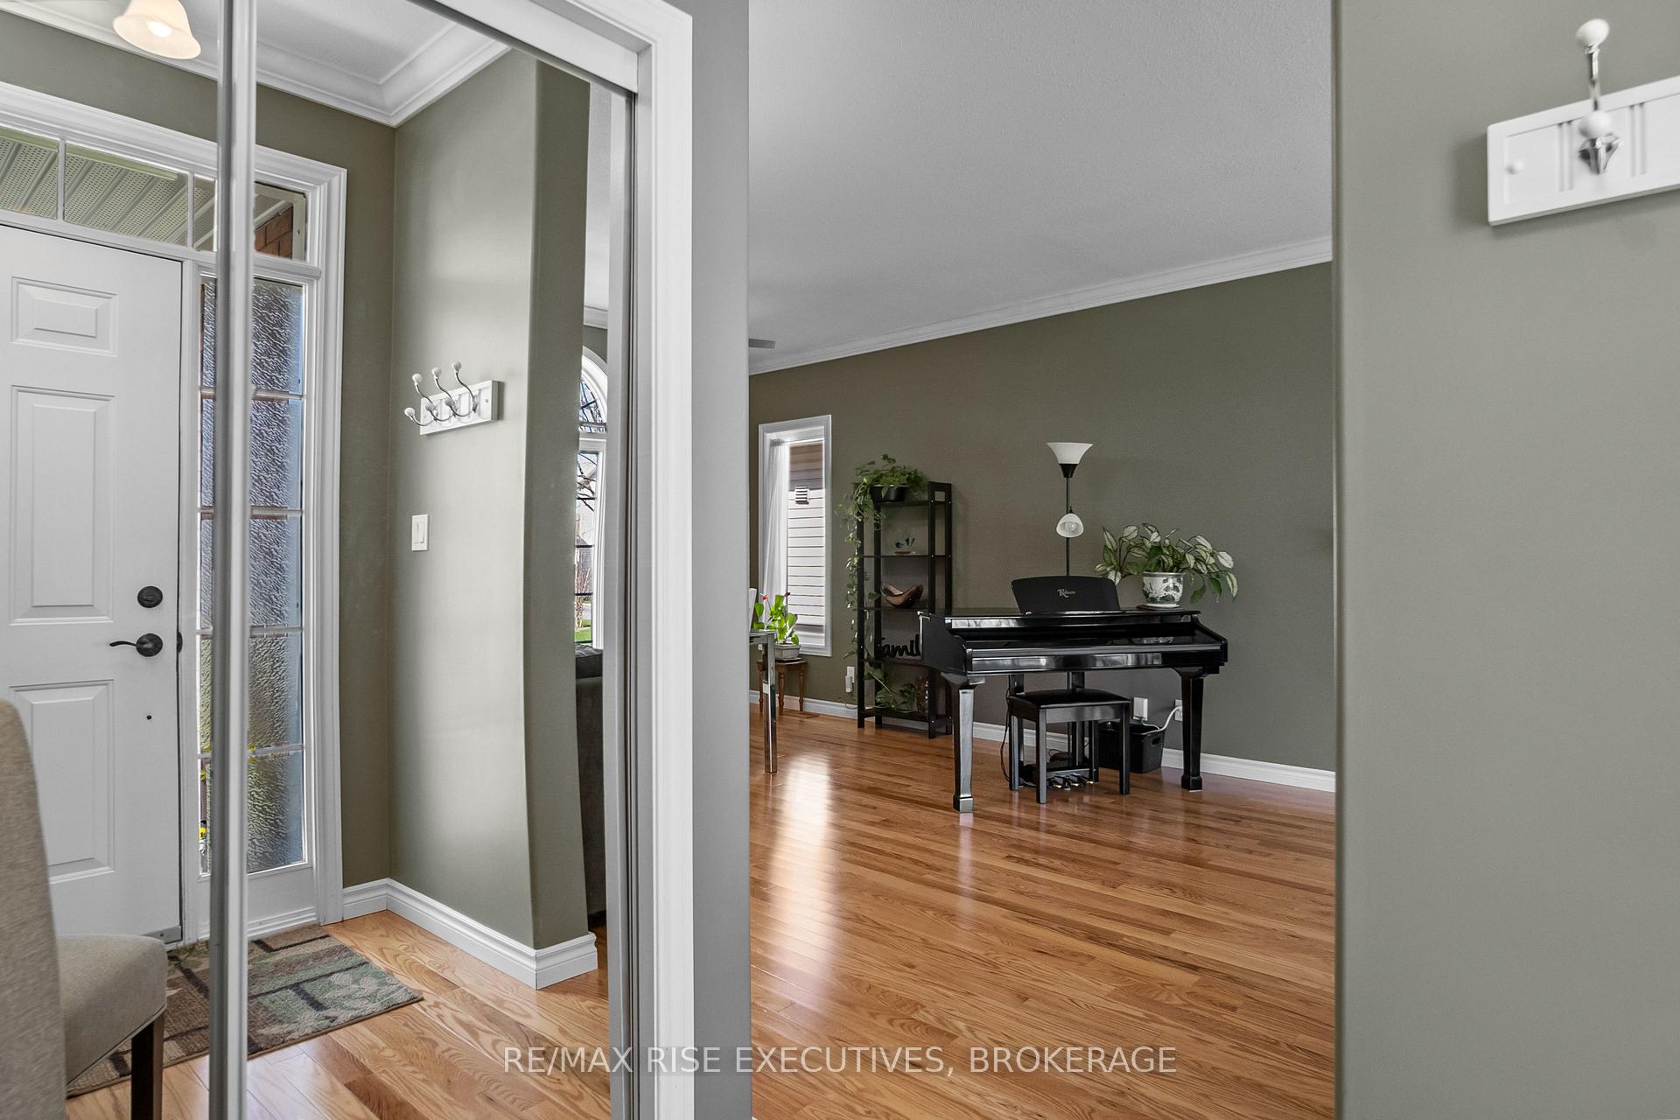
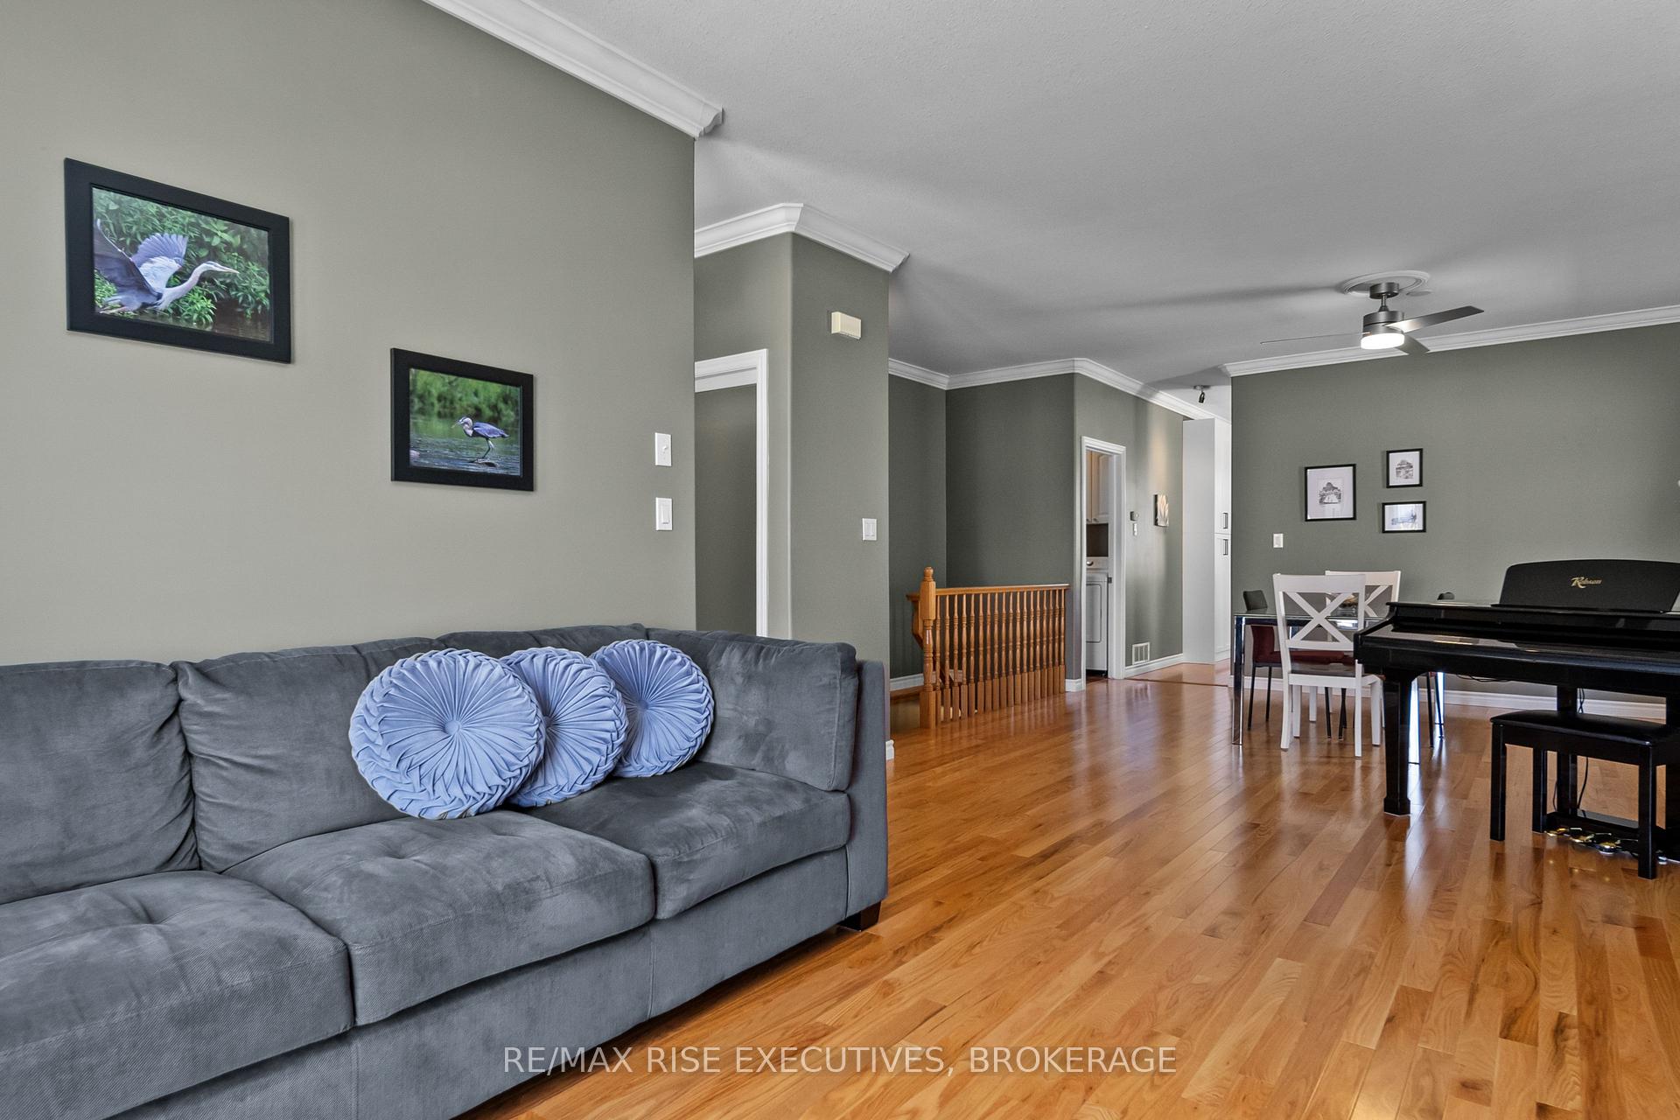
Pride of ownership shines throughout this exquisite bungalow, which offers stylish updates, flexible living space, and an unbeatable location. Step inside to discover a bright, open-concept layout with gleaming hardwood floors, crown moulding, and a cozy gas fireplace perfect for entertaining and everyday living. The heart of the home is a modern, newly renovated kitchen featuring stunning quartz countertops and backsplash, ample cabinetry, and a gas stove. The main level includes a spacious primary suite with a walk-in closet and an ensuite bathroom, a second bedroom (also with a walk-in closet) and a main floor laundry room with lots of storage. Downstairs, the finished lower level offers incredible versatility with a large rec room, two additional bedrooms, a half bathroom, and a second kitchen perfect for in-laws, guests and multigenerational living. Enjoy a private, fully fenced, landscaped backyard featuring a deck and patio with a custom pergola for added shade and plenty of space to unwind. Recent upgrades include a new furnace & air conditioning (2020), roof shingles (2018), washer & dryer (2022), main level fridge (2023), natural gas BBQ hook-up (2023) and it includes an additional fridge and bar fridge. Located just minutes from Costco, Cataraqui Centre, Starbucks, parks, and a splash pad for the kids, this home delivers both comfort and convenience. Don't miss your chance to own this beautifully maintained, move-in-ready home. Schedule your viewing today!
Facts & features
Ask about this home
A HOMEH agent will answer your questions about this home.
Rooms
16 rooms · 3 bathrooms
- Living room13′10″ × 18′1″250 sq.ft.
- Dining room13′8″ × 10′6″144 sq.ft.
- Laundry8′1″ × 6′6″52 sq.ft.
- Kitchen13′6″ × 16′9″227 sq.ft.
- Family room8′10″ × 9′1″80 sq.ft.
- Bathroom5′3″ × 9′9″51 sq.ft.
- Primary bedroom14′11″ × 13′3″197 sq.ft.
- Bedroom 211′1″ × 11′2″124 sq.ft.
- Bathroom5′10″ × 10′2″59 sq.ft.
- Recreation20′1″ × 20′6″412 sq.ft.
- Bathroom8′11″ × 5′7″49 sq.ft.
- Bedroom 312′11″ × 14′11″192 sq.ft.
- Bedroom 412′8″ × 15′10″200 sq.ft.
- Kitchen9′4″ × 10′5″98 sq.ft.
- Utility room16′5″ × 16′3″266 sq.ft.
- Dining room10′9″ × 8′5″90 sq.ft.
Around this home
Schools nearby
School rating, out of 10.
Listing details
Helpful tools
Your HOMEH agent
"I would see it this week."
Ask HOMEH about this home
Price, neighbourhood, monthly cost. Ask anything.
HOMEH Intelligent Agent is an AI, not a licensed representative. Check anything important with your agent.