

423 Maureen Street
Kingston (Kingston East, Incl Barret Crt)423 Maureen Street
Kingston (Kingston East, Incl Barret Crt)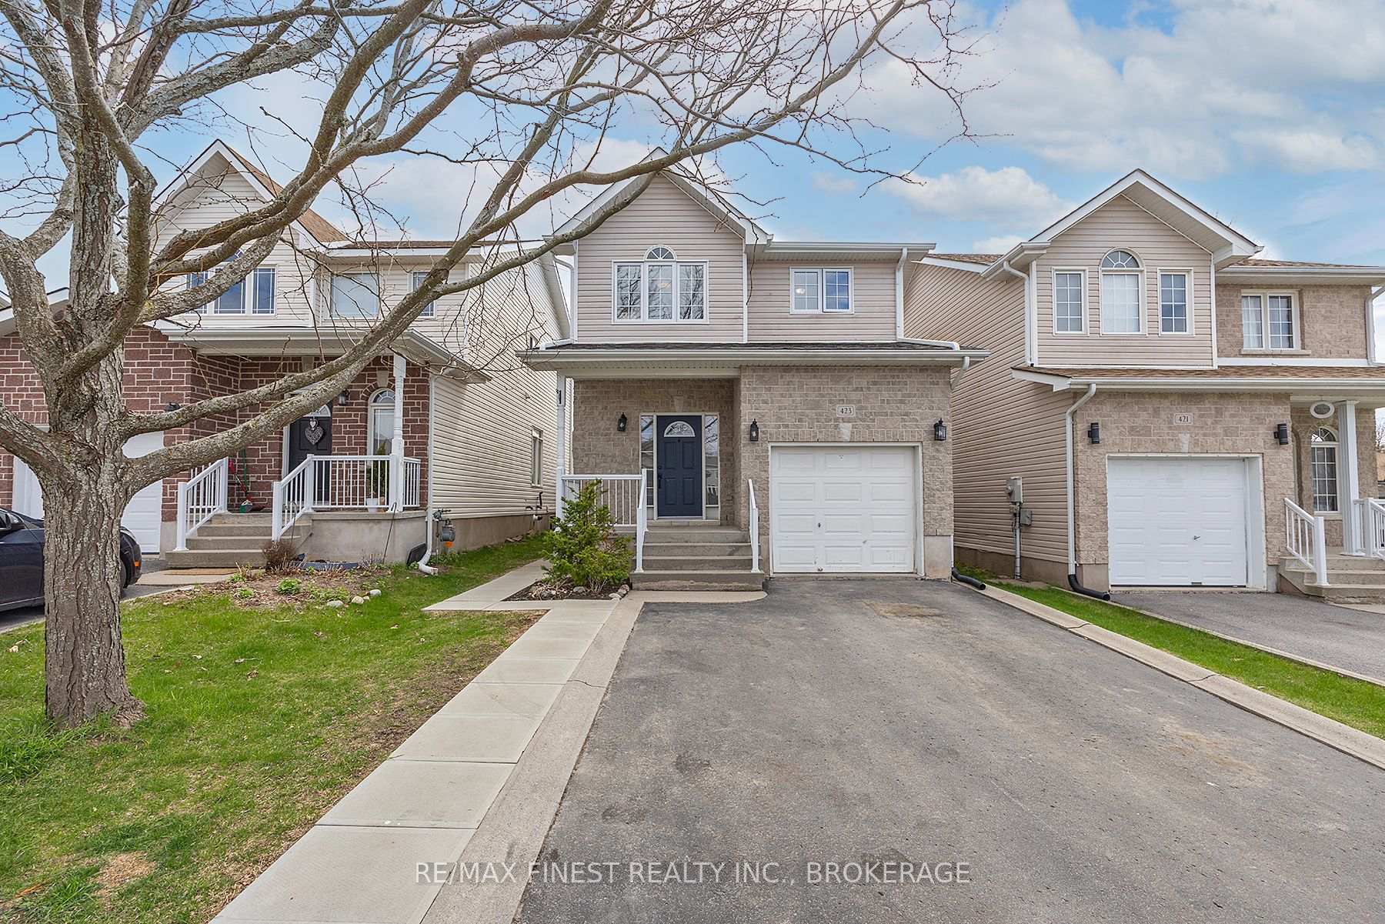
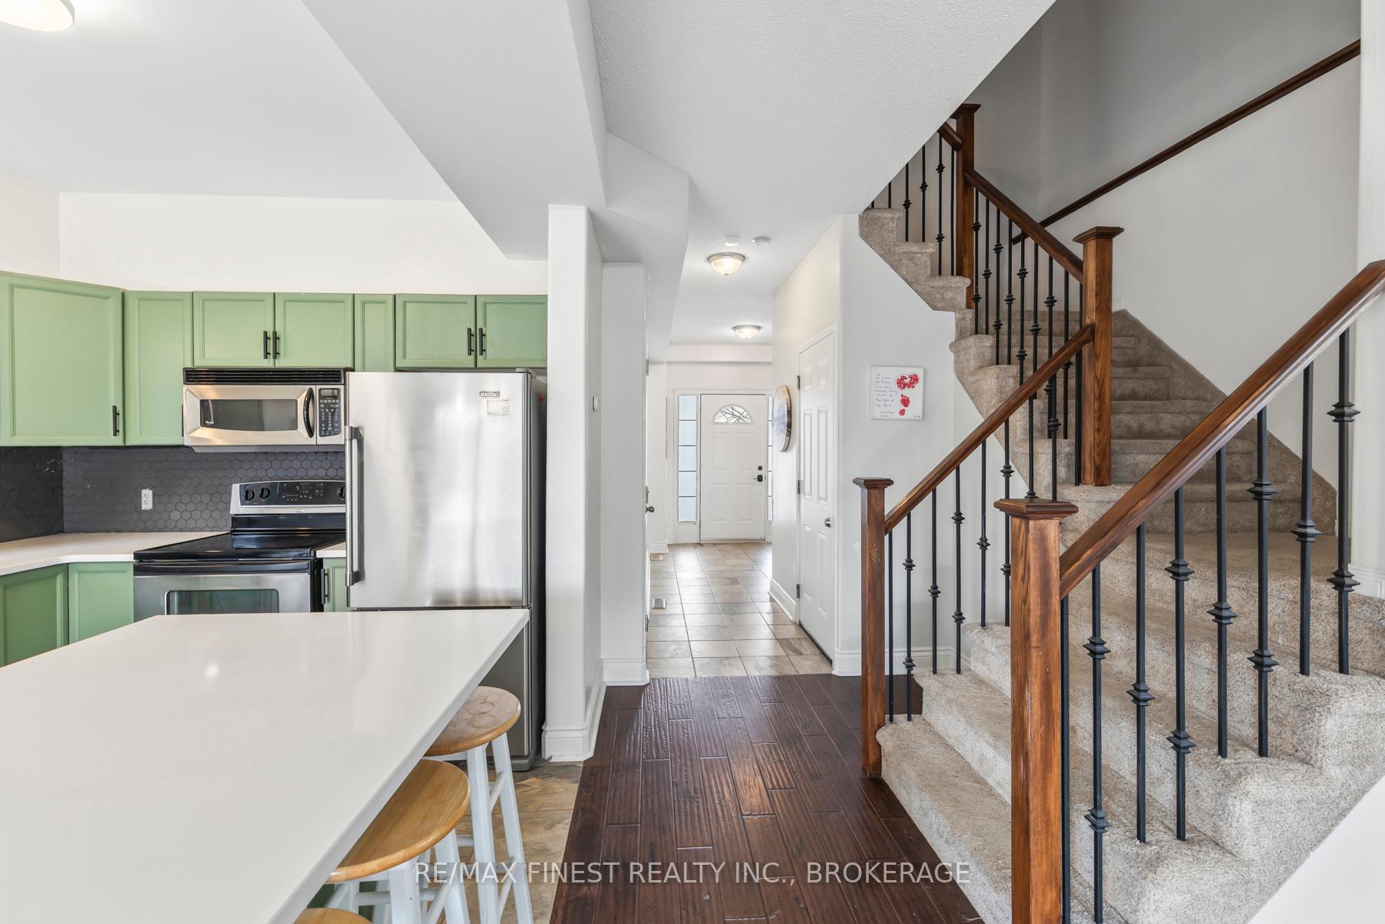

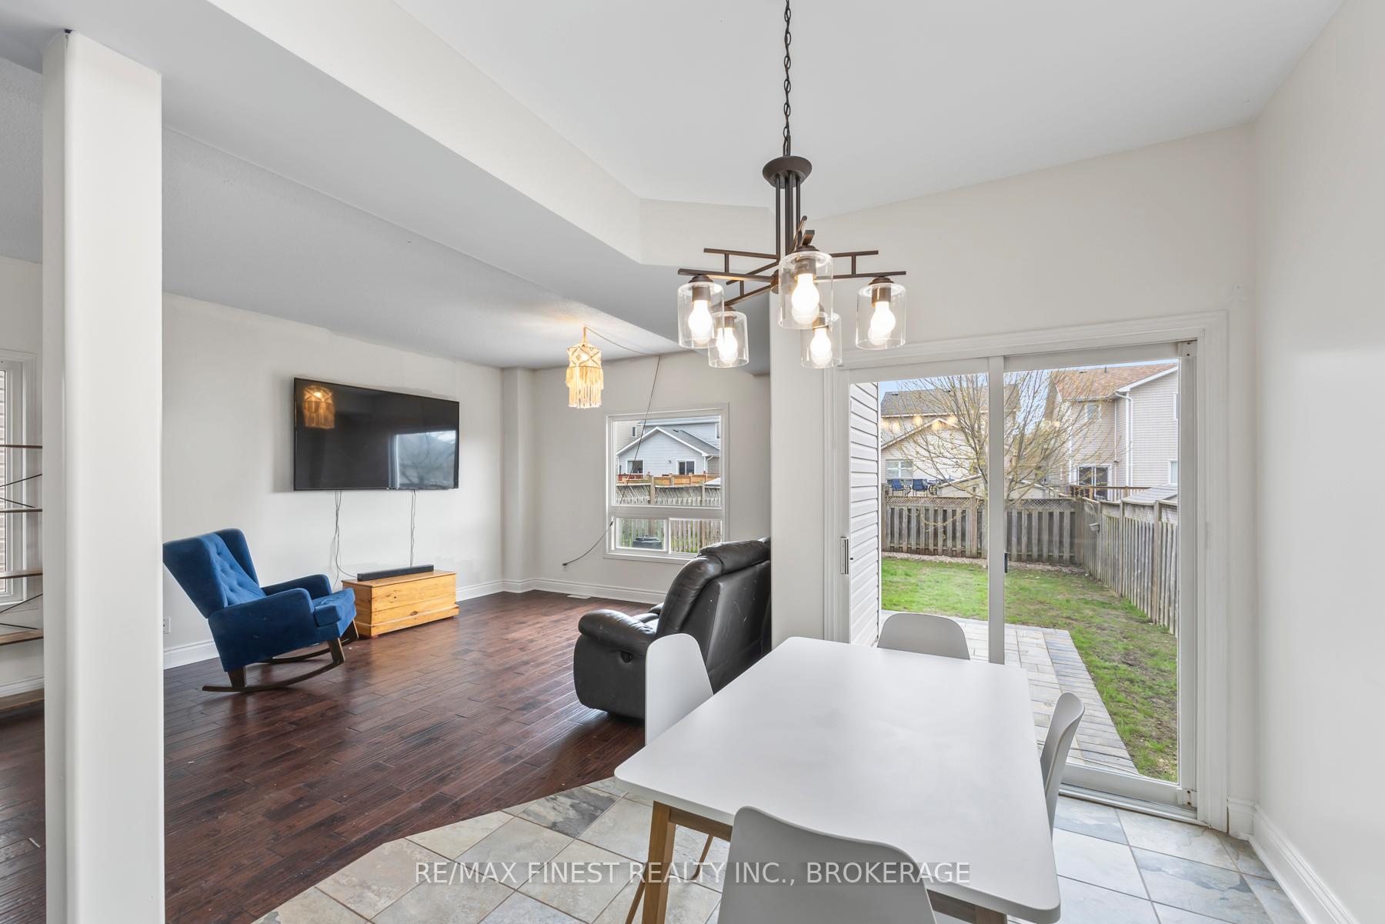 See all 50 photos
Property history

This listing has ended. It is no longer available.
Property not available for sale or for rent.
Ask about this home
A HOMEH agent will answer your questions about this home.Ask HOMEH
About this home
Nestled in a desirable neighborhood, this charming two-story home offers comfortable living with excellent income potential. This property features 3+1 beds, 3.5 baths, well-appointed living spaces, perfect for family life! The main level features newer flooring and elegant decorative touches that bring warmth and style to every room. The bright and spacious kitchen flows seamlessly into the dining and living areas, perfect for everyday living and hosting guests. Upstairs, you will find 3 generous bedrooms including a serene primary suite with laundry, walk-in closet and 3-piece ensuite. The newer upstairs windows offer SO much natural light! The fully finished basement, offering a private in-law suite with a separate entrance and double-wide parking access, is ideal for multi-generational living or rental potential. The home is equipped with updated mechanical systems, offering peace of mind & energy efficiency for years to come. Step outside to enjoy a fully fenced backyard oasis complete with a new stone patio that is perfect for outdoor dining & relaxation. This move-in-ready home combines comfort, convenience, and value in an unbeatable location. Close to schools, bus routes, park, all amenities and within 5 mins of CFB & 10 mins to downtown Kingston! Dont miss out on this exceptional opportunity!
Facts & features
Ask about this home
A HOMEH agent will answer your questions about this home.
Rooms
15 rooms · 4 bathrooms
- Kitchen9′6″ × 16′9″159 sq.ft.
- Dining room1′6″ × 12′10″19 sq.ft.
- Living room19′2″ × 13′11″267 sq.ft.
- Bathroom6′6″ × 6′7″43 sq.ft.
- Foyer8′10″ × 7′1″63 sq.ft.
- Bathroom8′2″ × 3′3″27 sq.ft.
- Primary bedroom19′2″ × 13′11″267 sq.ft.
- Bathroom7′ × 6′3″44 sq.ft.
- Bedroom 211′10″ × 9′10″117 sq.ft.
- Bedroom 310′ × 9′7″96 sq.ft.
- Bedroom 49′11″ × 8′6″84 sq.ft.
- Bathroom6′11″ × 5′7″38 sq.ft.
- Recreation18′3″ × 9′10″180 sq.ft.
- Kitchen6′6″ × 9′10″64 sq.ft.
- Laundry17′6″ × 7′5″130 sq.ft.
Around this home
Schools nearby
School rating, out of 10.
Listing details
Helpful tools
Your HOMEH agent
"I would see it this week."
Ask HOMEH about this home
Price, neighbourhood, monthly cost. Ask anything.
HOMEH Intelligent Agent is an AI, not a licensed representative. Check anything important with your agent.