
 See all 31 photos
Property history

This listing has ended. It is no longer available.
Property not available for sale or for rent.
Ask about this home
A HOMEH agent will answer your questions about this home.Ask HOMEH
About this home
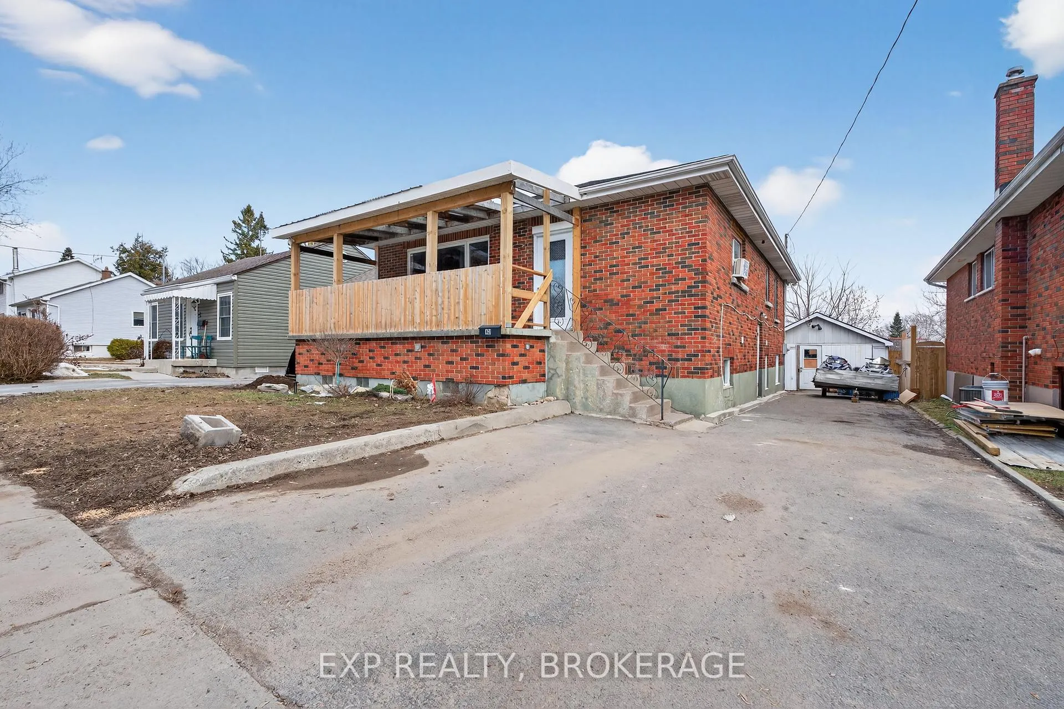
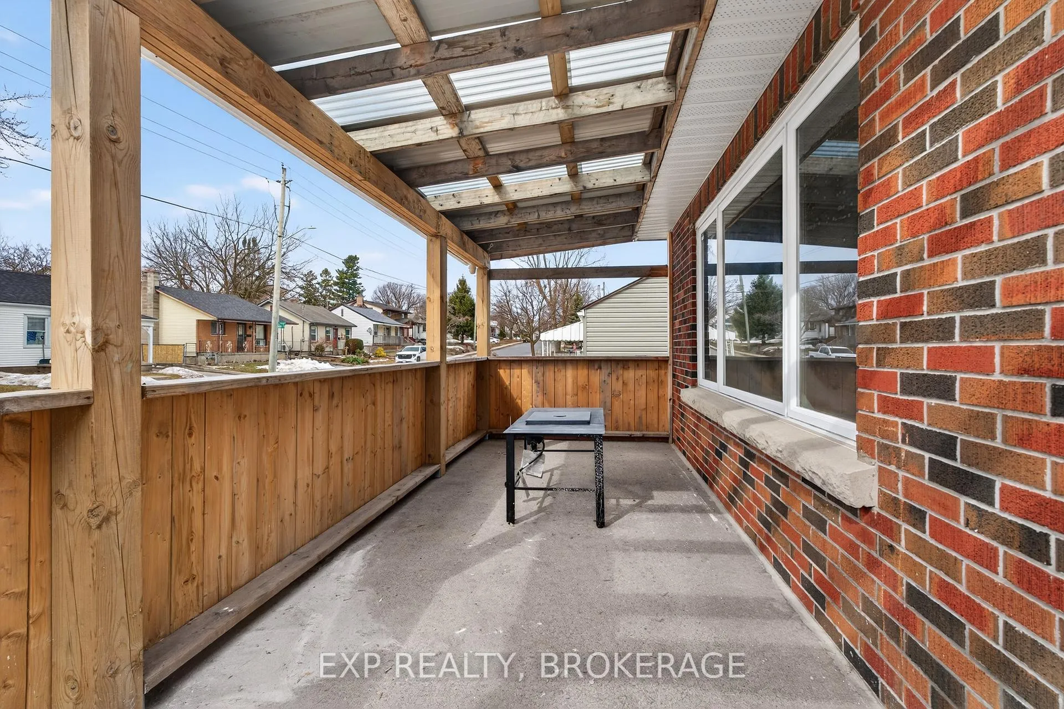
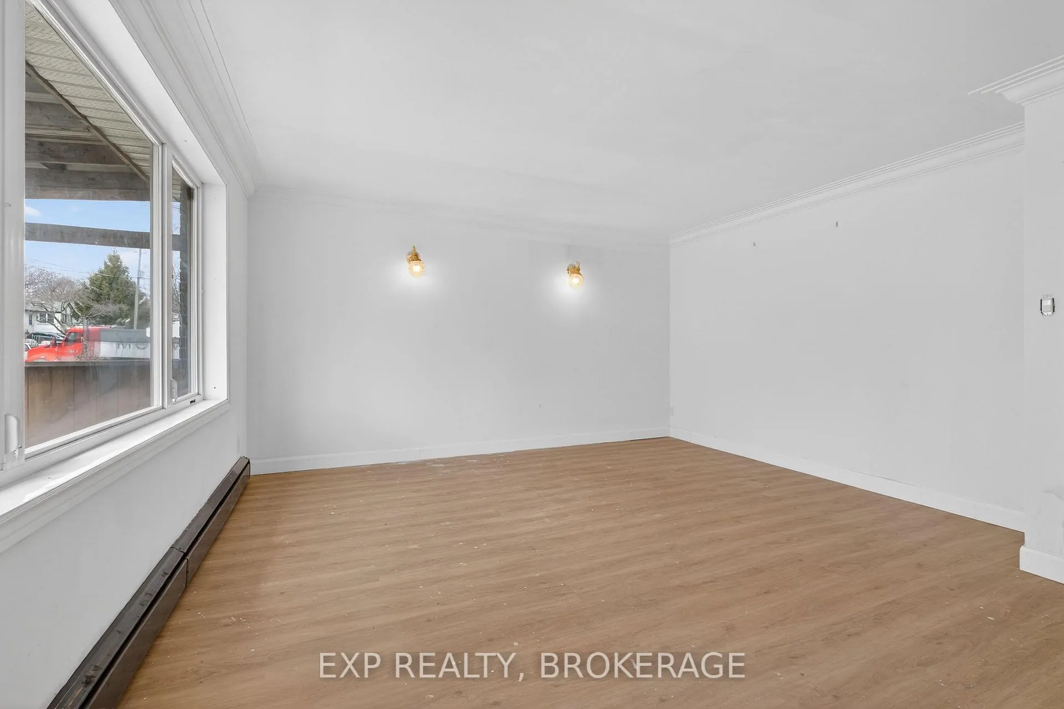
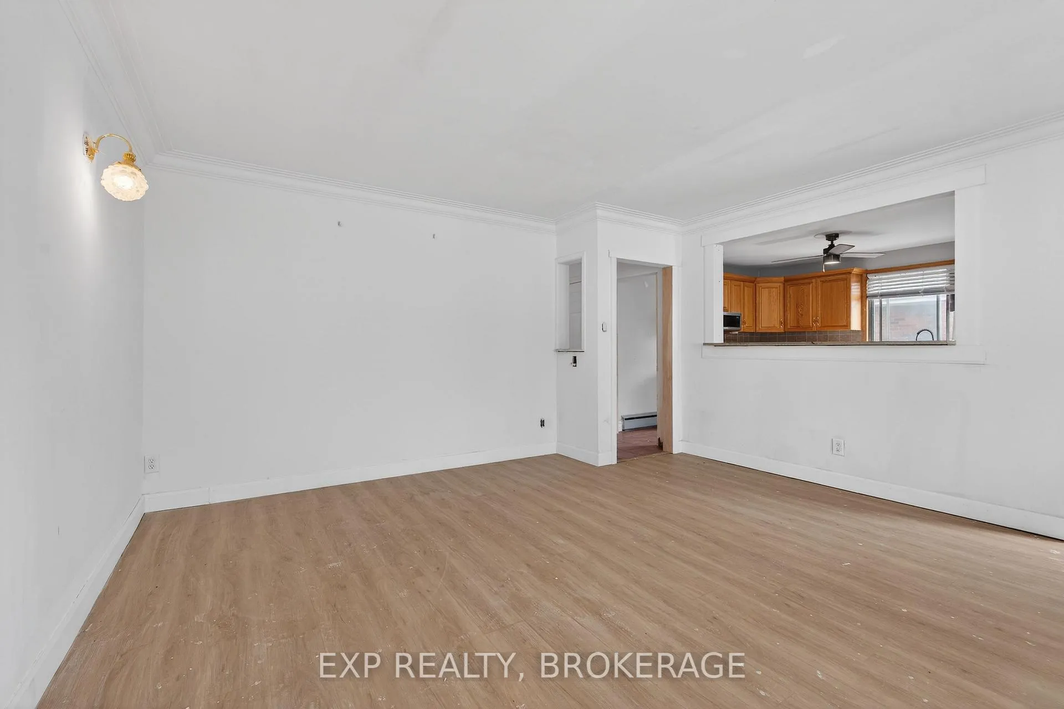
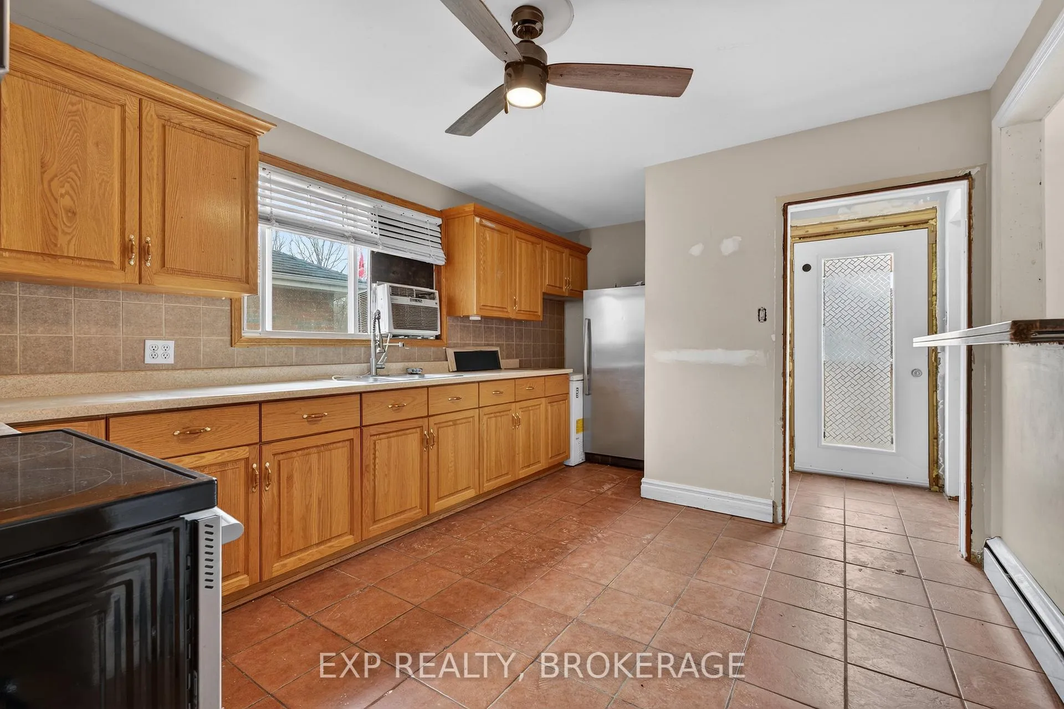
Opportunity meets flexibility in this well-located detached elevated bungalow with a fully renovated in-law suite, just minutes from downtown Kingston. This property offers two self-contained living spaces, making it ideal for investors, multi-generational families, or buyers looking to offset their mortgage with rental income. The main floor features a bright 3-bedroom 1-bathroom layout with a large kitchen that opens to the living room, creating a functional space for everyday living. With the upper unit fully vacant, the new owner has the flexibility to move in immediately or set their own rental rate. Downstairs, the large 48x48-inch windows bring in plenty of natural light, giving the space an open feel rarely found in basement units. The suite also includes a modern kitchen with a butcher block island and a renovated bathroom with a walk-in shower and tile finishes. The home features an efficient gas boiler heating system with separate zones for each unit, and the electrical system was updated since 2020. Outside, the property includes a detached single-car garage converted into an insulated workshop, ideal for hobbies, storage, or workspace. Located five minutes from downtown Kingston and within walking distance to Regiopolis Catholic High School and major transit routes, this property offers strong rental potential and long-term value. Whether you're searching for a live-in investment or a flexible income property, 43 Carleton Street offers both opportunity and location.
Facts & features
Ask about this home
A HOMEH agent will answer your questions about this home.
Rooms
12 rooms · 2 bathrooms
- Kitchen10′11″ × 16′8″182 sq.ft.
- Living room15′1″ × 14′10″223 sq.ft.
- Bedroom11′3″ × 10′10″122 sq.ft.
- Bedroom 211′3″ × 14′157 sq.ft.
- Bedroom 311′ × 13′3″146 sq.ft.
- Bathroom10′11″ × 5′6″60 sq.ft.
- Kitchen12′8″ × 13′1″165 sq.ft.
- Recreation12′10″ × 13′3″170 sq.ft.
- Primary bedroom16′2″ × 12′6″203 sq.ft.
- Bedroom 212′10″ × 11′5″147 sq.ft.
- Bathroom8′10″ × 5′6″49 sq.ft.
- Laundry9′4″ × 12′10″120 sq.ft.
Around this home
Schools nearby
School rating, out of 10.
Listing details
Helpful tools
Your HOMEH agent
"I would see it this week."
Ask HOMEH about this home
Price, neighbourhood, monthly cost. Ask anything.
HOMEH Intelligent Agent is an AI, not a licensed representative. Check anything important with your agent.