
 See all 3 photos
Property history

This listing has ended. It is no longer available.
Property not available for sale or for rent.
Ask about this home
A HOMEH agent will answer your questions about this home.Ask HOMEH
About this home
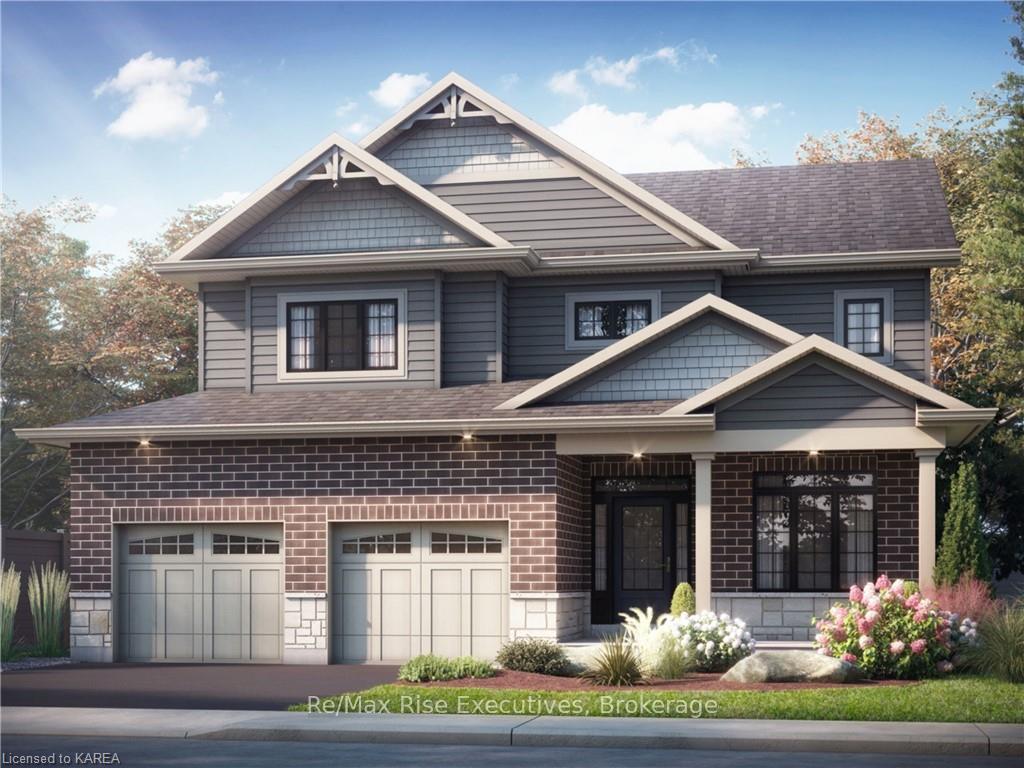
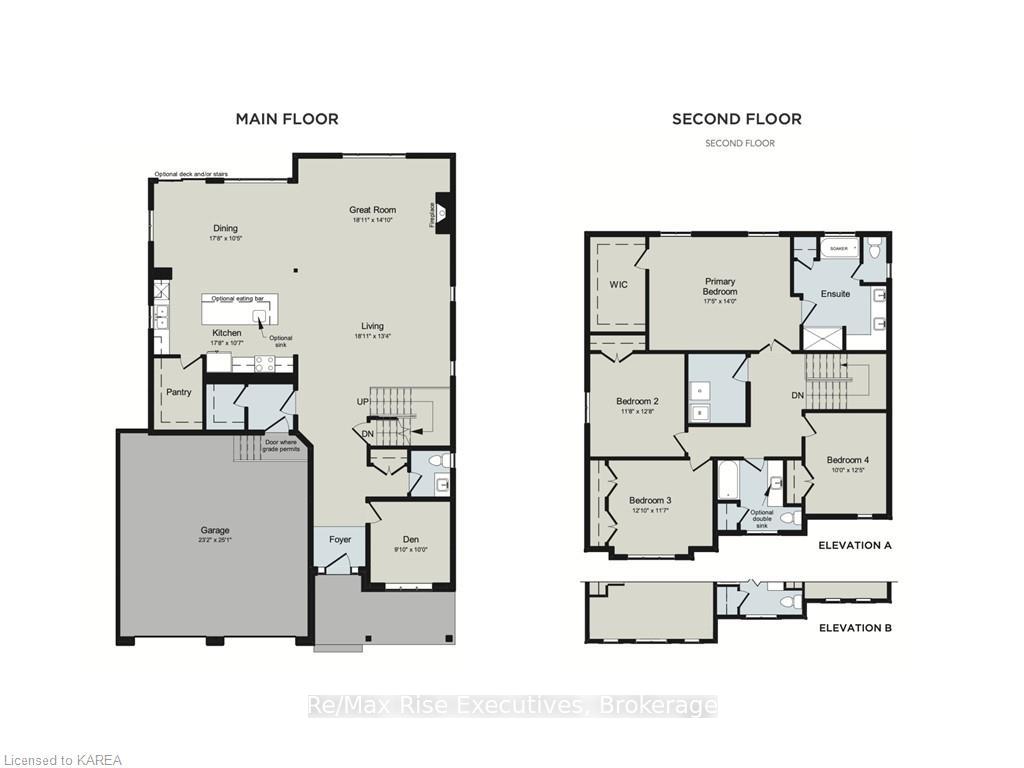
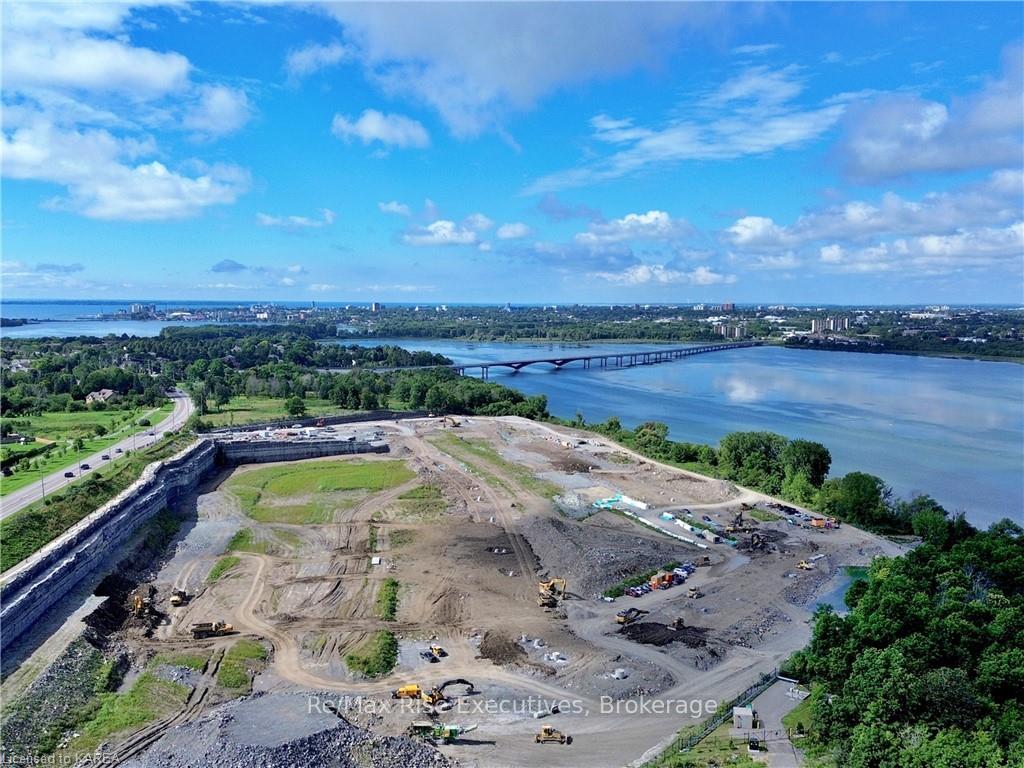
Welcome to Riverview Shores from CaraCo, a private enclave of new homes nestled along the shores of the Great Cataraqui River. The Rockport, a Limited Series home offers 3,050 sq/ft, 4 bedrooms + den and 2.5 baths. Set on a premium 50ft lot overlooking the water with no rear neighbours. This open concept design features ceramic tile, hardwood flooring and 9ft wall height on the main floor. The kitchen features quartz countertops, centre island, pot lighting, built-in microwave and walk-in pantry adjacent to the dining room with sliding doors. Spacious living room with gas fireplace, large window and pot lighting plus separate formal living room and den/office. 4 bedrooms up including the primary bedroom with a walk-in closet and 5-piece ensuite bathroom with double sinks, tiled shower and soaker tub. All this plus quartz countertops in all bathrooms, a second floor laundry room, main floor mudroom w/walk-in closet, high-efficiency furnace, HRV and basement with 9ft wall height and bathroom rough-in. Make this home your own with an included $20,000 Design Centre Bonus! Ideally located in our newest community, Riverview Shores; close to the park, schools, downtown, CFB and all east end amenities. Move-in Summer 2025.
Facts & features
Ask about this home
A HOMEH agent will answer your questions about this home.
Rooms
26 rooms · 3 bathrooms
- Living room13′4″ × 18′11″252 sq.ft.
- Kitchen10′7″ × 17′8″187 sq.ft.
- Dining room10′5″ × 17′8″184 sq.ft.
- Great room14′10″ × 18′11″281 sq.ft.
- Den10′ × 9′10″98 sq.ft.
- Bathroom—
- Kitchen10′7″ × 17′8″187 sq.ft.
- Dining room10′5″ × 17′8″184 sq.ft.
- Great room14′10″ × 18′11″281 sq.ft.
- Living room13′4″ × 18′11″252 sq.ft.
- Den10′ × 9′10″98 sq.ft.
- Bathroom—
- Primary bedroom14′ × 17′5″244 sq.ft.
- Other—
- Bedroom12′8″ × 11′8″148 sq.ft.
- Bedroom11′7″ × 12′10″149 sq.ft.
- Bedroom12′5″ × 10′124 sq.ft.
- Bathroom—
- Laundry—
- Primary bedroom14′ × 17′5″244 sq.ft.
- Bedroom12′8″ × 11′8″148 sq.ft.
- Bedroom11′7″ × 12′10″149 sq.ft.
- Other—
- Bedroom12′5″ × 10′124 sq.ft.
- Bathroom—
- Laundry—
Around this home
Schools nearby
School rating, out of 10.
Listing details
Helpful tools
Your HOMEH agent
"I would see it this week."
Ask HOMEH about this home
Price, neighbourhood, monthly cost. Ask anything.
HOMEH Intelligent Agent is an AI, not a licensed representative. Check anything important with your agent.