
439 College Street
Kingston (Central City East)439 College Street
Kingston (Central City East)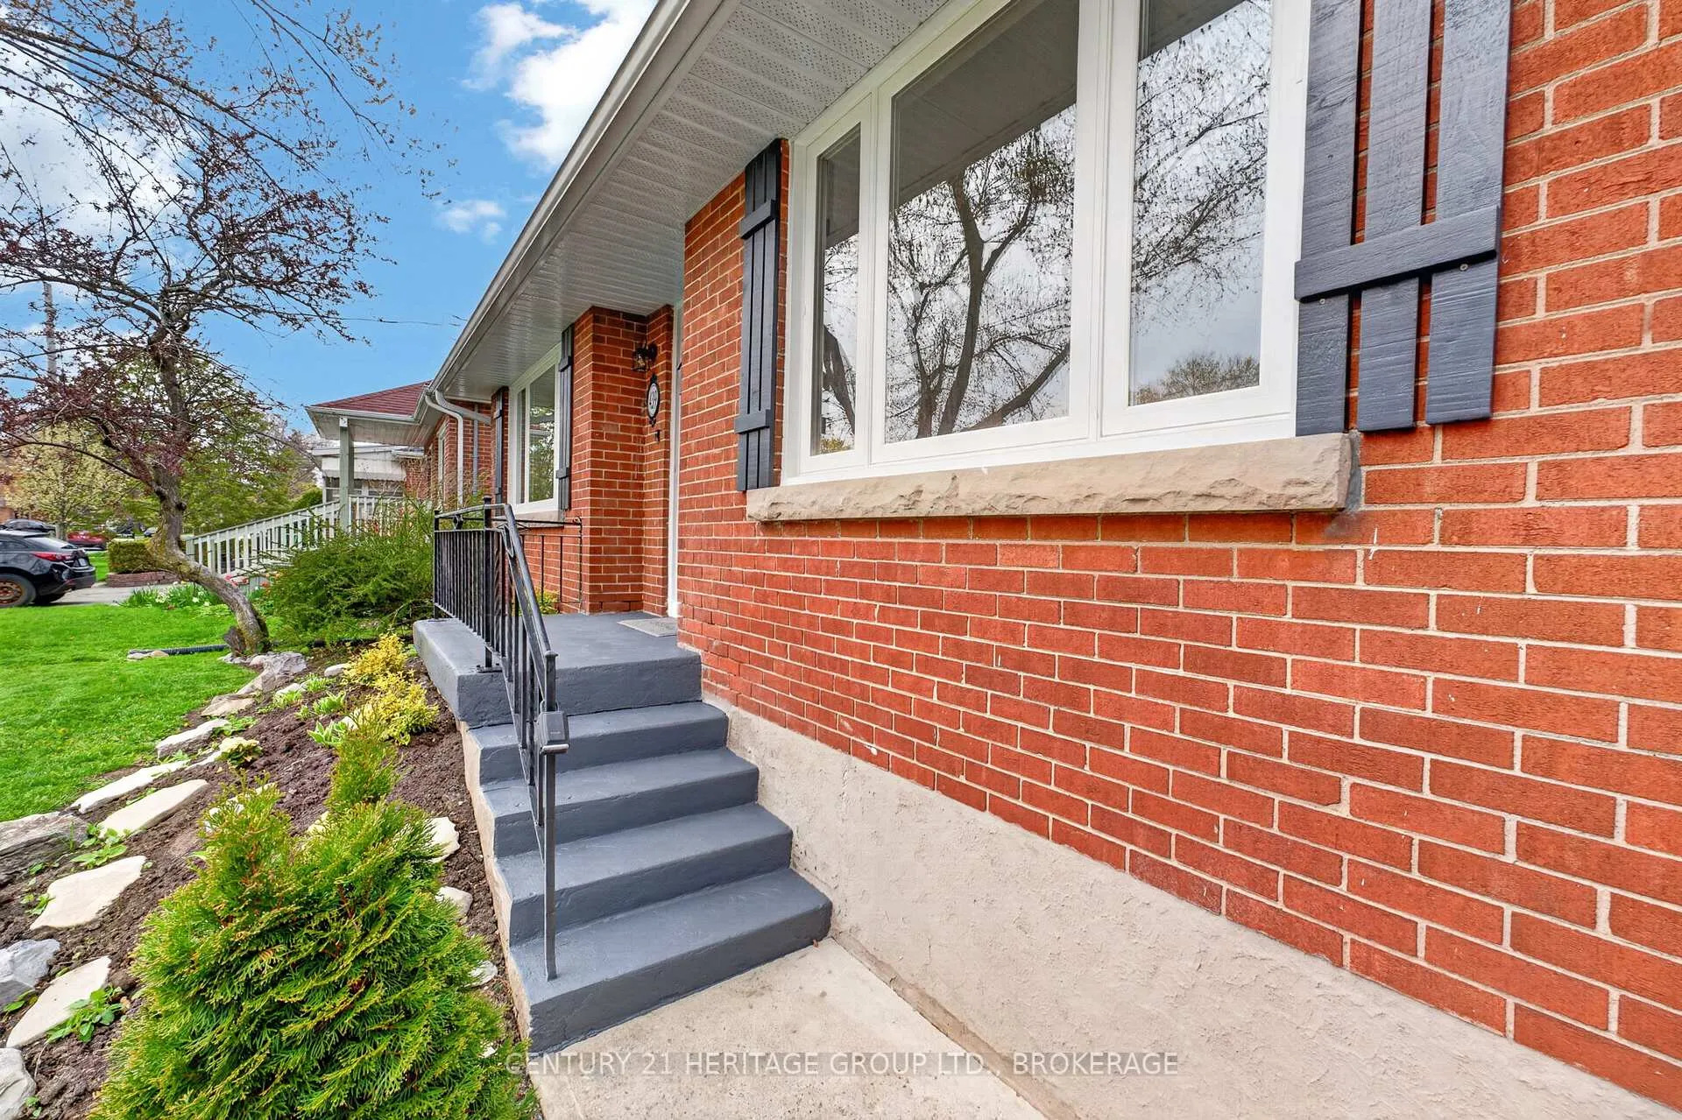
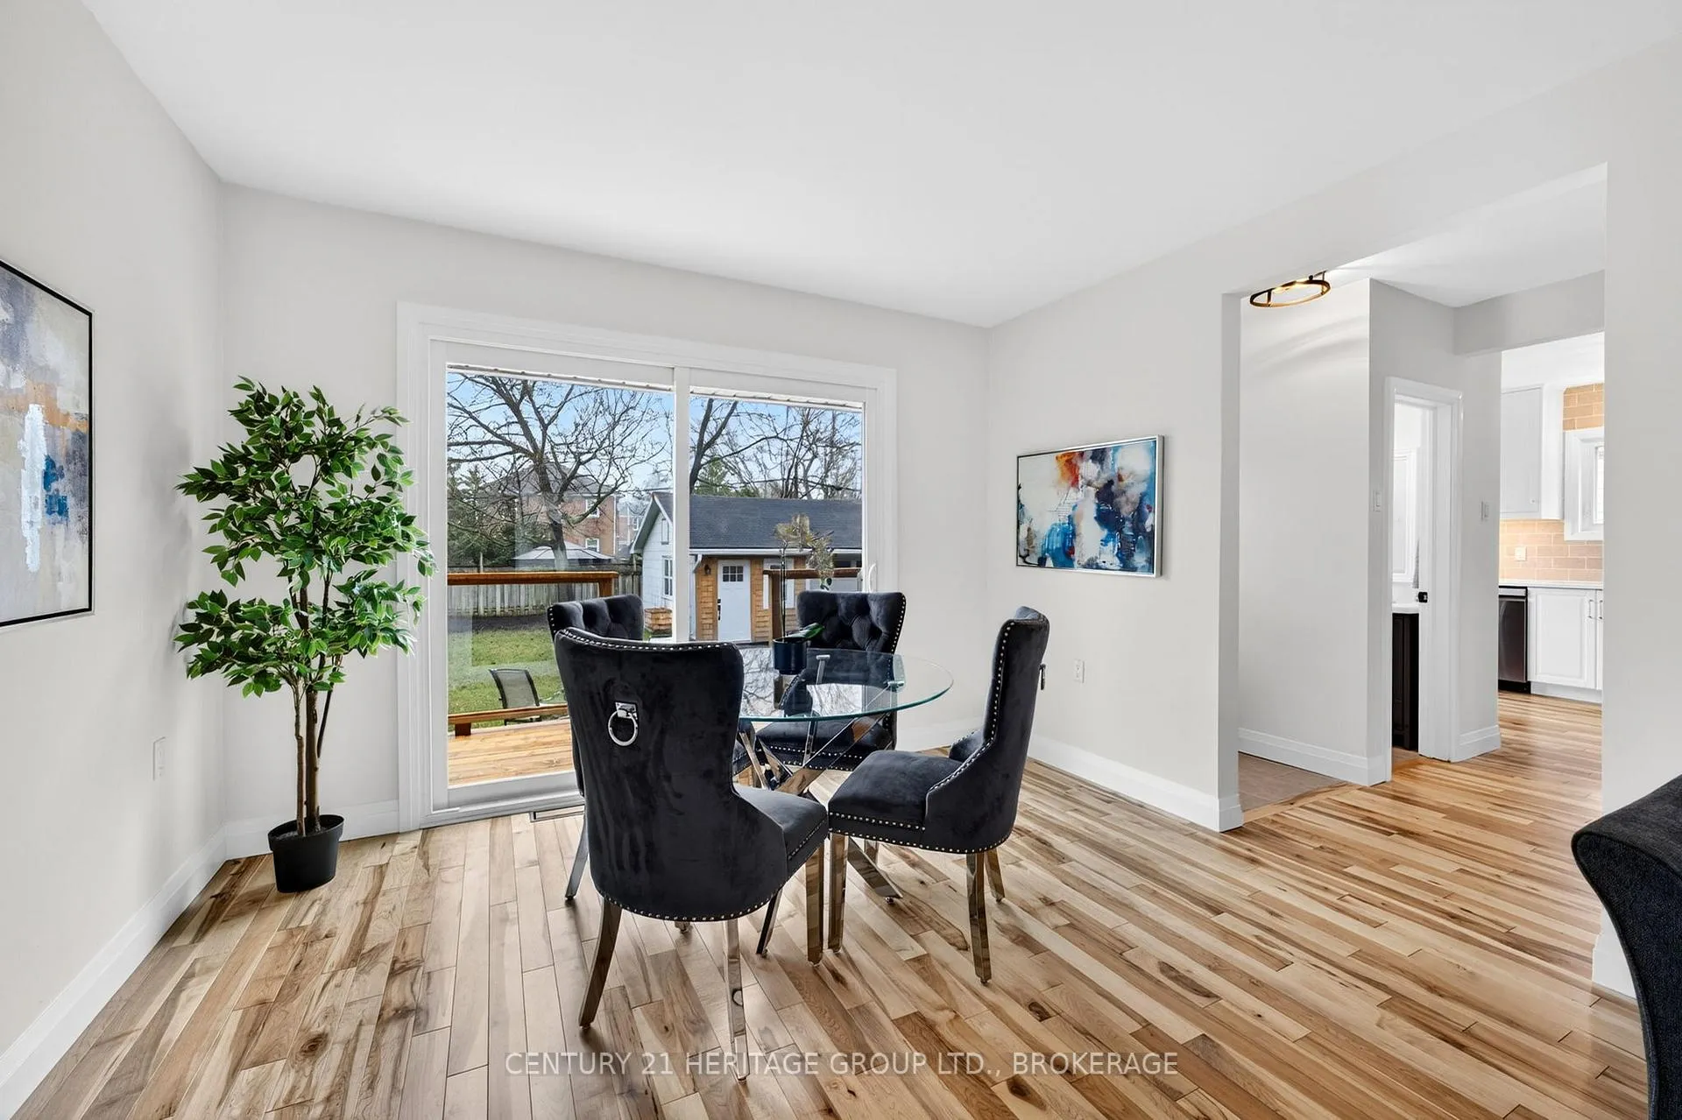 See all 36 photos
Property history

This listing has ended. It is no longer available.
Property not available for sale or for rent.
Ask about this home
A HOMEH agent will answer your questions about this home.Ask HOMEH
About this home
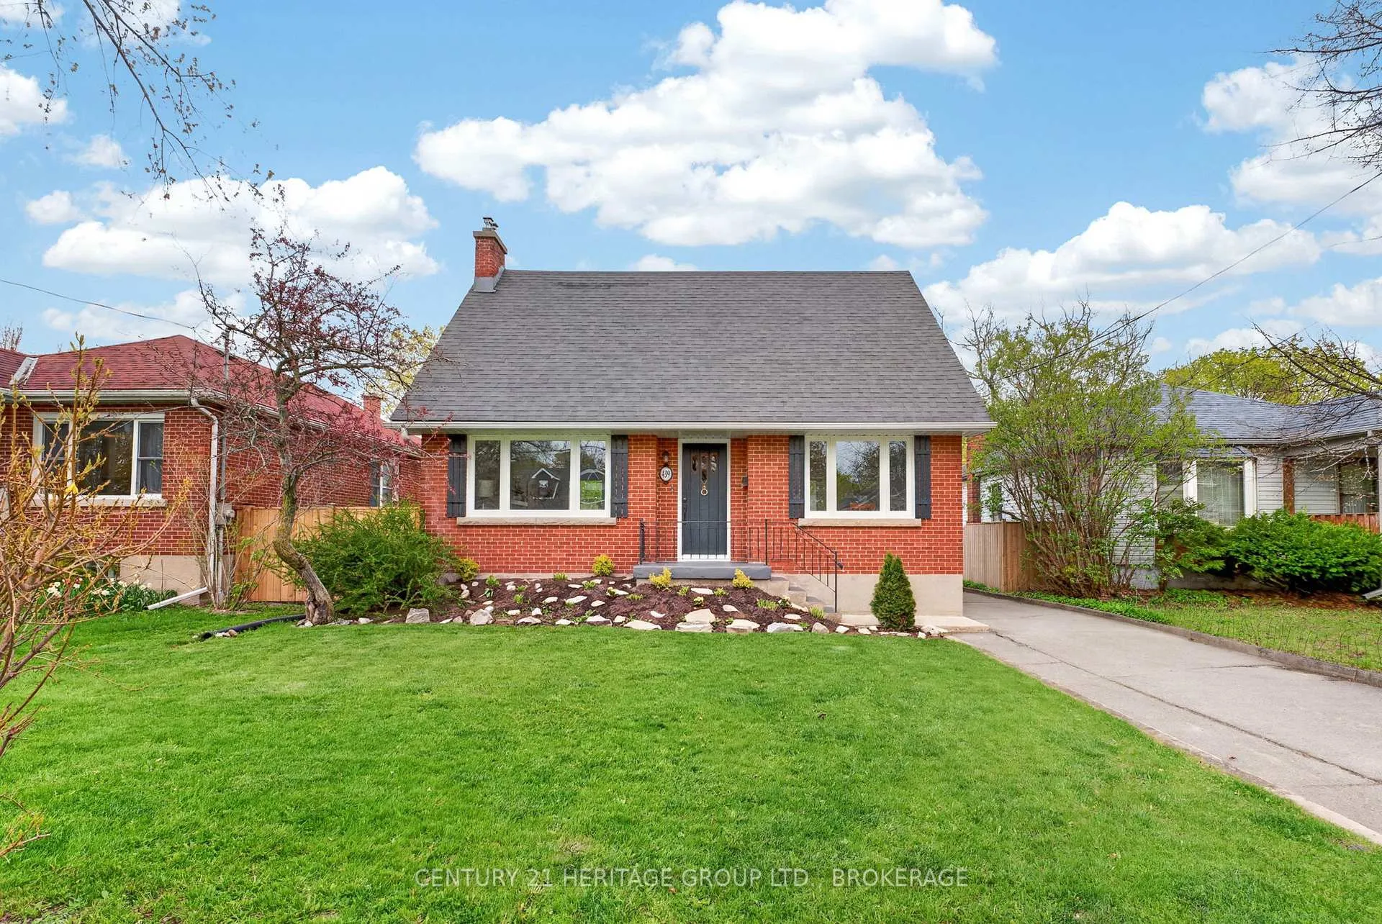
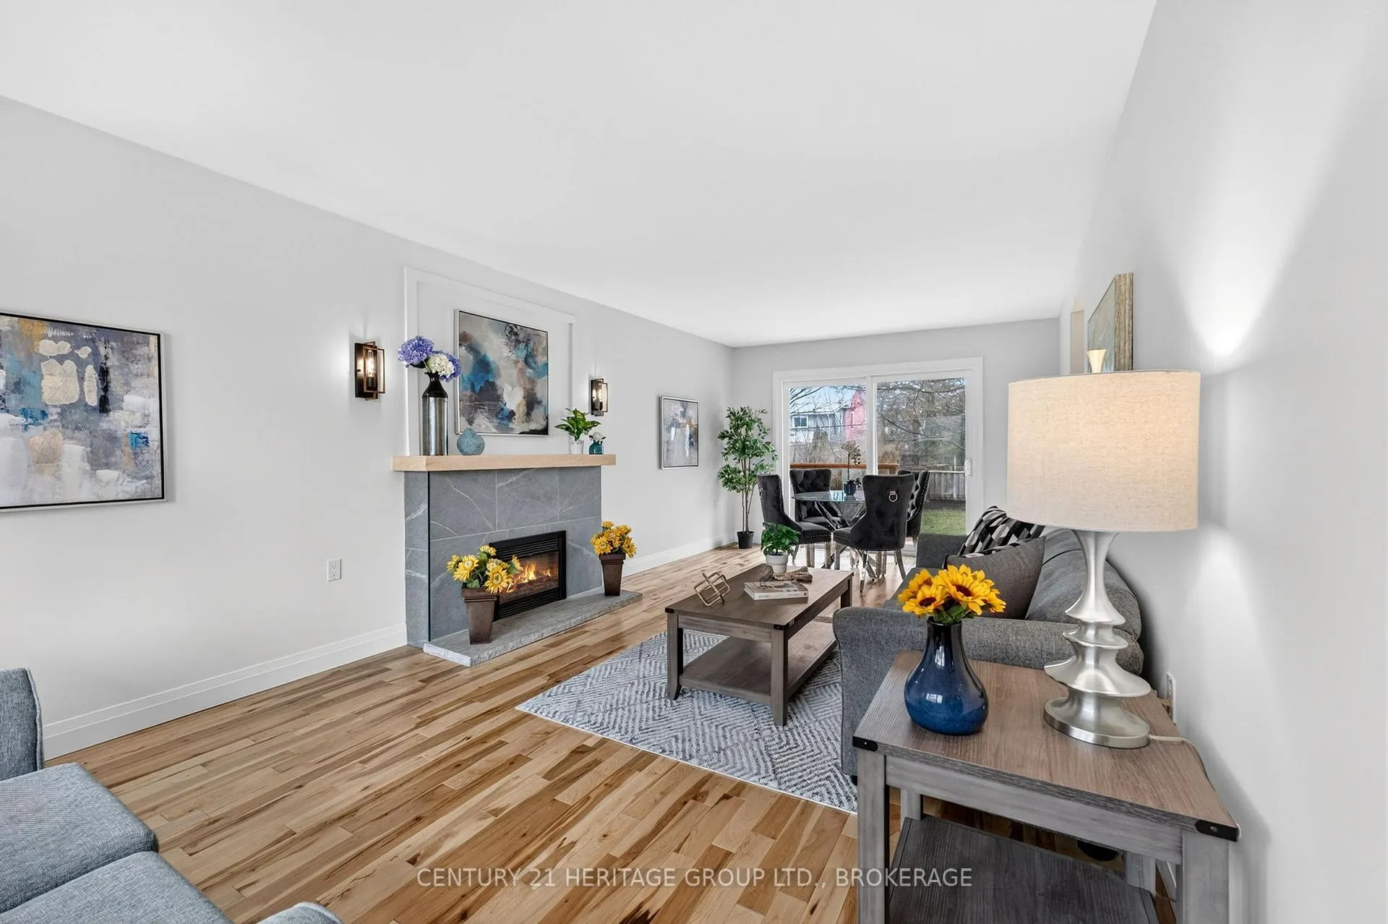
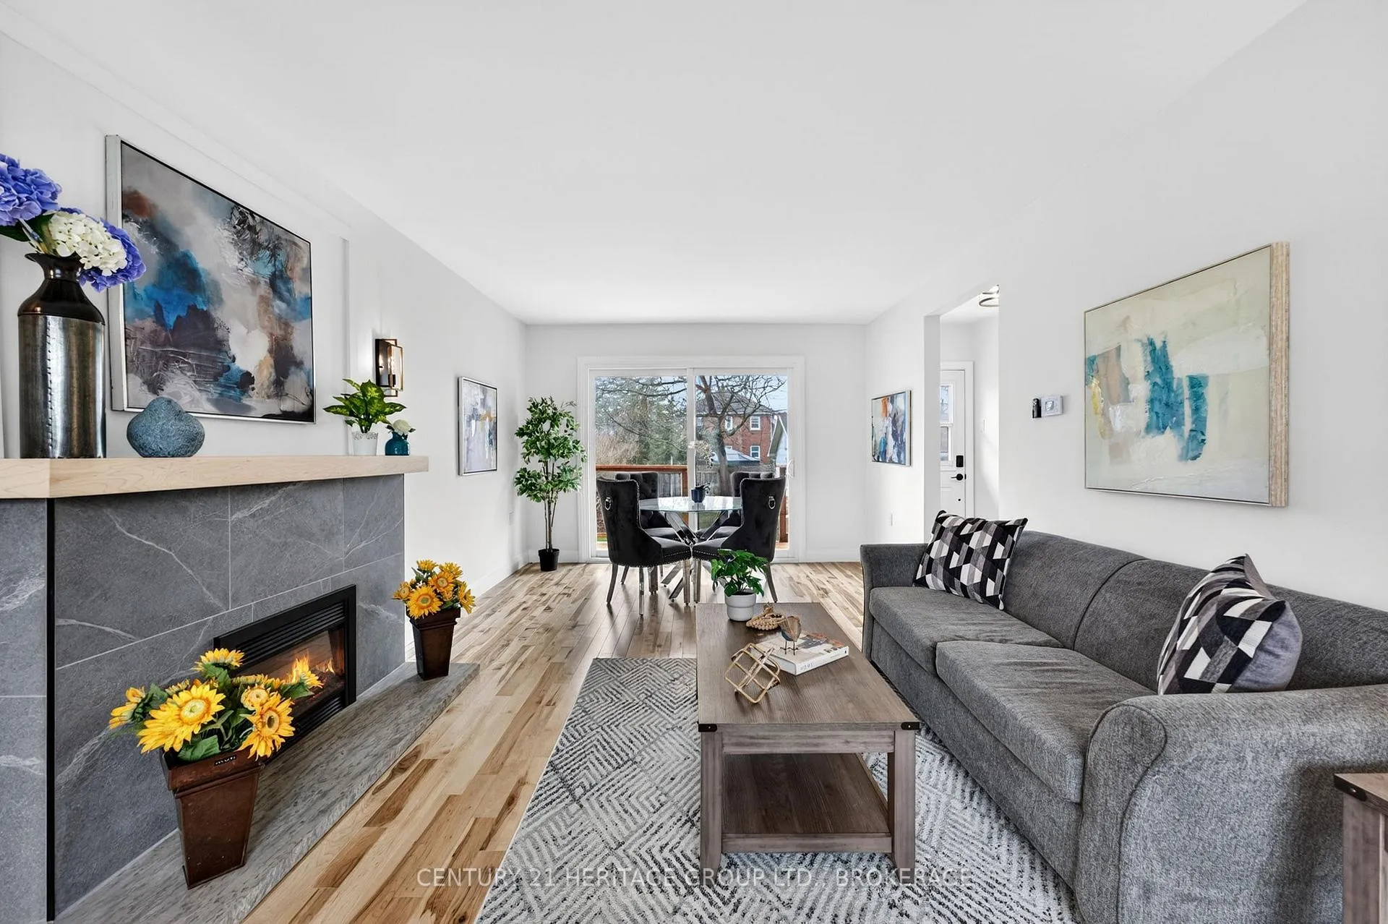
Quality finishes and thoughtful design shine throughout this beautifully restored 1.5-storey home where every detail has been carefully updated to blend modern comfort with timeless character. The bright main level features a stunning galley-style kitchen with new cabinetry, quartz countertops, and all new appliances including stove, refrigerator, microwave, pot filler, dishwasher, and a cozy breakfast nook perfect for morning coffee. The inviting living area with electric fireplace creates a warm atmosphere, while the walkout to the deck makes entertaining easy. A convenient powder room near the back entrance adds everyday functionality. Upstairs offers three well-appointed bedrooms, including a primary suite with recessed natural wood ceiling and dual closet spaces. A beautifully finished four-piece bathroom and thoughtful storage throughout complete the upper level. The lower level continues to impress with a spacious laundry room and versatile secondary living area featuring a second electric fireplace and wet bar with bar fridge. A full bathroom with thermal heated floors, heated towel rack, and heated mirror adds a touch of luxury. Outside, enjoy ample additional parking and a detached one-car garage with bonus studio space complete with in-floor heating, fireplace, and air conditioning-perfect for a home office, gym, or creative retreat. Located in the heart of Kingston just minutes from downtown, Kingston General Hospital, St. Lawrence College, and Queen's University. Situated near Pladec Day Care Centre and within the Rideau Public School and Loyalist Collegiate and Vocational Institute catchments, this home offers exceptional living in a sought-after central neighbourhood. More than a home-it's a lifestyle upgrade. Book your private showing today.
Facts & features
Ask about this home
A HOMEH agent will answer your questions about this home.
Rooms
13 rooms · 3 bathrooms
- Bathroom4′5″ × 3′8″16 sq.ft.
- Dining room10′2″ × 9′1″92 sq.ft.
- Kitchen14′1″ × 10′3″144 sq.ft.
- Living room24′2″ × 11′9″284 sq.ft.
- Bathroom4′10″ × 7′11″38 sq.ft.
- Bedroom15′ × 12′2″182 sq.ft.
- Bedroom 28′5″ × 14′1″119 sq.ft.
- Bedroom 38′ × 11′6″92 sq.ft.
- Bathroom8′8″ × 9′6″82 sq.ft.
- Bedroom 48′1″ × 11′89 sq.ft.
- Laundry6′ × 11′4″68 sq.ft.
- Recreation14′3″ × 16′2″230 sq.ft.
- Utility room8′ × 11′88 sq.ft.
Around this home
Schools nearby
School rating, out of 10.
Listing details
Helpful tools
Your HOMEH agent
"Priced 6% over our estimate. I would see it this week."
Ask HOMEH about this home
Price, neighbourhood, monthly cost. Ask anything.
HOMEH Intelligent Agent is an AI, not a licensed representative. Check anything important with your agent.