
 See all 32 photos
Property history

This listing has ended. It is no longer available.
Property not available for sale or for rent.
Ask about this home
A HOMEH agent will answer your questions about this home.Ask HOMEH
About this home
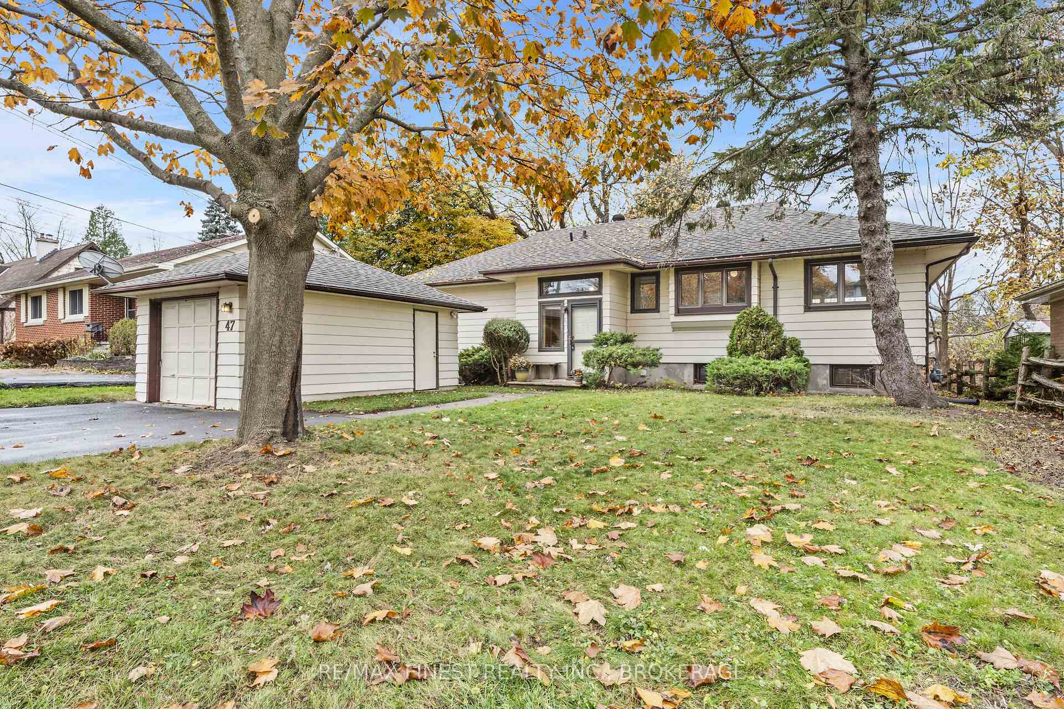
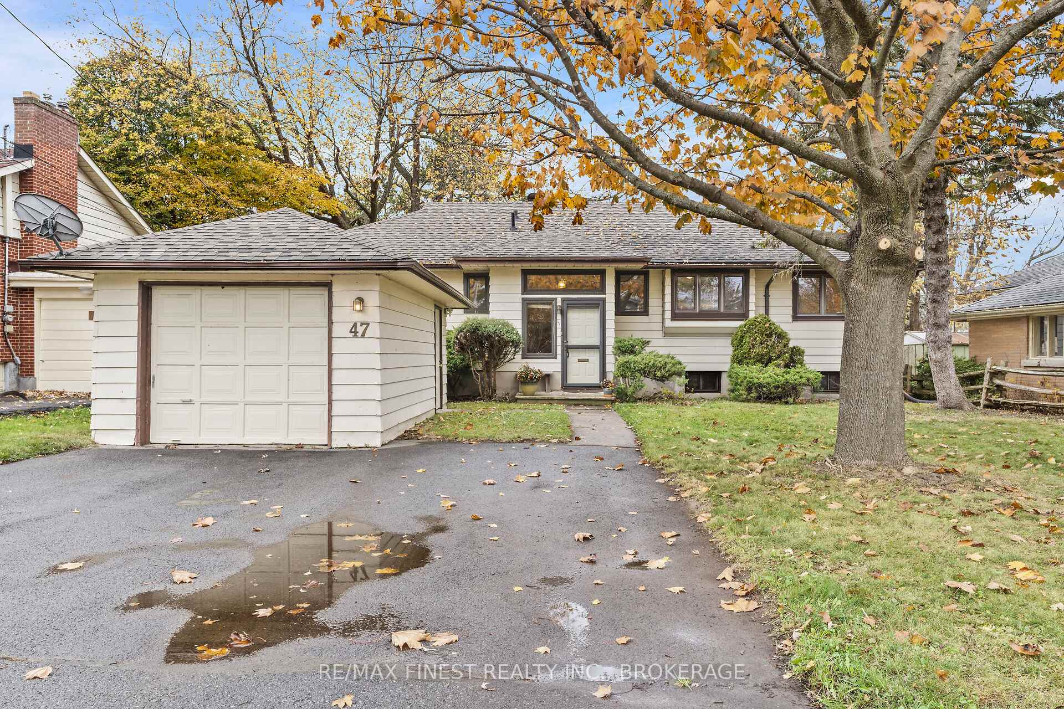
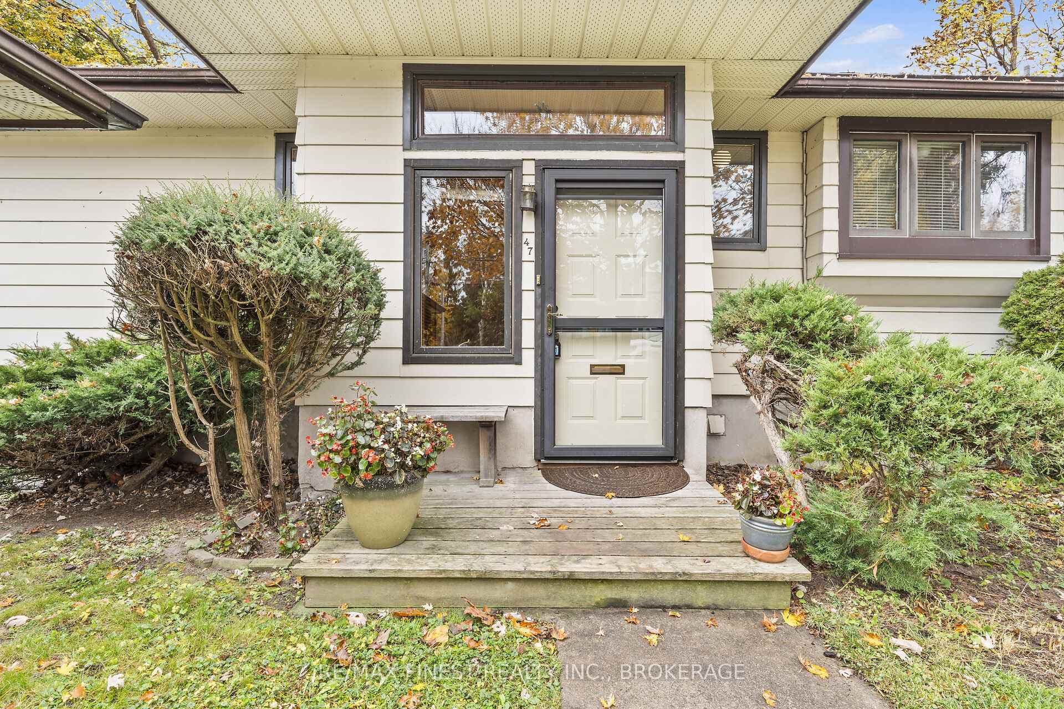
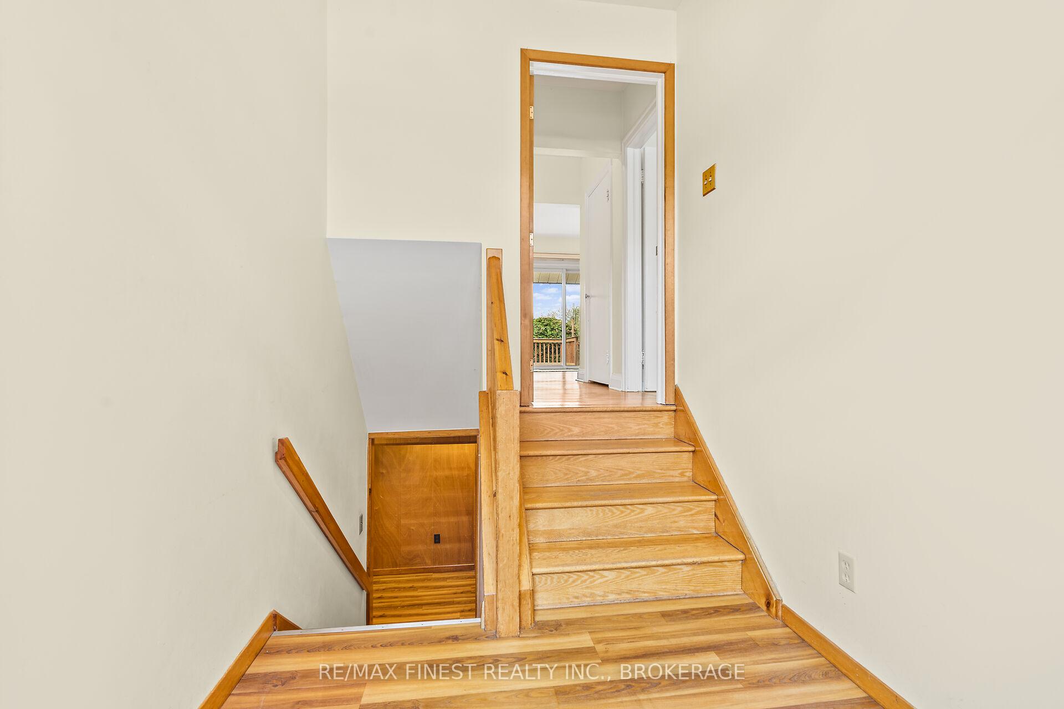
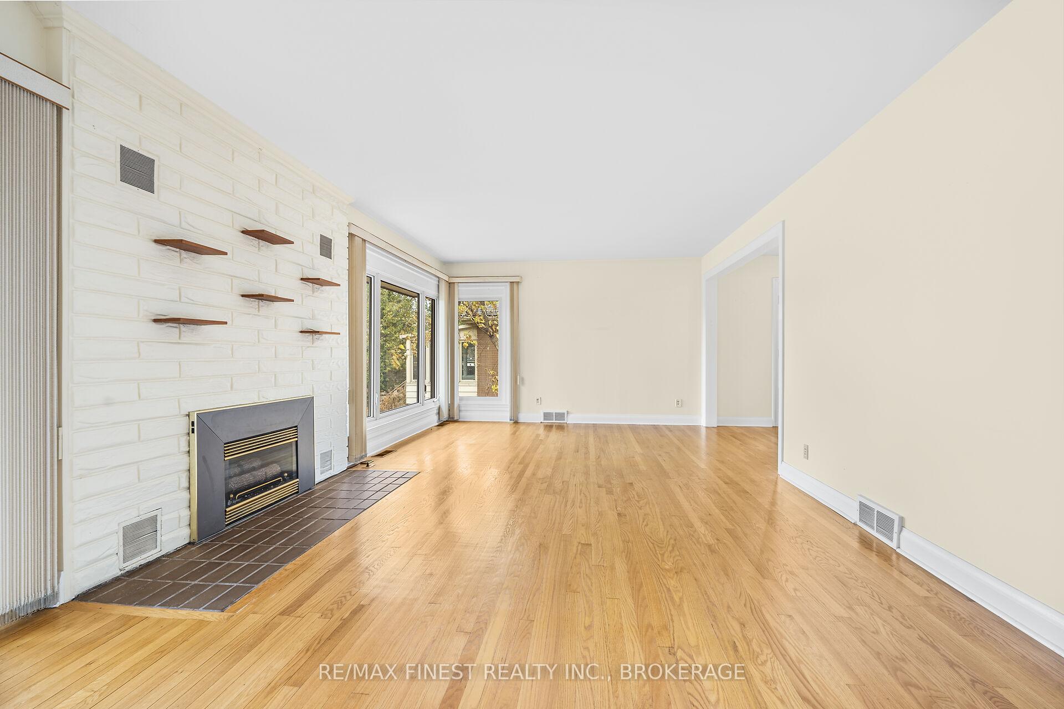
Stunning Family Home in Desirable Reddendale Prime Location!Nestled in the heart of Reddendale, this charming family home is just a short stroll from the beautiful Lakeside Beach, pristine playgrounds, parks, and local schools. Offering 5 spacious bedrooms and 2 full bathrooms, this home provides ample space for families of all sizes.Step inside and you'll be greeted by beautiful hardwood floors throughout the main level. The main floor features three generously sized bedrooms, a separate dining room, a large kitchen, and a large, bright living room with a cozy gas fireplace. Patio doors lead to a west-facing backyard, where you can enjoy stunning views through a large picture window that lets in an abundance of natural light. The lower level is equally impressive with two more spacious bedrooms, a full bath, a rec room, workshop, Laundry and storage spaces. Outside, you'll love the massive 60' x 185' lot, shaded by mature trees and featuring a large deck ideal for outdoor gatherings and relaxation. Recent updates include a new deck (2020), new shingles(2020), a hot water tank (2021), hardwood floors in the main bedrooms (2017), and a newer furnace (within the last 5 years). This home is located on a quiet street within walking distance to community waterfront parks, schools, the curling club, the skating rink, and other local amenities. Its also just a short drive to historic downtown Kingston, Queen's University, and Kingston General Hospital.This fantastic family home is ready for you to move in and enjoy. Don't miss out on this incredible opportunity! Call today to book your private showing.
Facts & features
Ask about this home
A HOMEH agent will answer your questions about this home.
Rooms
12 rooms · 2 bathrooms
- Dining room9′8″ × 11′11″115 sq.ft.
- Living room26′2″ × 13′1″342 sq.ft.
- Kitchen12′4″ × 12′7″156 sq.ft.
- Primary bedroom14′4″ × 11′2″160 sq.ft.
- Bedroom 29′1″ × 11′2″101 sq.ft.
- Bedroom 314′4″ × 9′3″133 sq.ft.
- Bathroom7′3″ × 9′3″68 sq.ft.
- Bedroom 412′10″ × 12′7″162 sq.ft.
- Bedroom 512′10″ × 12′7″162 sq.ft.
- Workshop36′2″ × 12′433 sq.ft.
- Utility room12′4″ × 8′10″108 sq.ft.
- Bathroom6′4″ × 7′2″46 sq.ft.
Around this home
Listing details
Helpful tools
Your HOMEH agent
"I would see it this week."
Ask HOMEH about this home
Price, neighbourhood, monthly cost. Ask anything.
HOMEH Intelligent Agent is an AI, not a licensed representative. Check anything important with your agent.