
 See all 50 photos
Property history

This home has sold. It is no longer available.
Property not available for sale or for rent.
Book a viewing
Ask HOMEH
About this home
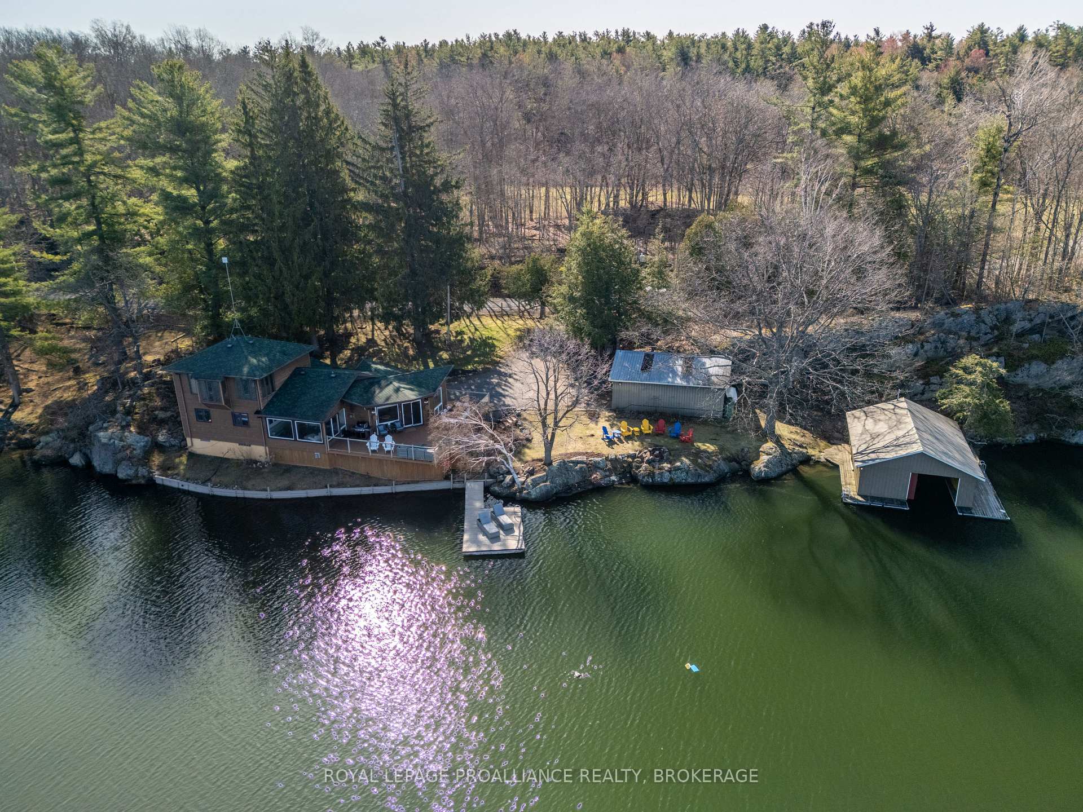
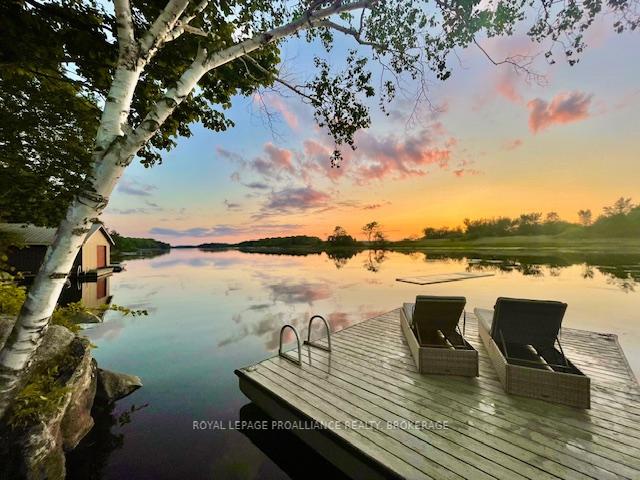
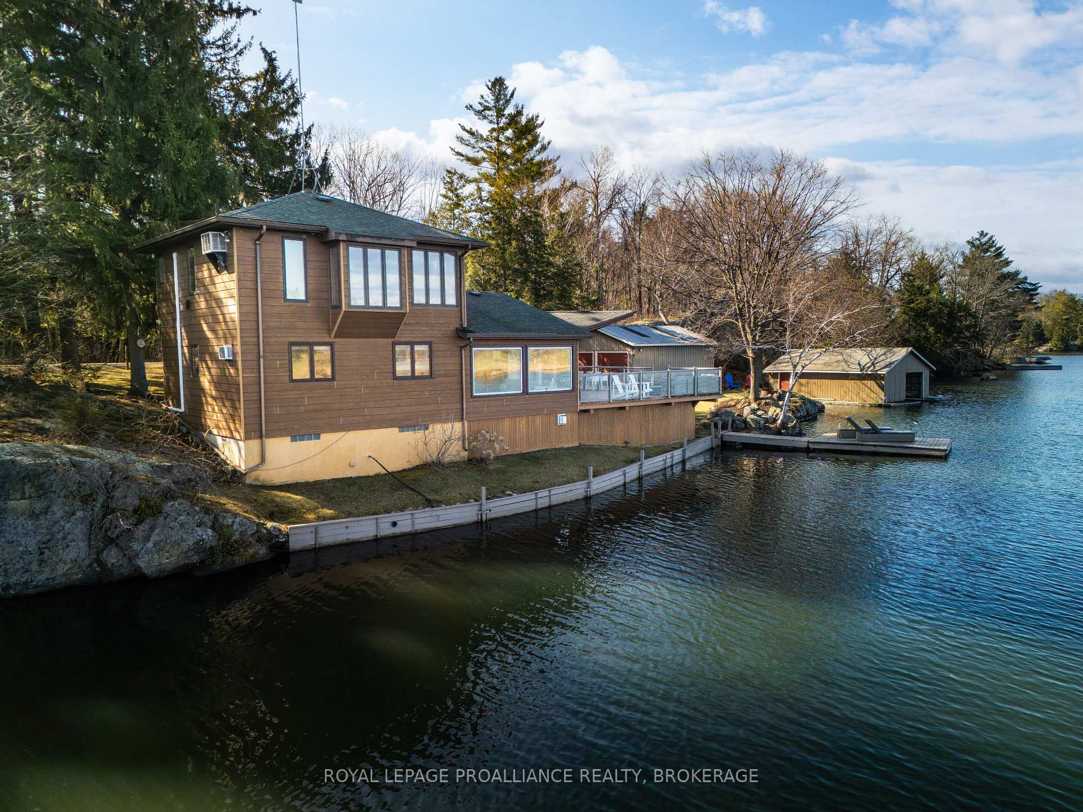
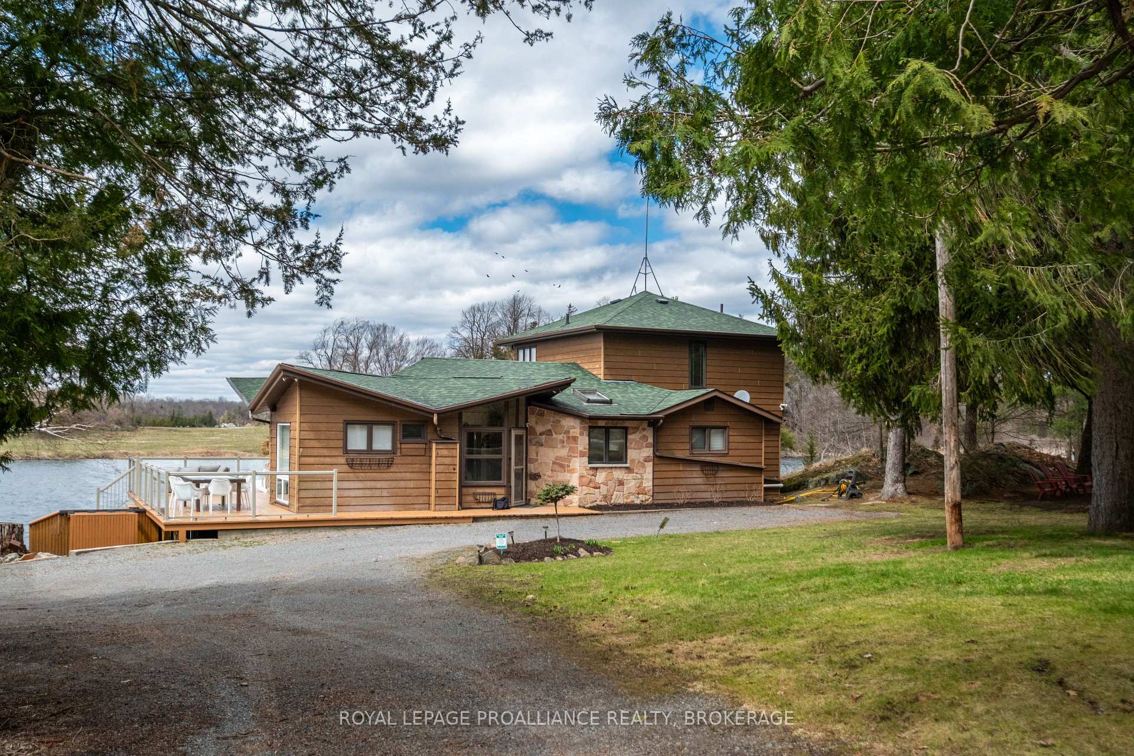
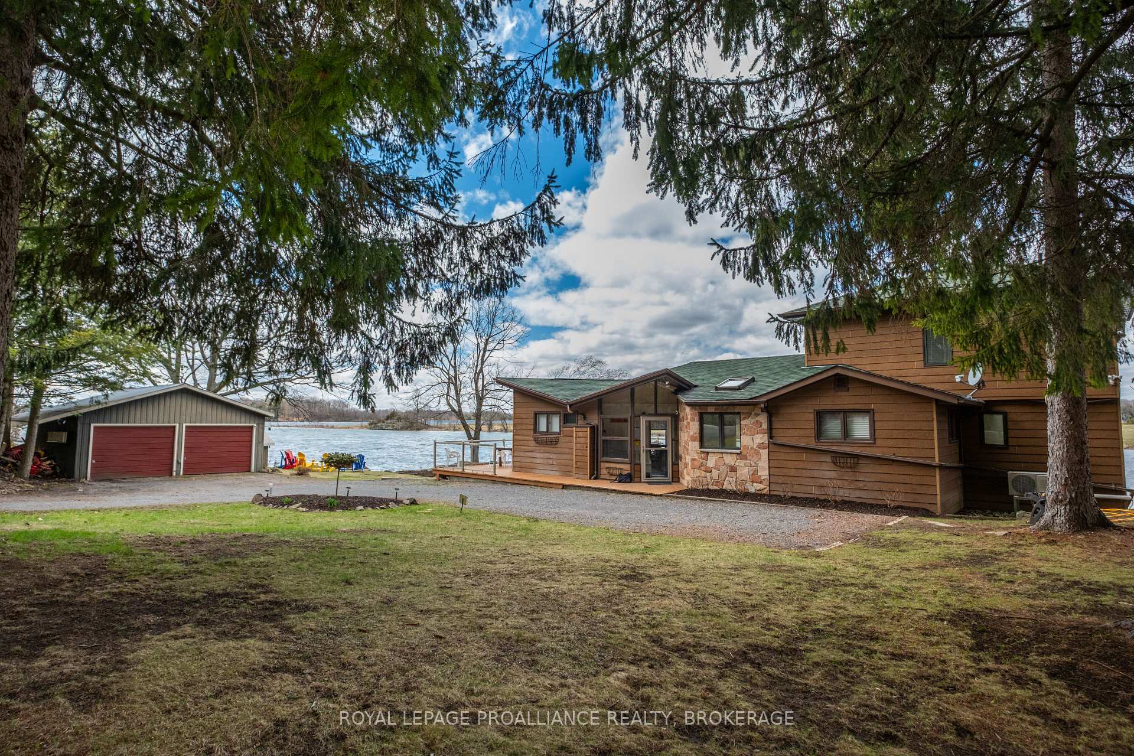
Stunning Waterfront Retreat on the UNESCO World Heritage Rideau Waterway! Welcome to your dream waterfront oasis! Nestled on the prestigious Rideau Waterway within Kingston city limits and provided with all the municipal services available to Kingston residents. This includes garbage and recycle pick up and a school bus route for the kids among others. This exceptional west-facing home offers panoramic views and breathtaking sunsets over your quiet bay of Cranberry lake. A rare find, this home also includes an ever coveted boathouse that would be next to impossible to have built today perfect for boating enthusiasts and lakeside living at its finest. The main residence blends charm and comfort, with inviting living spaces that embrace the natural beauty of the surroundings, with walls of glass to take in the views you have always been looking for but have yet to find. Enjoy seamless indoor-outdoor living with an expansive deck that wraps around the home with bonus a lakeside hot tub and a private waterfront ideal for swimming, kayaking, or simply soaking in the tranquil views. Additional features include a detached 2-car garage and a delightful guest bunkie ideal for visitors, extended family, or a private studio or office space. Meticulously maintained and well thought out with other features like a walk up basement, fire pit by the water, a buried electrical service line to avoid the risk of power outages in the event of a storm, you can move right in and begin to enjoy the home worry free immediately. Whether you're looking for a year-round residence or a weekend escape, this one-of-a-kind property offers the perfect blend of luxury, privacy, and timeless natural beauty on one of Canada's most iconic waterways.
Facts & features
Book a viewing
Rooms
12 rooms · 3 bathrooms
- Living room20′5″ × 21′1″430 sq.ft.
- Kitchen19′10″ × 10′10″214 sq.ft.
- Dining room9′8″ × 15′145 sq.ft.
- Bathroom5′1″ × 2′6″13 sq.ft.
- Bathroom7′7″ × 9′68 sq.ft.
- Bedroom 212′1″ × 21′6″260 sq.ft.
- Bedroom 311′8″ × 9′4″109 sq.ft.
- Other7′6″ × 4′9″35 sq.ft.
- Bedroom21′4″ × 20′4″434 sq.ft.
- Bathroom7′9″ × 4′11″38 sq.ft.
- Bedroom 418′8″ × 31′578 sq.ft.
- Laundry19′1″ × 10′8″204 sq.ft.
Around this home
Listing details
Helpful tools
Your HOMEH agent
"I would see it this week."
Ask HOMEH about this home
Price, neighbourhood, monthly cost. Ask anything.
HOMEH Intelligent Agent is an AI, not a licensed representative. Check anything important with your agent.