
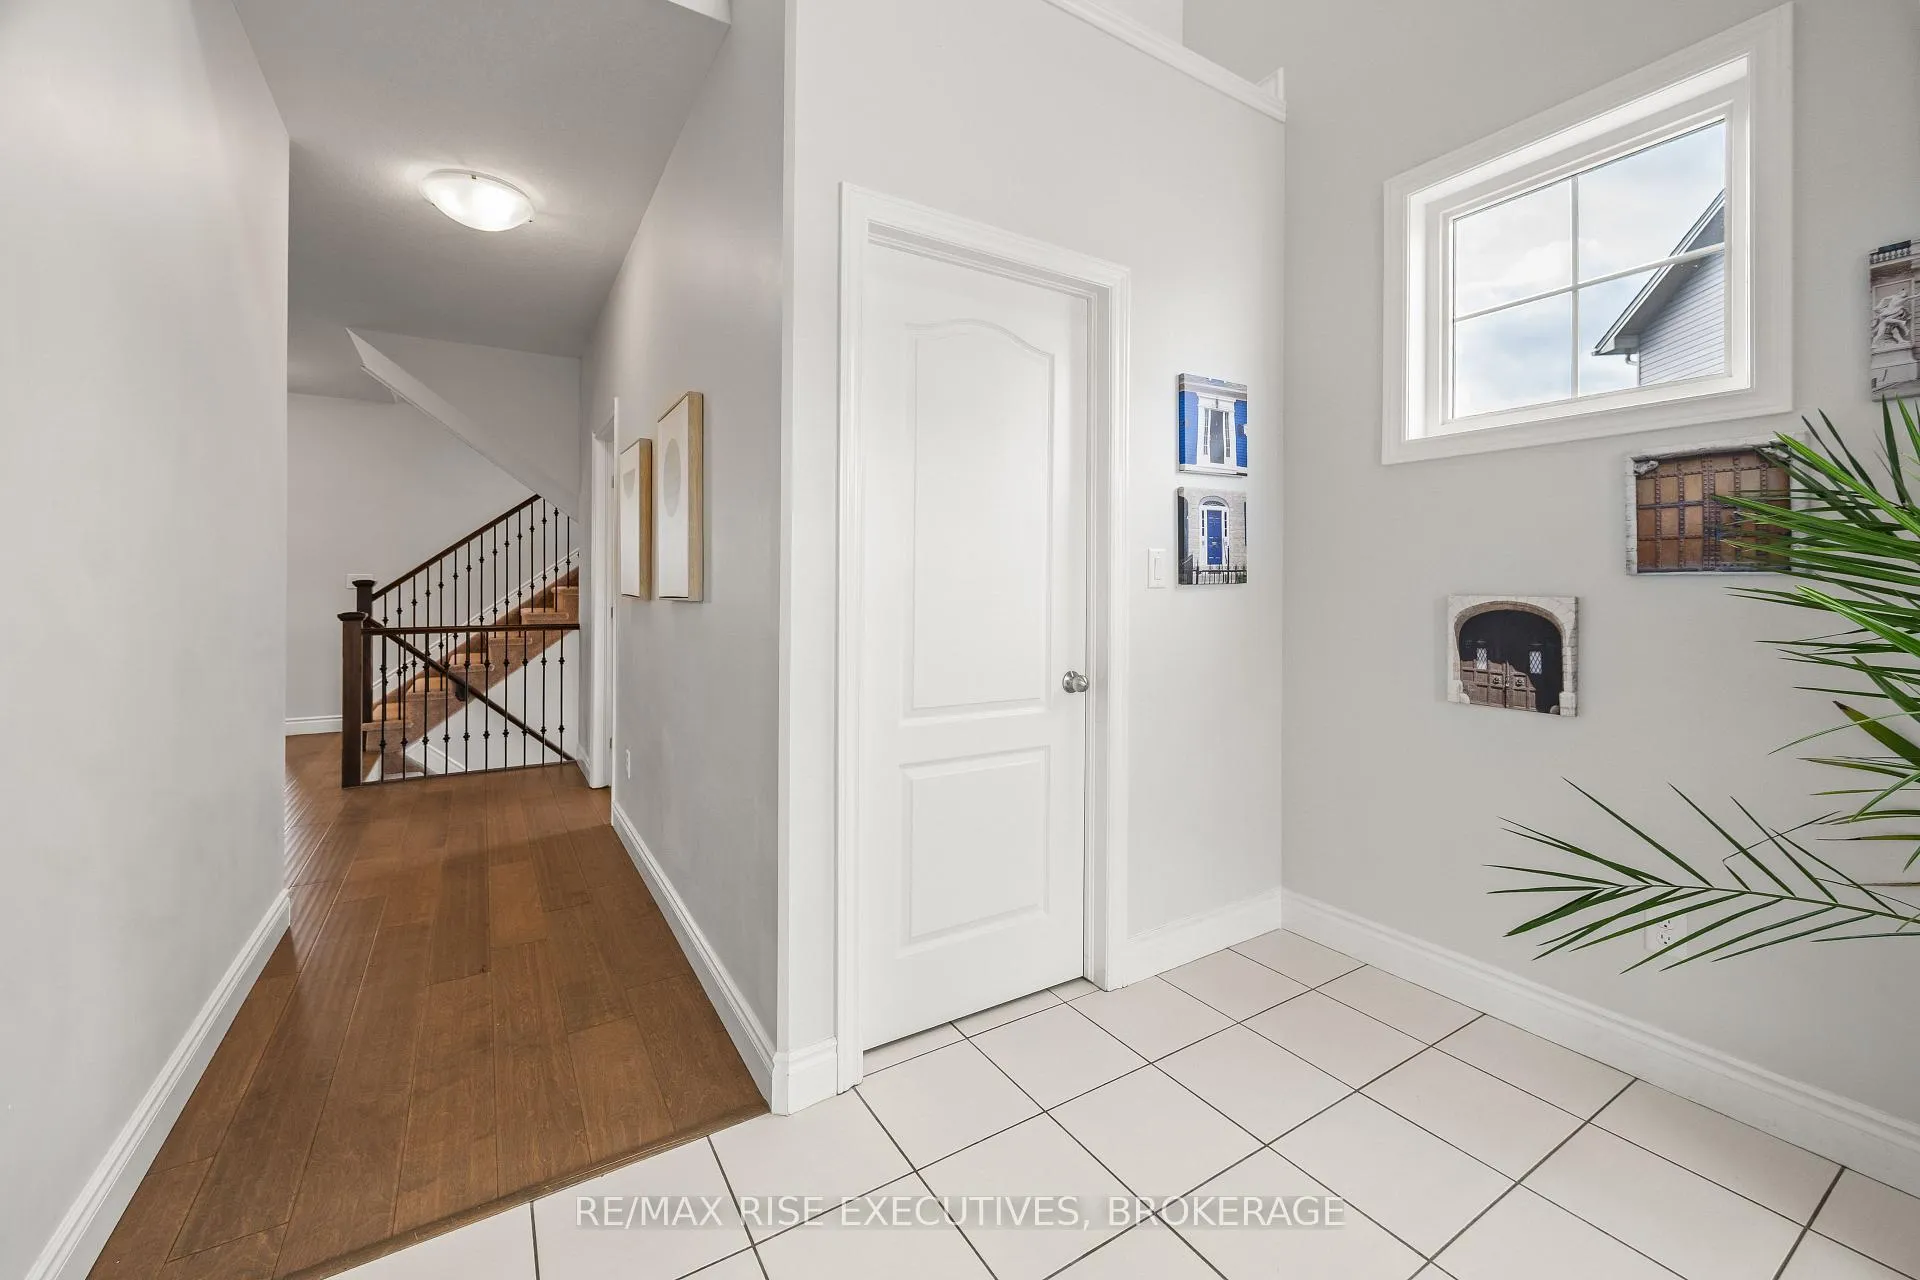
 See all 50 photos
Property history

This listing has ended. It is no longer available.
Property not available for sale or for rent.
Ask about this home
A HOMEH agent will answer your questions about this home.Ask HOMEH
About this home
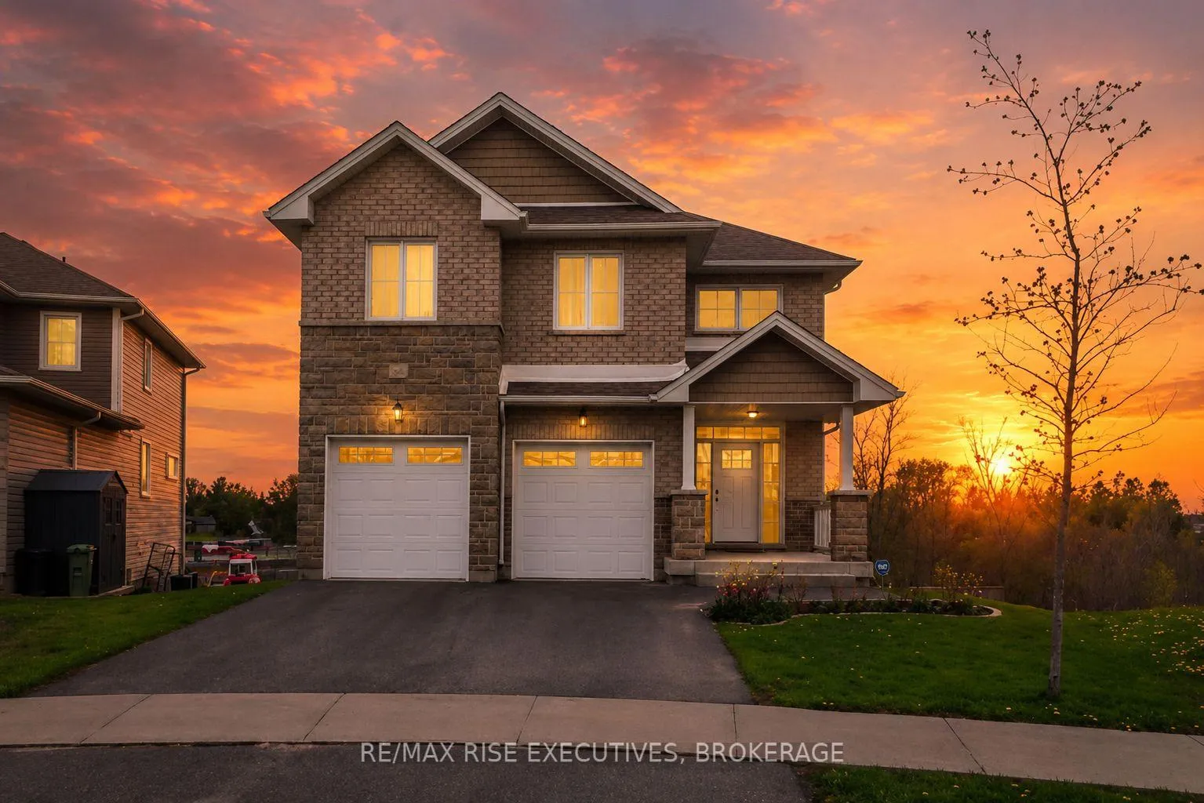
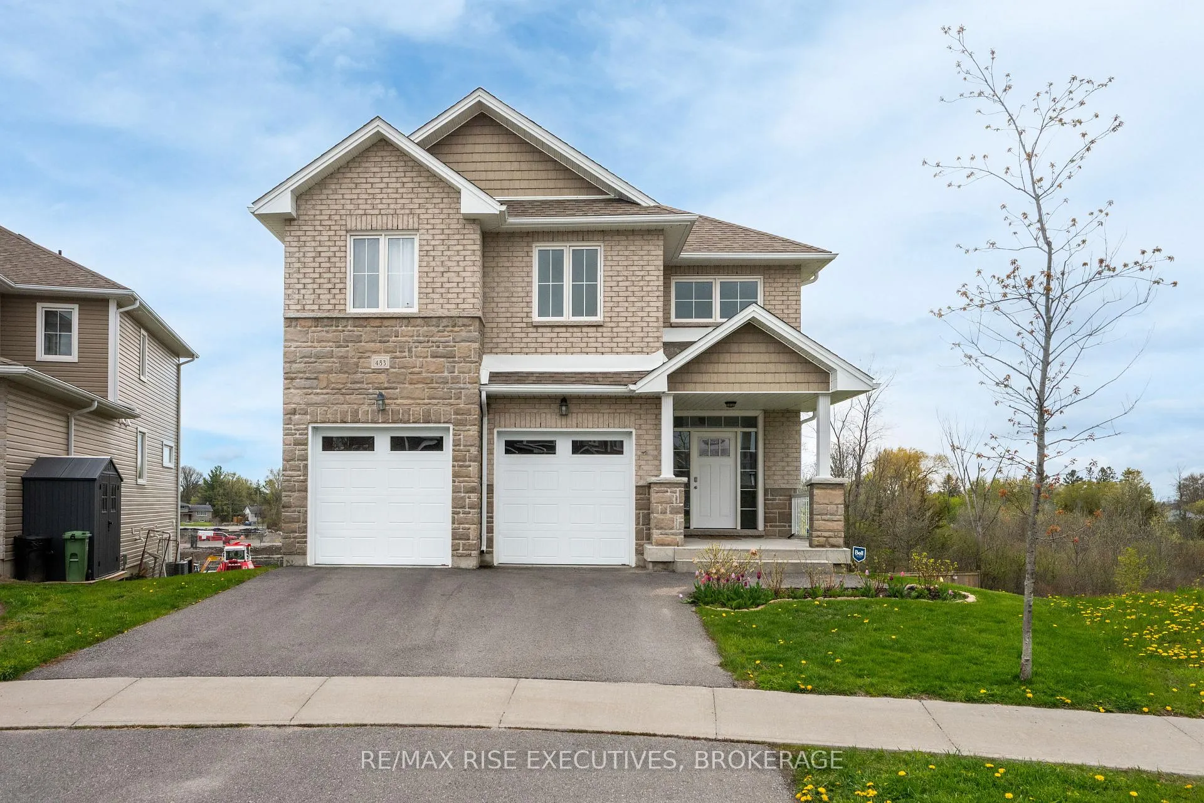
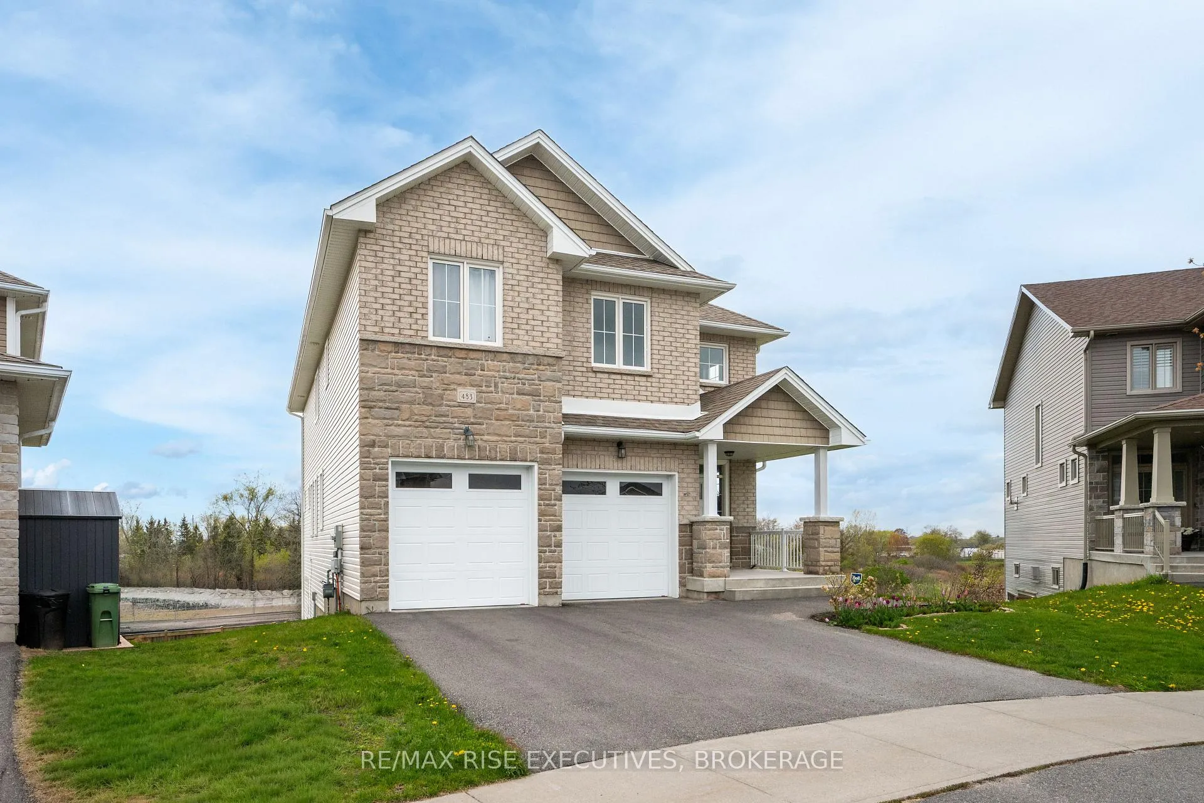
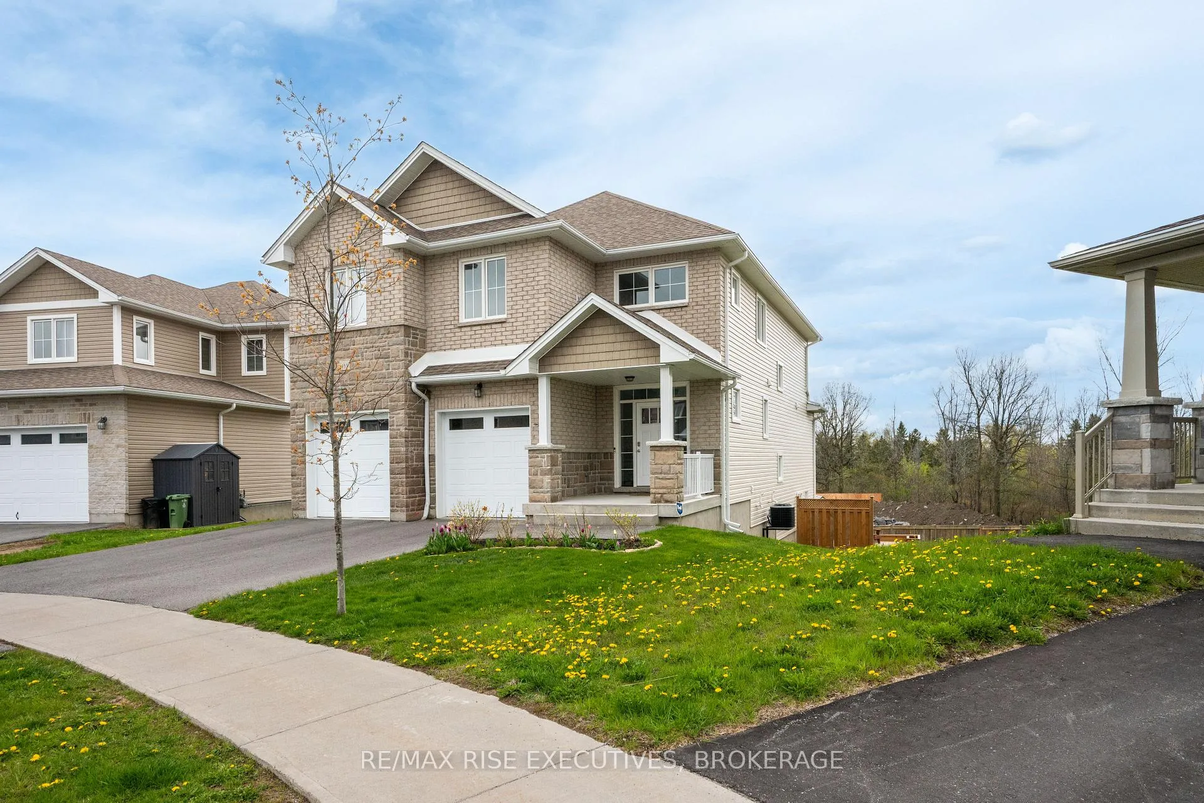
Presenting the stunning Barr Homes "Newgrange" model, a luxurious residence situated on a premium pie-shaped lot with picturesque water views of the side pond. This exceptional home offers approximately 2,700 sq. ft. of bright living space, featuring four spacious bedrooms and 2.5 bathrooms plus a huge (1000+ sq feet), equally bright walk out basement The expansive primary suite boasts a beautifully appointed ensuite complete with a relaxing soaker tub, separate glass shower, and dual walk-in closets. The bright, open kitchen is filled with natural light from oversized windows and is equipped with stainless steel appliances, pot lights, quartz countertop, making it ideal for both everyday living and entertaining. This house features so much storage space and cabinetry, including a walk in coat closet and a separate garden shed that you won't even need to use the garage for storage. Main floor also features a second formal dinning room with elegant tray ceiling. Convenience is enhanced with upper-level laundry, complete with washer, dryer, and utility sink. A well-designed mudroom provides direct access to the double-car garage for added practicality. With 9-foot ceilings, and numerous upgrades throughout, this home offers a perfect blend of elegance, spaciousness and modern comfort. Come check out the sunset views across the pond from your private walk out deck. You are gonna fall in love with your new home!
Facts & features
Ask about this home
A HOMEH agent will answer your questions about this home.
Rooms
18 rooms · 3 bathrooms
- Foyer9′8″ × 7′68 sq.ft.
- Living room14′1″ × 11′11″167 sq.ft.
- Dining room11′11″ × 5′7″66 sq.ft.
- Kitchen12′6″ × 15′11″199 sq.ft.
- Family room12′9″ × 13′9″176 sq.ft.
- Mud room13′7″ × 5′3″72 sq.ft.
- Bathroom5′5″ × 7′3″40 sq.ft.
- Primary bedroom20′5″ × 16′4″333 sq.ft.
- Bathroom9′7″ × 16′6″158 sq.ft.
- Bedroom 212′ × 15′9″189 sq.ft.
- Bedroom 312′ × 13′8″164 sq.ft.
- Bedroom 412′6″ × 11′5″143 sq.ft.
- Bathroom12′ × 8′4″100 sq.ft.
- Laundry7′9″ × 7′8″59 sq.ft.
- Office3′2″ × 8′7″27 sq.ft.
- Recreation18′2″ × 21′9″395 sq.ft.
- Workshop12′4″ × 31′8″391 sq.ft.
- Utility room8′6″ × 20′1″172 sq.ft.
Around this home
Schools nearby
School rating, out of 10.
Listing details
Helpful tools
Your HOMEH agent
"Priced 9% over our estimate. I would see it this week."
Ask HOMEH about this home
Price, neighbourhood, monthly cost. Ask anything.
HOMEH Intelligent Agent is an AI, not a licensed representative. Check anything important with your agent.