
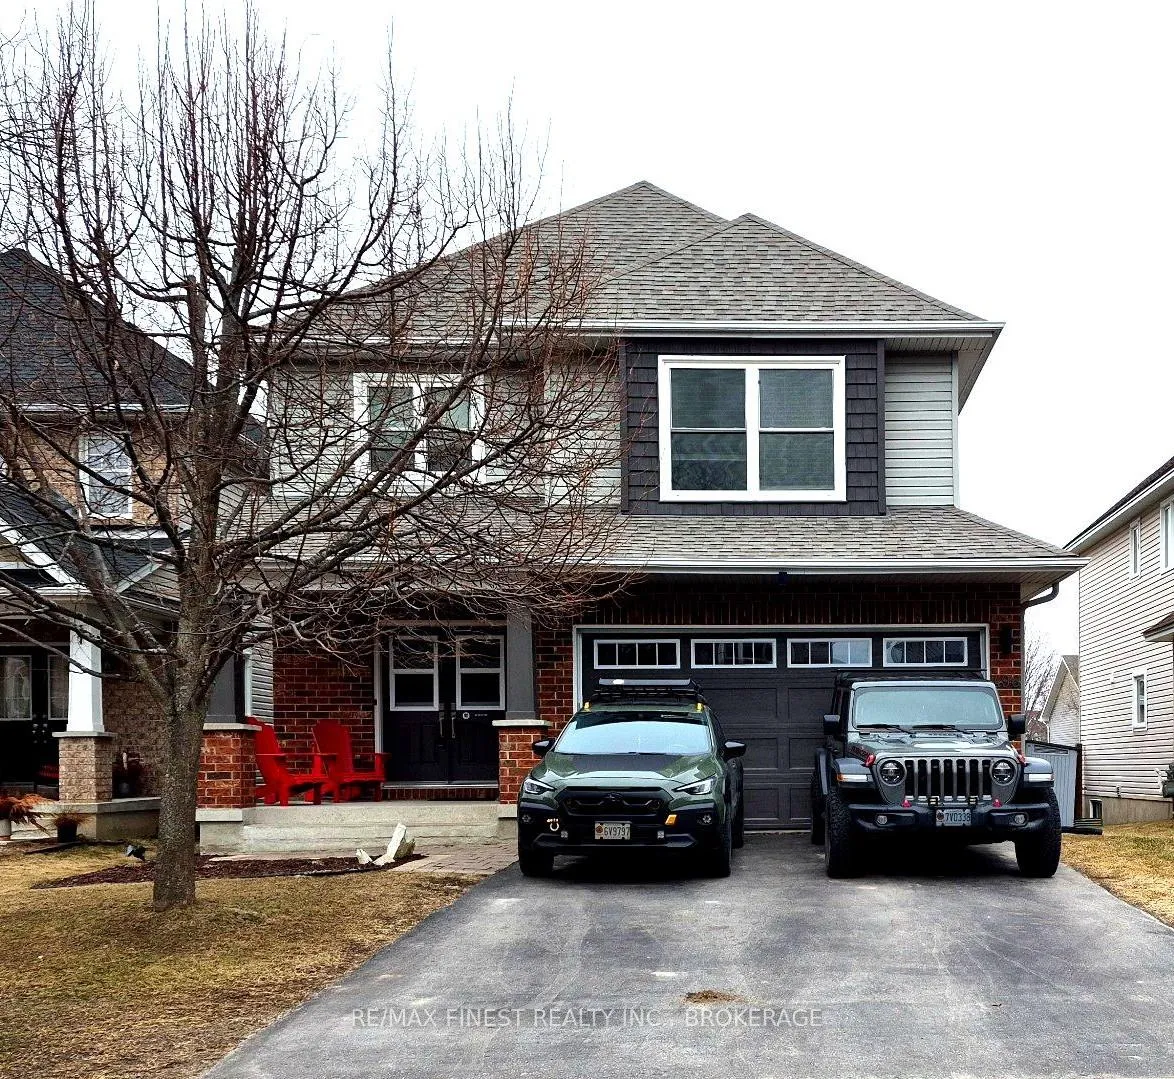
496 Cheryl Place
Kingston (Kingston East, Incl Barret Crt)496 Cheryl Place
Kingston (Kingston East, Incl Barret Crt)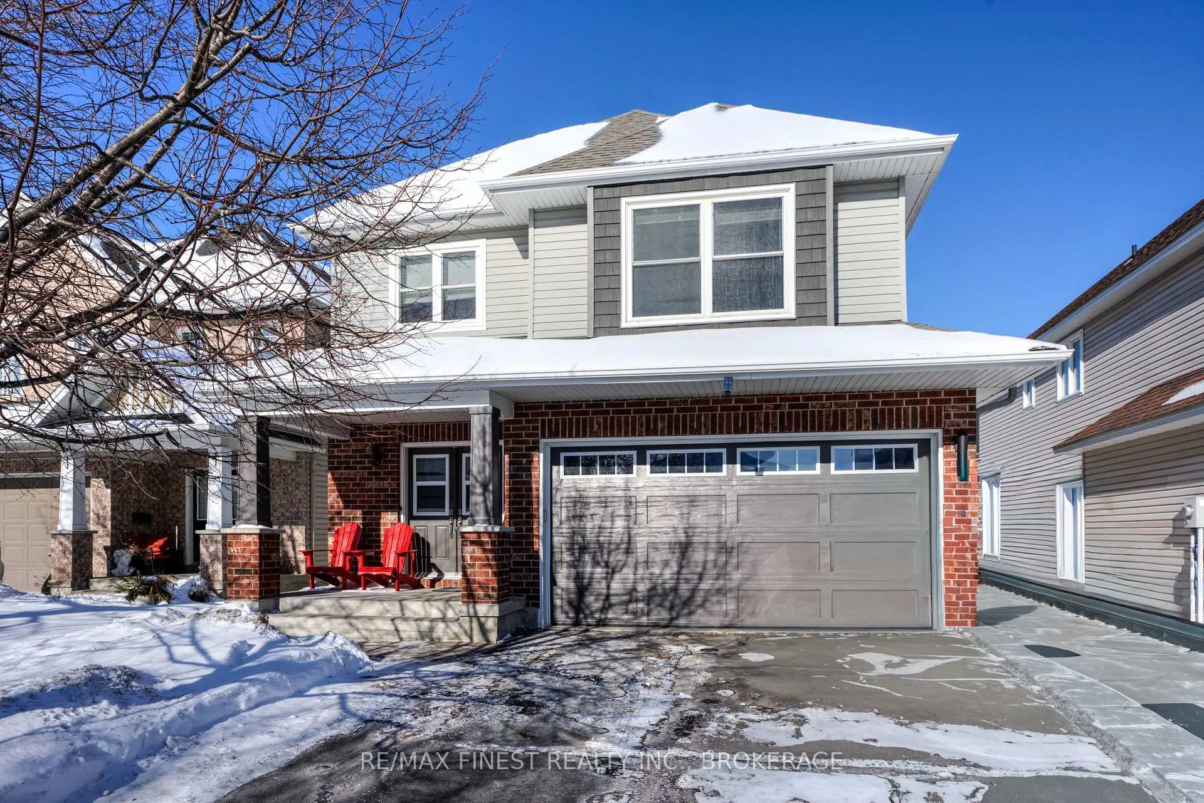
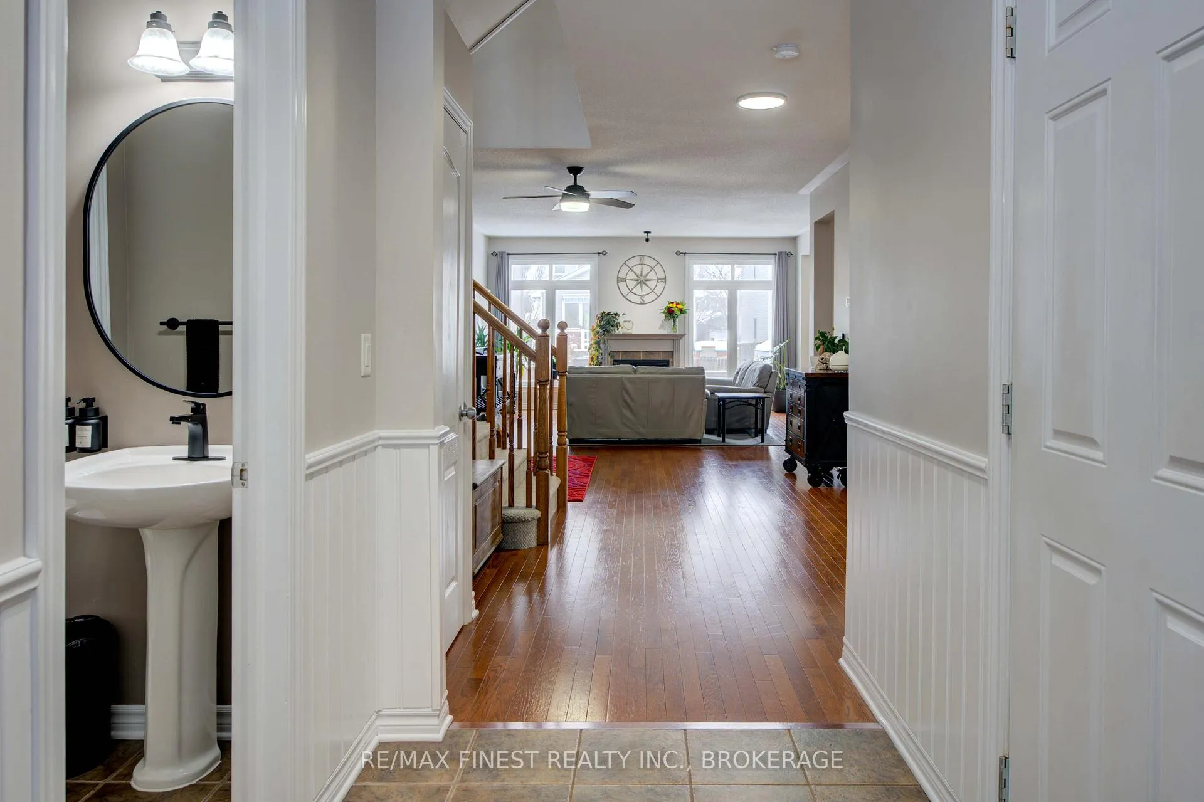
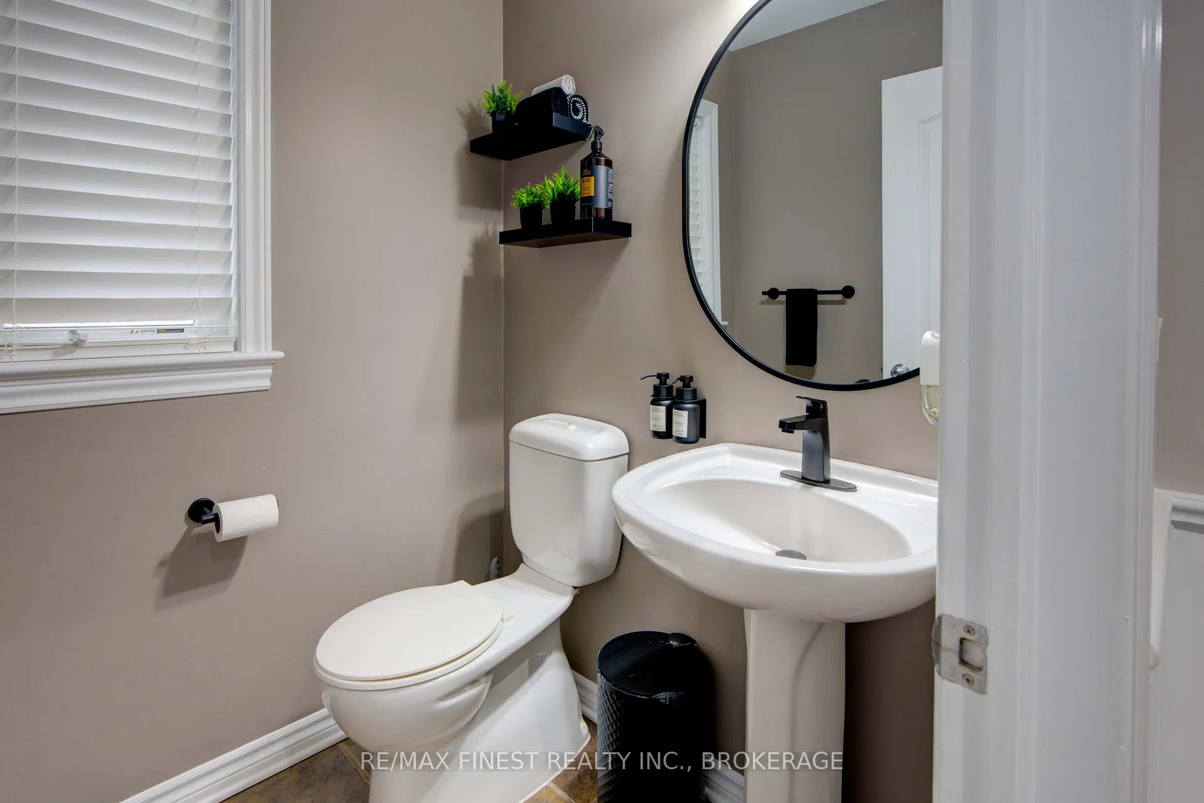
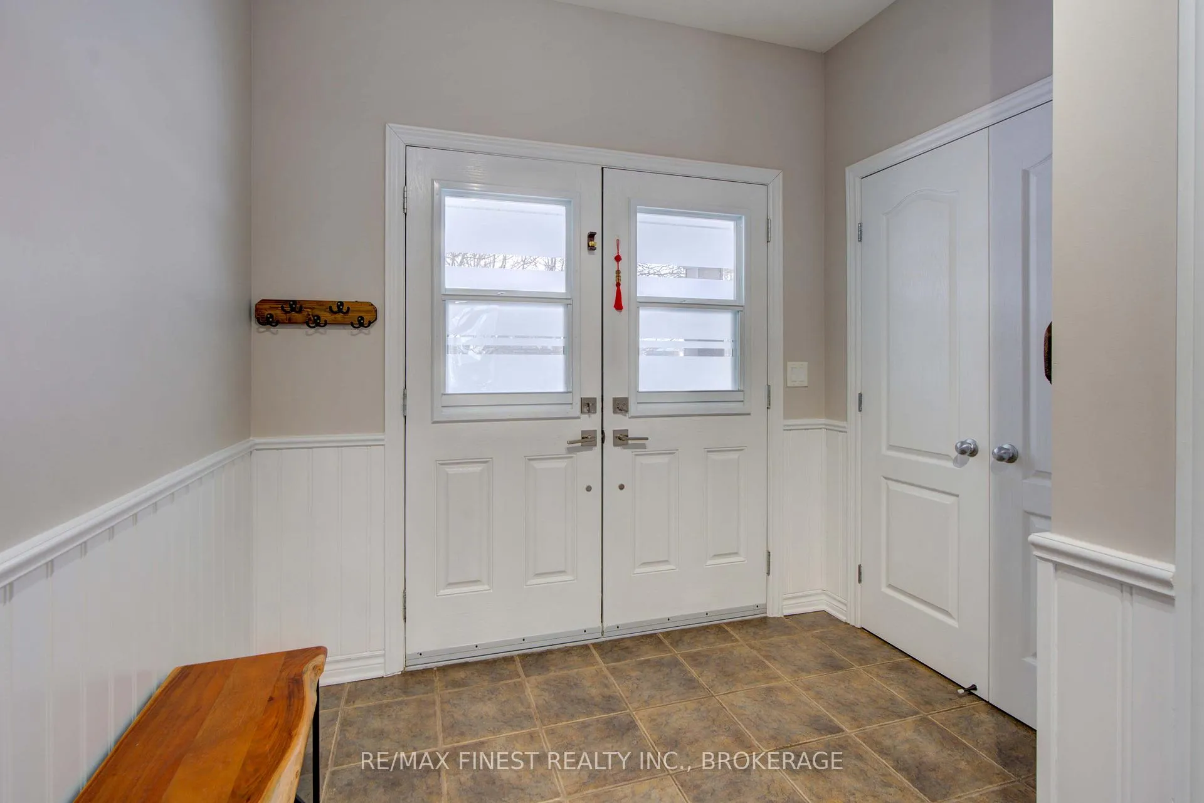 See all 50 photos
Property history

This listing has ended. It is no longer available.
Property not available for sale or for rent.
Ask about this home
A HOMEH agent will answer your questions about this home.Ask HOMEH
About this home
Welcome to this quality-built Tamarack Bristol Model, ideally situated on a quiet cul-de-sac in one of Kingston's most desirable East End communities. This impressive two-storey home offers a bright, open-concept main floor with 9-foot ceilings and a stunning bank of rear-facing windows that flood the space with natural light while showcasing peaceful views of the beautifully landscaped, low-maintenance backyard. Step outside to your private oasis featuring a gorgeous inground saltwater pool, perfect for summer entertaining and family enjoyment. The pump, filter, and salt system were all replaced in 2022, offering peace of mind for years to come. The kitchen is both stylish and functional with granite countertops, modern light fixtures, and a gas hookup for the stove, seamlessly connecting to the main living area. A main floor office/den adds flexibility for working from home or quiet retreat space. Upstairs, enjoy the convenience of second-level laundry, along with an oversized primary suite featuring elegant double French door entry and a spa-like ensuite bathroom. Three additional well-sized bedrooms complete the upper level. The main bathroom was updated in 2024, and new carpet on the stairs and second floor was installed in 2021. The fully finished lower level offers exceptional additional living space, including a fifth bedroom, exercise room, spacious recreation room, and ample storage, ideal for growing families or guests. Notable updates include A/C (2021), garage door opener (2021), and a new garage door (2025). A truly move-in-ready home offering comfort, quality, and lifestyle in a sought-after location. A must-see East End property
Facts & features
Ask about this home
A HOMEH agent will answer your questions about this home.
Rooms
15 rooms · 4 bathrooms
- Den12′5″ × 8′11″111 sq.ft.
- Kitchen12′11″ × 11′7″150 sq.ft.
- Dining room10′8″ × 9′10″105 sq.ft.
- Breakfast13′10″ × 9′11″137 sq.ft.
- Living room16′ × 14′6″232 sq.ft.
- Primary bedroom15′6″ × 20′4″316 sq.ft.
- Bedroom 210′8″ × 10′9″115 sq.ft.
- Bedroom 311′5″ × 11′9″135 sq.ft.
- Bedroom 412′7″ × 11′9″148 sq.ft.
- Laundry7′ × 8′11″63 sq.ft.
- Bedroom 512′2″ × 13′8″167 sq.ft.
- Recreation13′ × 23′10″309 sq.ft.
- Utility room11′10″ × 8′1″95 sq.ft.
- Exercise room9′11″ × 8′10″87 sq.ft.
- Other9′5″ × 14′1″133 sq.ft.
Around this home
Schools nearby
School rating, out of 10.
Listing details
Helpful tools
Your HOMEH agent
"I would see it this week."
Ask HOMEH about this home
Price, neighbourhood, monthly cost. Ask anything.
HOMEH Intelligent Agent is an AI, not a licensed representative. Check anything important with your agent.