
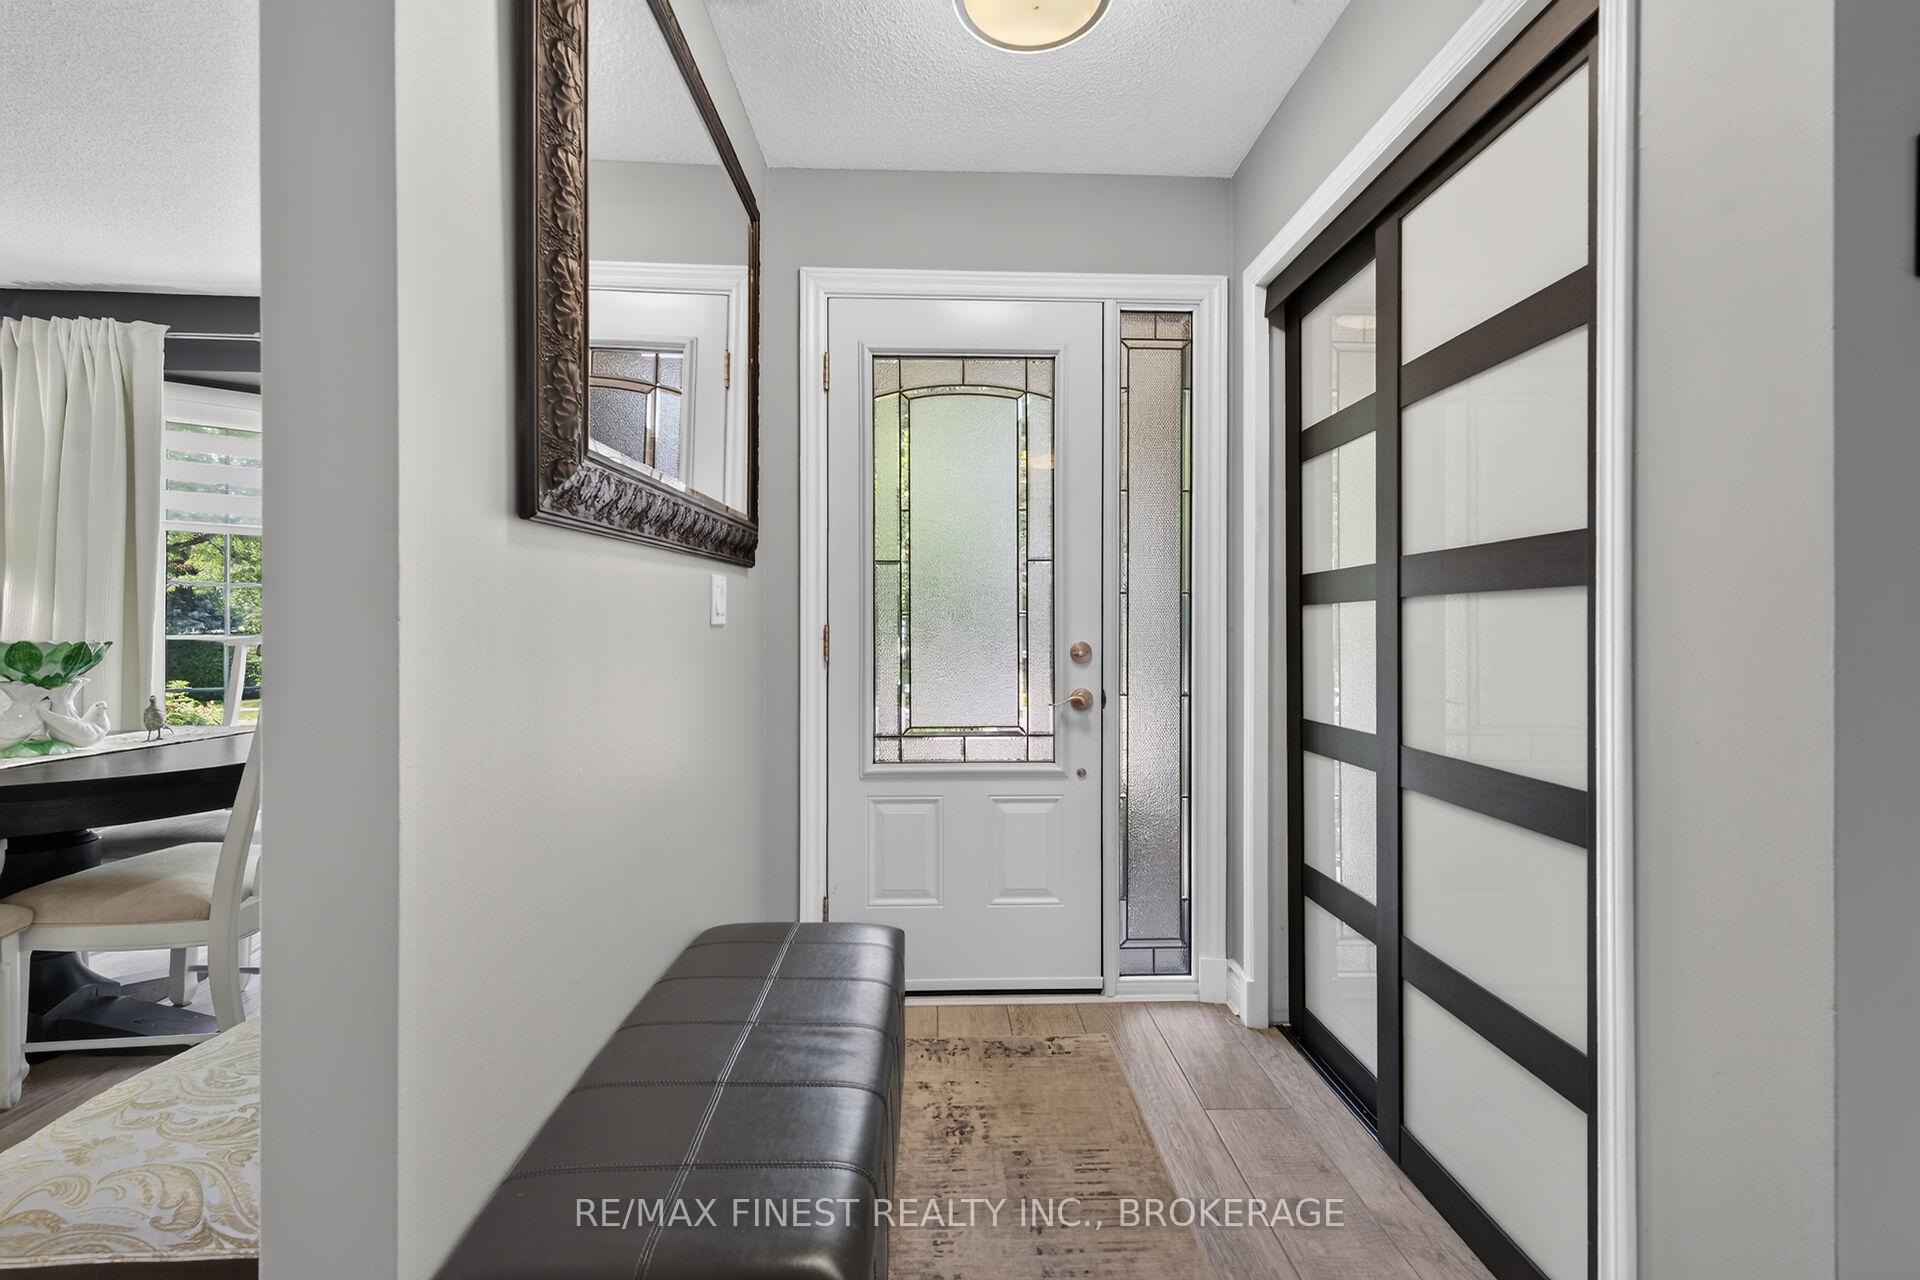
 See all 39 photos
Property history

This home has sold. It is no longer available.
Property not available for sale or for rent.
Ask about this home
A HOMEH agent will answer your questions about this home.Ask HOMEH
About this home
Unit 19, 5 Buckingham Court, Kingston
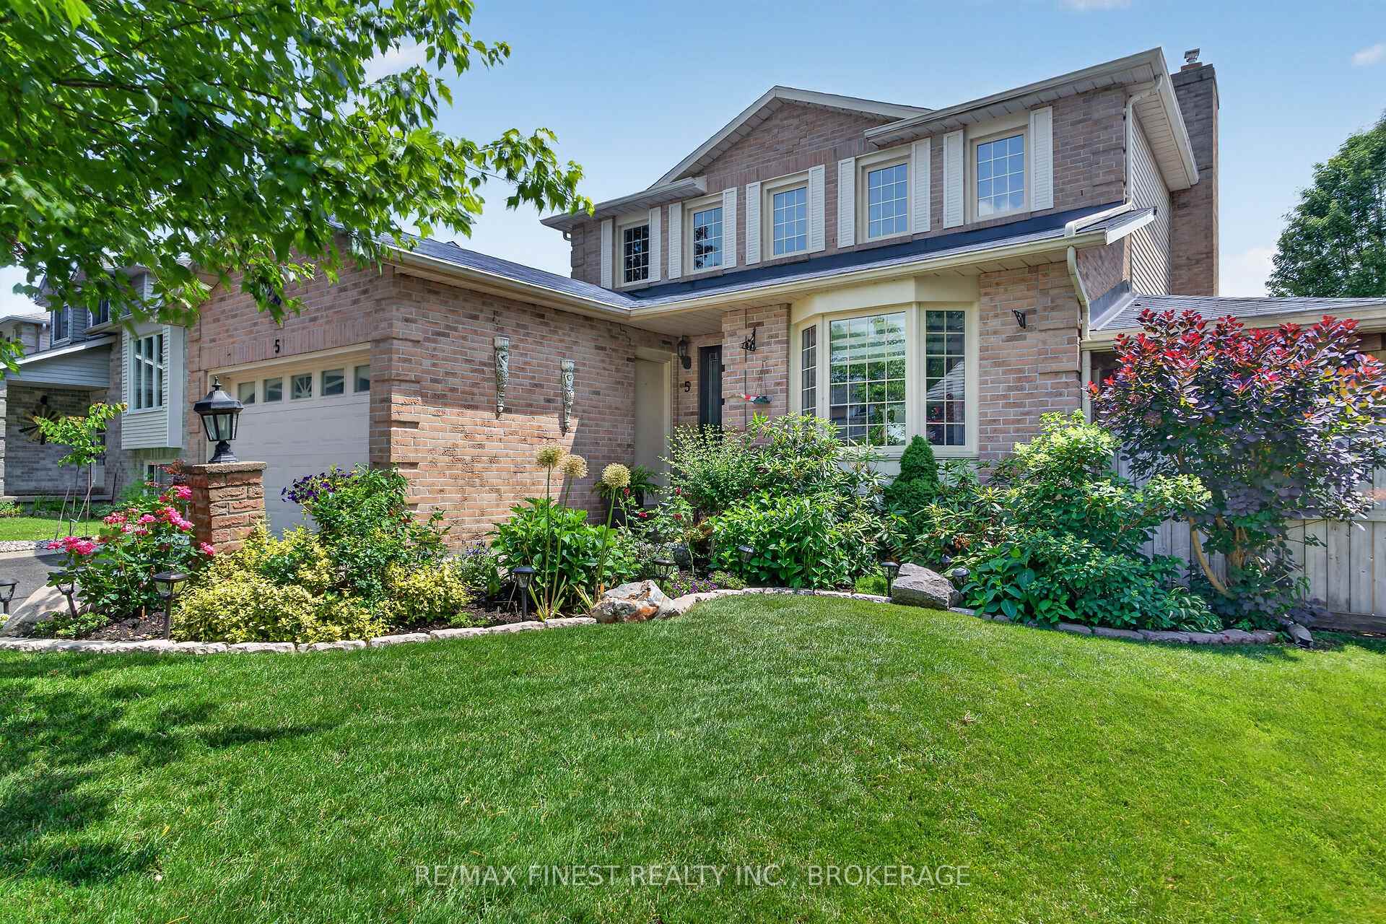
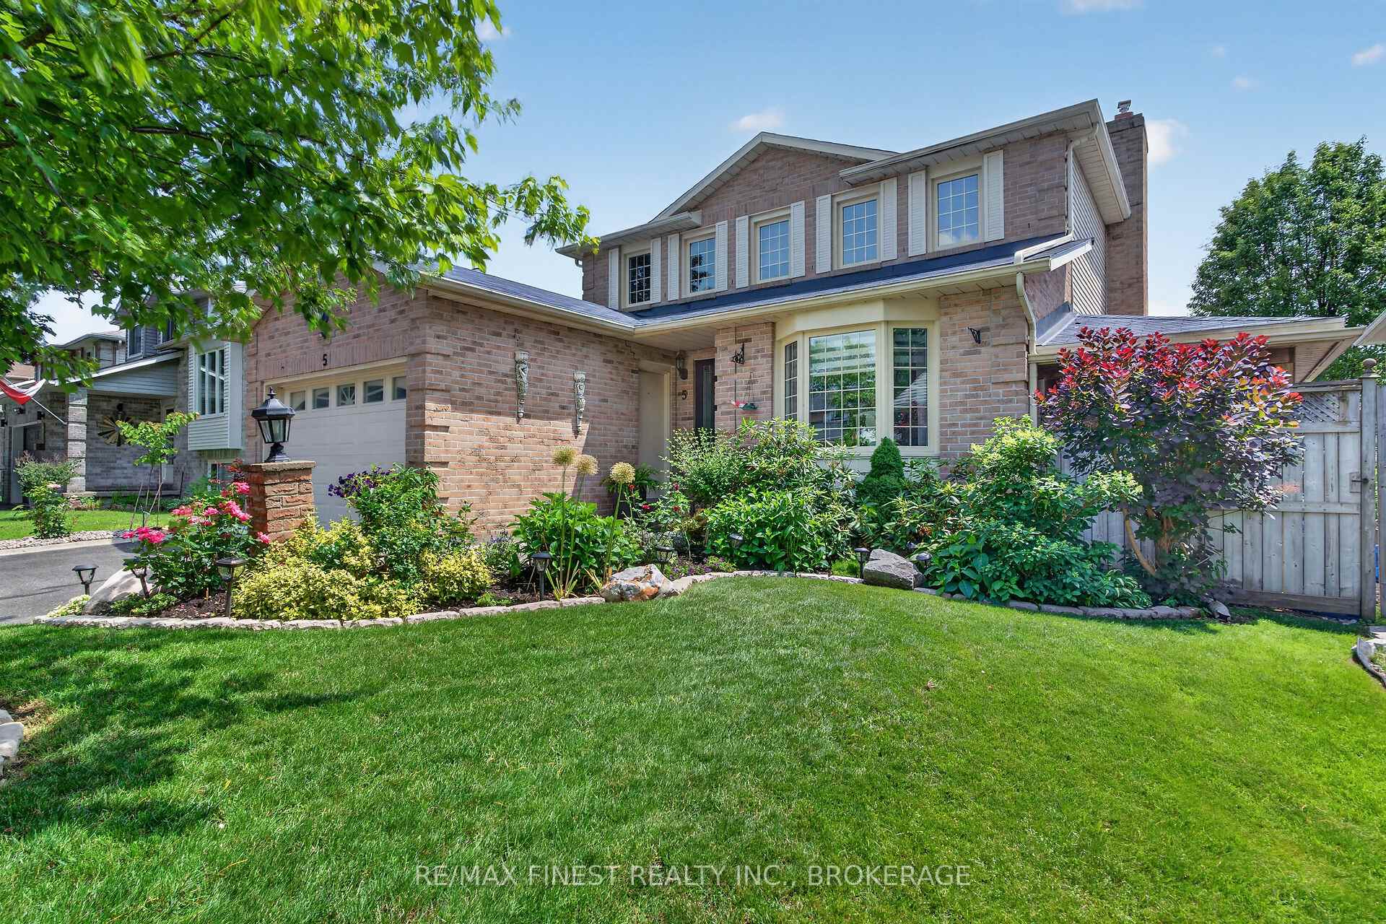
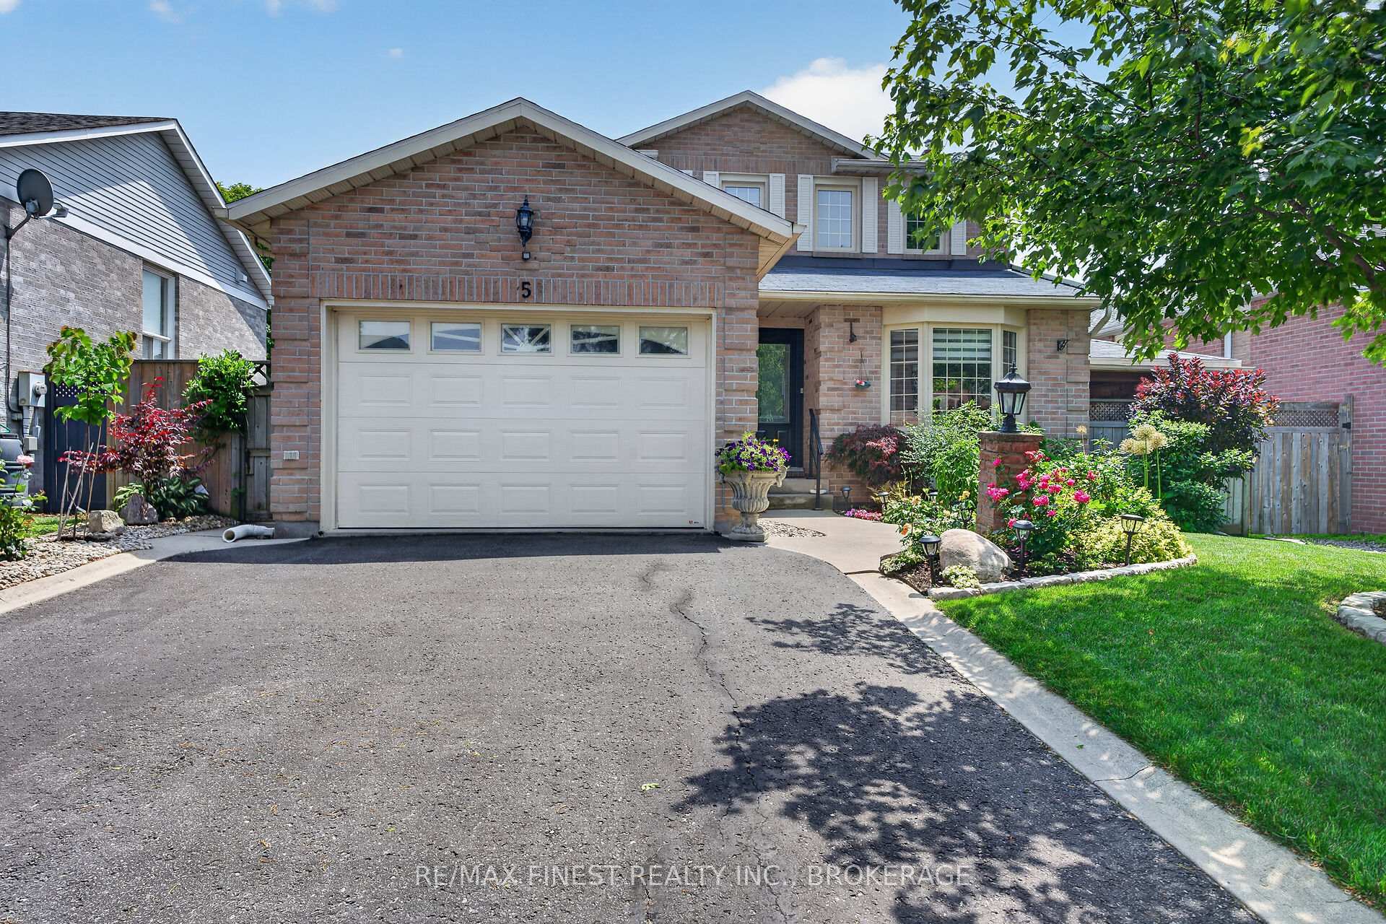
Welcome to 5 Buckingham Court, a beautifully updated two-storey family home offering the perfect blend of style, comfort, and functionality in a desirable neighbourhood. Thoughtfully renovated throughout, this move-in-ready home is designed to impress from the moment you arrive. The bright and inviting main level features a well-appointed kitchen with elegant quartz countertops, ample workspace, and a layout that flows seamlessly into the principal living and dining areas-ideal for both everyday living and entertaining. Upstairs, you'll find spacious bedrooms and beautifully updated bathrooms, including a luxurious primary ensuite complete with heated floors for year-round comfort. The main upper bathroom also features heated floors, adding an extra touch of everyday luxury. The fully finished lower level provides exceptional additional living space with a large recreation room, a fourth bedroom, and a convenient 3-piece bathroom-perfect for guests, teenagers, a home office, or multi-generational living. Step outside and discover your own private backyard retreat. The stunning outdoor oasis features a sparkling inground pool, creating the perfect setting for relaxing summer days, family gatherings, and entertaining friends. With plenty of space to unwind, this backyard is sure to become your favourite place to spend time. Additional updates include a new roof completed in 2021, providing peace of mind for years to come. Offering stylish finishes, generous living space, and an incredible backyard designed for making memories, 5 Buckingham Court is a place you'll be proud to call home. Don't miss your opportunity to own this exceptional property!
Facts & features
Ask about this home
A HOMEH agent will answer your questions about this home.
Rooms
13 rooms · 4 bathrooms
- Living room21′11″ × 11′2″245 sq.ft.
- Kitchen15′5″ × 11′9″180 sq.ft.
- Dining room11′2″ × 10′1″113 sq.ft.
- Bathroom4′1″ × 5′1″21 sq.ft.
- Bedroom 210′4″ × 11′113 sq.ft.
- Bedroom 39′10″ × 11′108 sq.ft.
- Bedroom16′6″ × 11′1″183 sq.ft.
- Bathroom5′11″ × 10′2″60 sq.ft.
- Bathroom5′ × 5′11″29 sq.ft.
- Recreation17′2″ × 16′275 sq.ft.
- Utility room13′1″ × 10′4″135 sq.ft.
- Bathroom5′ × 7′35 sq.ft.
- Bedroom 415′1″ × 10′6″158 sq.ft.
Around this home
Schools nearby
School rating, out of 10.
Listing details
Helpful tools
Your HOMEH agent
"I would see it this week."
Ask HOMEH about this home
Price, neighbourhood, monthly cost. Ask anything.
HOMEH Intelligent Agent is an AI, not a licensed representative. Check anything important with your agent.