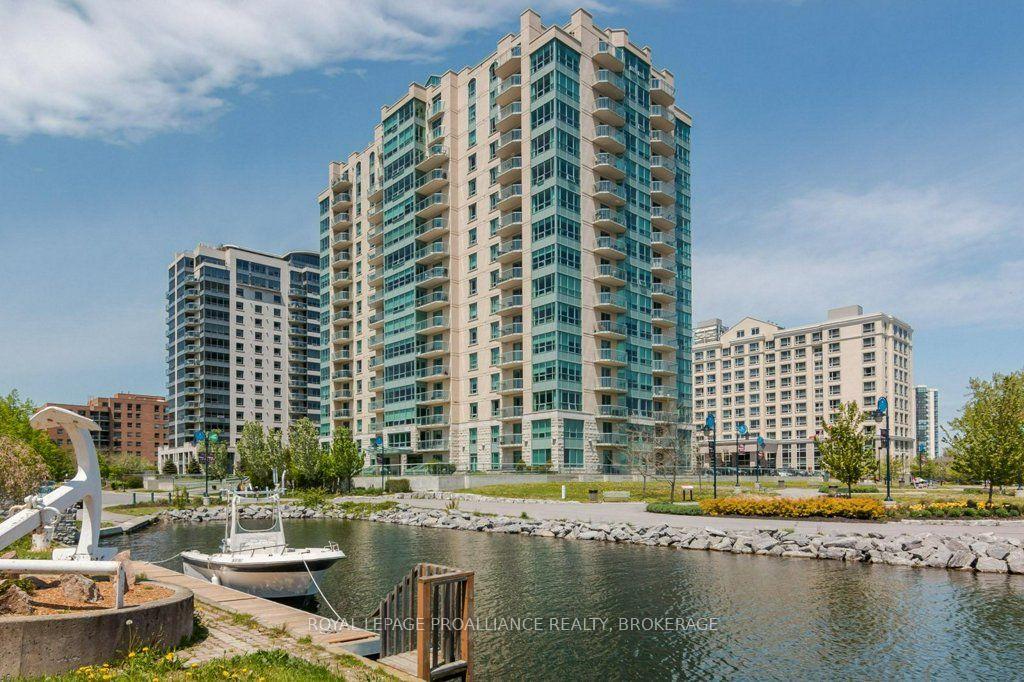
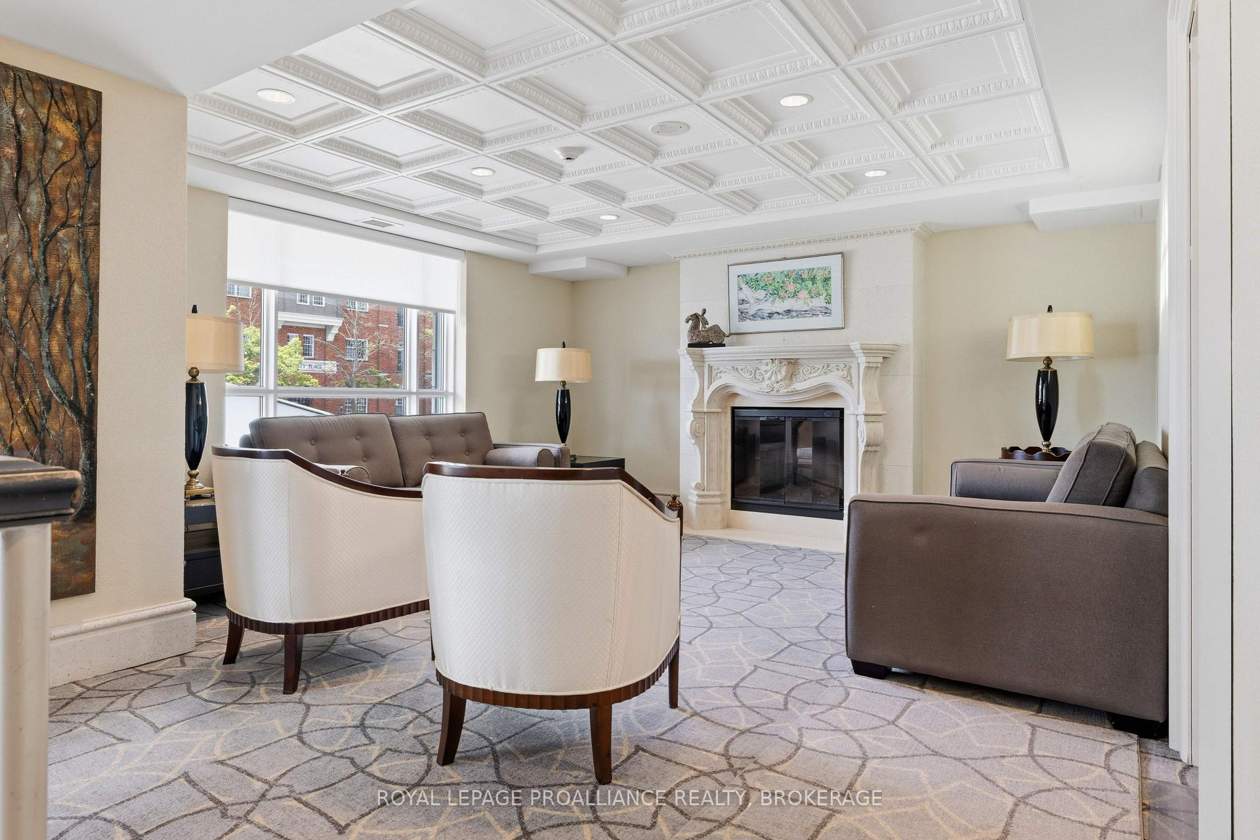
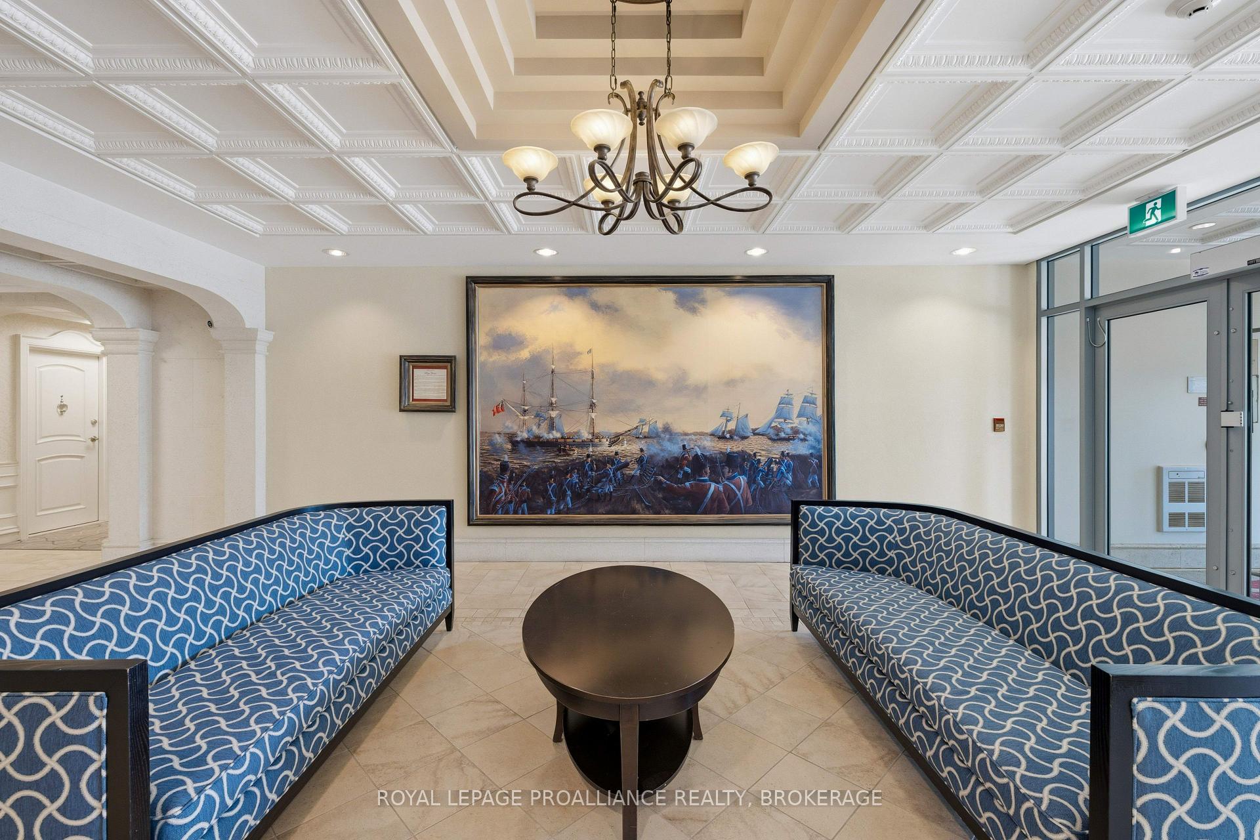
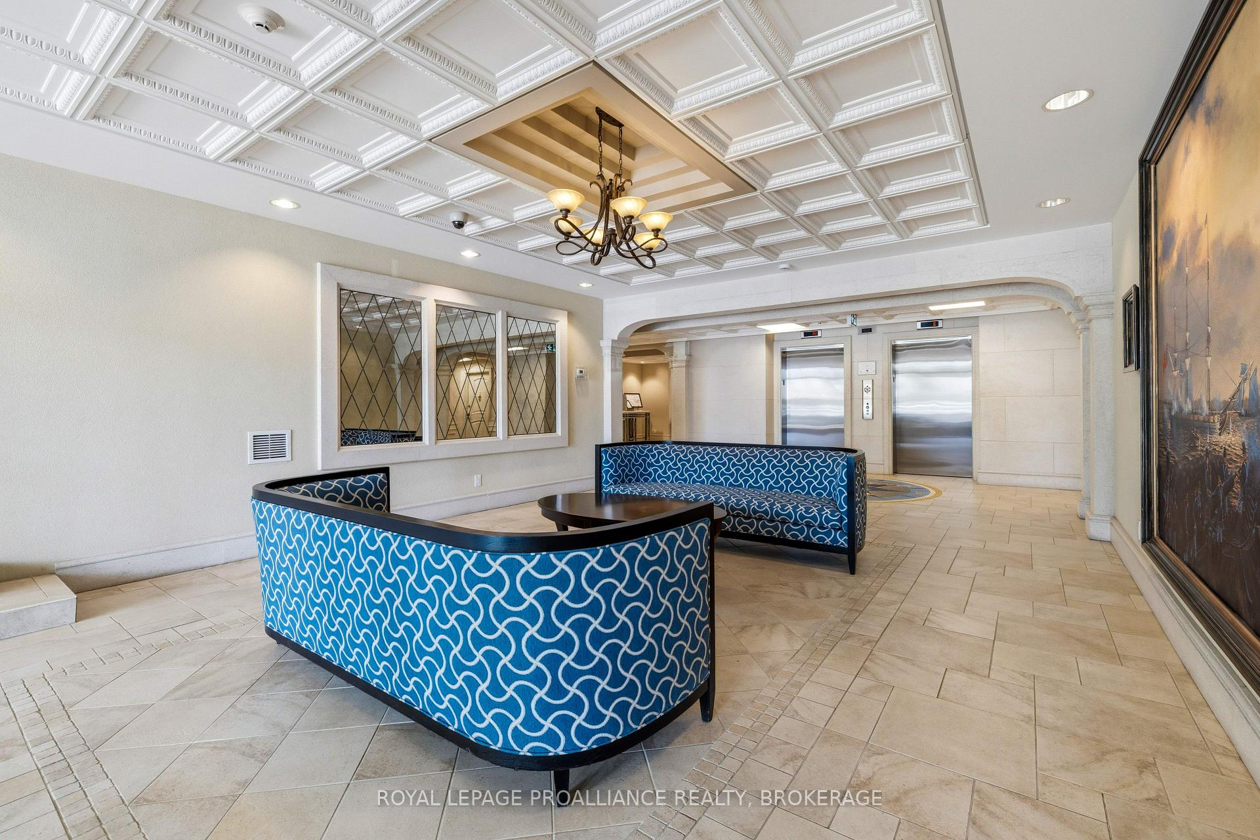
Experience the pinnacle of downtown living in Kingston's luxury waterfront condominium building, the Royal George. Commanding the highly coveted southeast corner, this immaculate suite offers unparalleled, panoramic views of Lake Ontario and the endless horizon from every primary room. Two private balconies allow you to greet the morning sunrise with your coffee from one, and unwind with the evening sunset and favourite beverage in hand from the other. Just beyond the marble tiled entry way, an expansive bank of windows immediately captures your attention with spectacular views everywhere you look! Spotless hardwood floors flow throughout the open-concept main living areas intentionally designed for sophisticated entertaining and quiet relaxation alike. The gourmet kitchen is equipped with premium stainless steel appliances and granite countertops, blending optimal practicality with elegant design. Two generous bedrooms and a versatile den - ideal for a private home office or library, all with water views, continue to impress. Imagine two ensuite bathrooms that serve as private sanctuaries and an additional 1/2 bath, laundry room and large in-unit storage room to complete the overall space. Within the Royal George, the collection of extraordinary amenities won't disappoint. You will be delighted with the rooftop gym, party room, wrap around patio and media entertainment spaces. To top off the decadent offerings of this building, your indoor pool, sauna and spa are the perfect start or end to any day. For your added convenience, this suite comes with one underground parking space and locker. The Royal George is more than just a place to live; it is a rare opportunity to secure a lifestyle of elegance, and unmatched waterfront enjoyment in beautiful downtown Kingston.
Read more
Air ExchangerAuto Garage Door RemoteCarpet FreeERV/HRVPrimary Bedroom - Main FloorSeparate Heating Controls
Facts & features
TypeCondo Apartment
StyleApartment
Built16-30
Size1.8K~2K Sq.Ft.
Tax$13,653 (2026)
HeatingHeat pump, electric
CoolingCentral air
Book a viewing
Wed28Oct
Thu29Oct
Fri30Oct
Sat31Oct
Sun1Nov
Pick a time
Rooms
12 rooms · 3 bathrooms
Main floor12 rooms
Laundry—
Breakfast7′8″ × 8′3″63 sq.ft.
Bathroom4′11″ × 9′9″48 sq.ft.
Other4′10″ × 8′6″41 sq.ft.
Bathroom5′5″ × 6′4″34 sq.ft.
Dining room12′5″ × 16′8″207 sq.ft.
Bedroom 213′6″ × 16′2″218 sq.ft.
Kitchen7′10″ × 12′6″98 sq.ft.
Primary bedroom14′7″ × 16′2″235 sq.ft.
Bathroom5′10″ × 9′8″57 sq.ft.
Den10′2″ × 23′1″235 sq.ft.
Living room12′4″ × 20′10″257 sq.ft.
Bathrooms3
4-pcMain3-pcMain2-pcMain
Thinking of selling your home?See what your home is worth today.

 See all 49 photos
