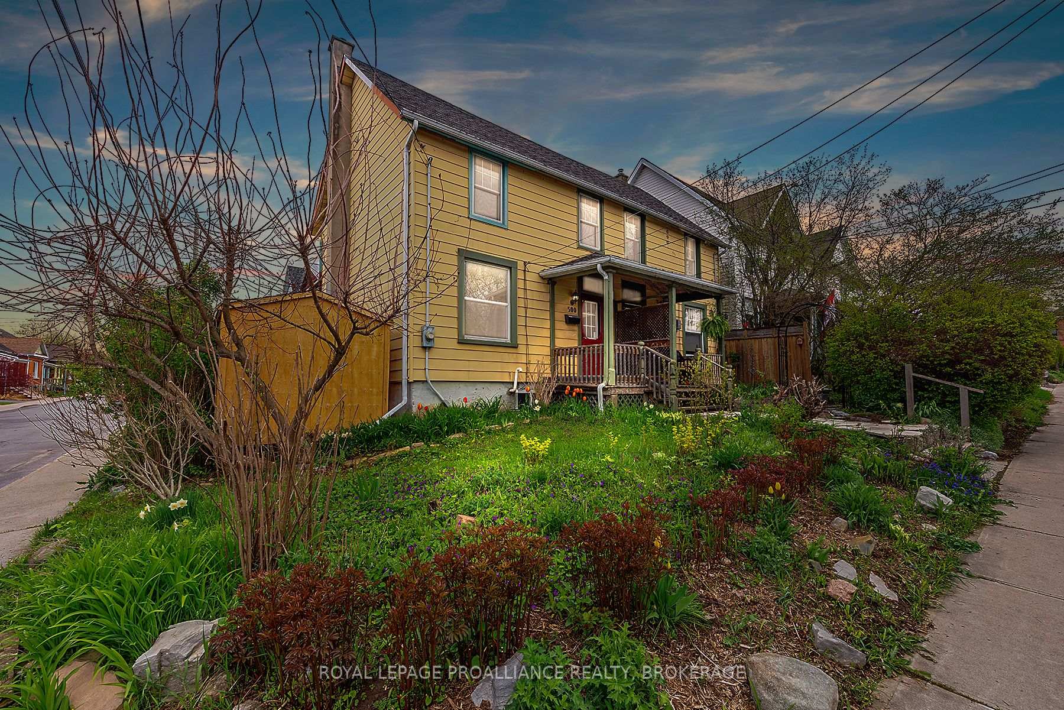
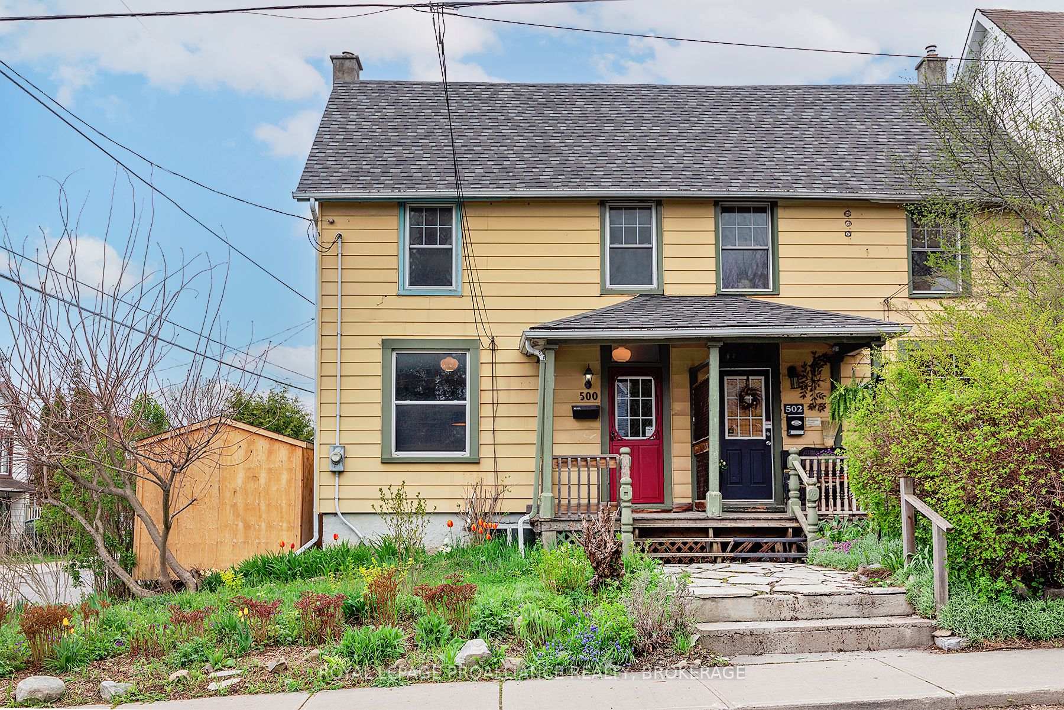
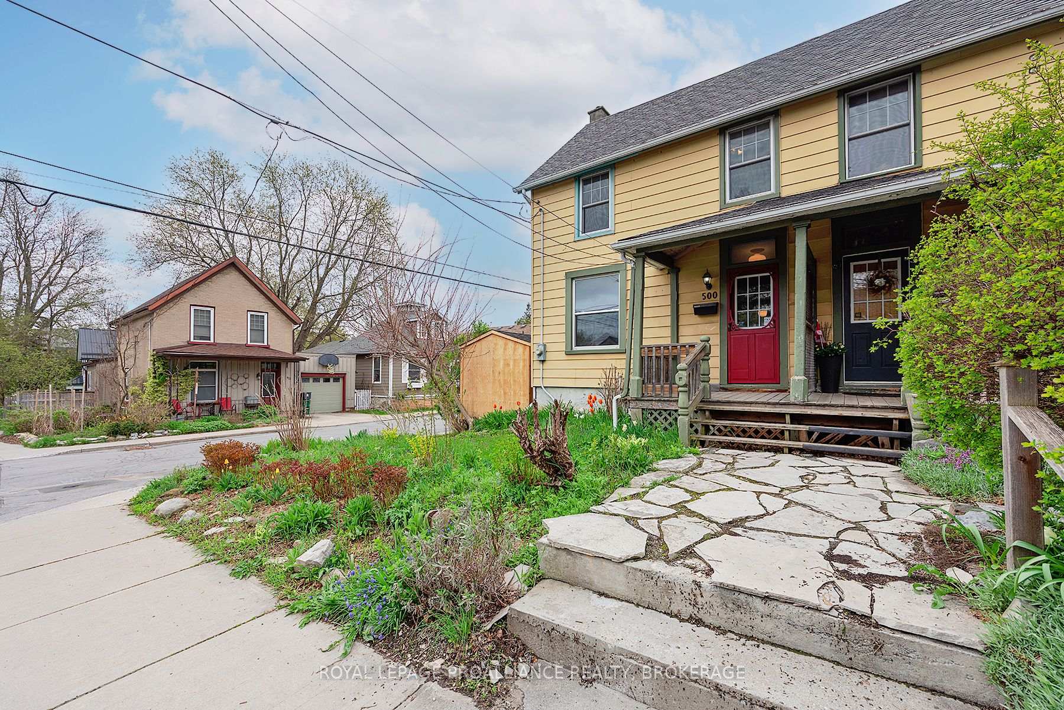
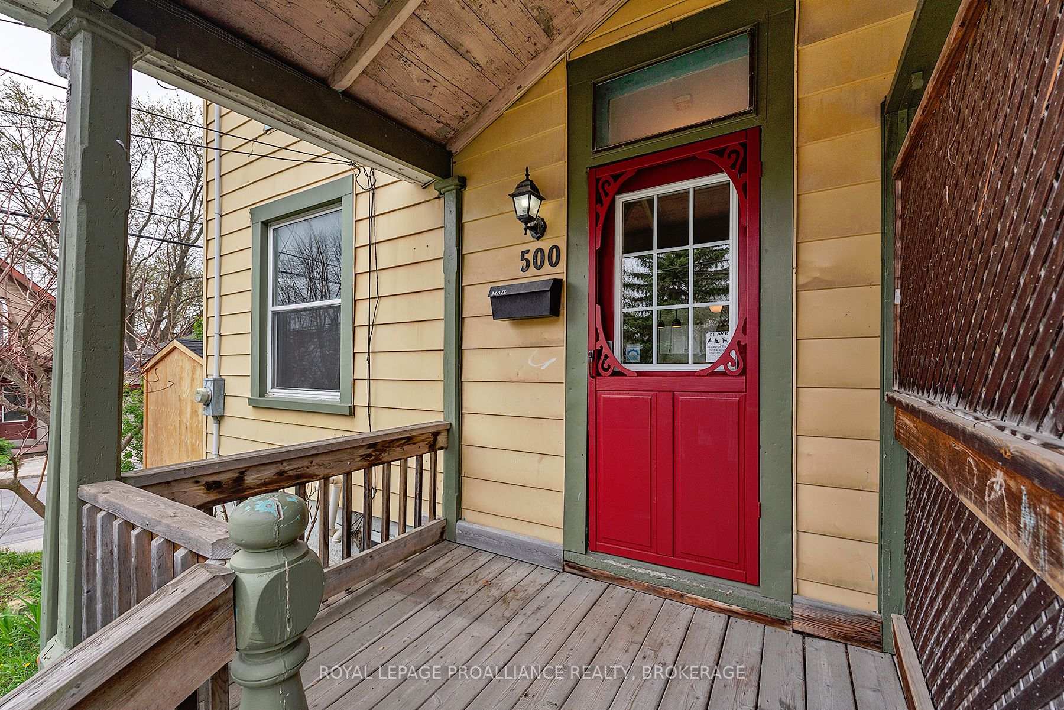
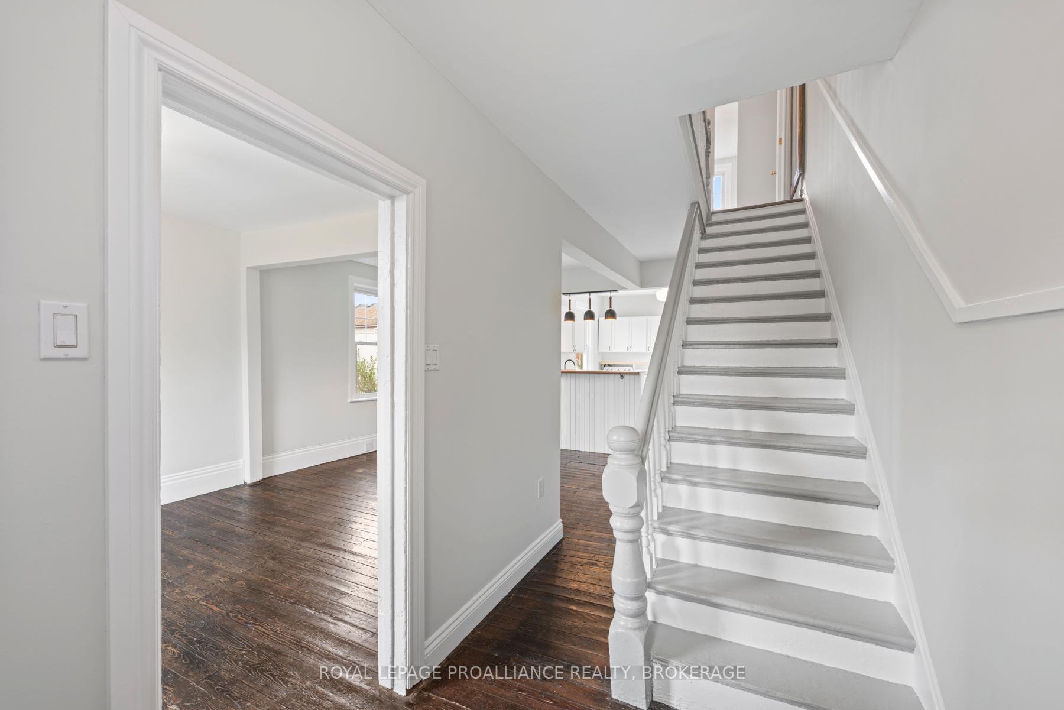
Positioned at the corner of Barrie and Quebec, 500 Barrie Street stands quietly in one of Kingston's most walk-able and connected neighbourhoods. Elevated slightly above street level, with native plantings and a rare two-car parking arrangement, this semi-detached home offers both a sense of place and ease of living just steps from downtown. Inside, the home has been thoughtfully refreshed while preserving its original spirit. The main level is bright and functional, with original pine floors, light grey walls, and updated lighting that complements the architecture without overwhelming it. The kitchen has been re-imagined with butcher block countertops, open shelving, a modern black sink, new appliances, and a breakfast bar inviting informal meals, conversations, or quiet mornings over coffee. Upstairs, three bedrooms offer a retreat and big windows. The bathroom blends old and new, featuring a deep soaker tub, a custom-tiled walk-in shower, and a vintage wood vanity. Outside, the fenced yard, and newer shed extend the living space offering potential for a small garden, quiet gatherings, or simply time spent outdoors in the heart of the city. Within easy walking distance are neighbourhood landmarks like Daughters General Store, Elm Café, Pizza Monster, and Skeleton Park. Downtown, the waterfront, and the Waaban Crossing to CFB Kingston and the east end are minutes away. For those looking for a home that values both character and livability in a neighbourhood where community and creativity intersect 500 Barrie Street offers a rare opportunity.
Read more
Water HeaterHospitalLibraryParkPlace Of WorshipPublic Transit
Facts & features
TypeSemi-Detached
Style2-storey
Built100+
Size1.1K~1.5K Sq.Ft.
Lot27.18 x 68.16 ft
Tax$2,971 (2024)
HeatingForced air, gas
BasementCrawl space
Parking2 drive
WaterMunicipal
Book a viewing
Wed28Oct
Thu29Oct
Fri30Oct
Sat31Oct
Sun1Nov
Pick a time
Rooms
7 rooms · 1 bathroom
Main floor3 rooms
Dining room17′3″ × 9′9″168 sq.ft.
Kitchen11′3″ × 11′7″131 sq.ft.
Living room10′11″ × 10′11″119 sq.ft.
Second floor4 rooms
Primary bedroom11′5″ × 11′9″135 sq.ft.
Bedroom 210′6″ × 12′8″134 sq.ft.
Bedroom 38′4″ × 9′3″78 sq.ft.
Bathroom11′1″ × 7′11″88 sq.ft.
Bathrooms1
4-pcSecond
Thinking of selling your home?See what your home is worth today.

 See all 26 photos
