
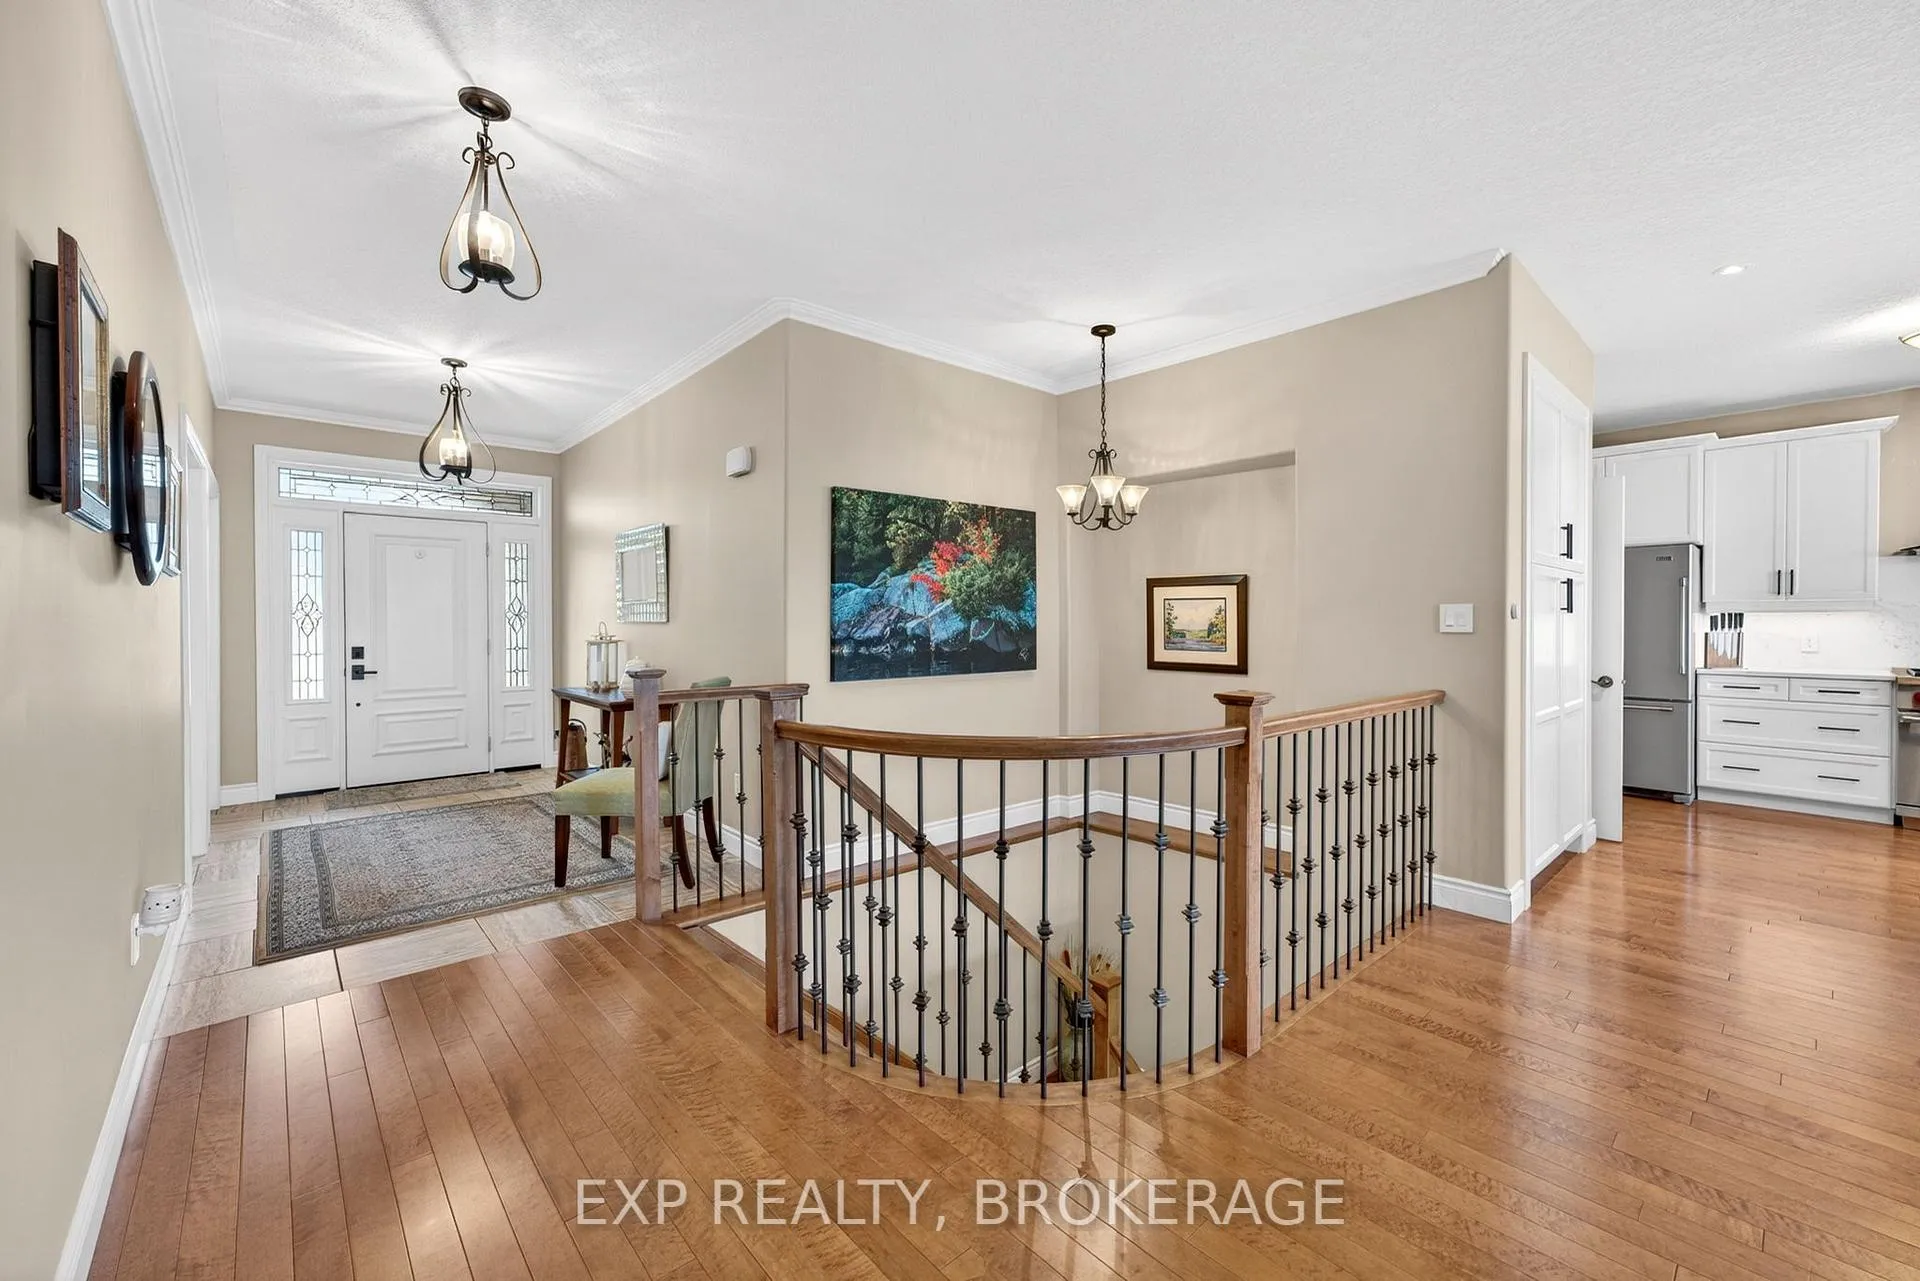
 See all 46 photos
Property history

This listing has ended. It is no longer available.
Property not available for sale or for rent.
Ask about this home
A HOMEH agent will answer your questions about this home.Ask HOMEH
About this home
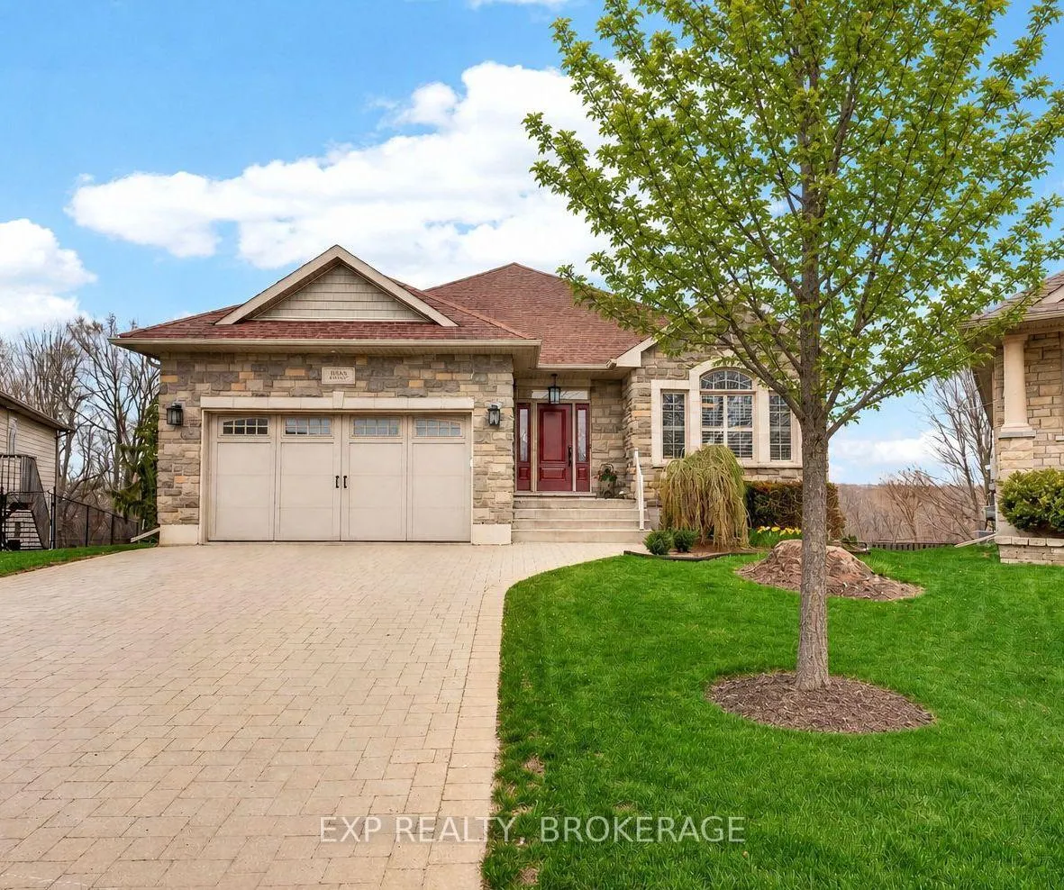
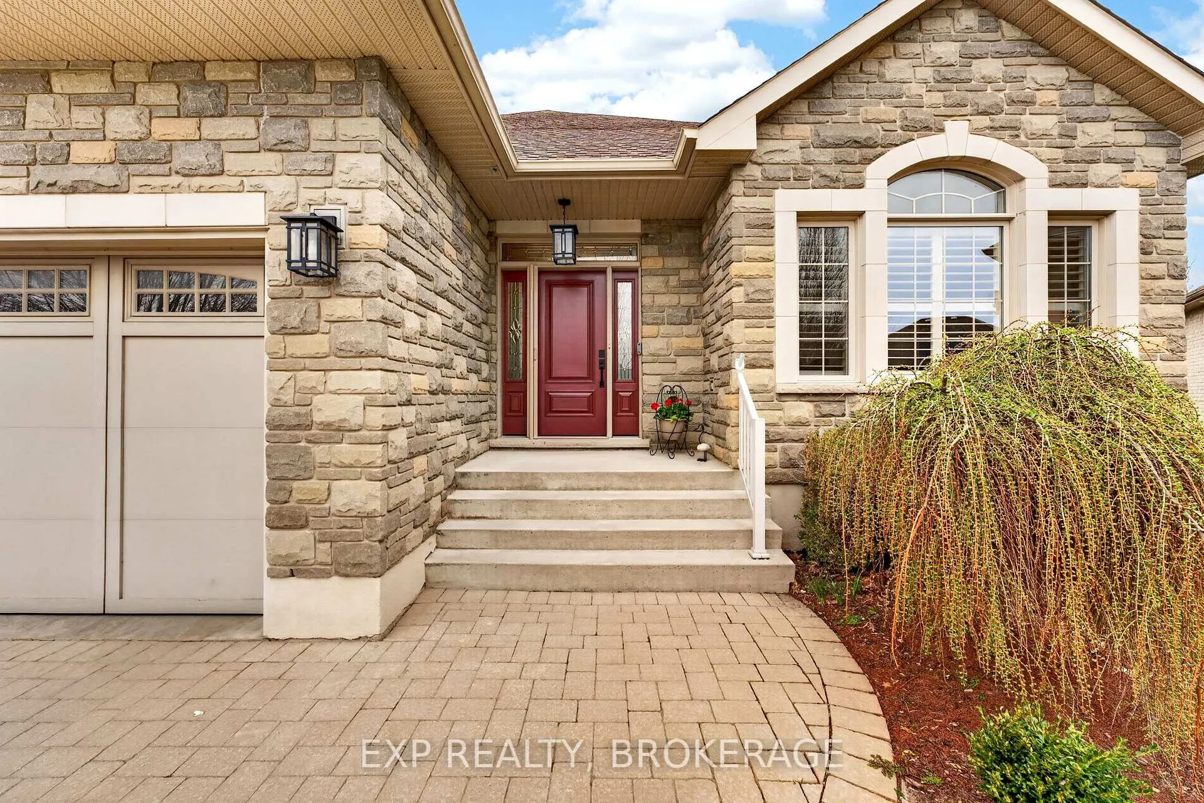
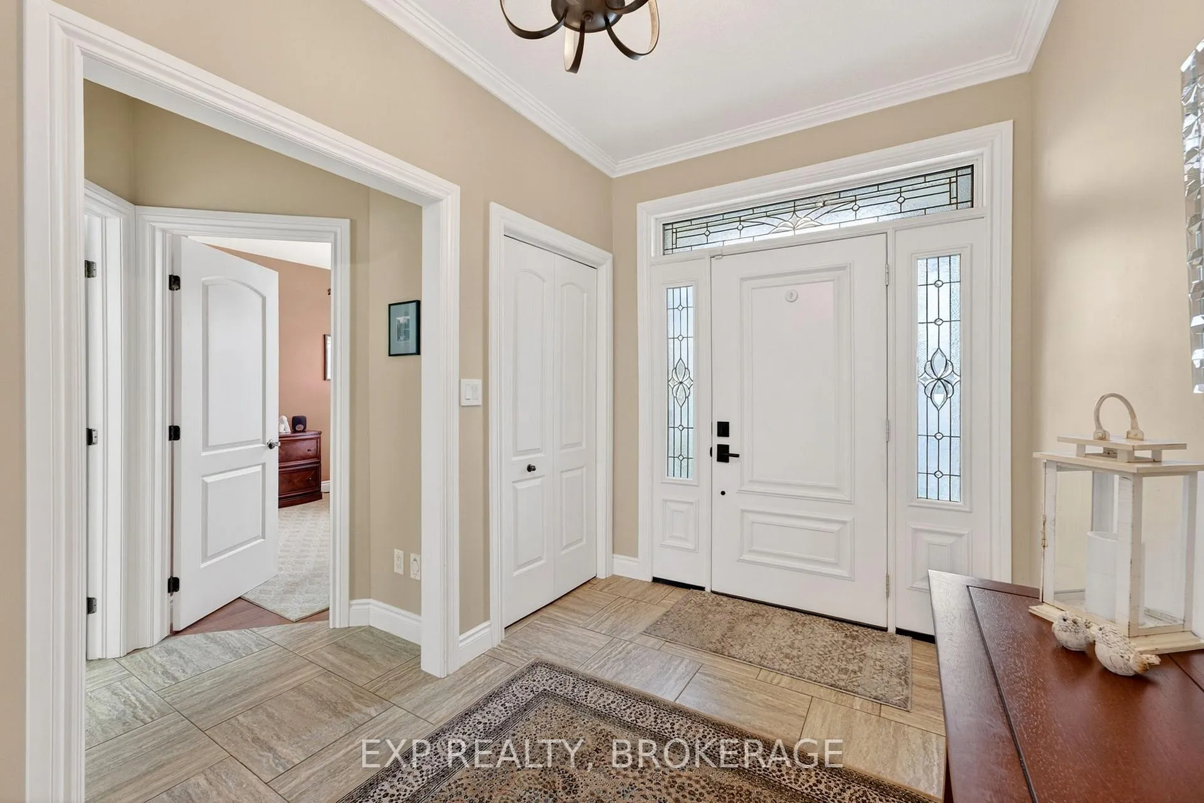
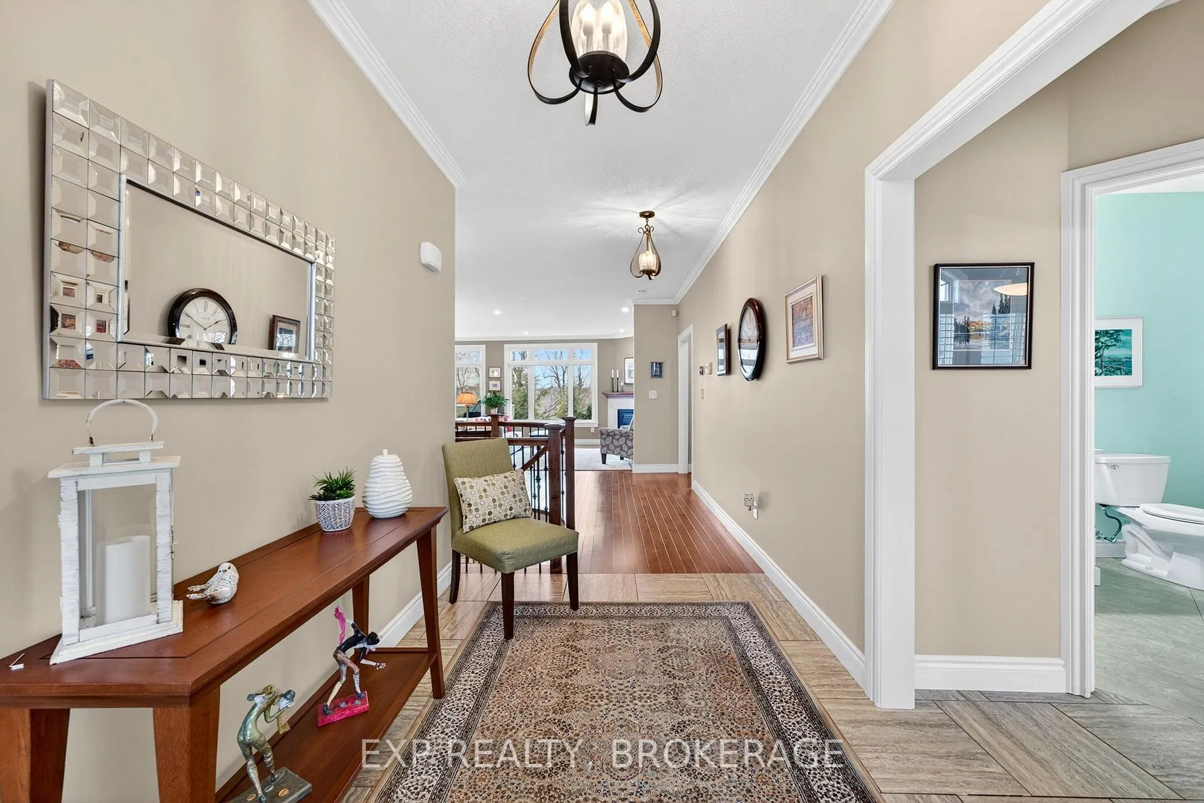
Tucked away at the end of a quiet cul-de-sac in the highly sought-after Westgate Village, this exceptional bungalow sits on a premium pie-shaped lot backing onto a mature treed area, offering outstanding privacy and a serene setting. The home's curb appeal is enhanced by a combination of tumbled stone and hardboard siding, along with an interlocking driveway and walkway that lead to a welcoming front entrance. Offering over 1500 sq. ft. of finished living space on the main level, the interior is thoughtfully designed with 9-foot ceilings, hardwood and tile flooring, and an abundance of natural light. The main living area features a spaciousliving room with a cozy gas fireplace, pot lighting, and sleek motorized blinds throughout. The beautifully renovated kitchen (2023) is both stylish and functional, complete with quartz countertops, a large island, gas stove with stainless steel canopy hood, and a custom built-in pantry. The adjoining dining area opens to the rear deck with a convenient gas line forBBQs-ideal for entertaining. The primary suite provides a comfortable retreat with crown moulding, double closets, and a well-appointed ensuite featuring heated floors, a glass-enclosed tiled shower, and a double vanity with quartz counters. Main floor laundry addsto the home's practical layout. The fully finished walk-out lower level expands the living space with two generously sized bedrooms, a 4-piece bathroom, and a bright recreation room with large windows and direct access to an interlocking patio. Additional features include a dedicated workshop, ample storage, central vacuum, central air conditioning, HRV system, owned hot water tank, and a 200-amp electrical panel.Perfectly located just steps from a neighbourhood park and only minutes to west-end amenities, this home offers a seamless blend of comfort, quality finishes, and a peaceful setting.
Facts & features
Ask about this home
A HOMEH agent will answer your questions about this home.
Rooms
16 rooms · 3 bathrooms
- Foyer12′7″ × 6′11″87 sq.ft.
- Living room22′9″ × 13′5″306 sq.ft.
- Dining room13′5″ × 10′10″145 sq.ft.
- Kitchen13′7″ × 10′136 sq.ft.
- Primary bedroom14′10″ × 13′5″200 sq.ft.
- Bathroom13′6″ × 6′9″91 sq.ft.
- Bedroom11′7″ × 10′10″125 sq.ft.
- Bathroom11′2″ × 7′2″80 sq.ft.
- Laundry10′2″ × 5′2″53 sq.ft.
- Recreation26′6″ × 16′8″443 sq.ft.
- Bedroom13′5″ × 10′7″142 sq.ft.
- Bedroom13′4″ × 11′9″156 sq.ft.
- Bathroom12′7″ × 6′75 sq.ft.
- Utility room12′9″ × 8′8″111 sq.ft.
- Other20′4″ × 13′5″272 sq.ft.
- Other12′9″ × 6′1″78 sq.ft.
Around this home
Schools nearby
School rating, out of 10.
Listing details
Helpful tools
Your HOMEH agent
"I would see it this week."
Ask HOMEH about this home
Price, neighbourhood, monthly cost. Ask anything.
HOMEH Intelligent Agent is an AI, not a licensed representative. Check anything important with your agent.