
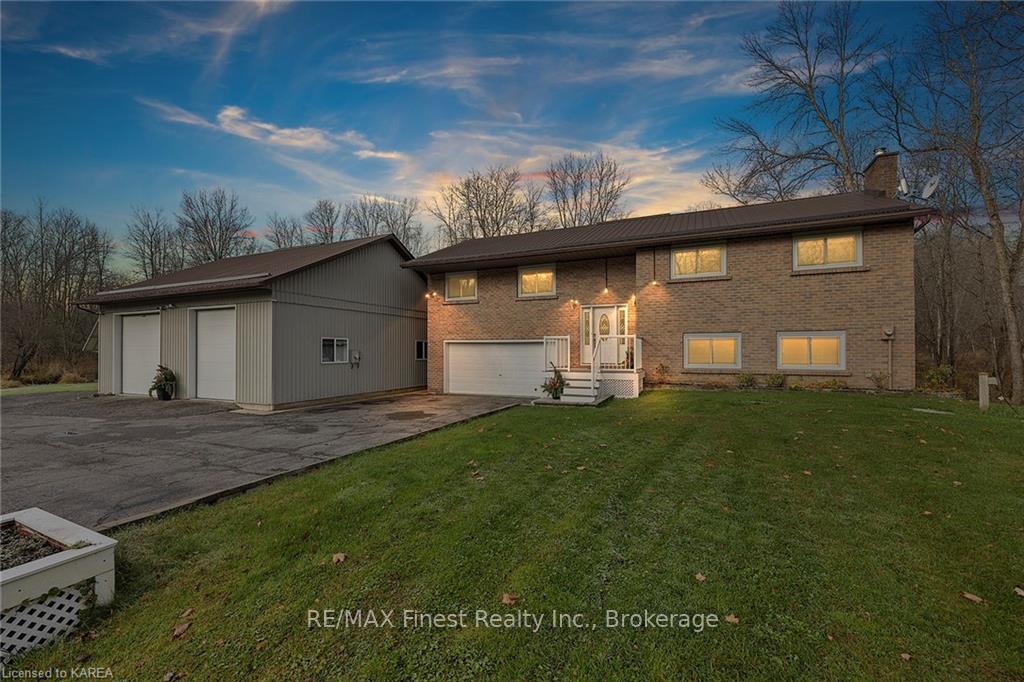
5048 Highway 15
Kingston (City North of 401)5048 Highway 15
Kingston (City North of 401)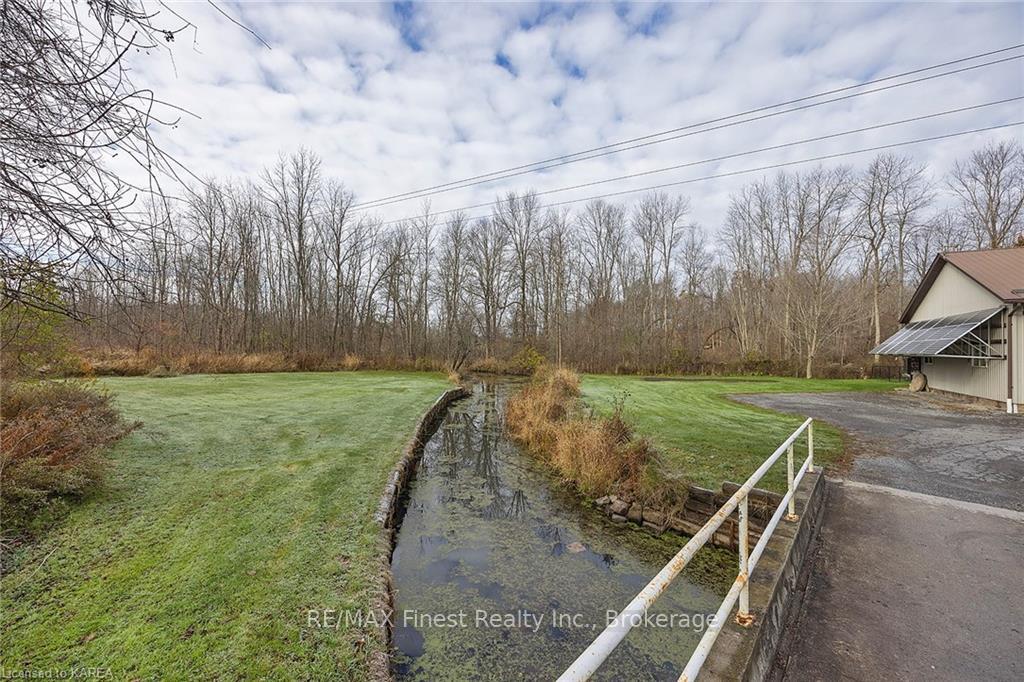
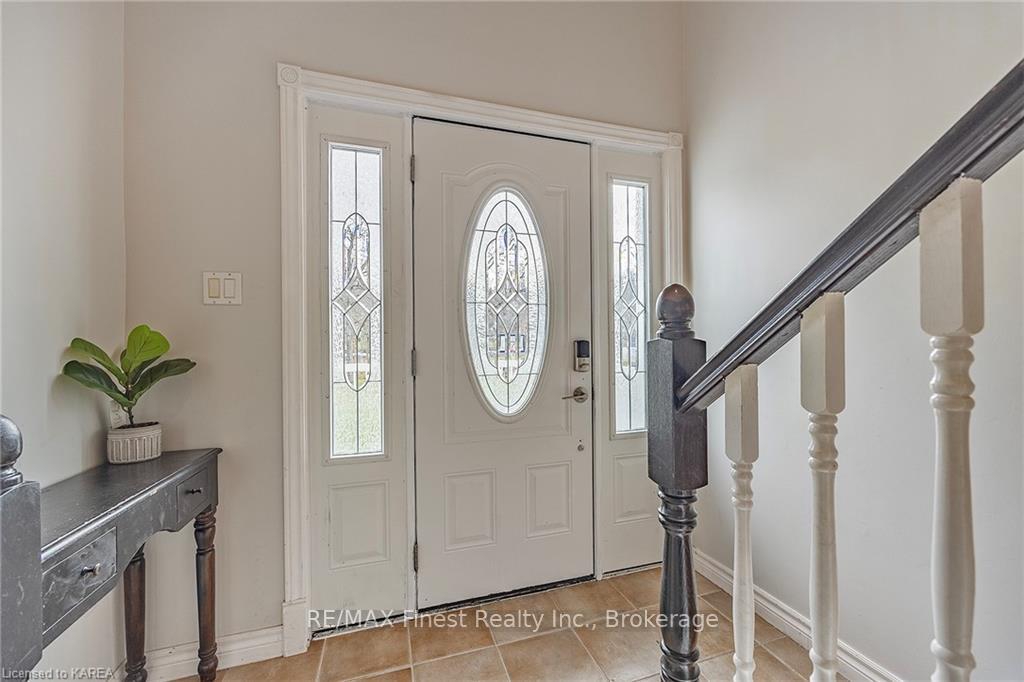 See all 3 photos
Property history

This listing has ended. It is no longer available.
Property not available for sale or for rent.
Ask about this home
A HOMEH agent will answer your questions about this home.Ask HOMEH
About this home
This property is a show-stopper. The immaculate 5 bedroom home with attached two car garage with inside entry, has all the "I want" items on your list. It is carpet free; has main floor laundry, high end propane stove in the family room, four season sunroom; large primary bedroom with ensuite and floor to ceiling wall of lighted closets; large additional bedrooms and bonus library/office. The detached heated shop will appeal to the car enthusiast or home business person and includes a four-post hoist and compressor. The building has its own 100 amp service. The large storage garage sits behind the shop and is perfect for storing sports gear, lawn equipment, ATV's, etc. All buildings have a metal roof and epoxy flooring. The septic was put in 2014, the house has been repainted. There is nothing much left to do but move in.
Facts & features
Ask about this home
A HOMEH agent will answer your questions about this home.
Rooms
75 rooms · 2 bathrooms
- Primary bedroom15′ × 10′150 sq.ft.
- Bedroom8′9″ × 11′8″102 sq.ft.
- Bedroom8′9″ × 11′8″102 sq.ft.
- Bedroom10′1″ × 11′4″114 sq.ft.
- Bedroom7′5″ × 11′4″84 sq.ft.
- Family room20′1″ × 13′7″273 sq.ft.
- Other—
- Bathroom—
- Primary bedroom15′ × 10′150 sq.ft.
- Bedroom8′9″ × 11′8″102 sq.ft.
- Bedroom8′9″ × 11′8″102 sq.ft.
- Bedroom10′1″ × 11′4″114 sq.ft.
- Bedroom7′5″ × 11′4″84 sq.ft.
- Family room20′1″ × 13′7″273 sq.ft.
- Other—
- Bathroom—
- Primary bedroom15′ × 10′150 sq.ft.
- Bedroom8′9″ × 11′8″102 sq.ft.
- Bedroom8′9″ × 11′8″102 sq.ft.
- Bedroom10′1″ × 11′4″114 sq.ft.
- Bedroom7′5″ × 11′4″84 sq.ft.
- Family room20′1″ × 13′7″273 sq.ft.
- Other—
- Bathroom—
- Primary bedroom15′ × 10′150 sq.ft.
- Bedroom8′9″ × 11′8″102 sq.ft.
- Bedroom8′9″ × 11′8″102 sq.ft.
- Bedroom10′1″ × 11′4″114 sq.ft.
- Bedroom7′5″ × 11′4″84 sq.ft.
- Family room20′1″ × 13′7″273 sq.ft.
- Other—
- Bathroom—
- Primary bedroom15′ × 10′150 sq.ft.
- Bedroom8′9″ × 11′8″102 sq.ft.
- Bedroom8′9″ × 11′8″102 sq.ft.
- Bedroom10′1″ × 11′4″114 sq.ft.
- Bedroom7′5″ × 11′4″84 sq.ft.
- Family room20′1″ × 13′7″273 sq.ft.
- Other—
- Bathroom—
- Living room21′7″ × 18′389 sq.ft.
- Kitchen10′ × 11′8″117 sq.ft.
- Sunroom12′10″ × 11′3″144 sq.ft.
- Laundry7′2″ × 8′57 sq.ft.
- Other10′ × 6′11″69 sq.ft.
- Bathroom—
- Living room21′7″ × 18′389 sq.ft.
- Kitchen10′ × 11′8″117 sq.ft.
- Sunroom12′10″ × 11′3″144 sq.ft.
- Laundry7′2″ × 8′57 sq.ft.
- Other10′ × 6′11″69 sq.ft.
- Bathroom—
- Living room21′7″ × 18′389 sq.ft.
- Kitchen10′ × 11′8″117 sq.ft.
- Sunroom12′10″ × 11′3″144 sq.ft.
- Laundry7′2″ × 8′57 sq.ft.
- Other10′ × 6′11″69 sq.ft.
- Bathroom—
- Living room21′7″ × 18′389 sq.ft.
- Kitchen10′ × 11′8″117 sq.ft.
- Sunroom12′10″ × 11′3″144 sq.ft.
- Laundry7′2″ × 8′57 sq.ft.
- Other10′ × 6′11″69 sq.ft.
- Bathroom—
- Living room21′7″ × 18′389 sq.ft.
- Kitchen10′ × 11′8″117 sq.ft.
- Sunroom12′10″ × 11′3″144 sq.ft.
- Laundry7′2″ × 8′57 sq.ft.
- Other10′ × 6′11″69 sq.ft.
- Bathroom—
- Dining room8′8″ × 11′3″97 sq.ft.
- Dining room8′8″ × 11′3″97 sq.ft.
- Dining room8′8″ × 11′3″97 sq.ft.
- Dining room8′8″ × 11′3″97 sq.ft.
- Dining room8′8″ × 11′3″97 sq.ft.
Around this home
Listing details
Helpful tools
Your HOMEH agent
"I would see it this week."
Ask HOMEH about this home
Price, neighbourhood, monthly cost. Ask anything.
HOMEH Intelligent Agent is an AI, not a licensed representative. Check anything important with your agent.