
513 McCallum Street
Kingston (Kingston East, Incl Barret Crt)513 McCallum Street
Kingston (Kingston East, Incl Barret Crt)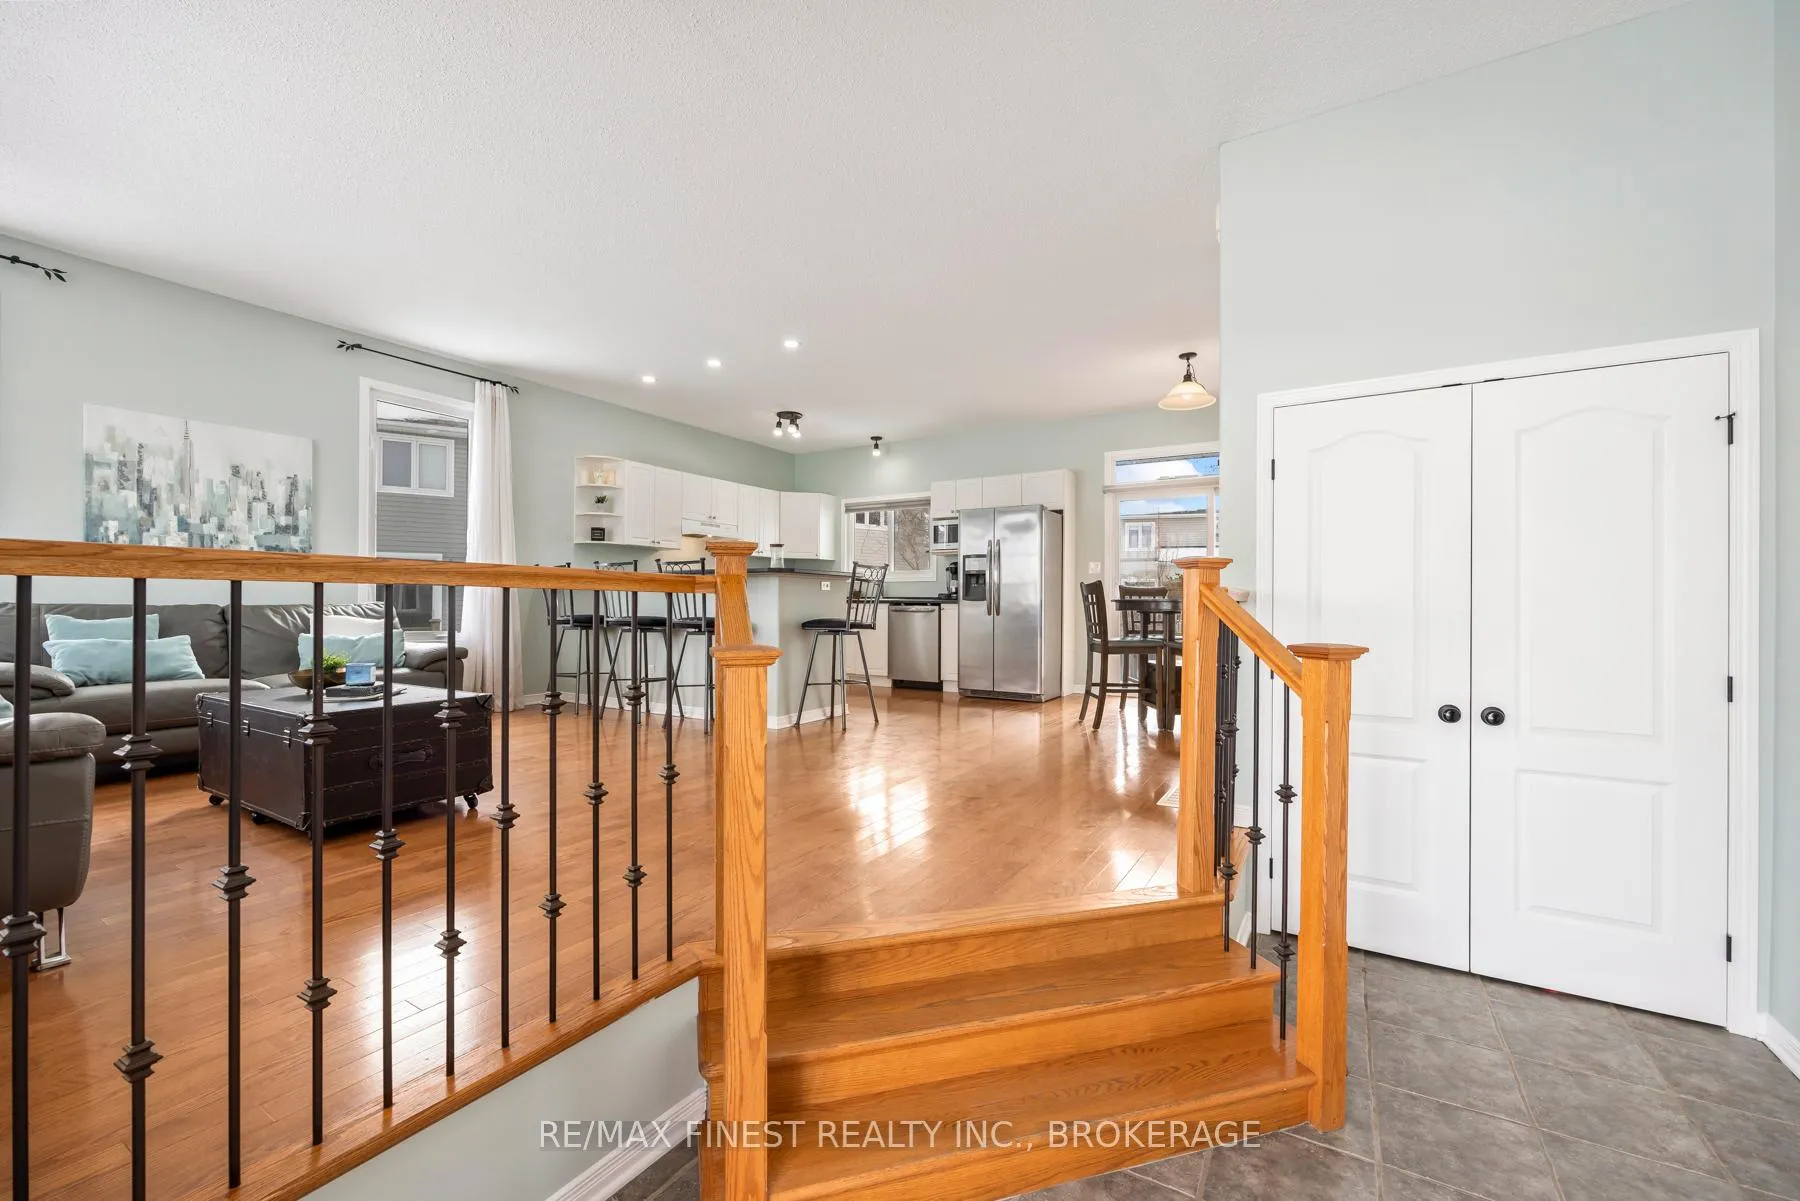
 See all 38 photos
Property history

This listing has ended. It is no longer available.
Property not available for sale or for rent.
About this home
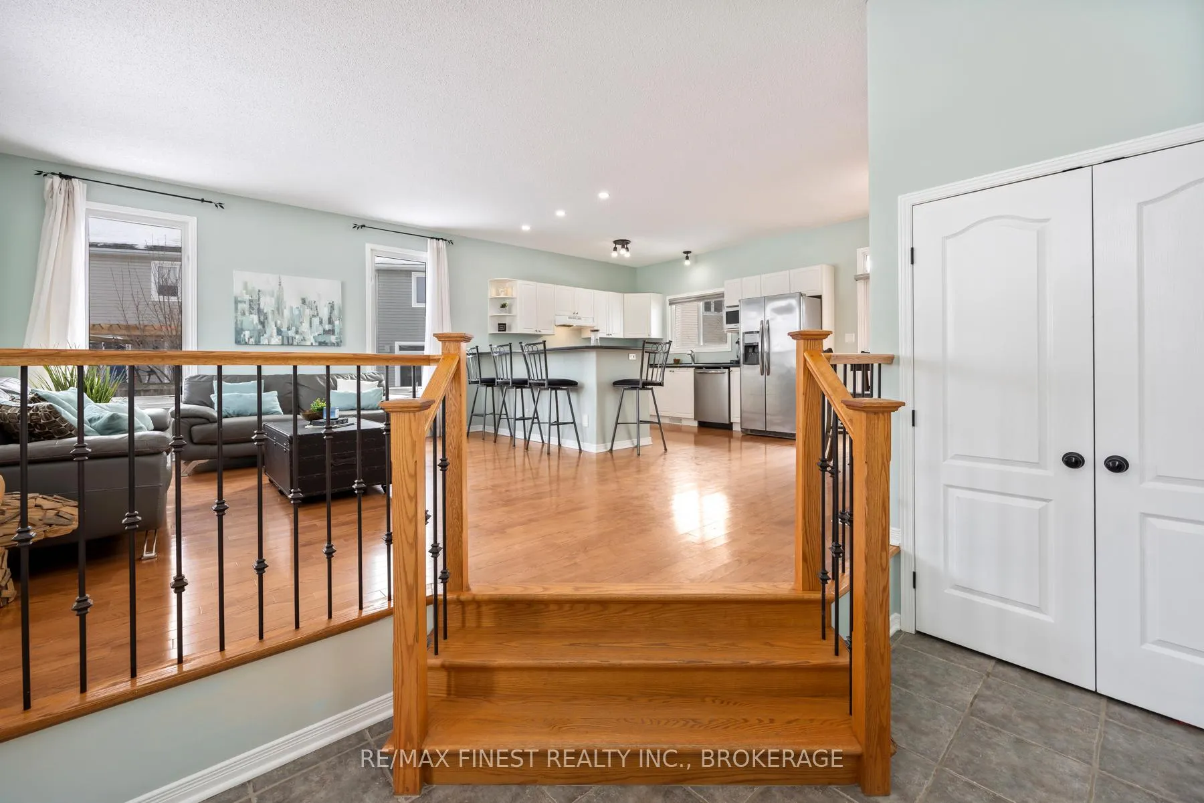
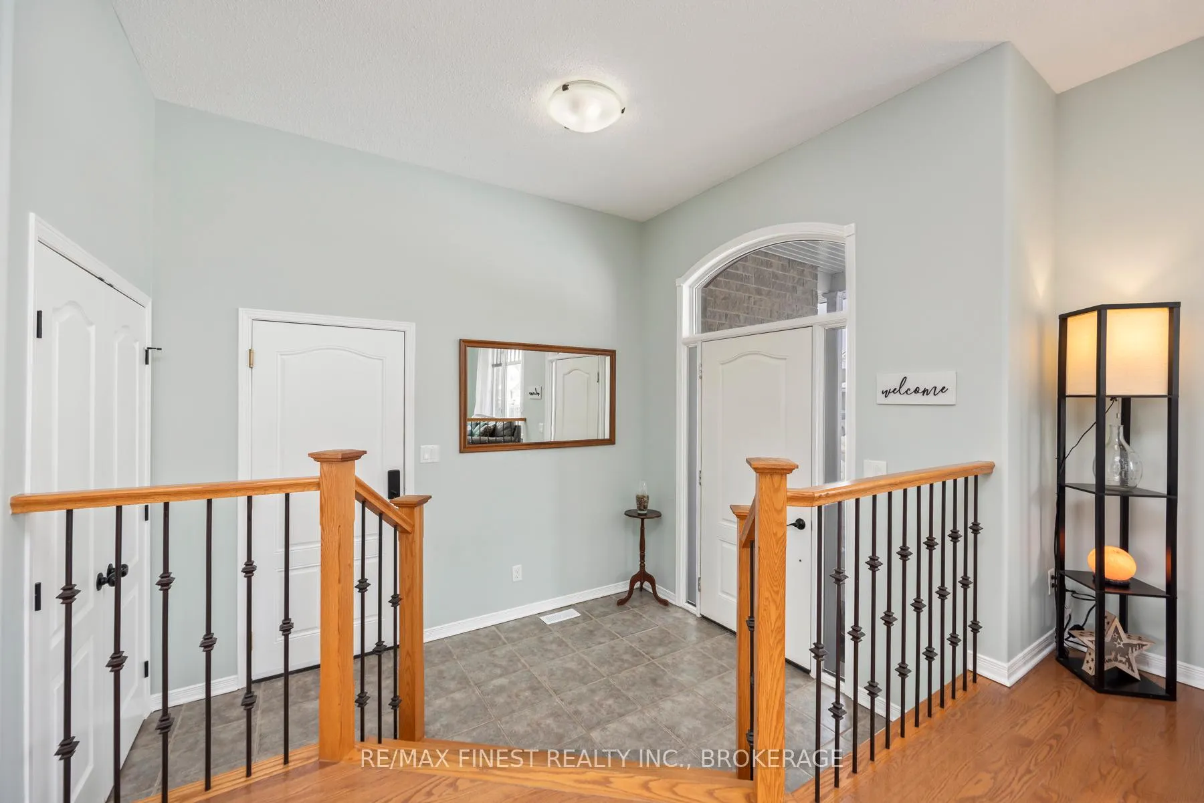
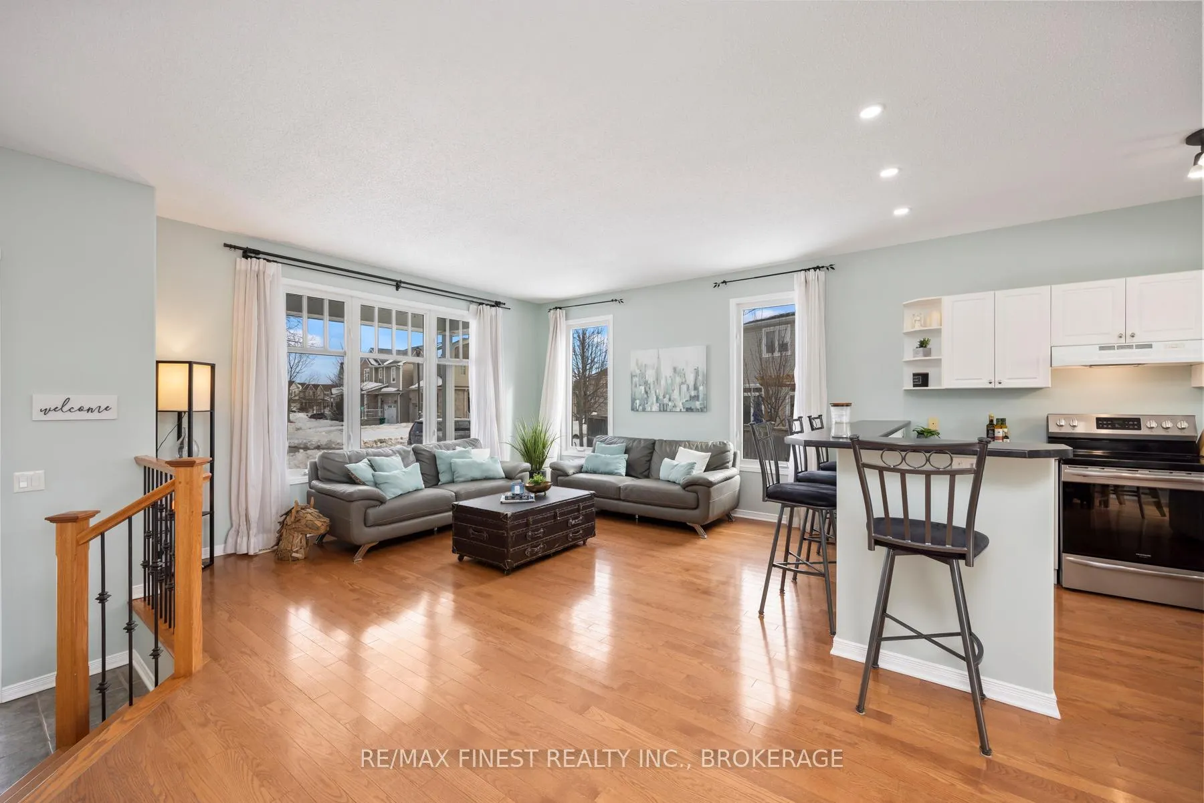
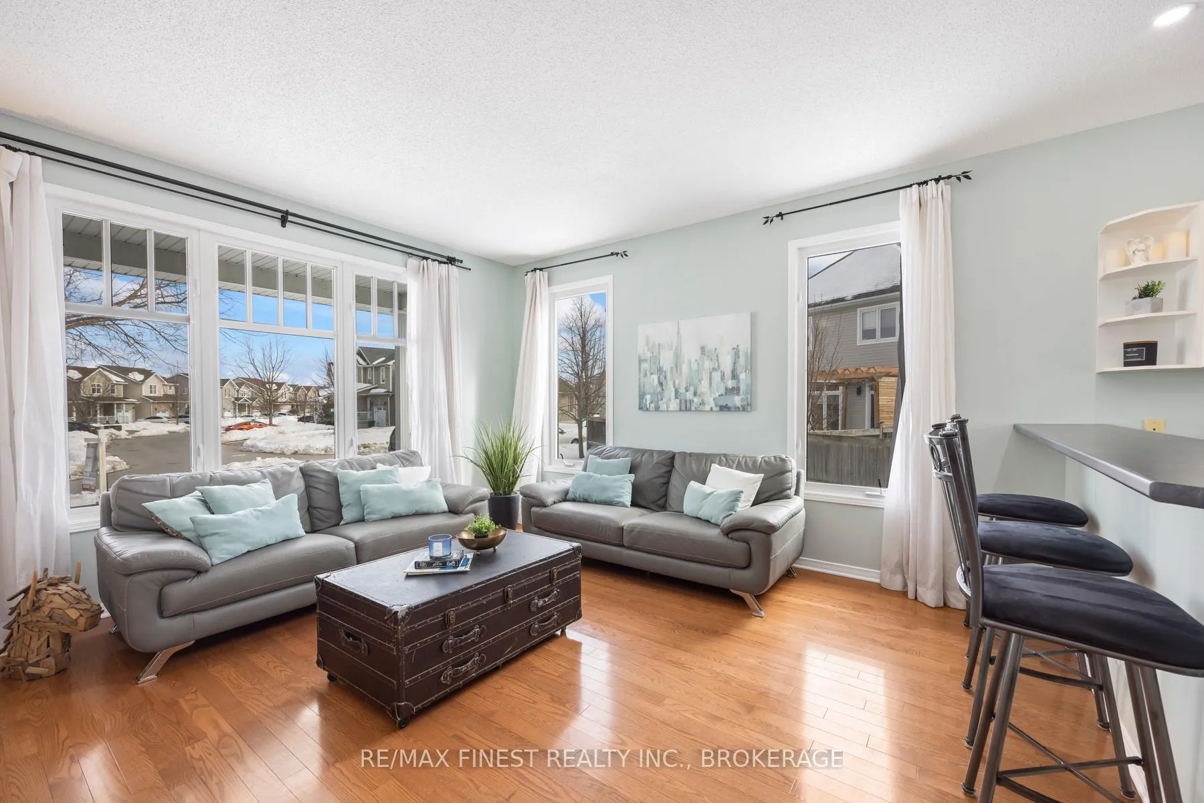
This 2+1 bed, 3 full bath custom bungalow offers a beautifully designed floor plan loaded withthoughtful upgrades throughout. The bright main level features hardwood flooring, ceramic tile,9-ft ceilings, oversized transom windows, and pot lights including in the kitchen, creating a warm and inviting space. The spacious kitchen offers ample cabinetry and counter space and opens seamlessly to the cozy living and dining area-perfect for everyday living and entertaining. The primary bedroom showcases modern flooring, blackout blinds, and a neutral upgraded ensuite with custom glass shower doors. A second main-level bedroom is well-sized, bright, and calming. The professionally renovated basement (2022) provides excellent versatility for extended family, teens, or additional living space. Highlights include a large bedroom with walk-in closet, heated flooring in the beautifully finished bathroom, and a convenient kitchenette complete with fridge, stove, hood vent, and microwave. A walk-up basement entrance with concrete stairs and drain, replaced egress window, California shutters, washer hookup in the furnace room, and a locking metal door at the main-level stair entry enhance both functionality and privacy. Outside, the pie-shaped lot offers fantastic outdoor living with a spacious deck and poured concrete hot tub pad with hot-tub-grade electrical wiring already run to the panel. Black aluminum deck railings, pergola, stairs from deck to yard, and a new backyard gate makes the backyard pop! Additional upgrades include a new garage door and WiFi garage door opener (2022), interlock driveway feature (2018), stamped concrete walkway widening the driveway (2022), and a high-efficiency rental gas furnace and A/C. Completing the package is a 1.5-car garage with inside entry and an oversized front porch. A move-in-ready home offering flexible living space, quality updates, and fantastic indoor-outdoor potential.
Facts & features
Ask about this home
A HOMEH agent will answer your questions about this home.
Rooms
12 rooms · 3 bathrooms
- Living room14′5″ × 14′1″203 sq.ft.
- Kitchen11′6″ × 10′115 sq.ft.
- Primary bedroom12′5″ × 12′6″155 sq.ft.
- Bedroom9′ × 12′2″109 sq.ft.
- Foyer9′5″ × 8′75 sq.ft.
- Laundry4′ × 3′12 sq.ft.
- Bedroom15′ × 17′255 sq.ft.
- Recreation17′ × 12′204 sq.ft.
- Kitchen6′ × 6′36 sq.ft.
- Laundry7′ × 8′56 sq.ft.
- Other5′ × 6′30 sq.ft.
- Other9′ × 10′90 sq.ft.
Around this home
Schools nearby
School rating, out of 10.
Listing details
Helpful tools
Your HOMEH agent
"I would see it this week."
Ask HOMEH about this home
Price, neighbourhood, monthly cost. Ask anything.
HOMEH Intelligent Agent is an AI, not a licensed representative. Check anything important with your agent.