
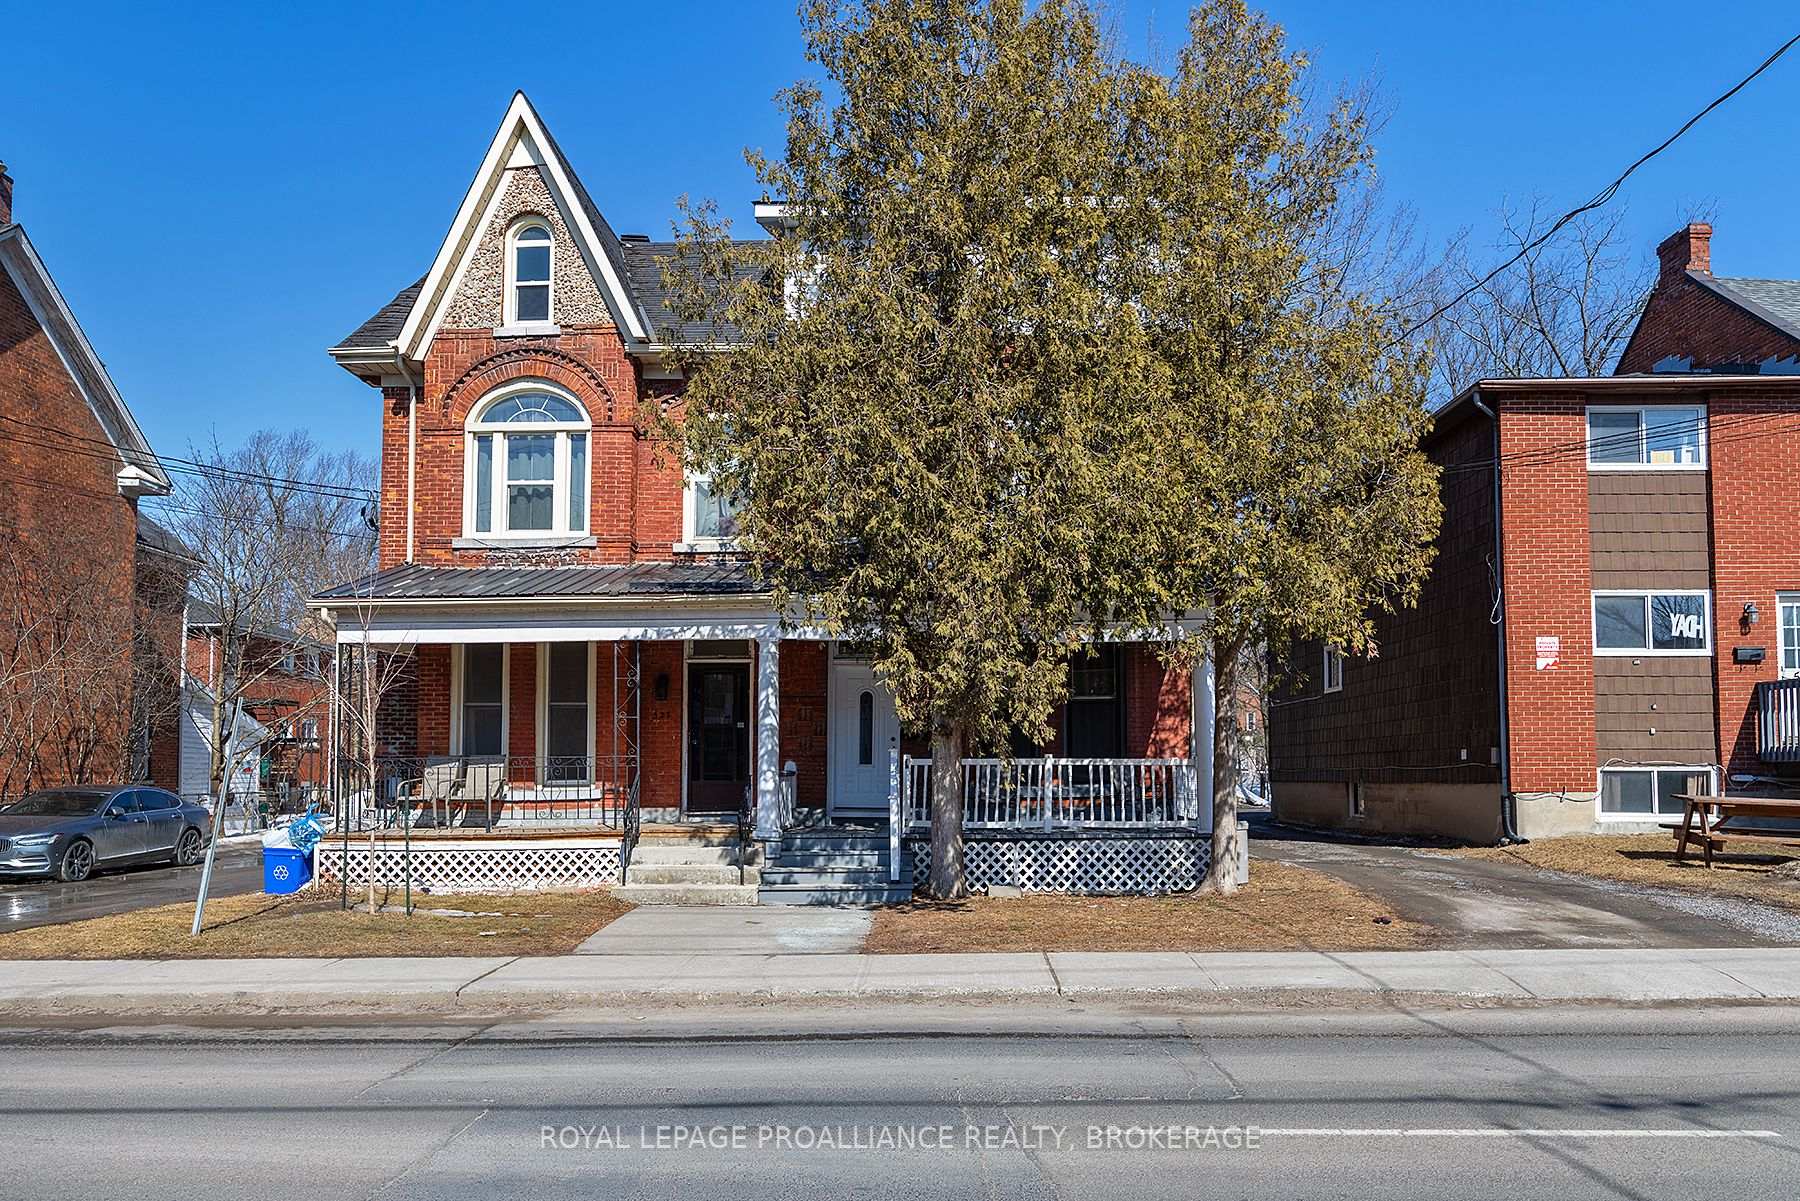
521 Johnson Street
Kingston (Central City East)Terminated
1/50Ontario Real Estate › Kingston › Central City East
521 Johnson Street
Kingston (Central City East)Terminated
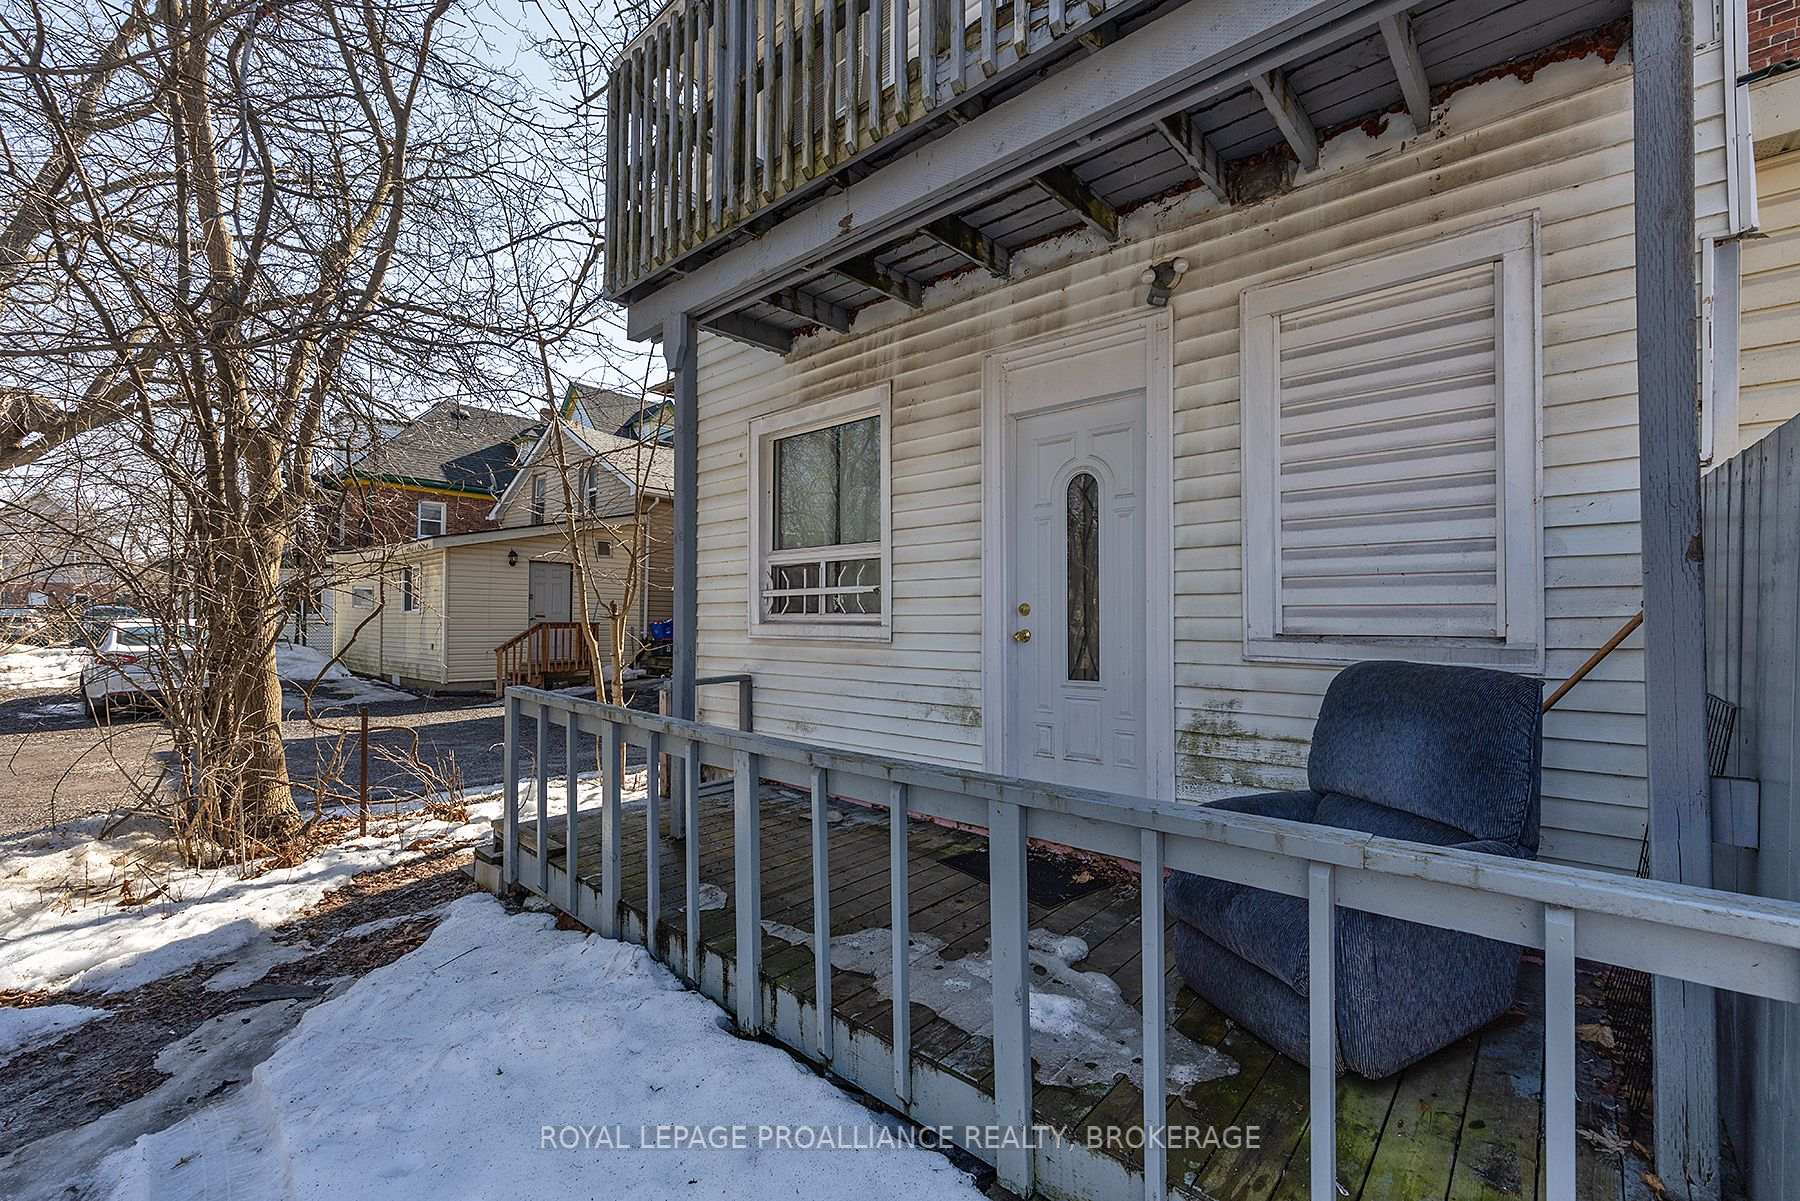 See all 50 photos
7 Bedrooms
4 Bathrooms
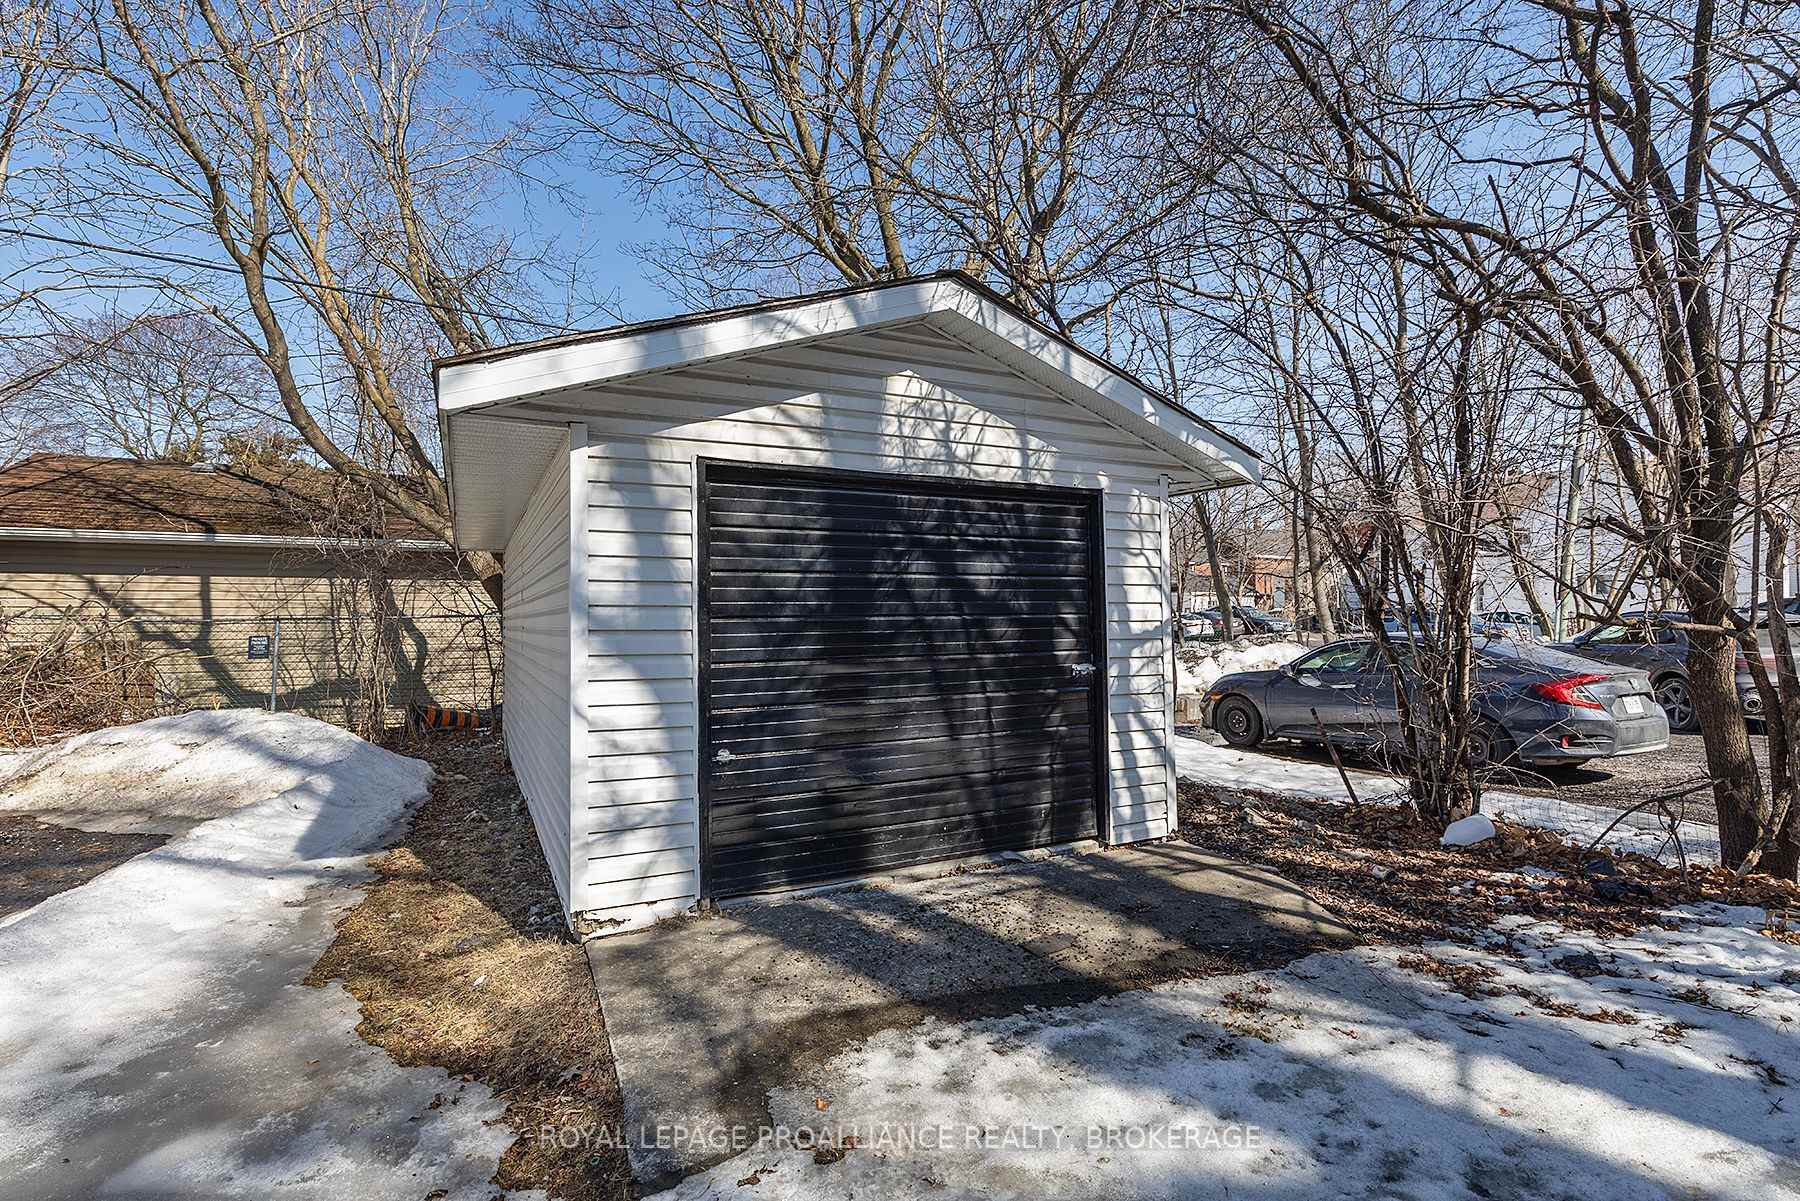
2 Garage
2.5K~3K Sq.Ft.
21 x 132 ft Lot
$6,874 Tax/yr
Property history
1 saleSign in to see sold prices

This listing has ended. It is no longer available.
Property not available for sale or for rent.
Ask about this home
A HOMEH agent will answer your questions about this home.Ask a question
Ask HOMEH
Ask about this home
About this home
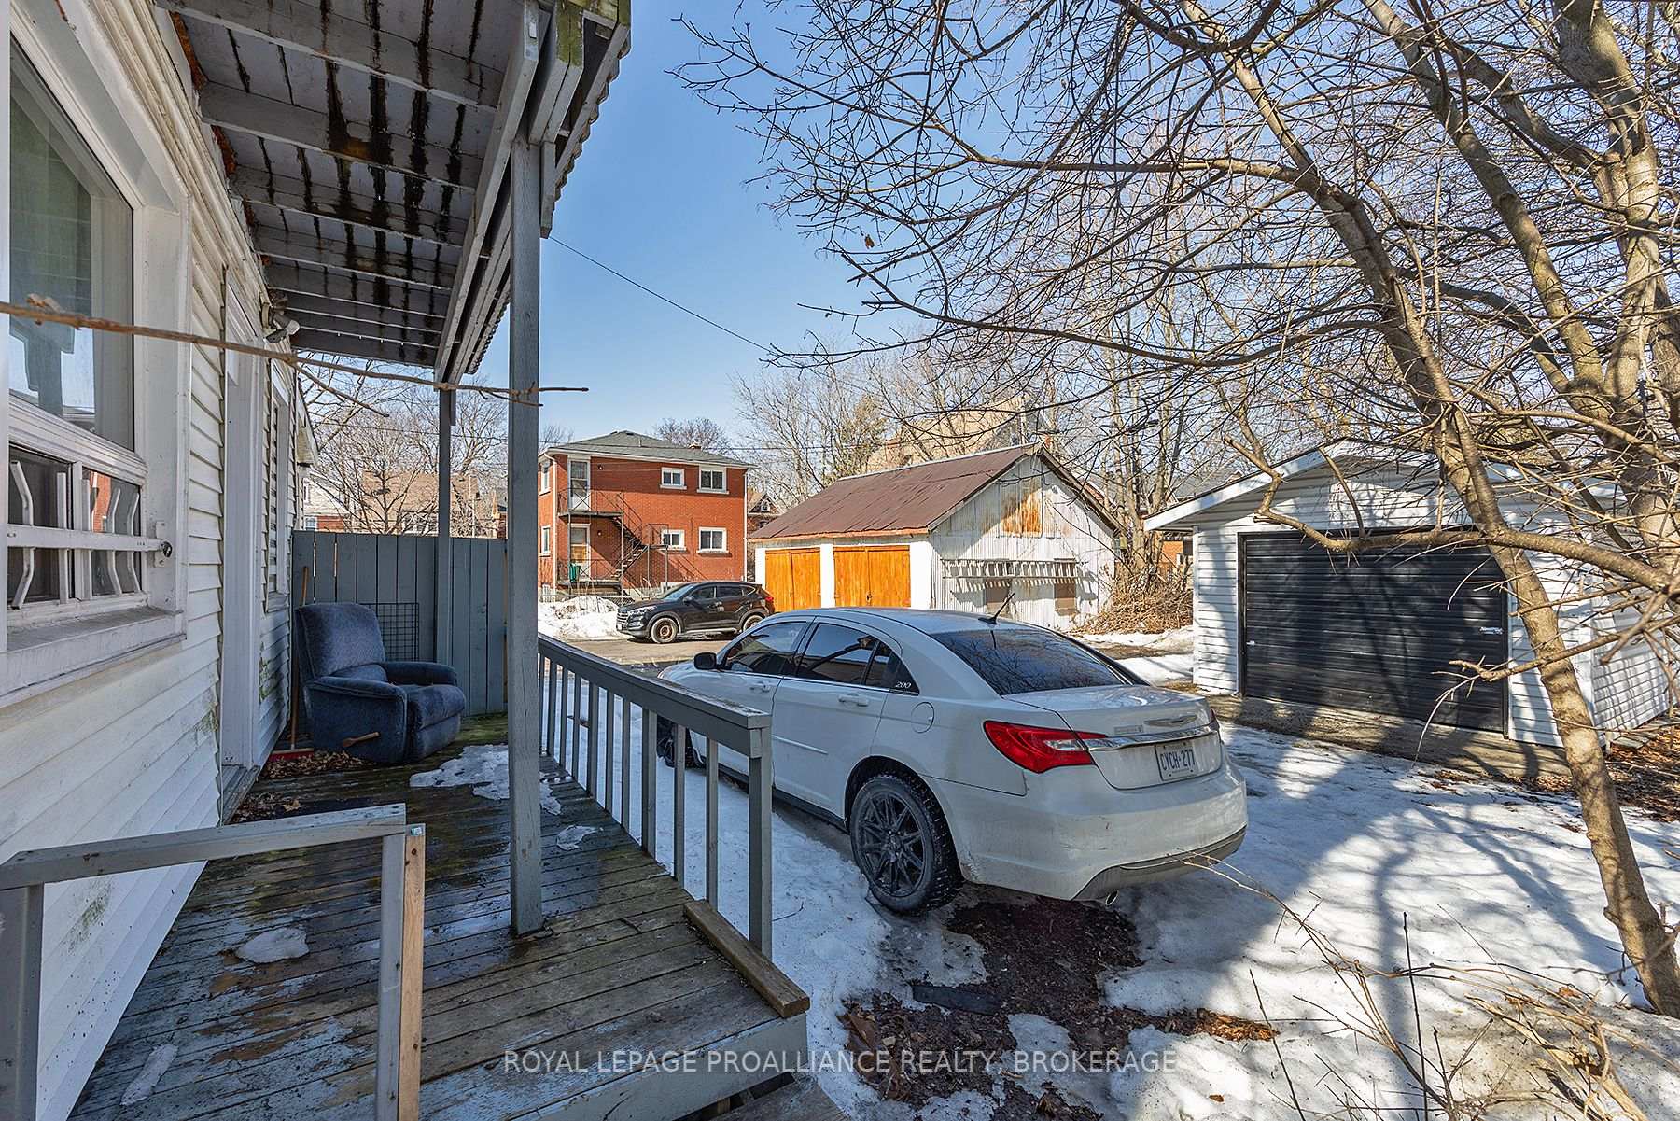
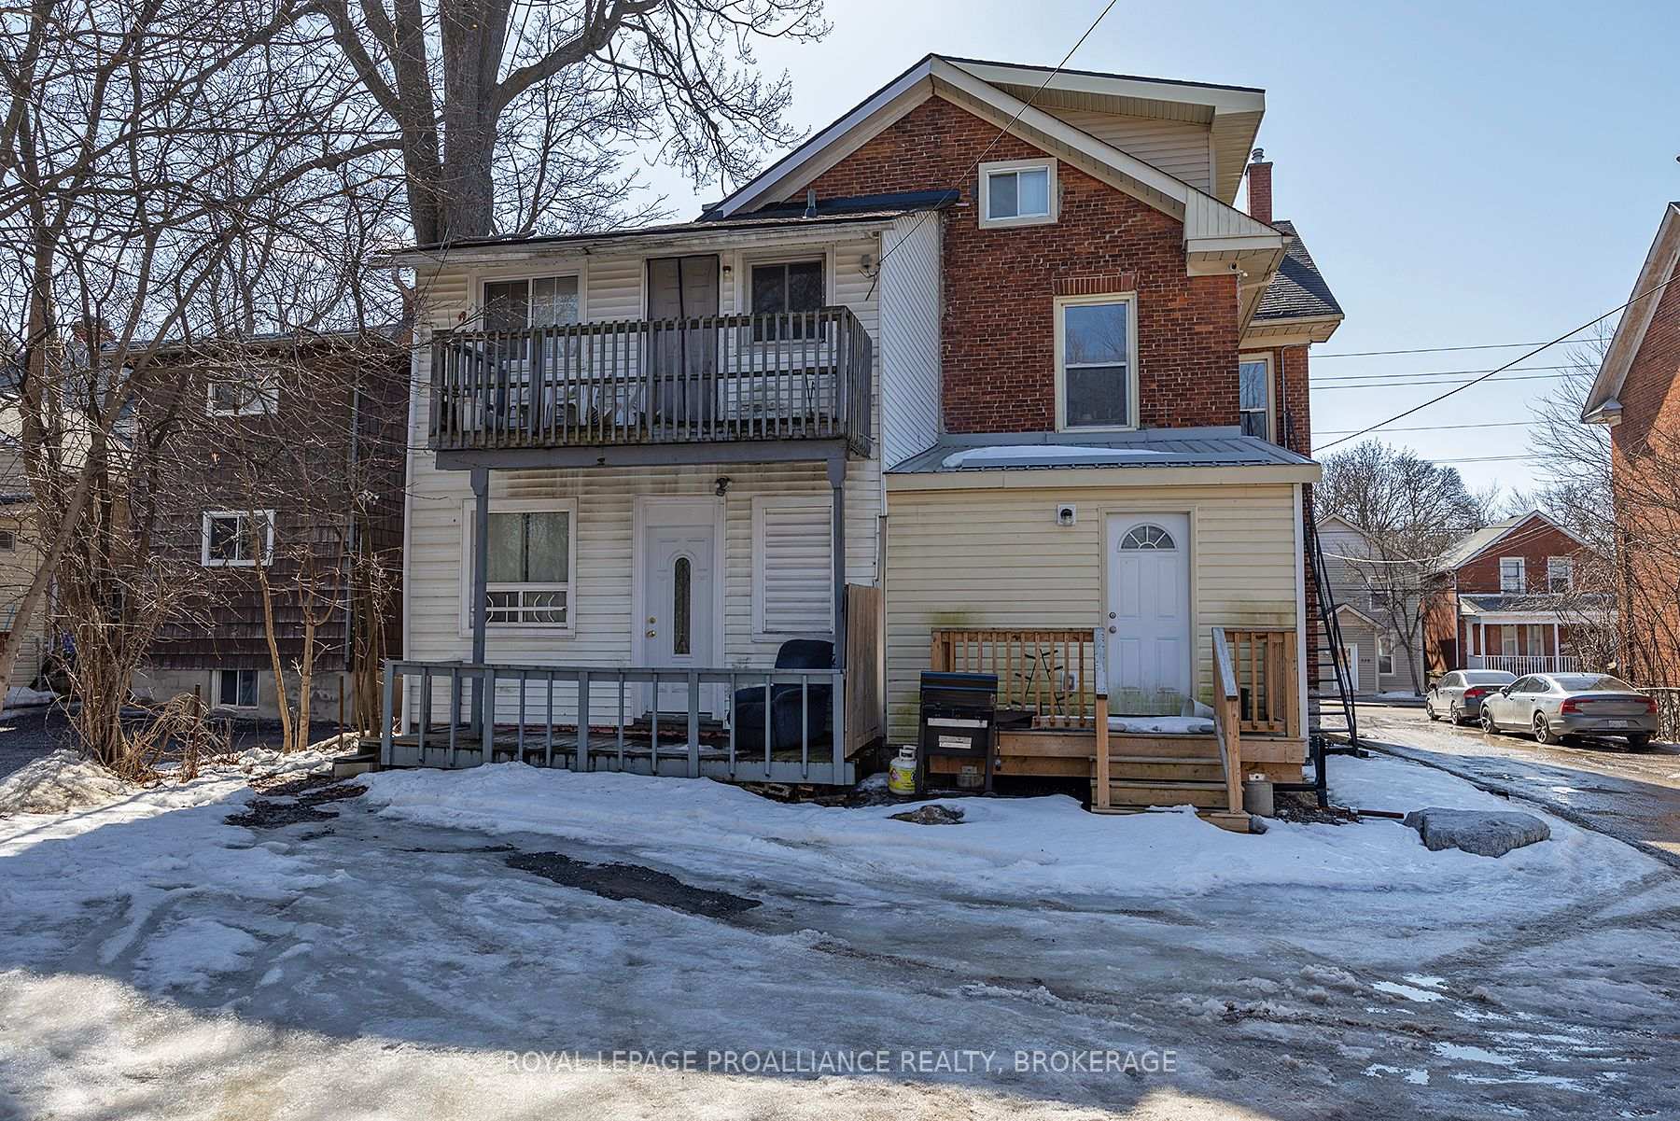
Legal non-conforming triplex in an amazing location. This property consists of a two bedroom, four bedroom and one bedroom units. These units are spacious and have been well maintained. There are two parking spaces available at the rear of the building. Each unit has its own electrical meter. Don't miss this great opportunity to add this property to your portfolio.
Read more
Facts & features
TypeSemi-Detached
Style3-storey
Size2.5K~3K Sq.Ft.
Lot21 x 132 ft
Tax$6,874 (2024)
HeatingForced air, gas
BasementUnfinished
Parking2 drive
WaterMunicipal
Ask about this home
A HOMEH agent will answer your questions about this home.
Ask a question
Rooms
17 rooms · 4 bathrooms
Main floor6 rooms
- Kitchen11′11″ × 17′1″203 sq.ft.
- Living room11′9″ × 13′11″163 sq.ft.
- Bedroom8′ × 15′1″120 sq.ft.
- Bedroom 211′9″ × 14′3″168 sq.ft.
- Bathroom4′9″ × 3′9″18 sq.ft.
- Bathroom4′8″ × 8′2″38 sq.ft.
Second floor7 rooms
- Kitchen8′2″ × 12′6″102 sq.ft.
- Living room12′2″ × 11′6″139 sq.ft.
- Bedroom9′10″ × 12′10″126 sq.ft.
- Bedroom11′6″ × 11′10″136 sq.ft.
- Bedroom7′3″ × 11′6″83 sq.ft.
- Bedroom8′2″ × 12′6″102 sq.ft.
- Bathroom7′3″ × 5′7″40 sq.ft.
Third floor4 rooms
- Kitchen7′3″ × 21′4″154 sq.ft.
- Living room10′6″ × 21′4″224 sq.ft.
- Bedroom11′10″ × 15′1″178 sq.ft.
- Bathroom7′3″ × 7′7″54 sq.ft.
Bathrooms4
3-pcSecond3-pcThird2-pcMain1-pcMain
Thinking of selling your home?See what your home is worth today.
Around this home
Frontenac & Albert St
6Walking
Schools nearby
School rating, out of 10.
Winston Churchillelementary · Public · 0.4 km
6.4/10
Rideauelementary · Public · 0.6 km
7.1/10
Cathedraleelementary · Private · 0.7 km
5.6/10
Listing details
MLS® numberX12023499
Listed onMar 17, 2025
Days on market163
UpdatedAug 27, 2025
Listing brokerageROYAL LEPAGE PROALLIANCE REALTY, BROKERAGE
Possession2025-12-01 / Other
Helpful tools
Mortgage calculator
Closing costs
Land transfer tax
Buyer guide
Your HOMEH agent
NimaHOMEH agent · Kingston
"I would see it this week."
Ask Nima
Ask HOMEH about this home
Price, neighbourhood, monthly cost. Ask anything.
HOMEH Intelligent Agent is an AI, not a licensed representative. Check anything important with your agent.