
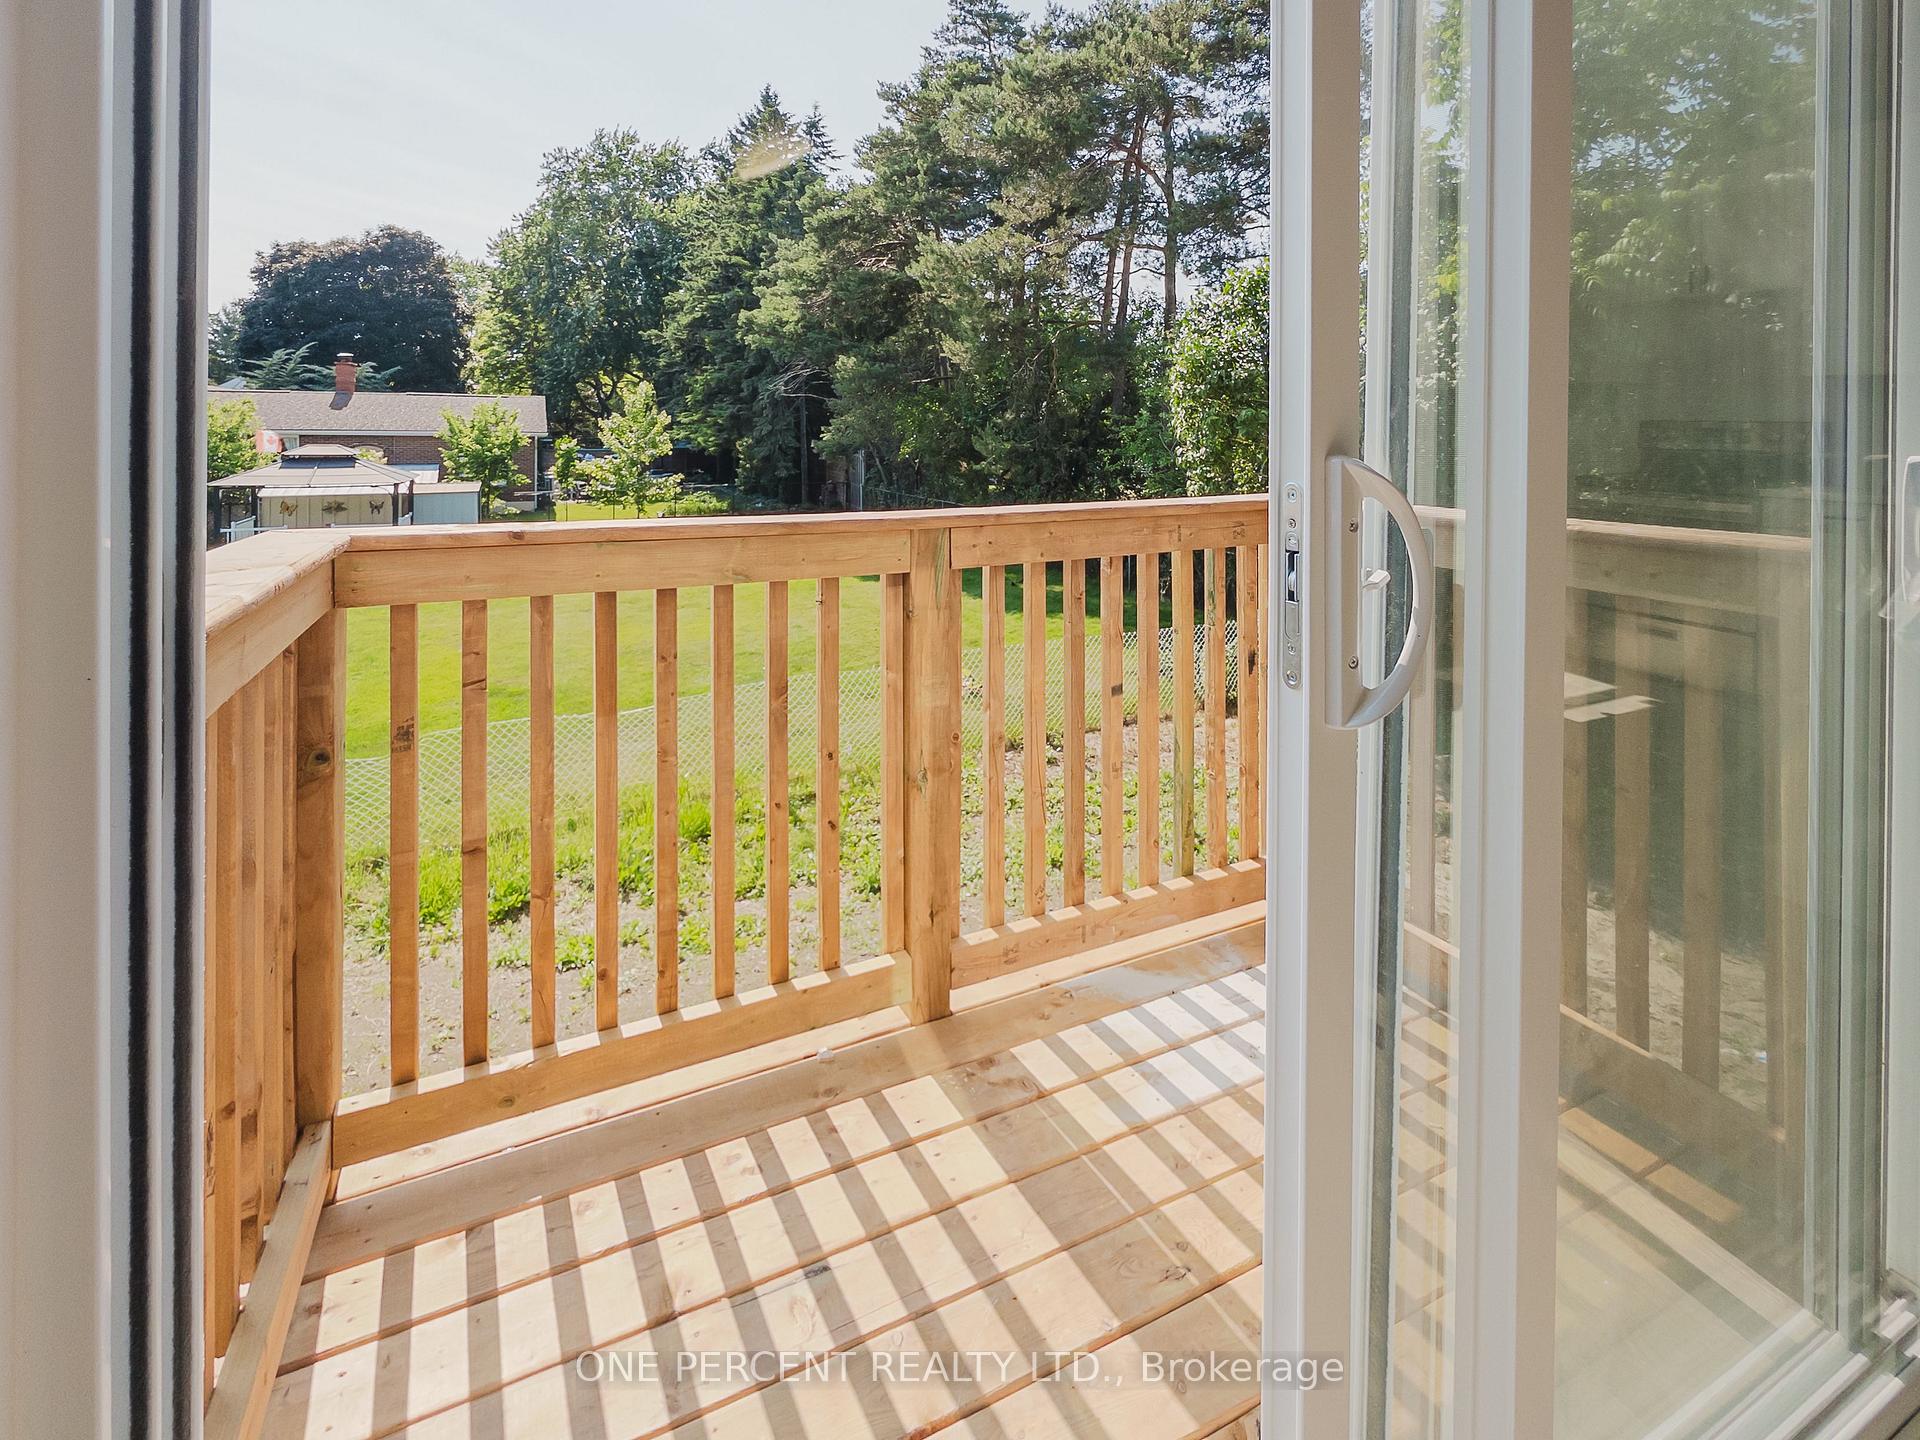
 See all 32 photos
Property history

This listing has ended. It is no longer available.
Property not available for sale or for rent.
Ask about this home
A HOMEH agent will answer your questions about this home.Ask HOMEH
About this home
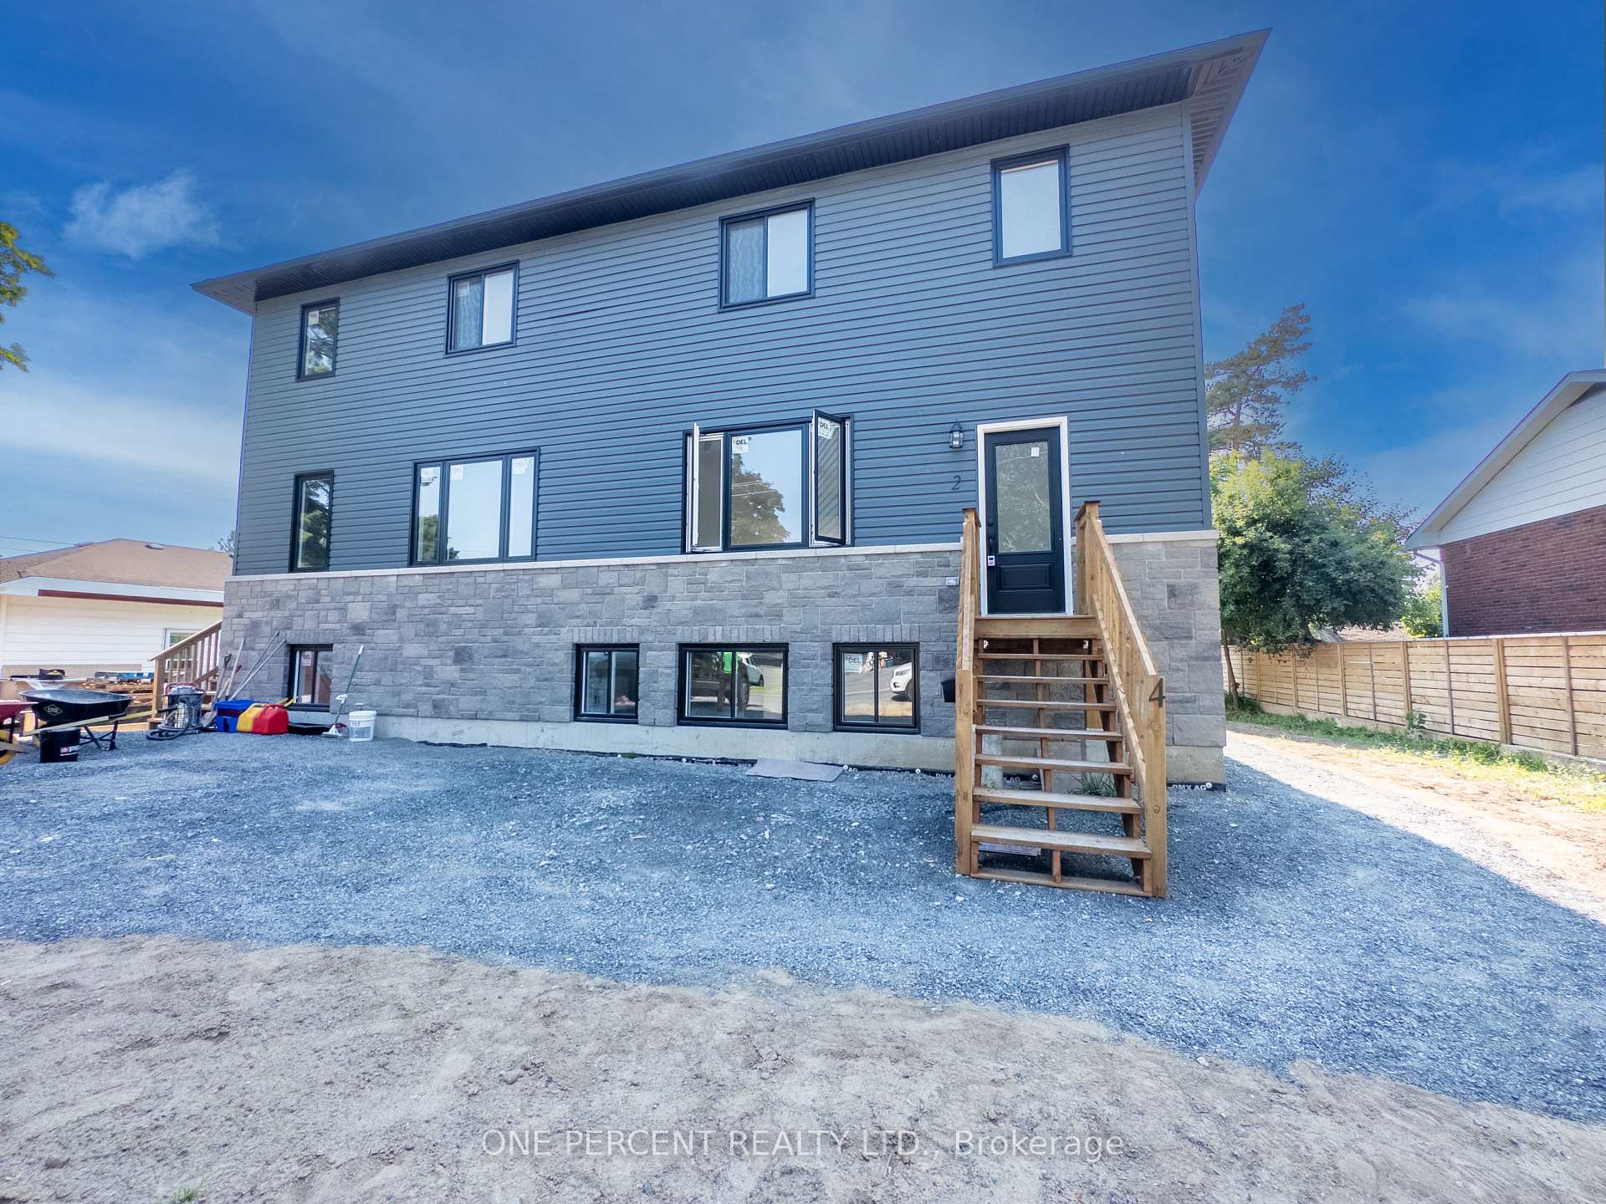
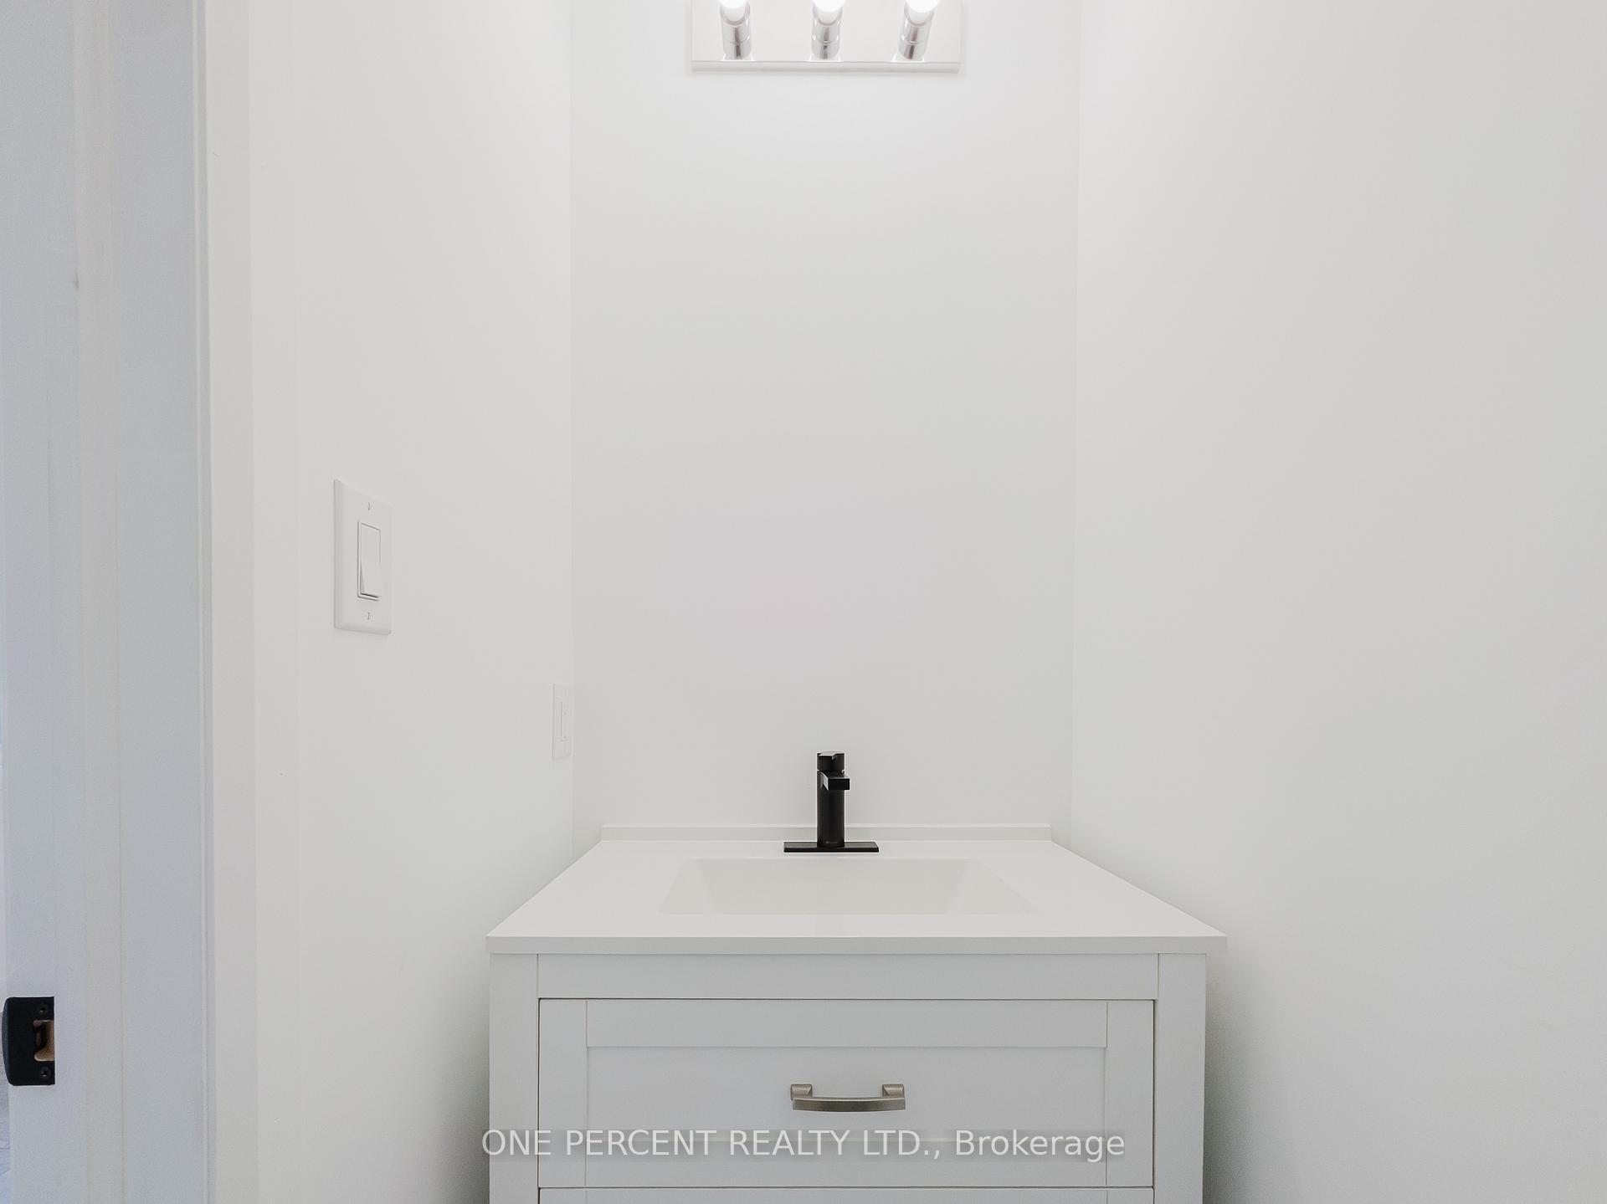
3 out of 4 units currently rented for over $65,000 rental income per year. Live in the remaining 3 bedroom unit or lease for an additional $30,000 per year. 6+2 bedroom, one of a kind legal 4-Unit investment opportunity in Kingston's highly desirable Reddendale neighbourhood! It features 2, two-level 3-bedroom units and 2 spacious 1-bedroom basement units. High-end finishes throughout include quartz countertops in every kitchen, ceramic tile in the bathrooms, and 9-ft ceilings on both the main floor and basement, creating bright, open spaces. Each unit has separately metered electricity and water, while gas is supplied to the main-floor units with separate metering. Separate high efficiency furnace & air conditioners serve the 2 main floor units. Gas hot water tanks for each main floor unit, electric hot water in the basement (all owned not rented). HRV system. Enjoy parking for four vehicles and a prime location just steps from parks, Crerar Park Beach, and only five minutes to a golf course, driving range and major shopping areas. This is an excellent opportunity for investors in one of Kingston's premium neighbourhoods that will continue to attract top-tier tenants. HST included in the sale. View the video tours for a better look at the property!
Facts & features
Ask about this home
A HOMEH agent will answer your questions about this home.
Rooms
20 rooms · 8 bathrooms
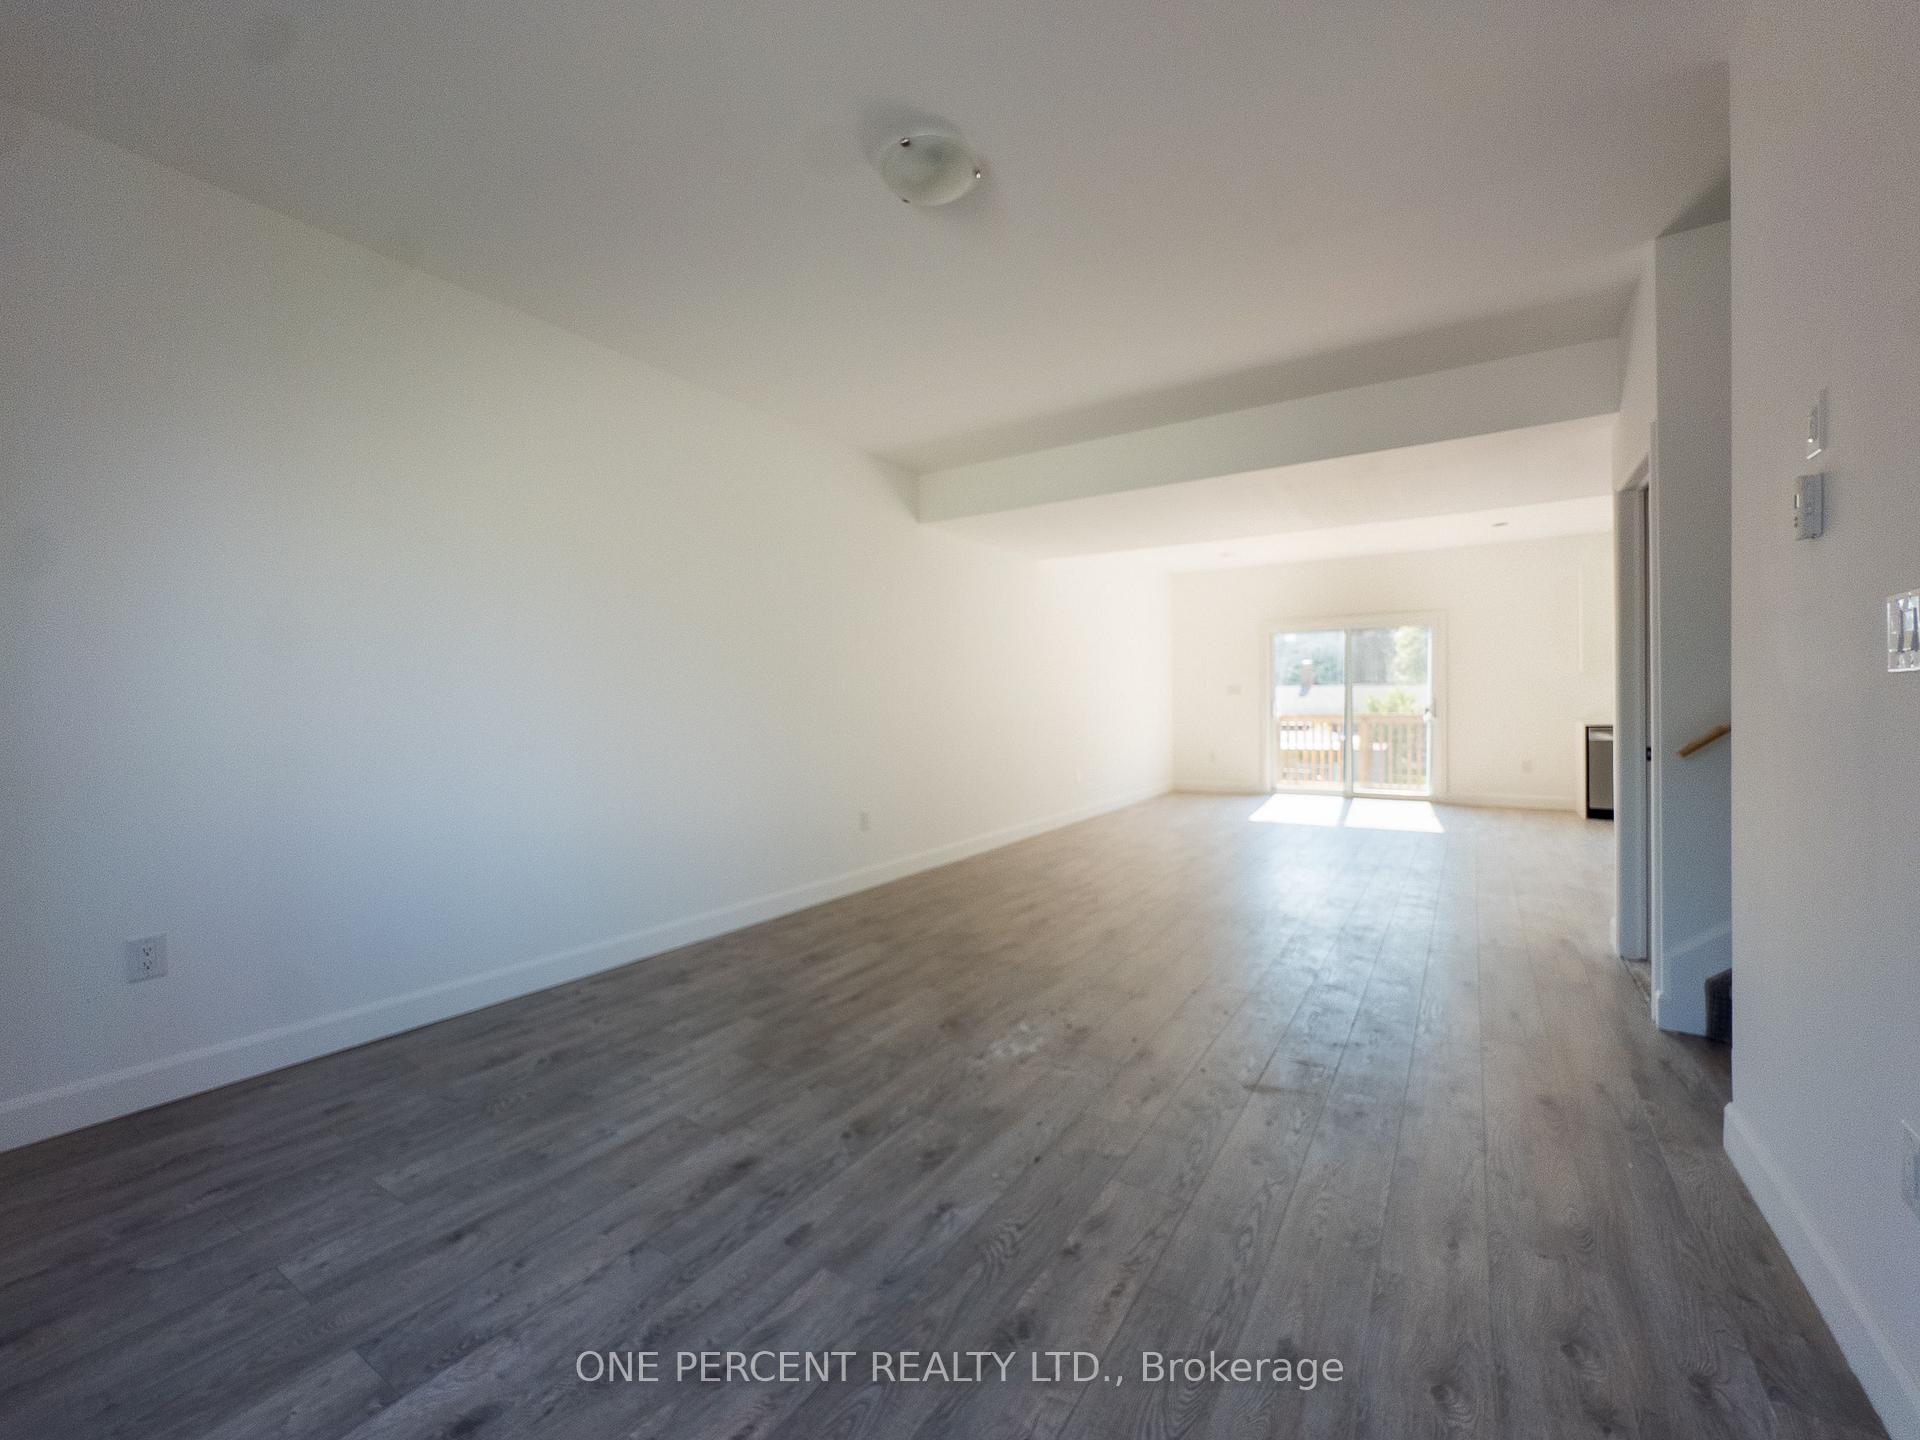
- Living room22′7″ × 13′7″307 sq.ft.
- Dining room12′ × 13′7″163 sq.ft.
- Kitchen11′11″ × 8′95 sq.ft.
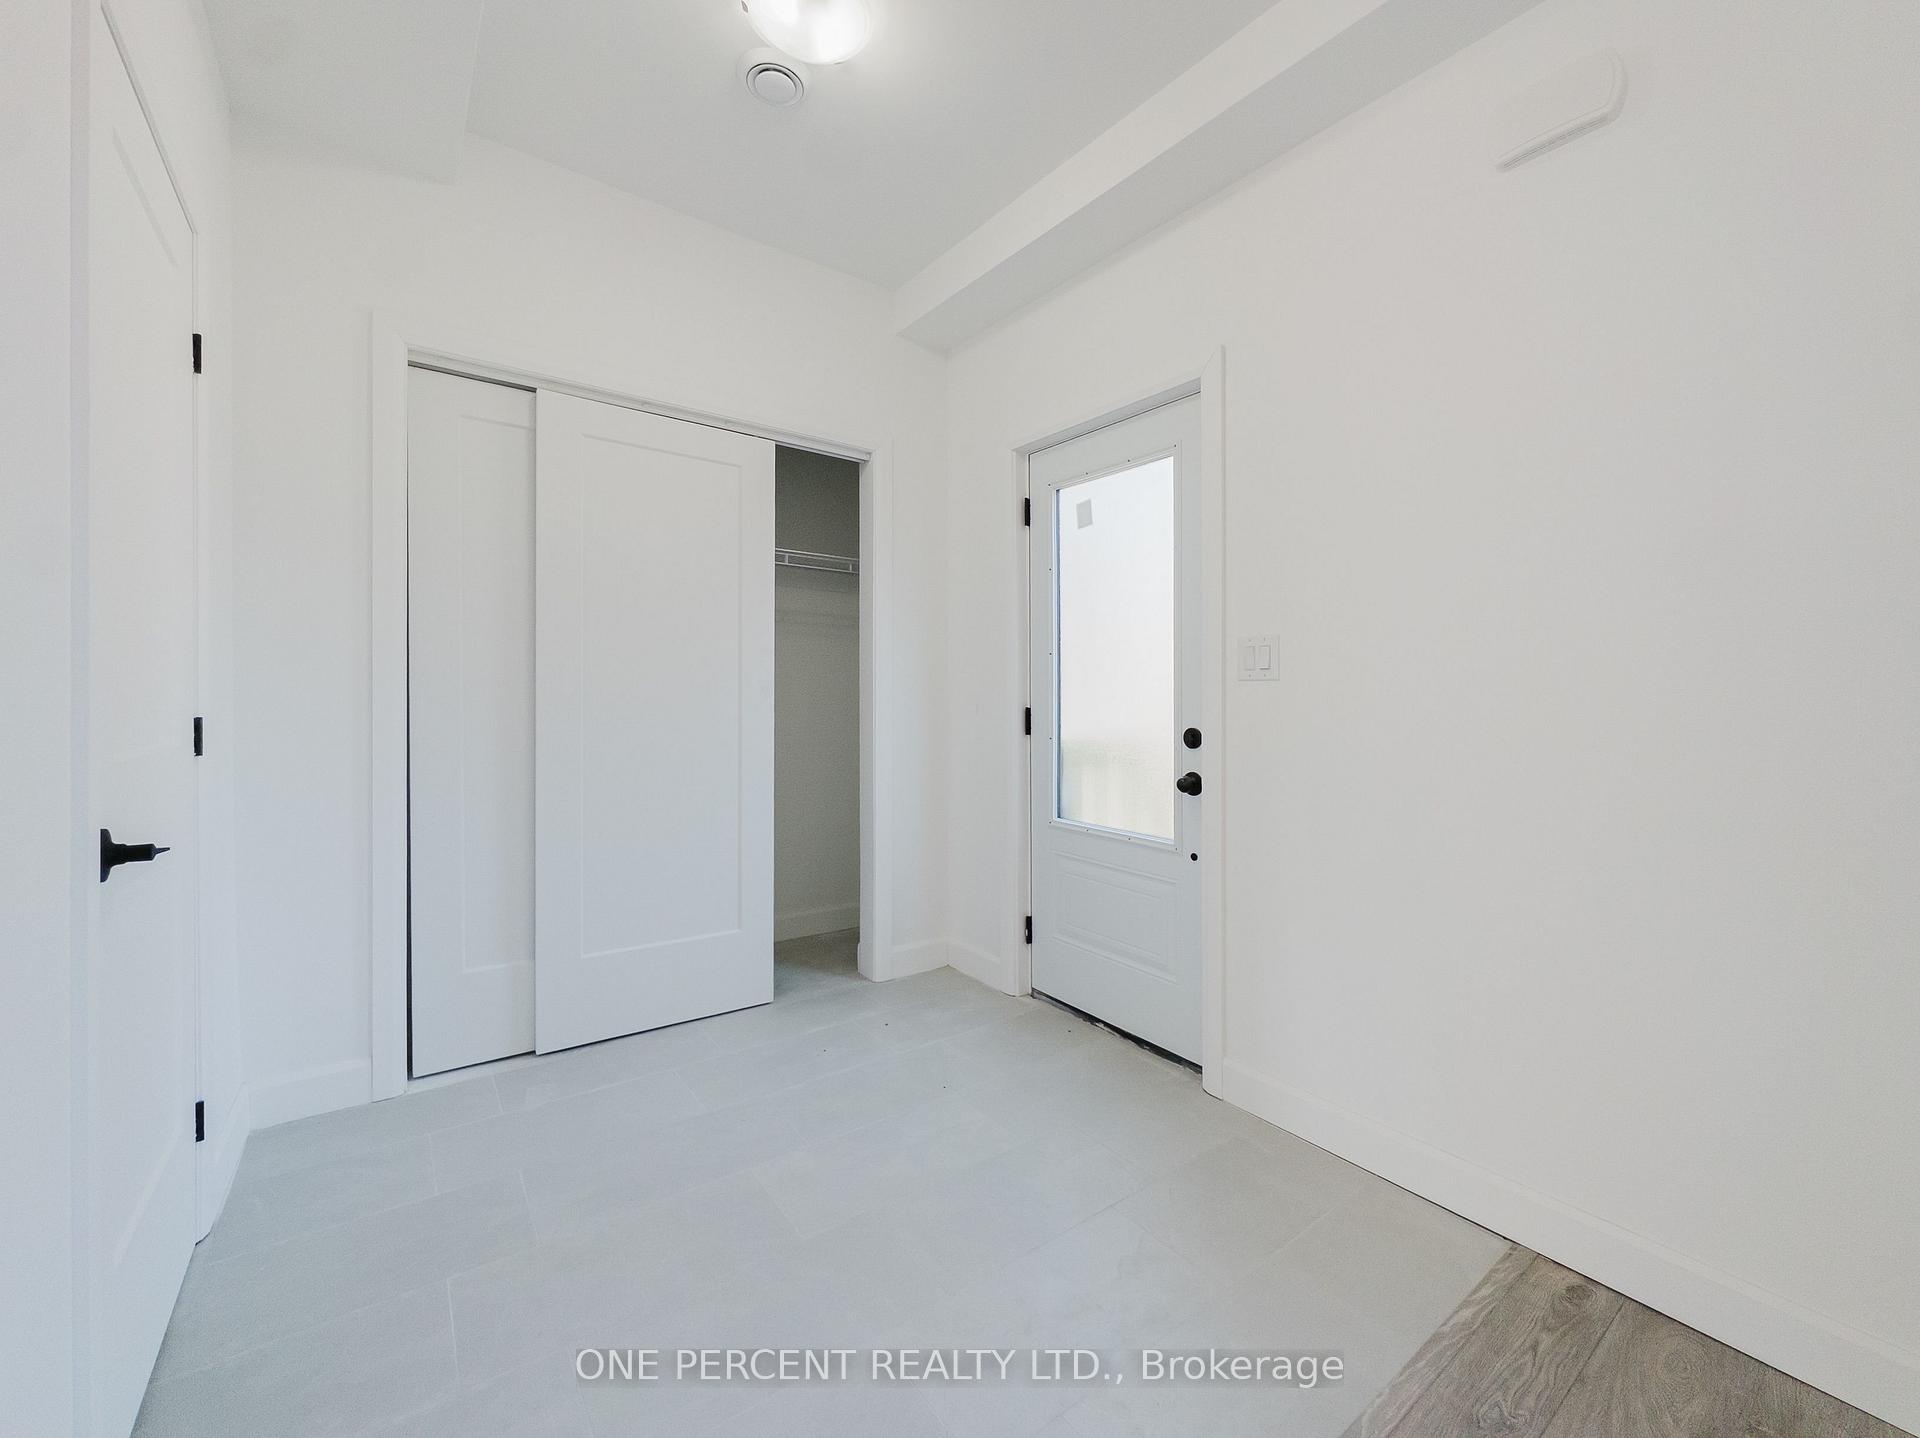
- Foyer7′4″ × 5′9″42 sq.ft.
- Living room22′7″ × 13′7″307 sq.ft.
- Dining room12′ × 13′7″163 sq.ft.
- Kitchen11′11″ × 8′95 sq.ft.
- Foyer4′8″ × 8′37 sq.ft.
- Primary bedroom10′7″ × 12′8″134 sq.ft.
- Bedroom11′10″ × 11′3″133 sq.ft.
- Bedroom11′10″ × 9′11″117 sq.ft.
- Primary bedroom10′7″ × 12′8″134 sq.ft.
- Bedroom11′10″ × 11′3″133 sq.ft.
- Bedroom11′10″ × 9′11″117 sq.ft.
- Bedroom11′9″ × 9′11″116 sq.ft.
- Bedroom11′9″ × 11′11″140 sq.ft.
- Kitchen12′2″ × 12′1″147 sq.ft.
- Living room21′2″ × 15′5″326 sq.ft.
- Kitchen9′1″ × 15′11″145 sq.ft.
- Living room8′6″ × 13′7″116 sq.ft.
Around this home
Schools nearby
School rating, out of 10.
Listing details
Helpful tools
Your HOMEH agent
"I would see it this week."
Ask HOMEH about this home
Price, neighbourhood, monthly cost. Ask anything.
HOMEH Intelligent Agent is an AI, not a licensed representative. Check anything important with your agent.