
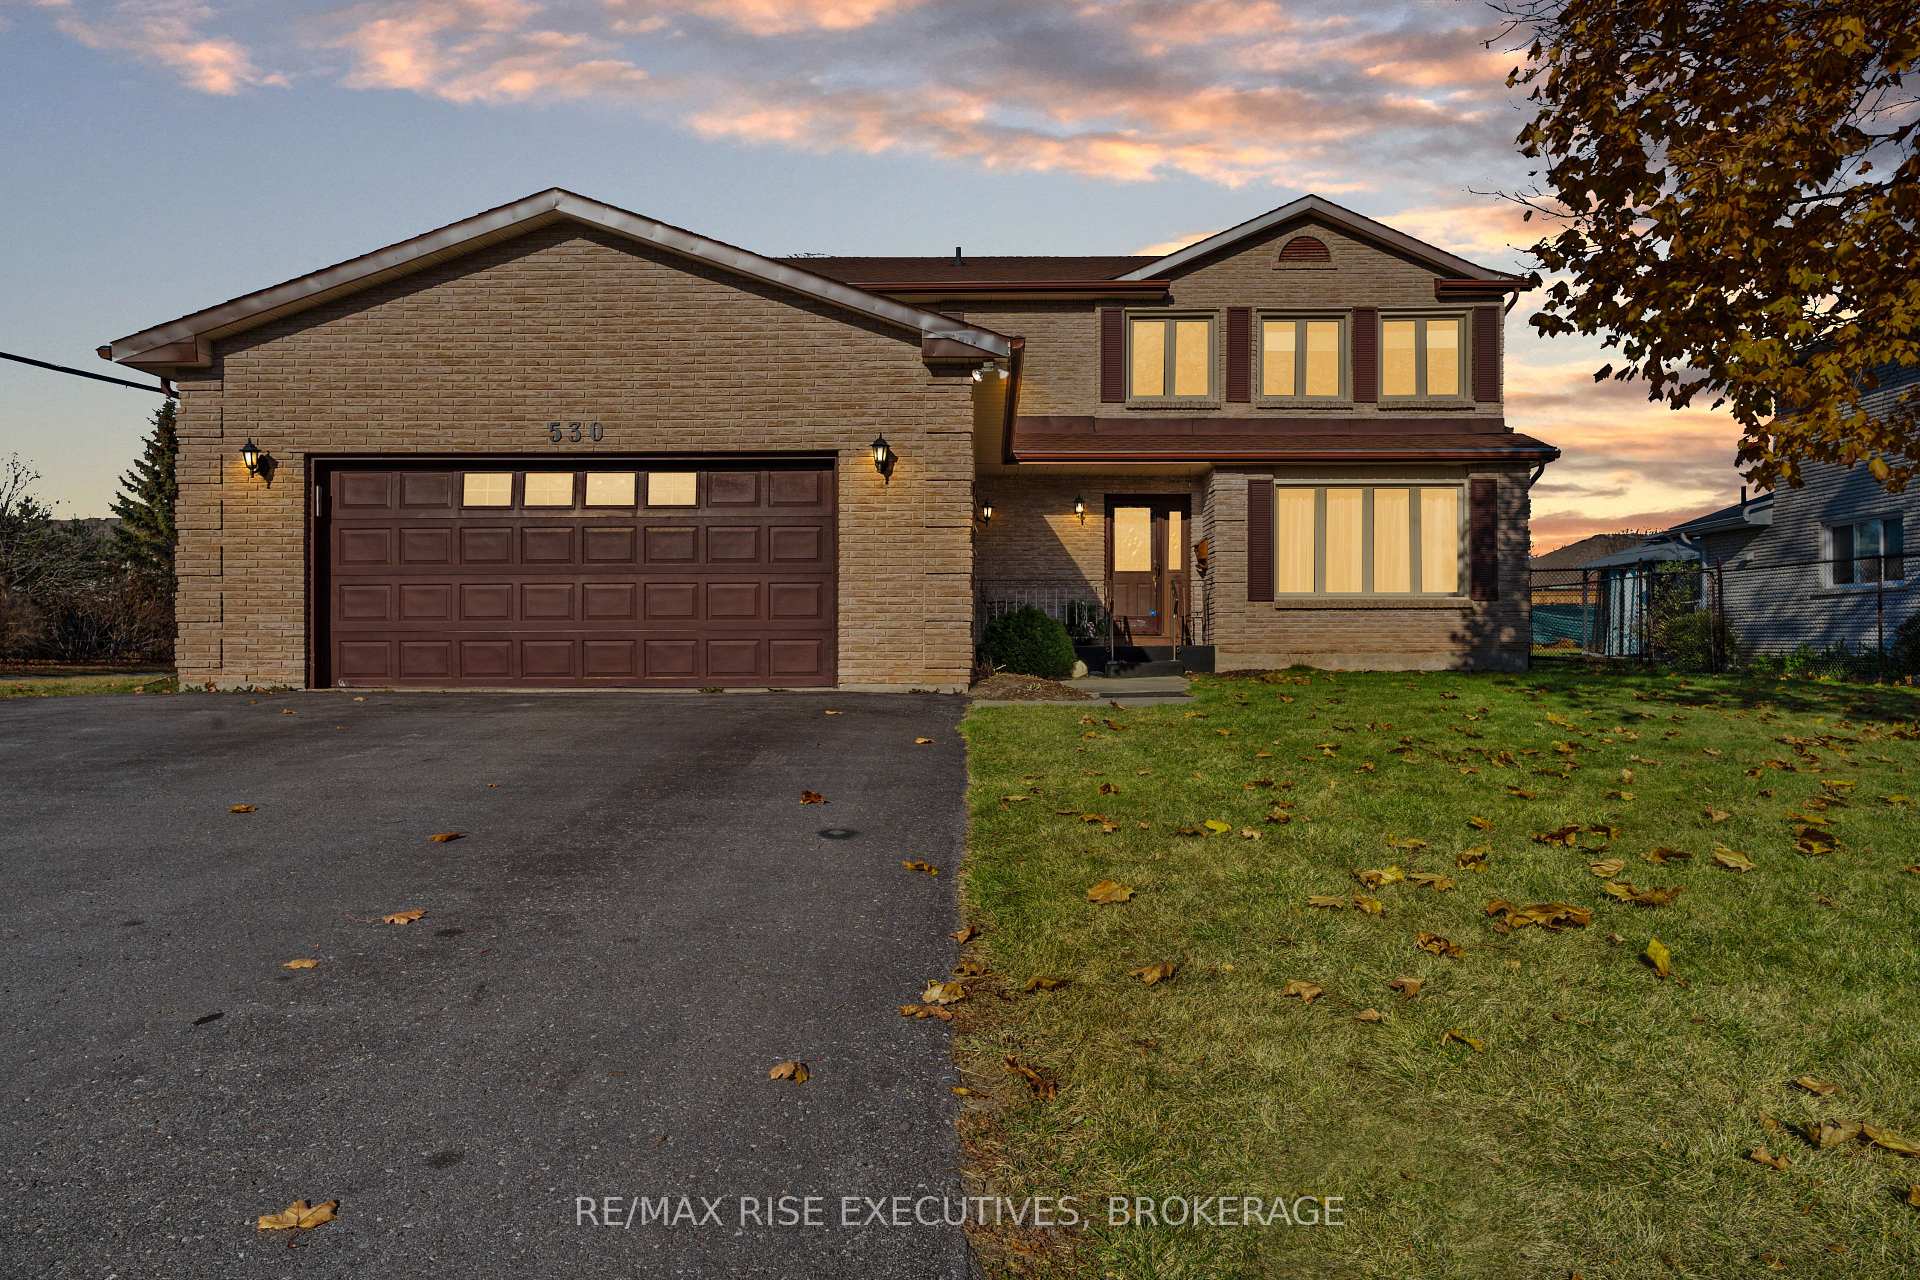
530 Canterbury Crescent
Kingston (City Southwest), ON K7M 6X1530 Canterbury Crescent
Kingston (City Southwest), ON K7M 6X1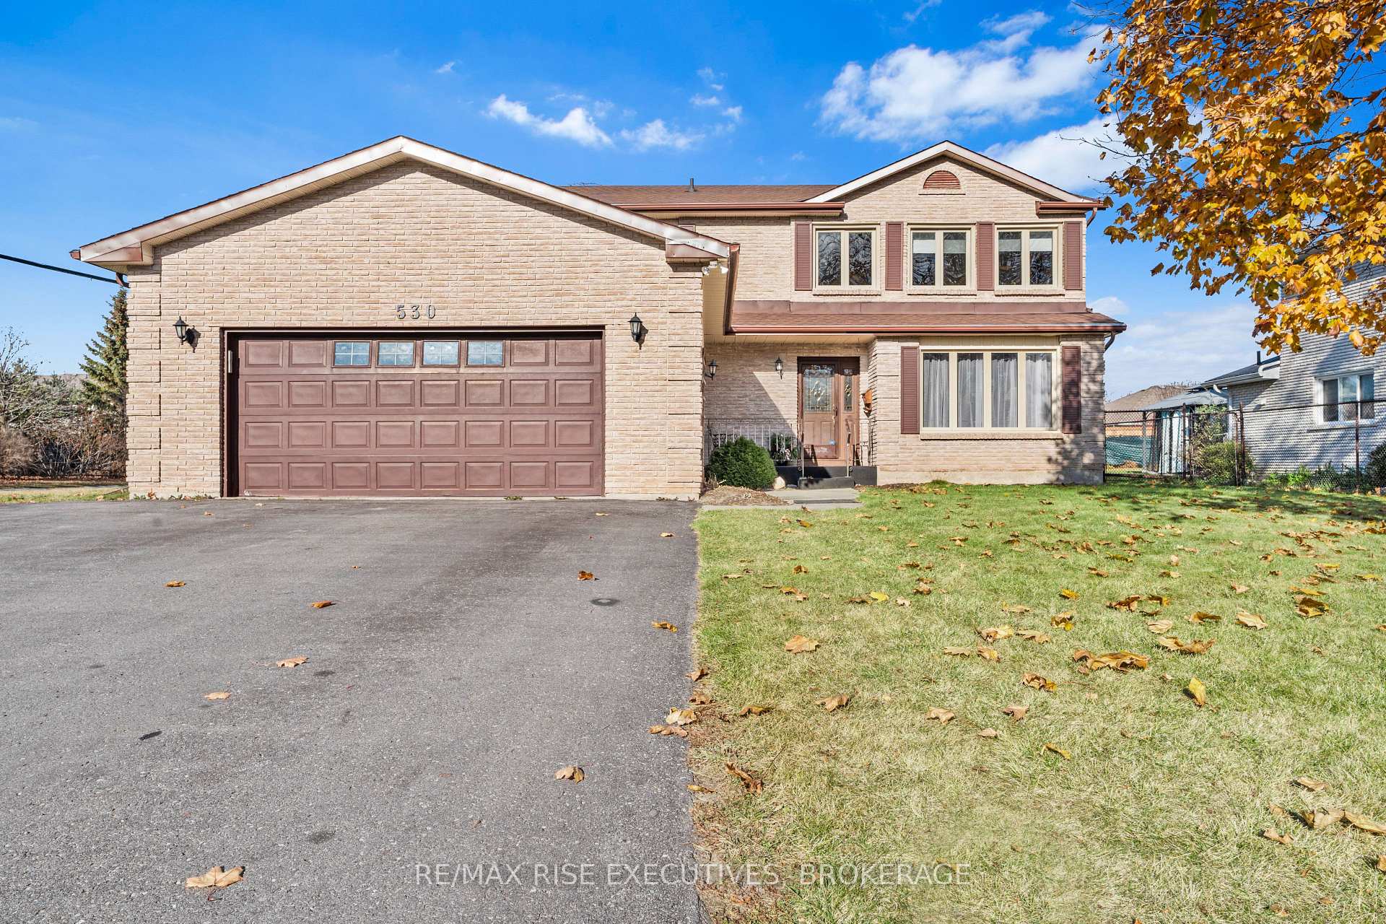
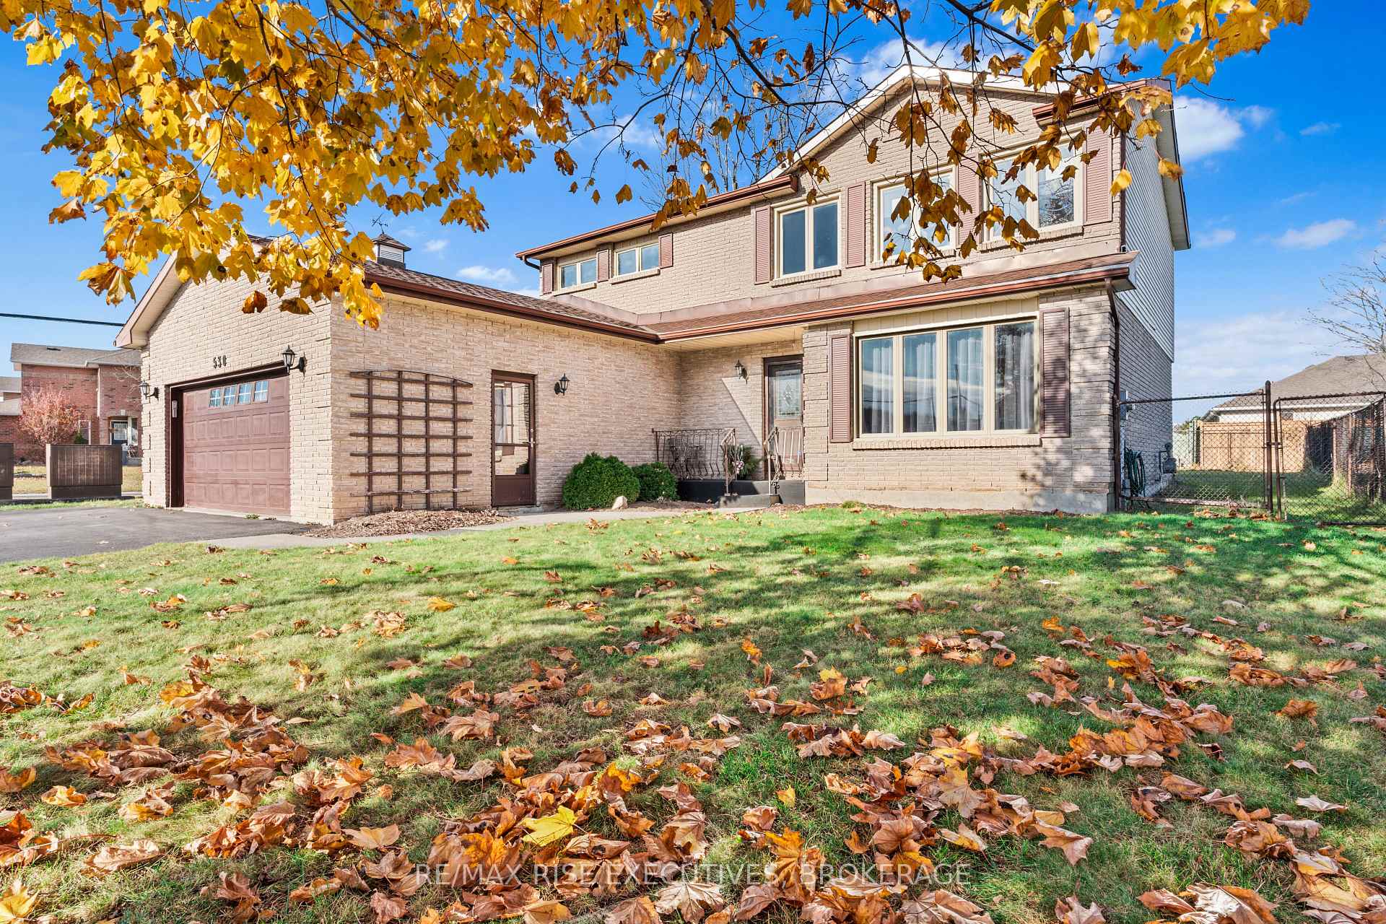
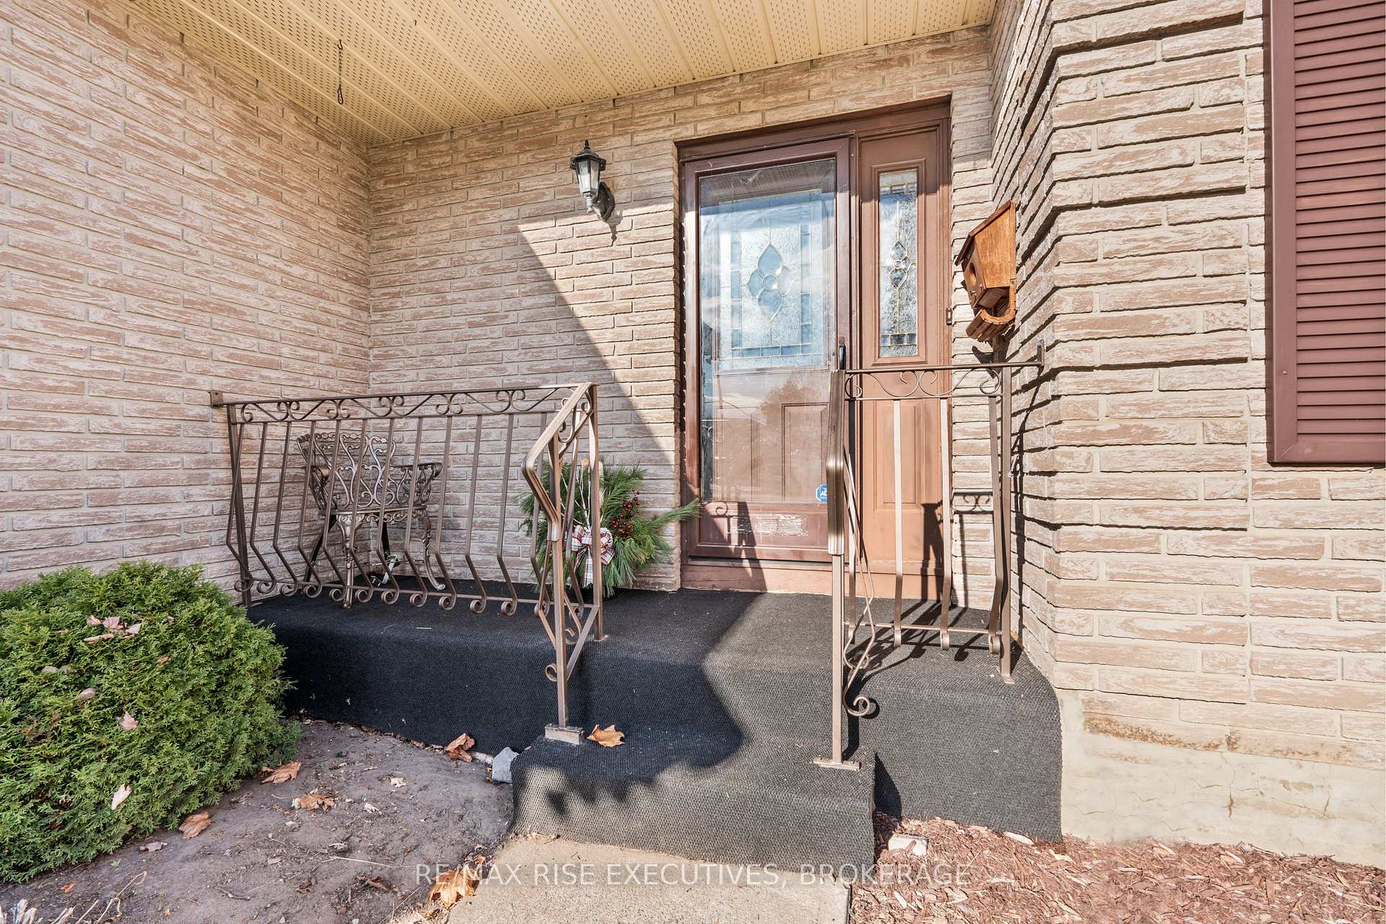
 See all 40 photos
Property history
About this home
530 Canterbury Crescent, Kingston
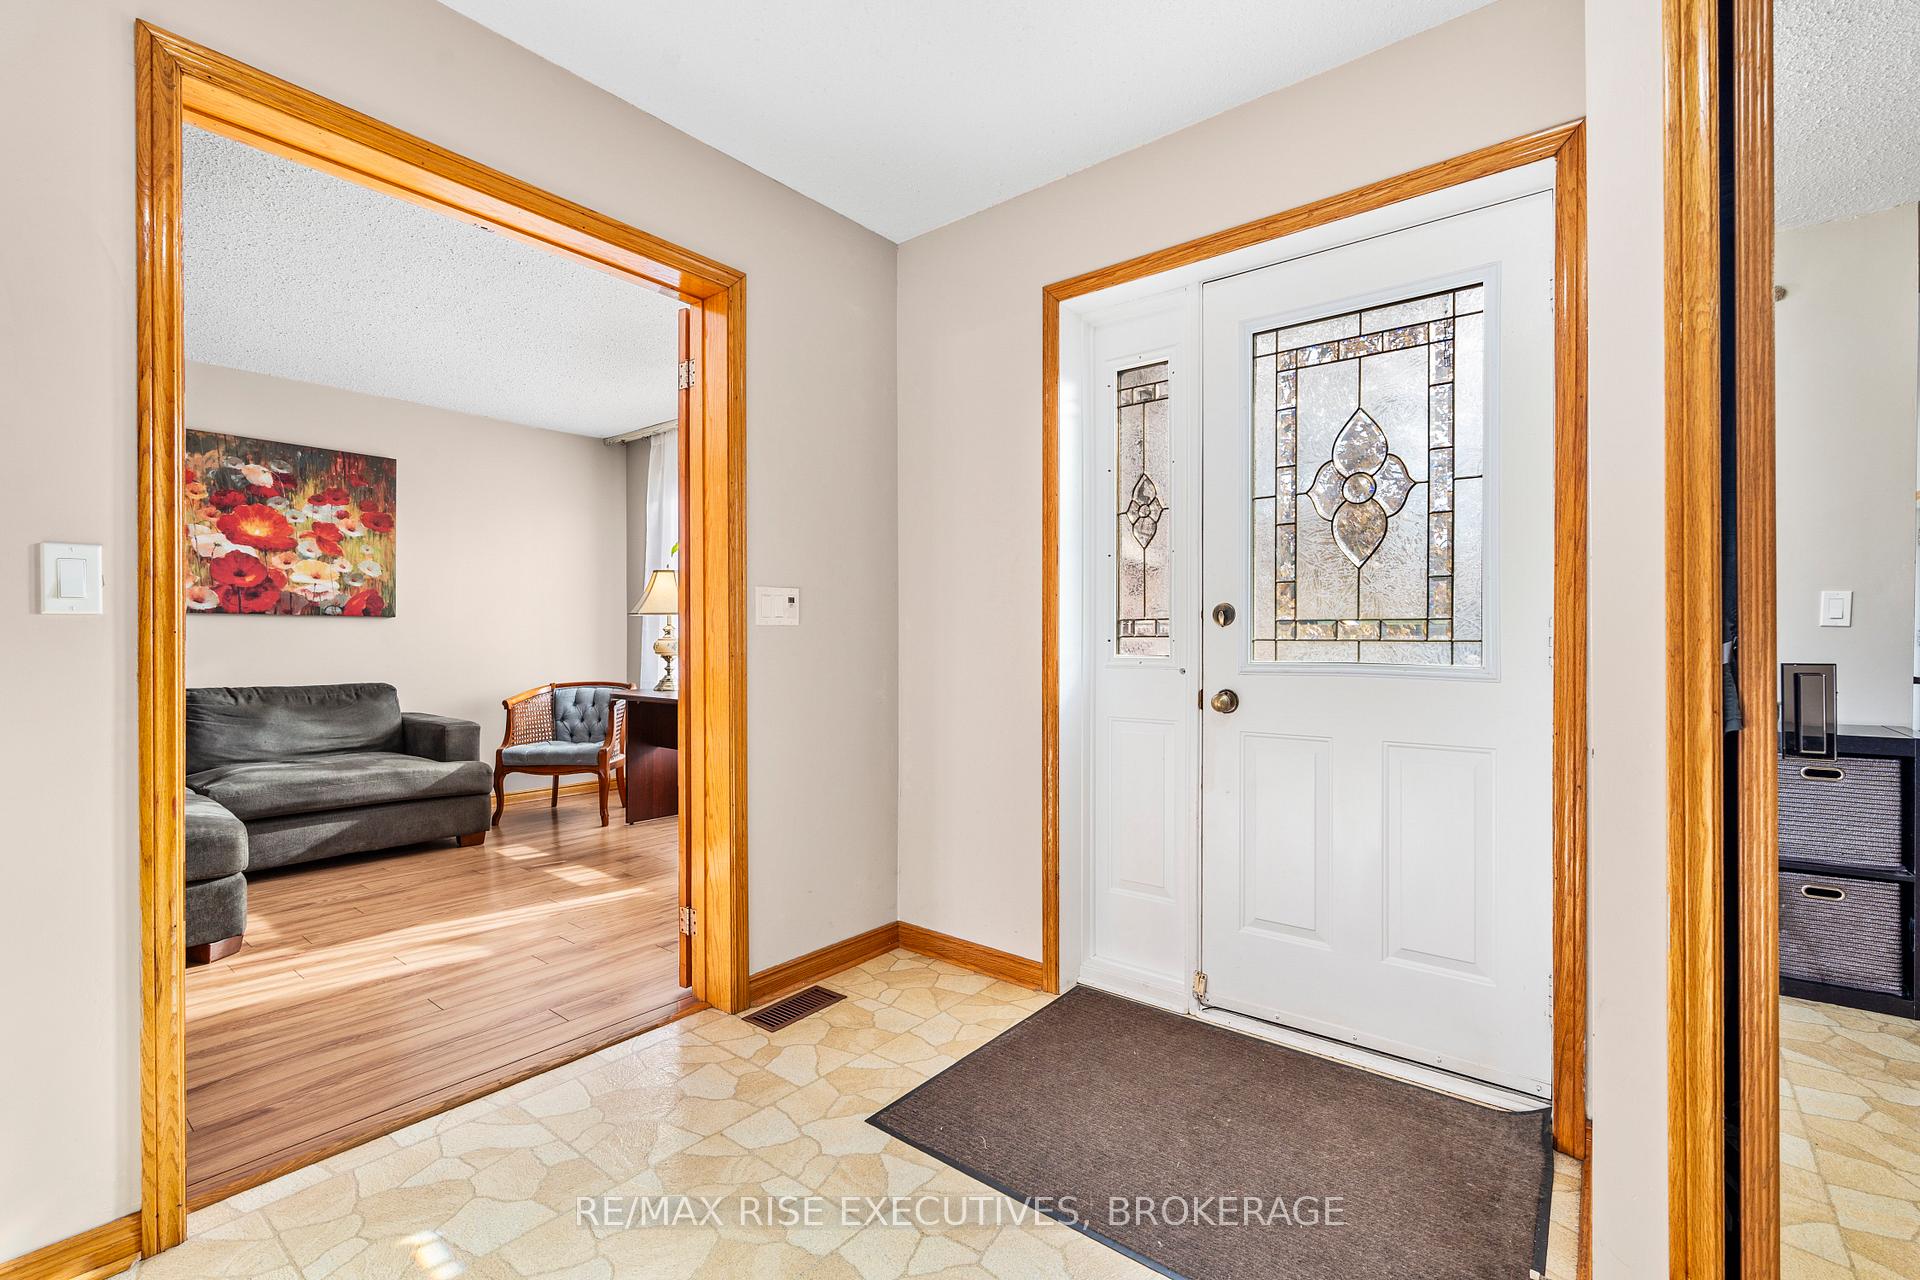
Charming 4-Bedroom Family Home with an in-law suite in Henderson Place. Welcome to this beautifully maintained family home in the heart of Henderson Place! This spacious property offers a fantastic layout, perfect for comfortable living and entertaining. The main floor features a generous living and dining area, a convenient 2-piece bath, and a versatile laundry/mudroom with direct access to an oversized 2-car garage. The cozy family room opens to an eat-in kitchen with access to a wraparound covered porch/deck ideal for enjoying your fully fenced yard. Upstairs, you'll find four well-appointed bedrooms, including a master suite with a 4-piece ensuite and walk-in closet. The basement has been finished out as an in-law suite, that boasts a brand new kitchen and direct stairs to the garage for added convenience. Lovingly cared for by its current owners, this home is ready for a new family to create cherished memories. Don't miss out schedule your viewing today!
Facts & features
Ask about this home
A HOMEH agent will answer your questions about this home.
Rooms
12 rooms · 4 bathrooms
- Bathroom2′6″ × 0′8″2 sq.ft.
- Kitchen4′3″ × 2′6″11 sq.ft.
- Family room4′2″ × 5′2″21 sq.ft.
- Dining room3′5″ × 3′5″12 sq.ft.
- Breakfast3′7″ × 3′1″11 sq.ft.
- Laundry4′ × 2′2″9 sq.ft.
- Living room3′8″ × 5′1″19 sq.ft.
- Bathroom2′4″ × 2′2″5 sq.ft.
- Primary bedroom3′7″ × 5′5″19 sq.ft.
- Bedroom 24′ × 3′8″15 sq.ft.
- Bedroom 33′7″ × 3′9″13 sq.ft.
- Bedroom 42′9″ × 2′11″8 sq.ft.
Around this home
Schools nearby
School rating, out of 10.
Listing details
Helpful tools
Your HOMEH agent

"Priced 28% over our estimate. I would see it this week."
Ask HOMEH about this home
Price, neighbourhood, monthly cost. Ask anything.
HOMEH Intelligent Agent is an AI, not a licensed representative. Check anything important with your agent.