
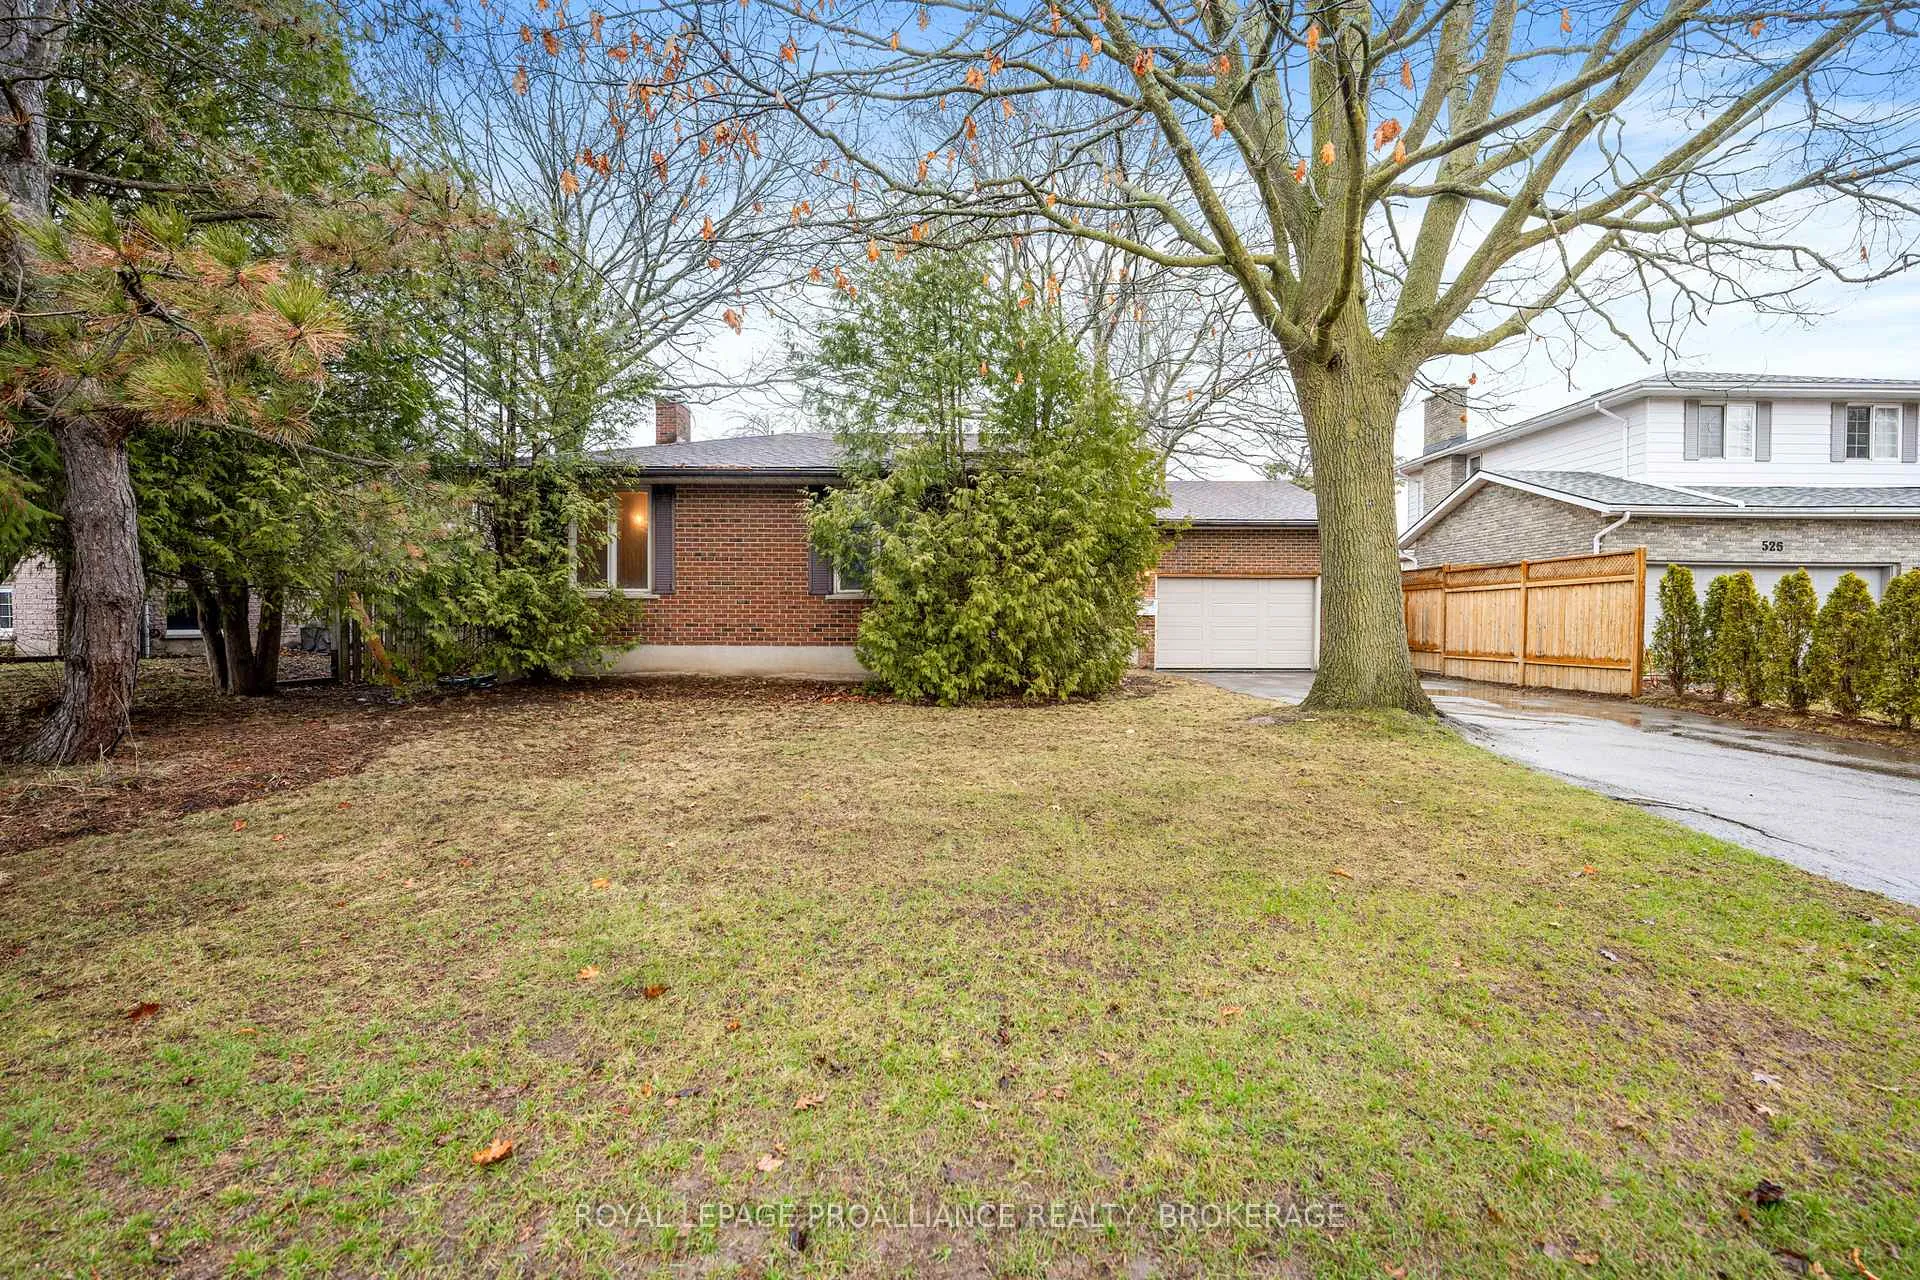
530 Roosevelt Drive
Kingston (City Southwest)530 Roosevelt Drive
Kingston (City Southwest)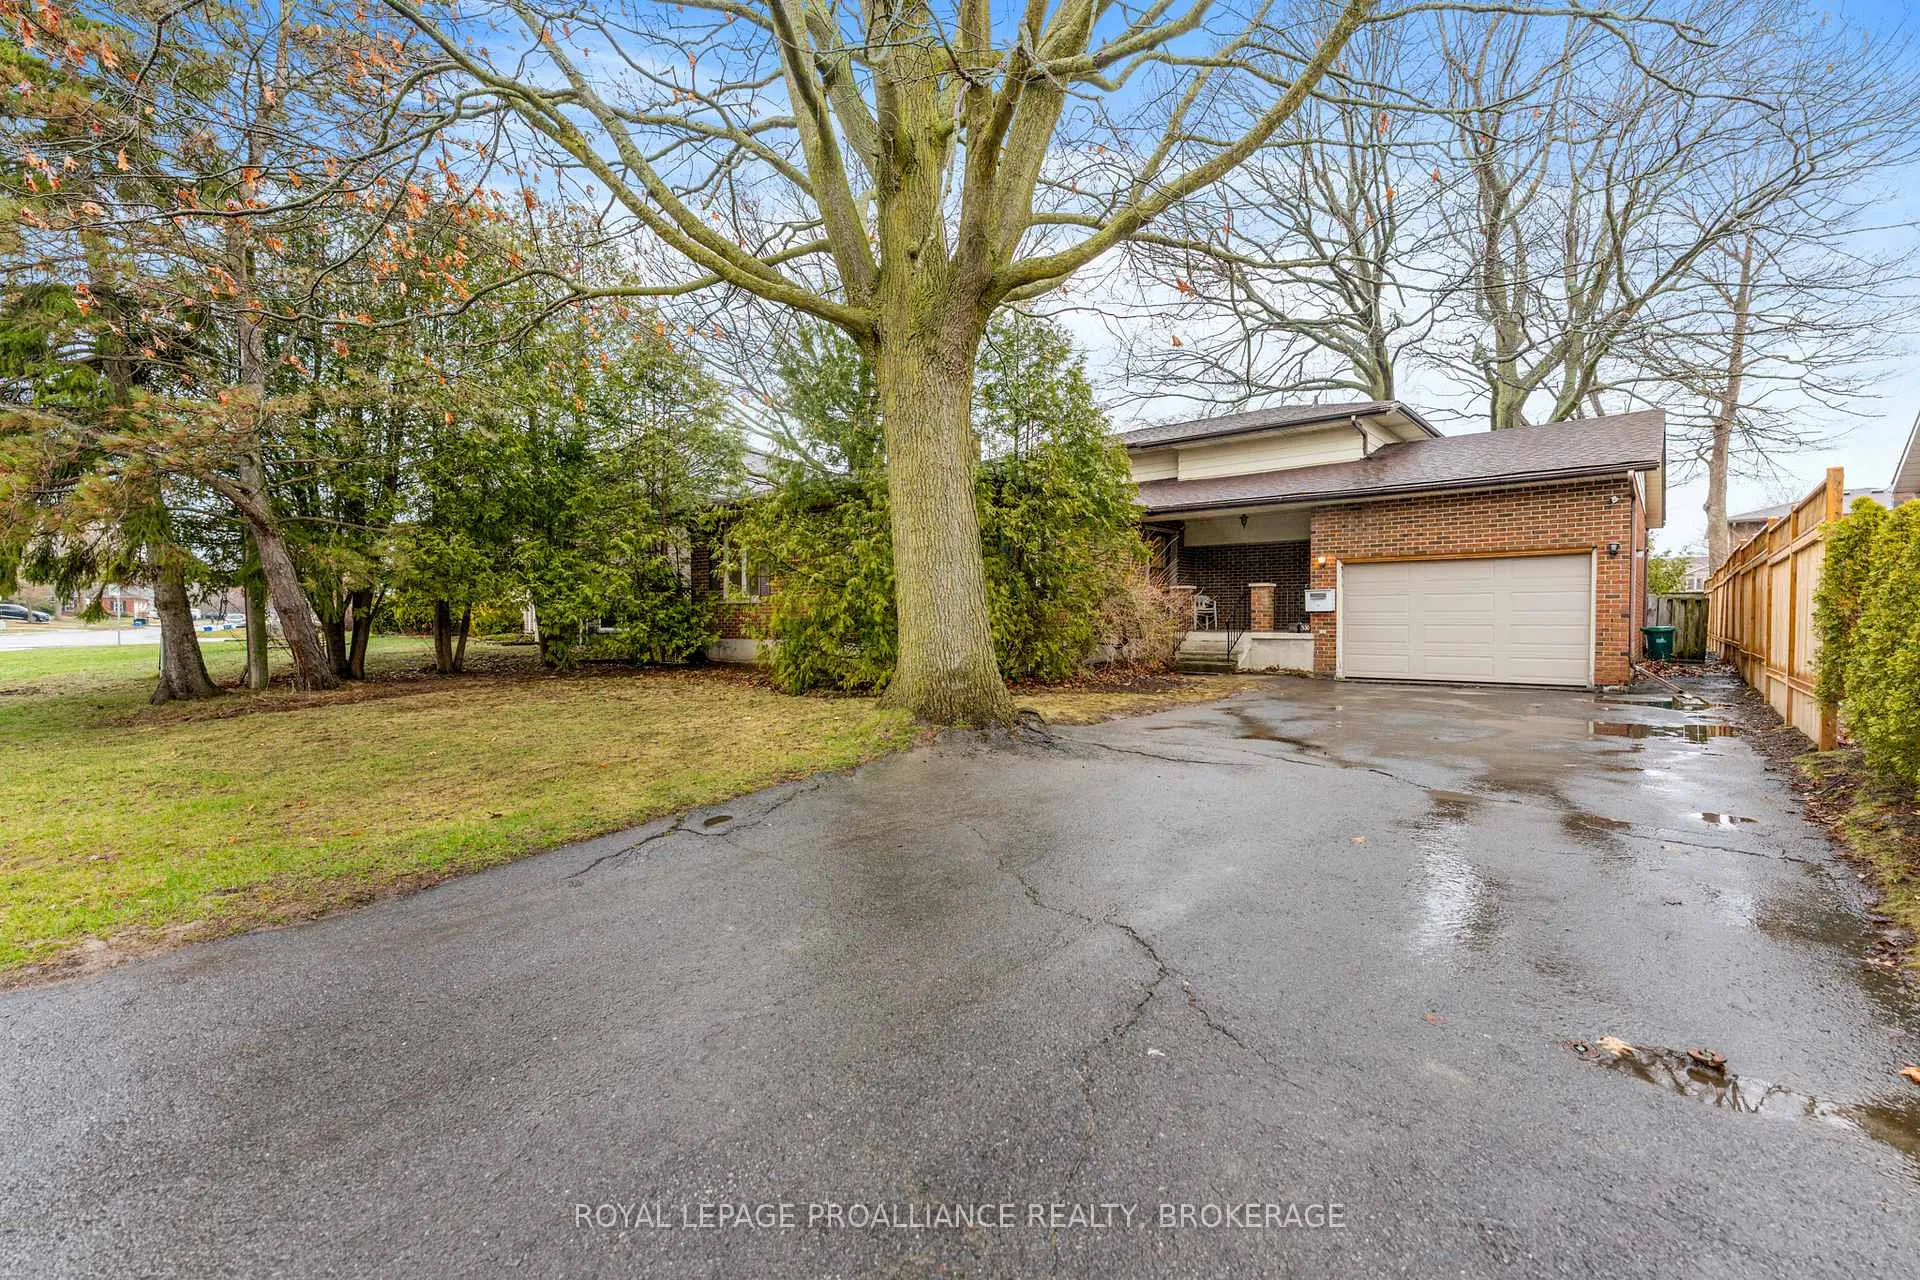
 See all 50 photos
Property history

This home has sold. It is no longer available.
Property not available for sale or for rent.
About this home
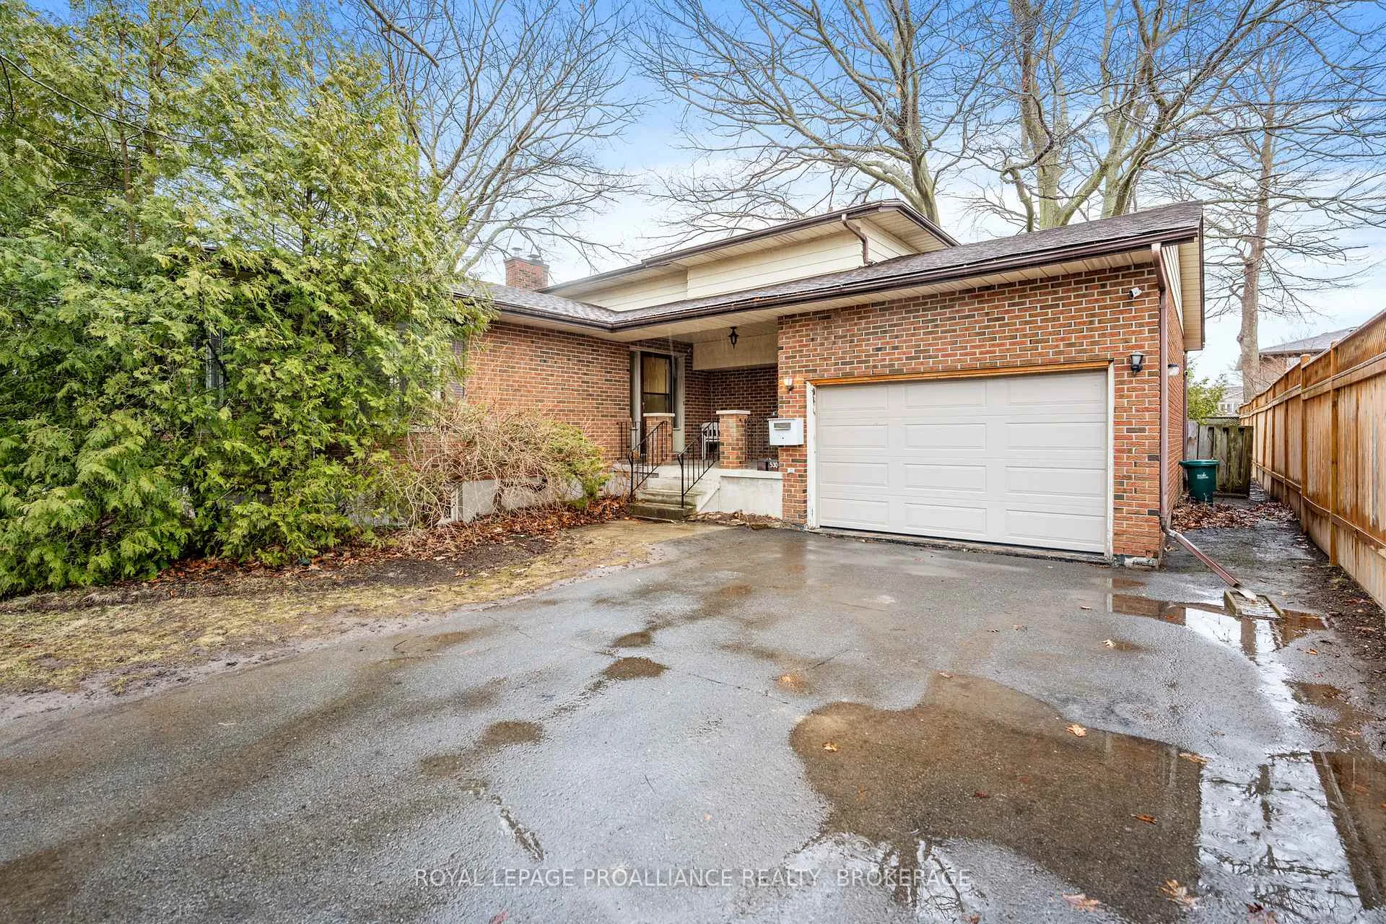
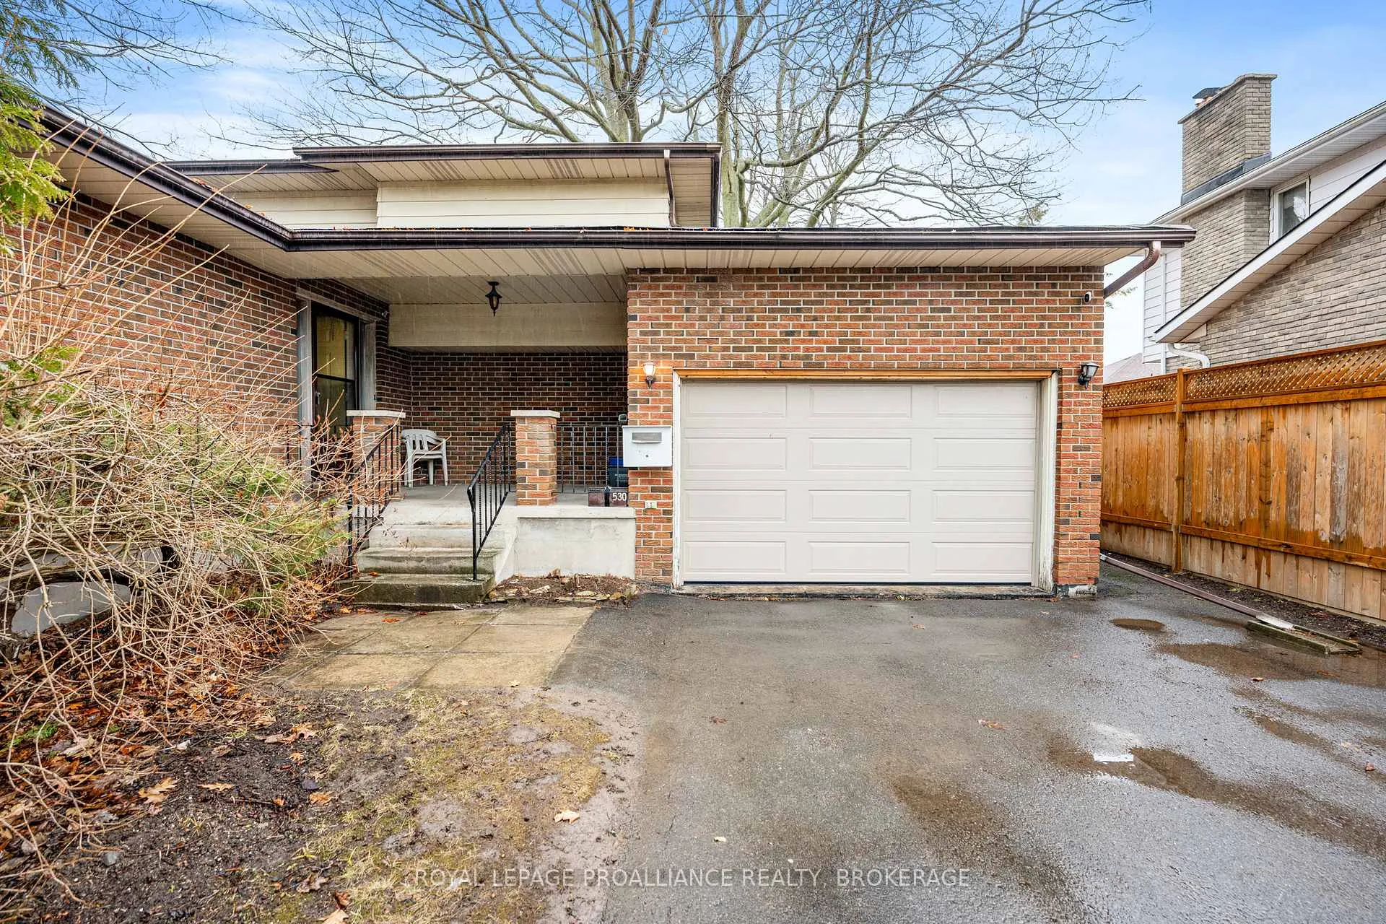
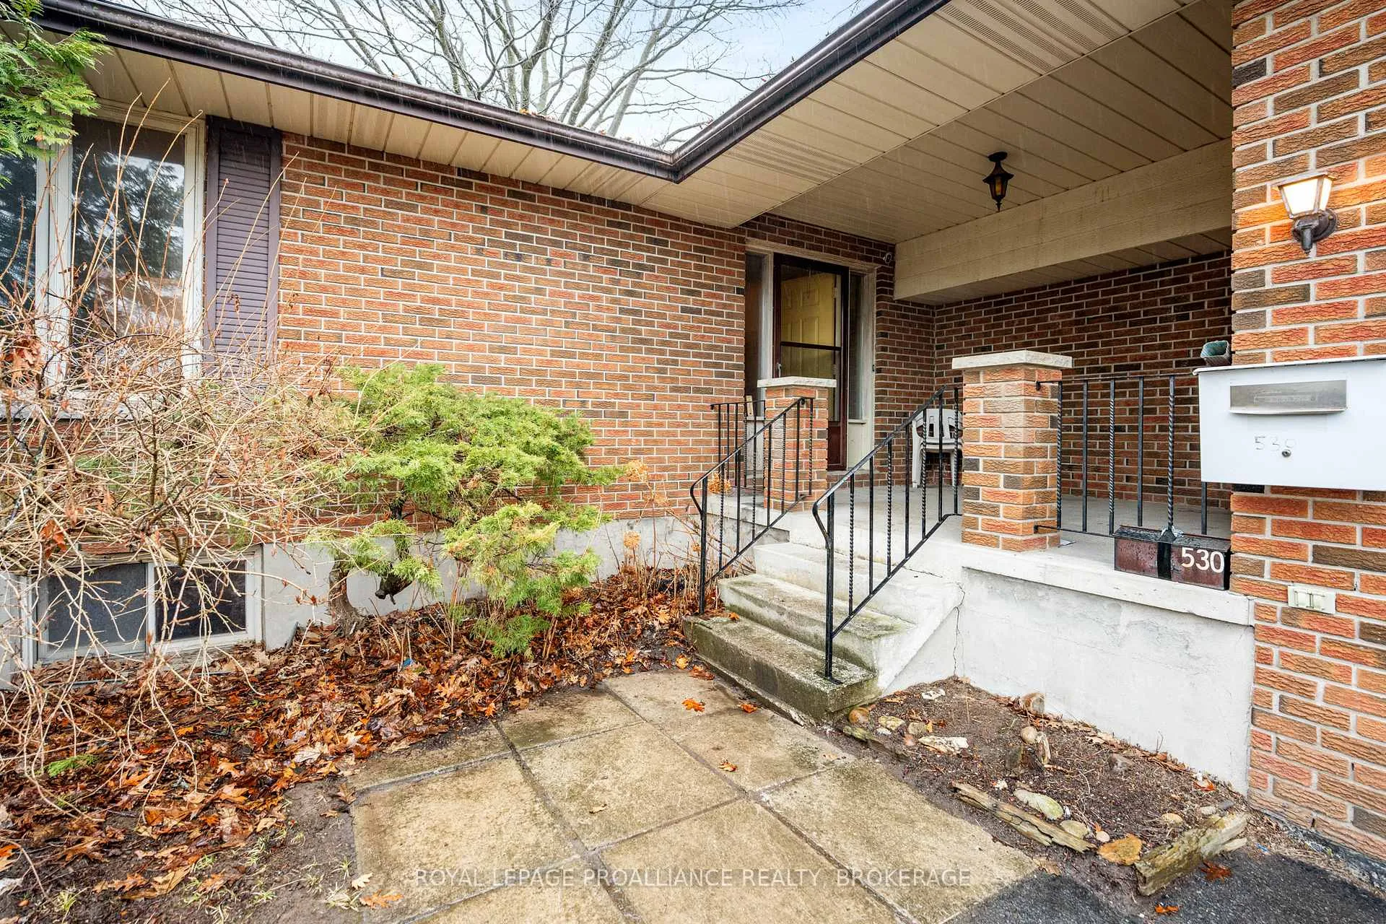
A contractor and renovator's special awaits in Auden Park! Discover 530 Roosevelt Drive, a sturdy brick and siding back split home with outstanding potential in one of Kingston's most family friendly and sought after communities. Situated on a rare, oversized lot measuring 65 ft x 115 ft, offering a large, fully fenced backyard, a covered front veranda for relaxing, and a convenient oversized 1.5 car garage. The thoughtfully laid out main floor features a formal living room, a separate formal dining room, a functional gallery kitchen with its own eating area, and a family room with angel stone wood burning fireplace complete with sliding patio doors that open directly to the large, fully fenced backyard. The property features 3+1 bedrooms. Upstairs you'll find three generously sized bedrooms, including a spacious primary suite complete with a walk in closet and private 4 piece ensuite bathroom. An additional 4 piece bathroom also serves the upper level, while a convenient 3 piece bath with standing shower is located on the main floor, with a private entrance from the 4th bedroom. The property features a large, dry unfinished basement complete with a sump pump, owned hot water tank, 100 amp fuse panel. The property requires extensive renovations, is an Estate and is offered in "As is, where is" condition for $399,900. This is a tremendous opportunity on one of the best lots in a quality neighbourhood.
Facts & features
Ask about this home
A HOMEH agent will answer your questions about this home.
Rooms
9 rooms · 3 bathrooms
- Living room13′1″ × 17′9″233 sq.ft.
- Dining room10′2″ × 10′6″107 sq.ft.
- Kitchen13′1″ × 17′9″233 sq.ft.
- Bedroom 412′6″ × 12′6″155 sq.ft.
- Family room18′5″ × 13′5″247 sq.ft.
- Primary bedroom13′9″ × 11′10″163 sq.ft.
- Bedroom 210′10″ × 10′2″110 sq.ft.
- Bedroom 311′10″ × 10′10″128 sq.ft.
- Other23′ × 28′3″648 sq.ft.
Around this home
Schools nearby
School rating, out of 10.
Listing details
Helpful tools
Your HOMEH agent
"I would see it this week."
Ask HOMEH about this home
Price, neighbourhood, monthly cost. Ask anything.
HOMEH Intelligent Agent is an AI, not a licensed representative. Check anything important with your agent.