
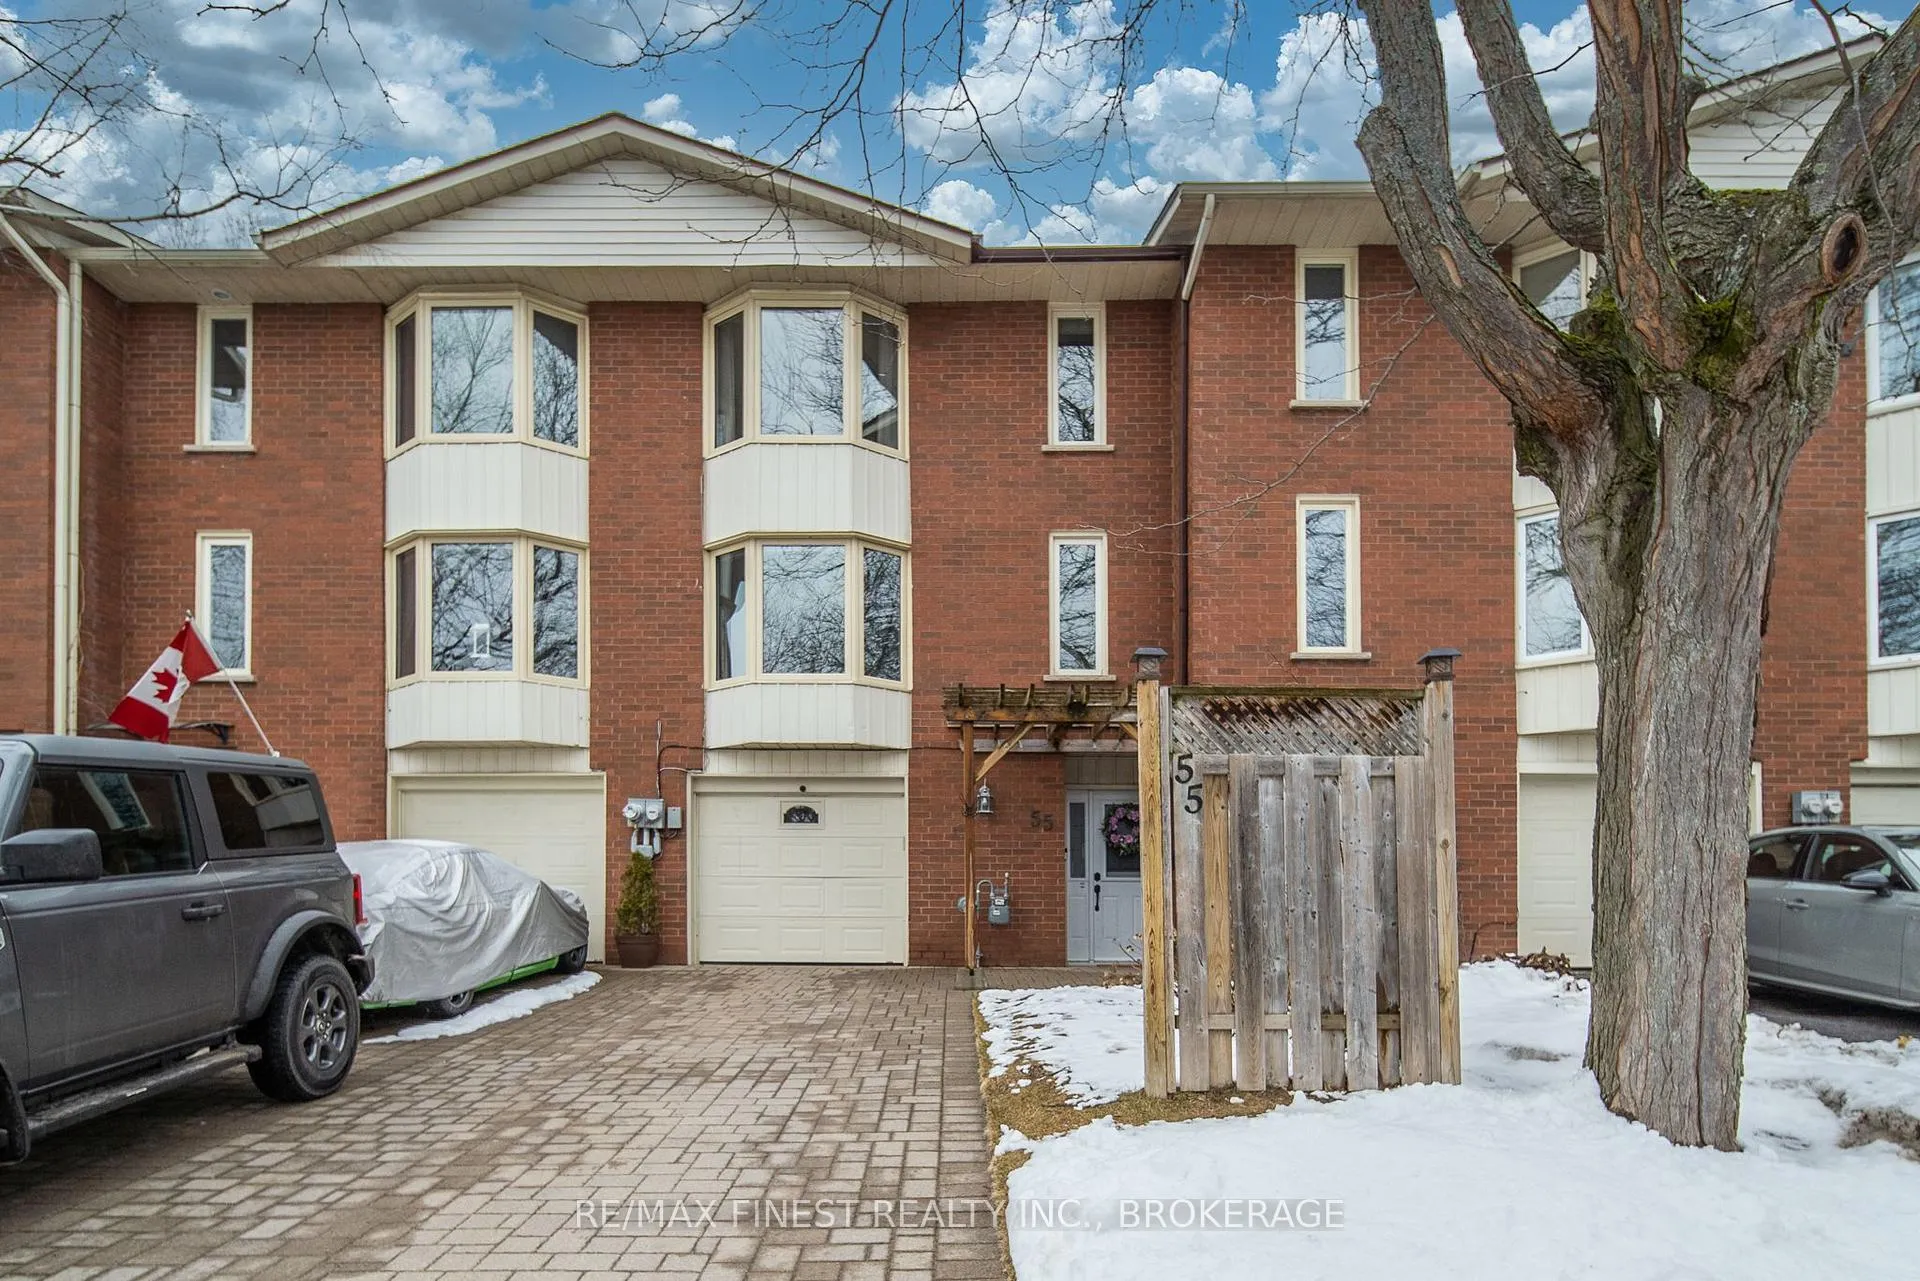
55 Limeridge Drive
Kingston (Kingston East, Incl Barret Crt)55 Limeridge Drive
Kingston (Kingston East, Incl Barret Crt)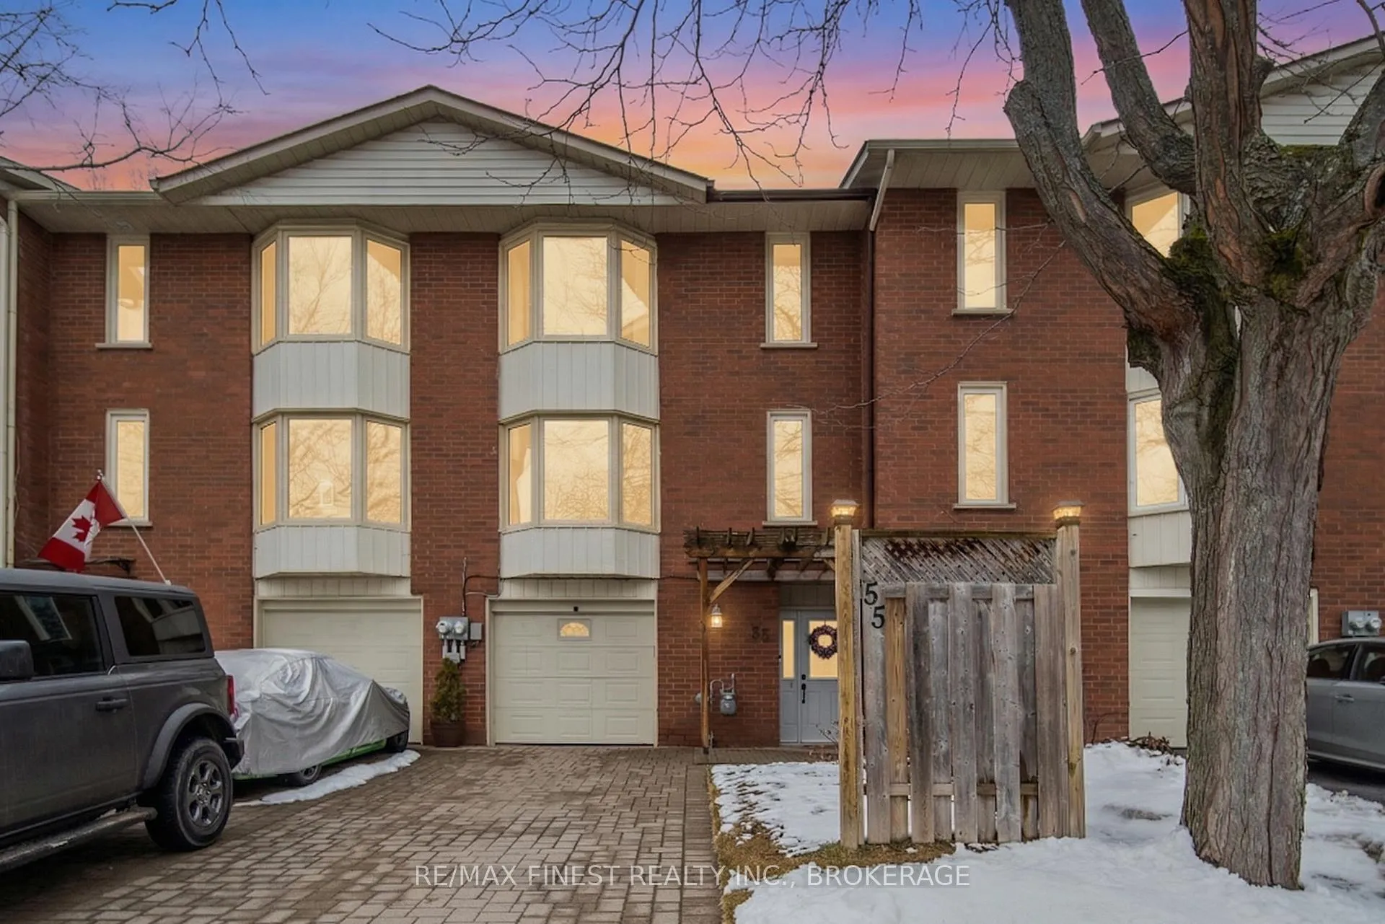
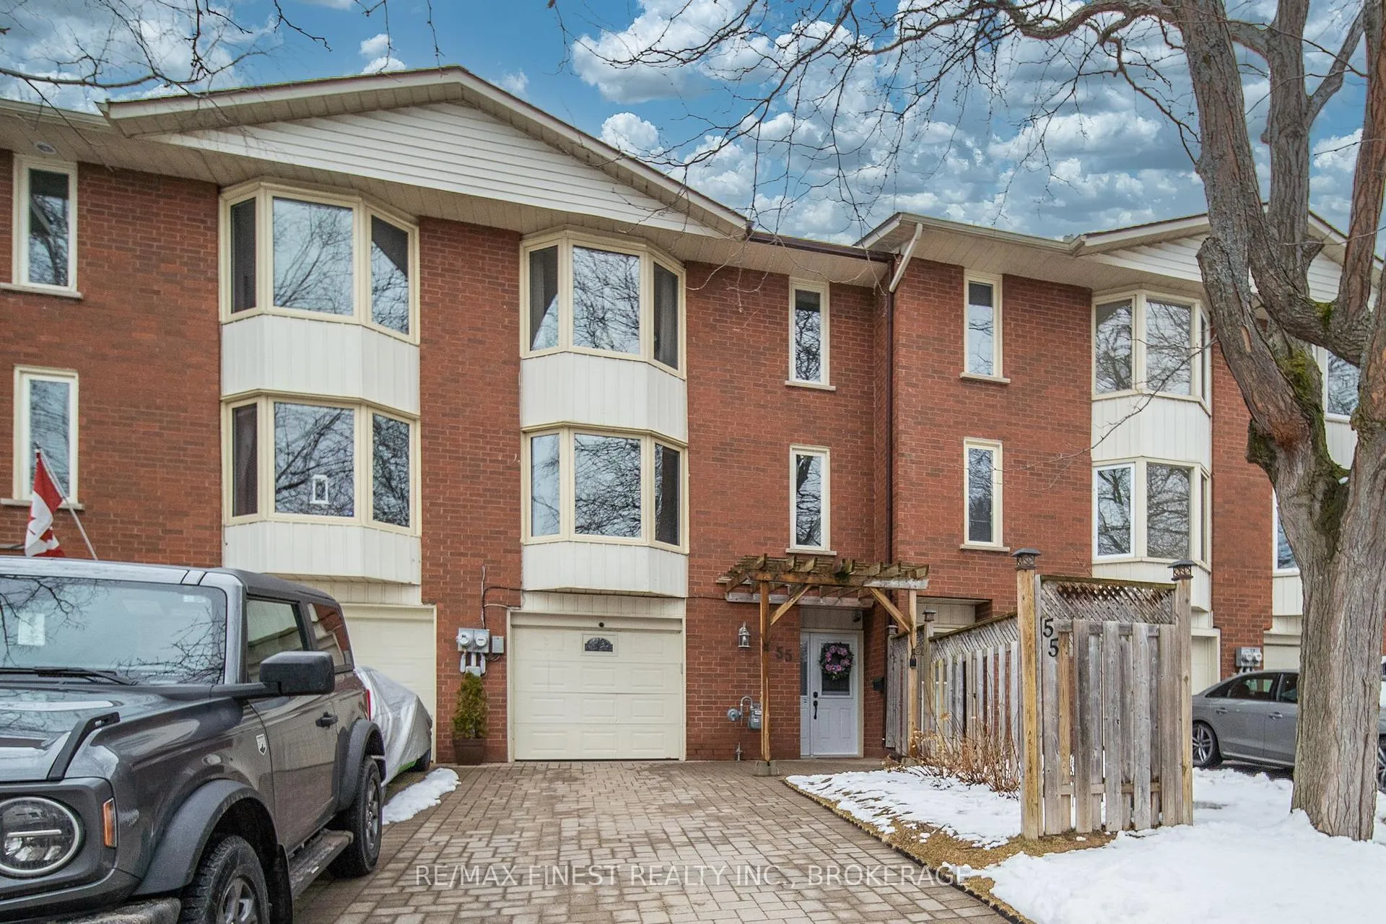
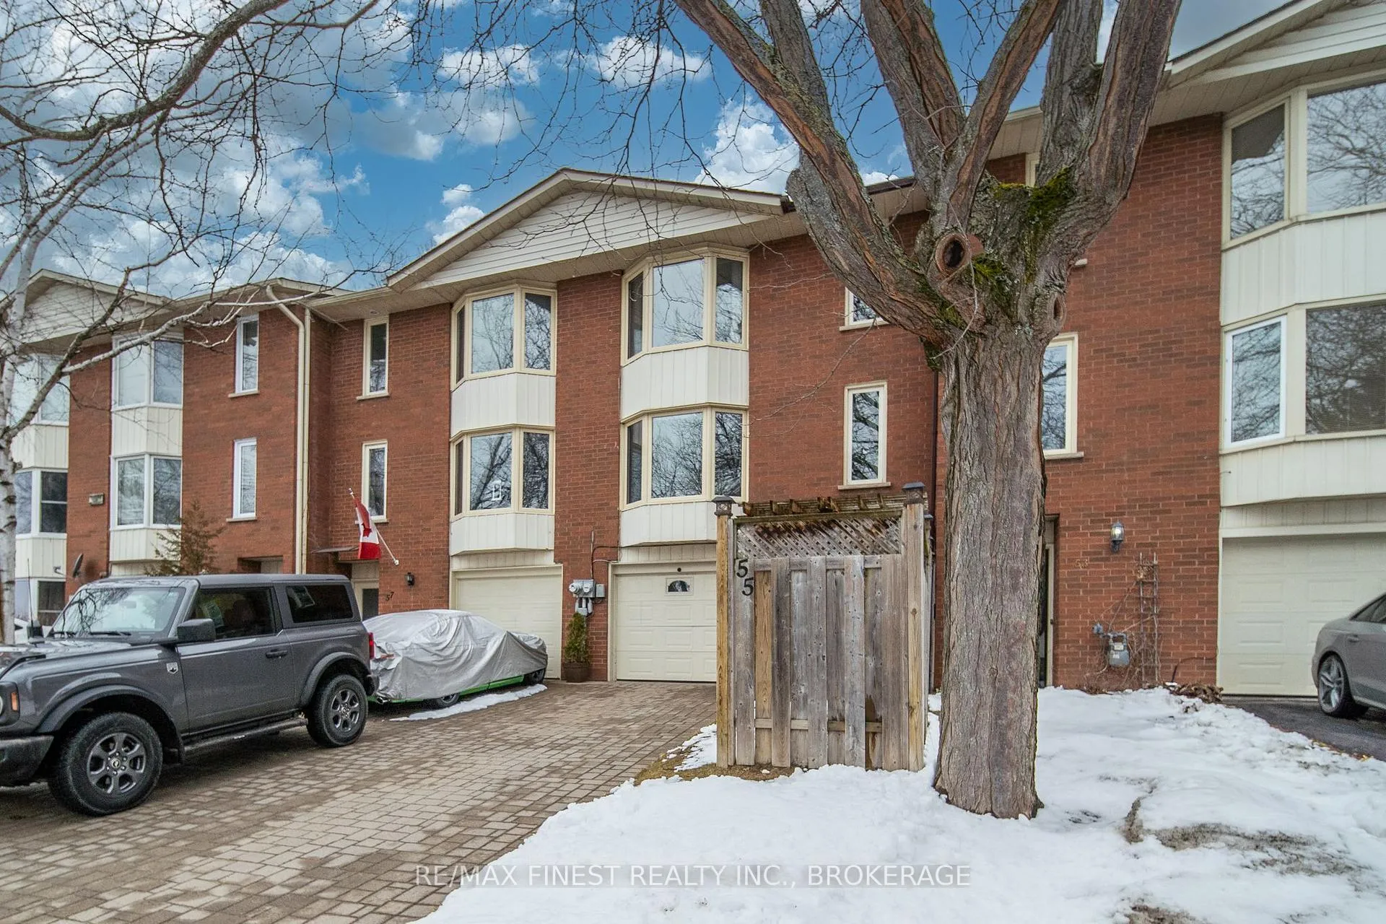
 See all 49 photos
Property history

This listing has ended. It is no longer available.
Property not available for sale or for rent.
Ask about this home
A HOMEH agent will answer your questions about this home.Ask HOMEH
About this home
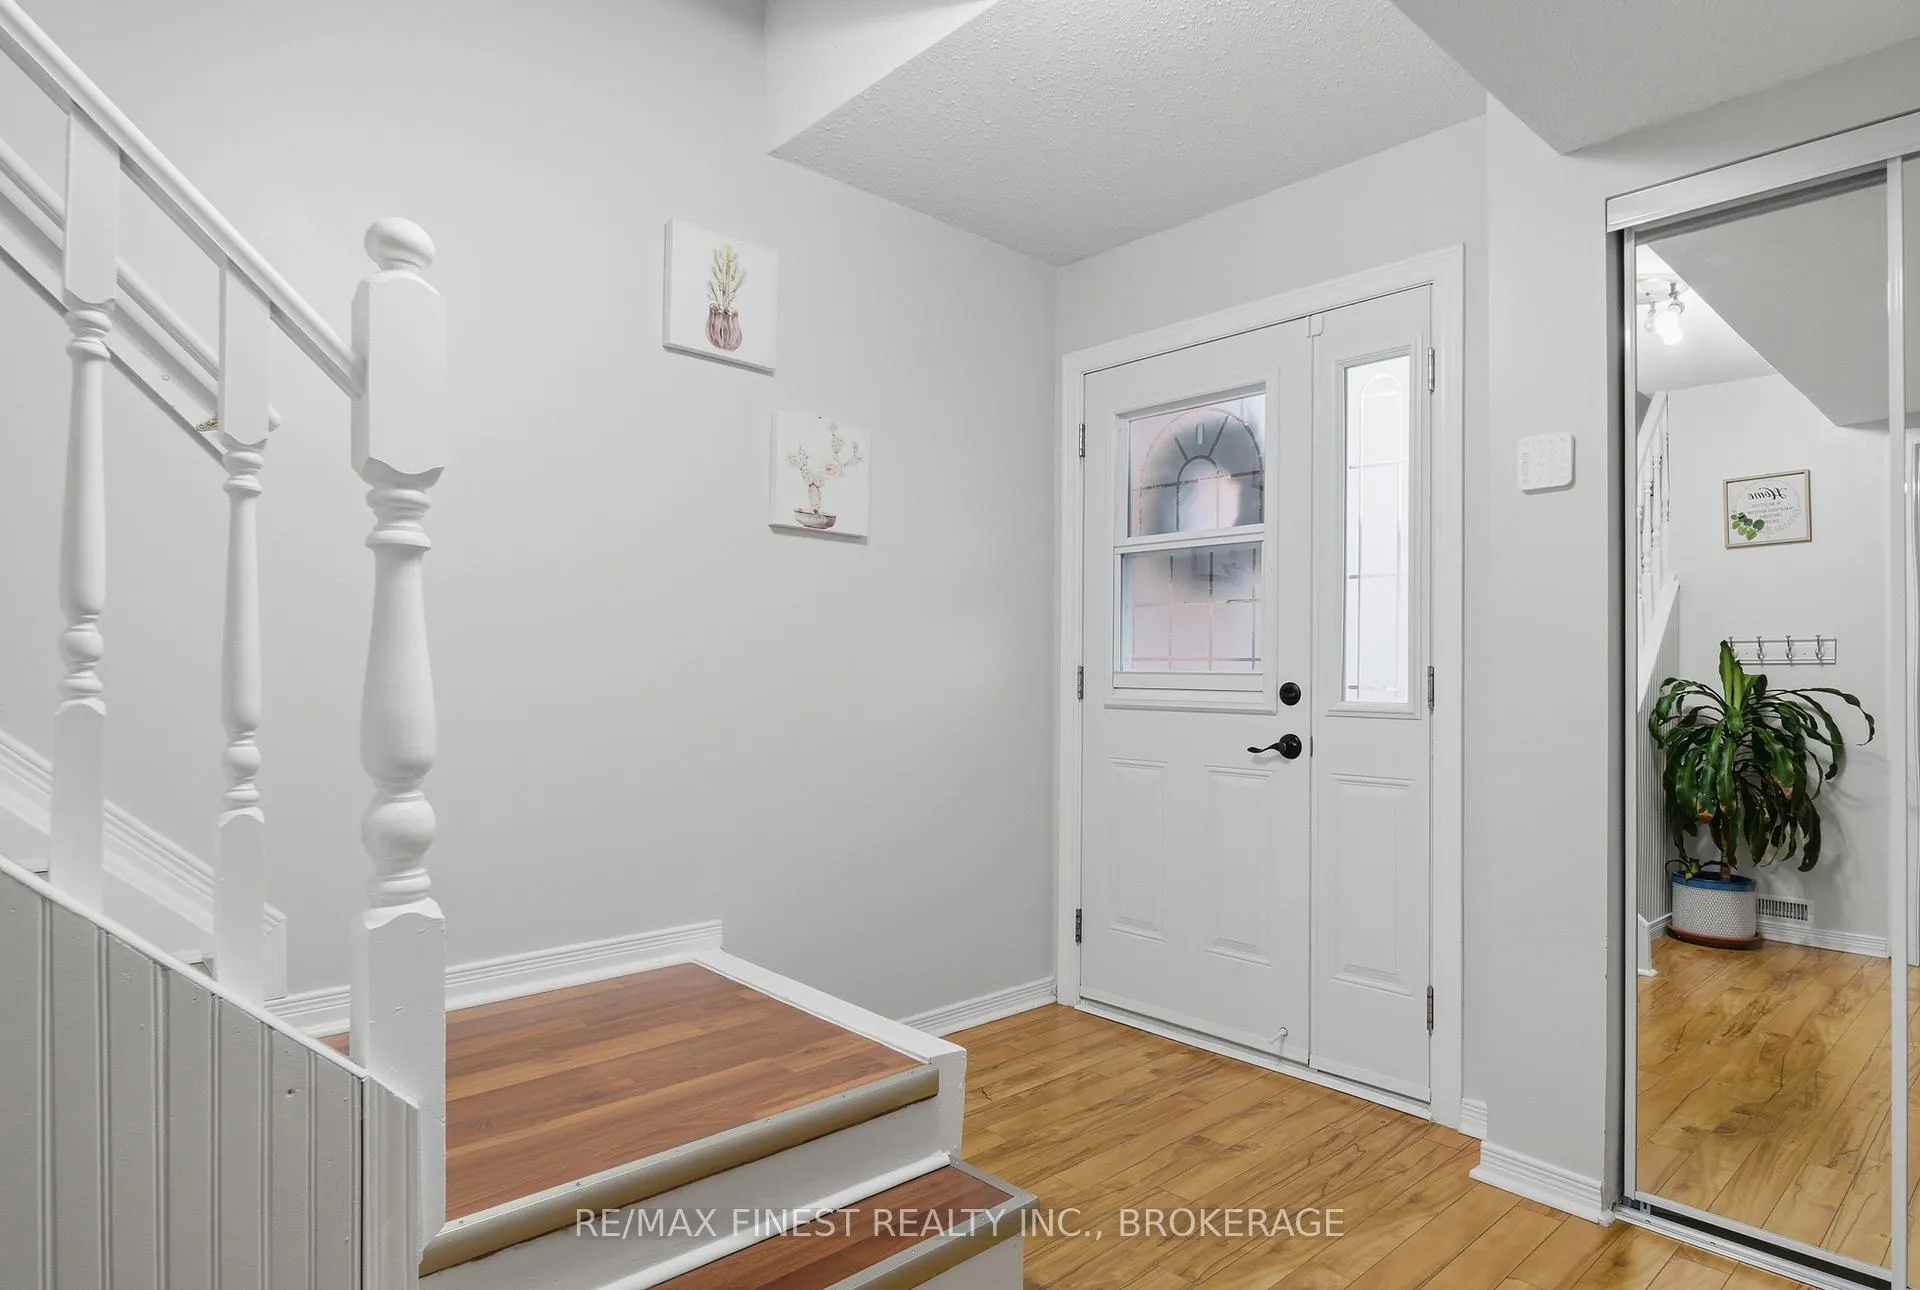
Welcome to this beautifully maintained 3 bedroom townhome located in Kingston's sought-after east end. The ground level provides direct interior access from the garage and features ample storage, a dedicated laundry room, and a versatile bonus space-perfect as a home gym, music room, or office-with a walkout to the private backyard. Upstairs, enjoy a bright and inviting open-concept living area highlighted by a large bay window with a charmingbuilt-in ledge-ideal for displaying plants. The kitchen has been thoughtfully updated with a new over-the-rangemicrowave (2022), dishwasher (2024), stylish backsplash, and modern lighting, making it both functional and attractive. Step out from the dining area through patio doors onto a spacious, recently stained deck, complete with agas BBQ and direct gas hookup-perfect for outdoor entertaining. A conveniently located and updated 2-piece bathroom (2021) completes this level.The third floor offers three generously sized bedrooms, along with a refreshed main bathroom (vanity with doublesink, 2021) that includes direct access to the primary bedroom for added convenience. Outside, enjoy a large, fully fenced backyard-ideal for family activities, pets, or relaxing in your own private space. This home has been recently painted throughout and includes a Ring alarm system (door and window sensors, doorbell and camera).Situated close to schools, shopping, parks, and all amenities, this move-in ready home is an exceptional opportunityin a prime location.
Facts & features
Ask about this home
A HOMEH agent will answer your questions about this home.
Rooms
11 rooms · 2 bathrooms
- Recreation13′2″ × 10′131 sq.ft.
- Utility room7′2″ × 9′5″68 sq.ft.
- Foyer8′11″ × 11′98 sq.ft.
- Living room11′5″ × 17′194 sq.ft.
- Dining room8′8″ × 10′2″88 sq.ft.
- Kitchen10′1″ × 9′9″98 sq.ft.
- Bathroom7′7″ × 5′38 sq.ft.
- Primary bedroom11′5″ × 13′5″153 sq.ft.
- Bedroom 28′4″ × 9′9″82 sq.ft.
- Bedroom 38′4″ × 13′2″109 sq.ft.
- Bathroom7′8″ × 10′2″78 sq.ft.
Around this home
Schools nearby
School rating, out of 10.
Listing details
Helpful tools
Your HOMEH agent
"I would see it this week."
Ask HOMEH about this home
Price, neighbourhood, monthly cost. Ask anything.
HOMEH Intelligent Agent is an AI, not a licensed representative. Check anything important with your agent.