
564 Braeside Crescent
Kingston (North of Taylor-Kidd Blvd)564 Braeside Crescent
Kingston (North of Taylor-Kidd Blvd)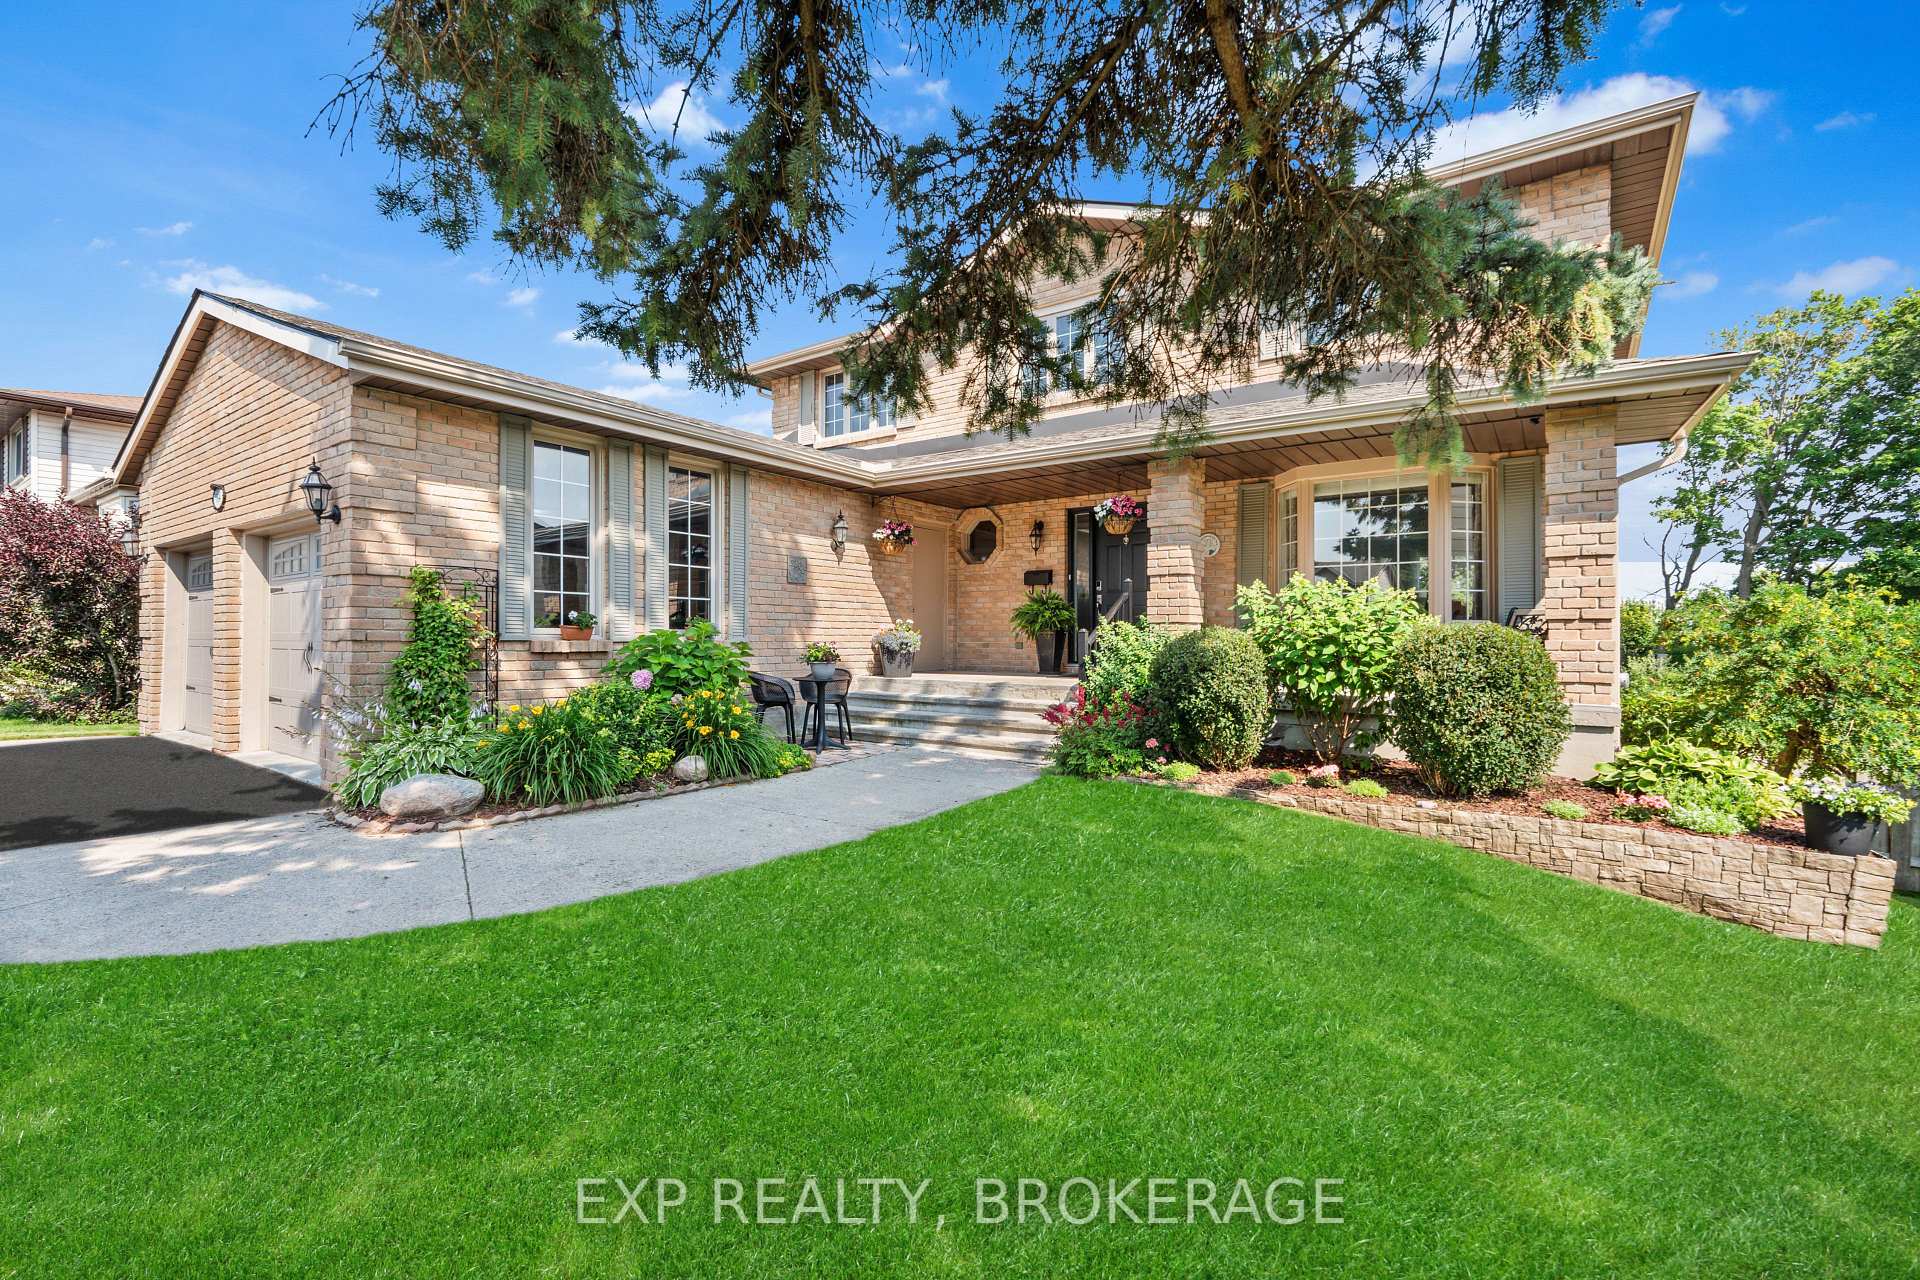
 See all 50 photos
Property history

This listing has ended. It is no longer available.
Property not available for sale or for rent.
Ask about this home
A HOMEH agent will answer your questions about this home.Ask HOMEH
About this home
564 Braeside Crescent, Kingston
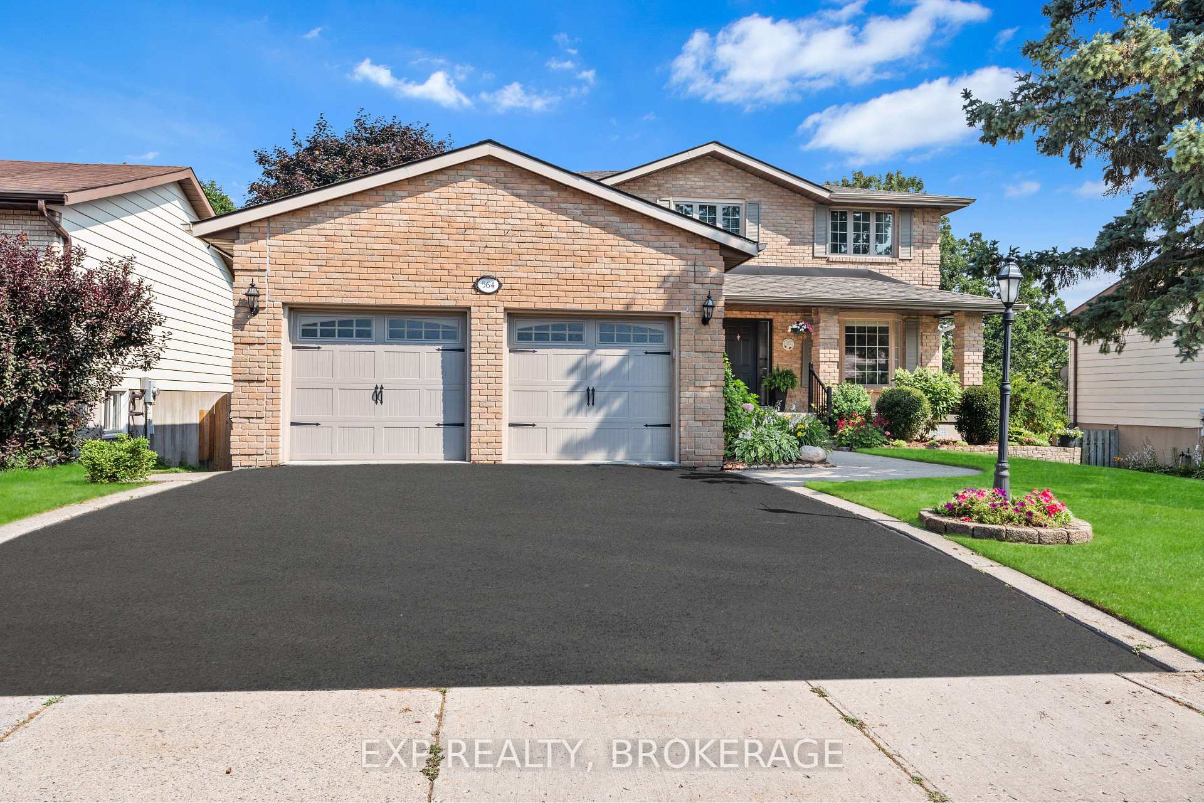
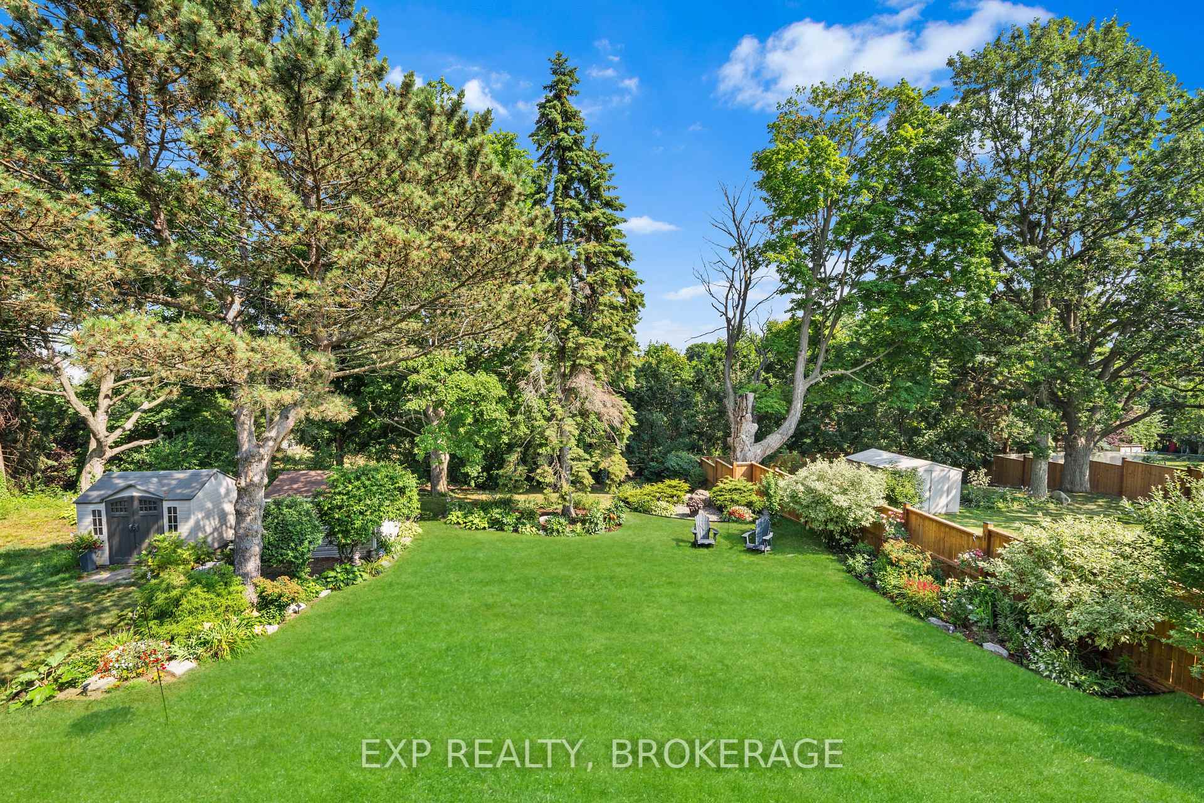
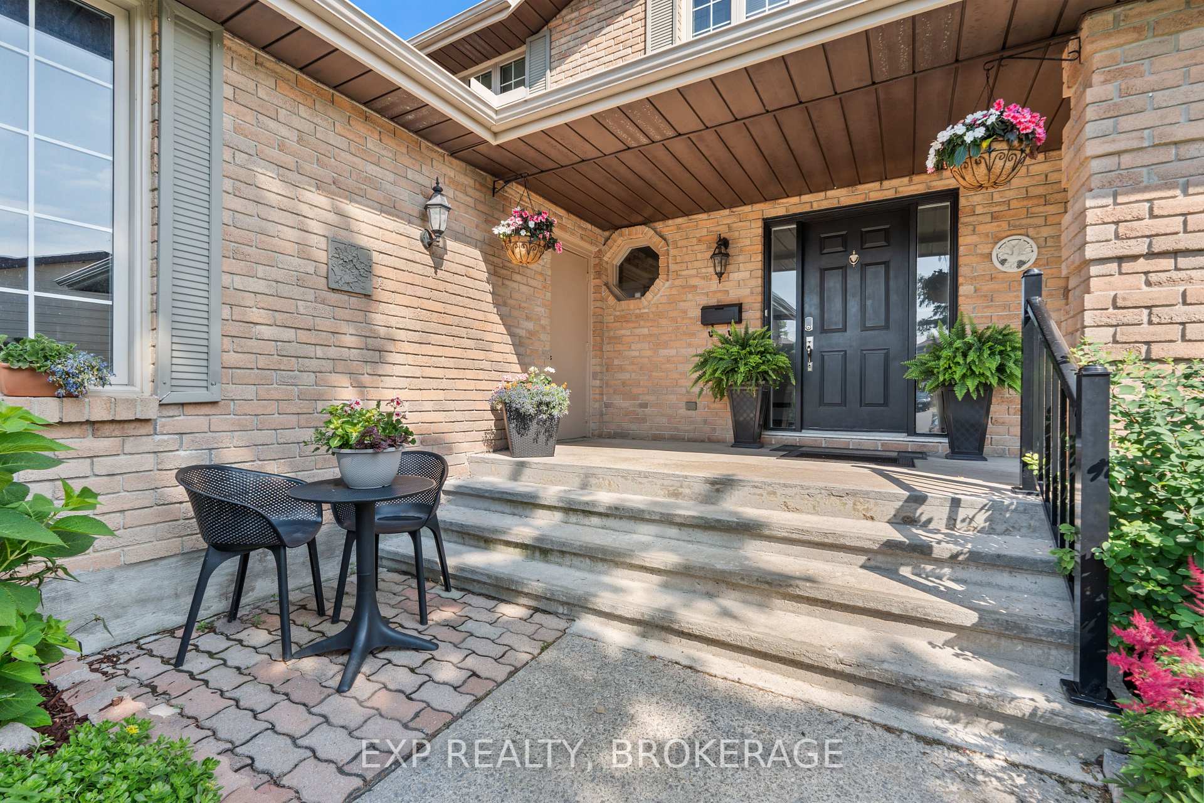
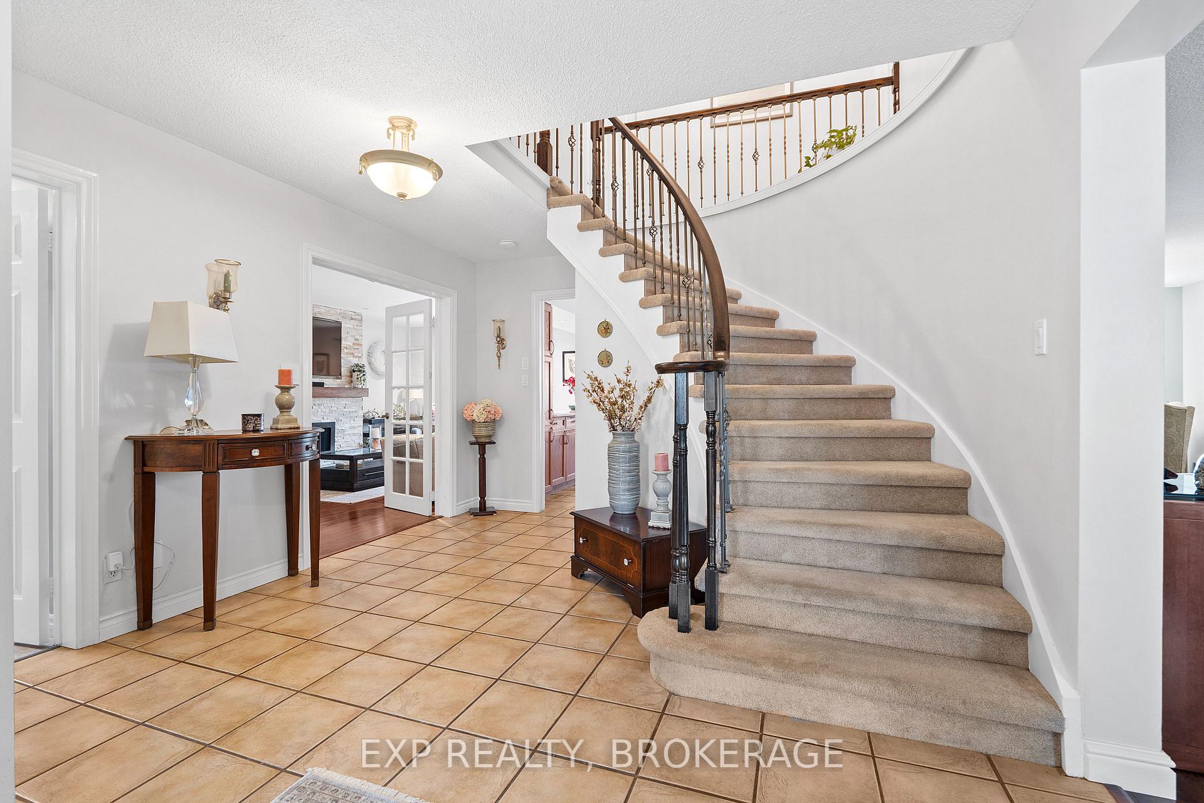
Welcome to 564 Braeside Crescent, a stunning all-brick two-storey home offering over 3,000 square feet of finished living space in one of Kingston's most sought-after west-end neighbourhoods. This spacious and well-cared-for home features 4 bedrooms and 4 bathrooms, including a generous primary suite with a walk-in closet and private ensuite. The main floor offers exceptional living space with two family rooms, a brick fireplace, a formal dining room, a beautiful kitchen with granite counters and a breakfast nook, plus the convenience of main floor laundry. The walkout basement adds even more versatility with a large rec room, a second fireplace, home office space, and even a private sauna perfect place to unwind. Recent updates include: roof (2018), windows (2013), furnace (2016), eavestroughs and downspouts (2018), and granite counters (2018). Outside, you'll find a 2-car attached garage and a massive 200-foot deep lot, beautifully landscaped with mature trees and gardens, creating a private oasis in the heart of the city. Located close to top-rated public, Catholic, and high schools, and just minutes to all west-end amenities, this is the perfect family home that truly has it all. Don't miss your opportunity to own this incredible property!
Facts & features
Ask about this home
A HOMEH agent will answer your questions about this home.
Rooms
18 rooms · 4 bathrooms
- Kitchen12′3″ × 12′4″151 sq.ft.
- Breakfast7′2″ × 12′4″88 sq.ft.
- Dining room11′8″ × 11′8″136 sq.ft.
- Family room19′11″ × 12′239 sq.ft.
- Living room19′9″ × 11′7″228 sq.ft.
- Bathroom5′3″ × 5′6″29 sq.ft.
- Laundry5′3″ × 8′9″46 sq.ft.
- Primary bedroom18′11″ × 11′9″223 sq.ft.
- Bedroom 213′ × 11′5″149 sq.ft.
- Bedroom 315′6″ × 11′5″177 sq.ft.
- Bedroom 411′3″ × 12′6″140 sq.ft.
- Bathroom8′8″ × 4′4″37 sq.ft.
- Bathroom8′8″ × 7′8″66 sq.ft.
- Other22′3″ × 11′6″256 sq.ft.
- Recreation30′3″ × 23′8″716 sq.ft.
- Office18′10″ × 12′5″234 sq.ft.
- Bathroom7′9″ × 11′3″87 sq.ft.
- Cold room/cantina5′1″ × 23′6″119 sq.ft.
Around this home
Schools nearby
School rating, out of 10.
Listing details
Helpful tools
Your HOMEH agent
"I would see it this week."
Ask HOMEH about this home
Price, neighbourhood, monthly cost. Ask anything.
HOMEH Intelligent Agent is an AI, not a licensed representative. Check anything important with your agent.