
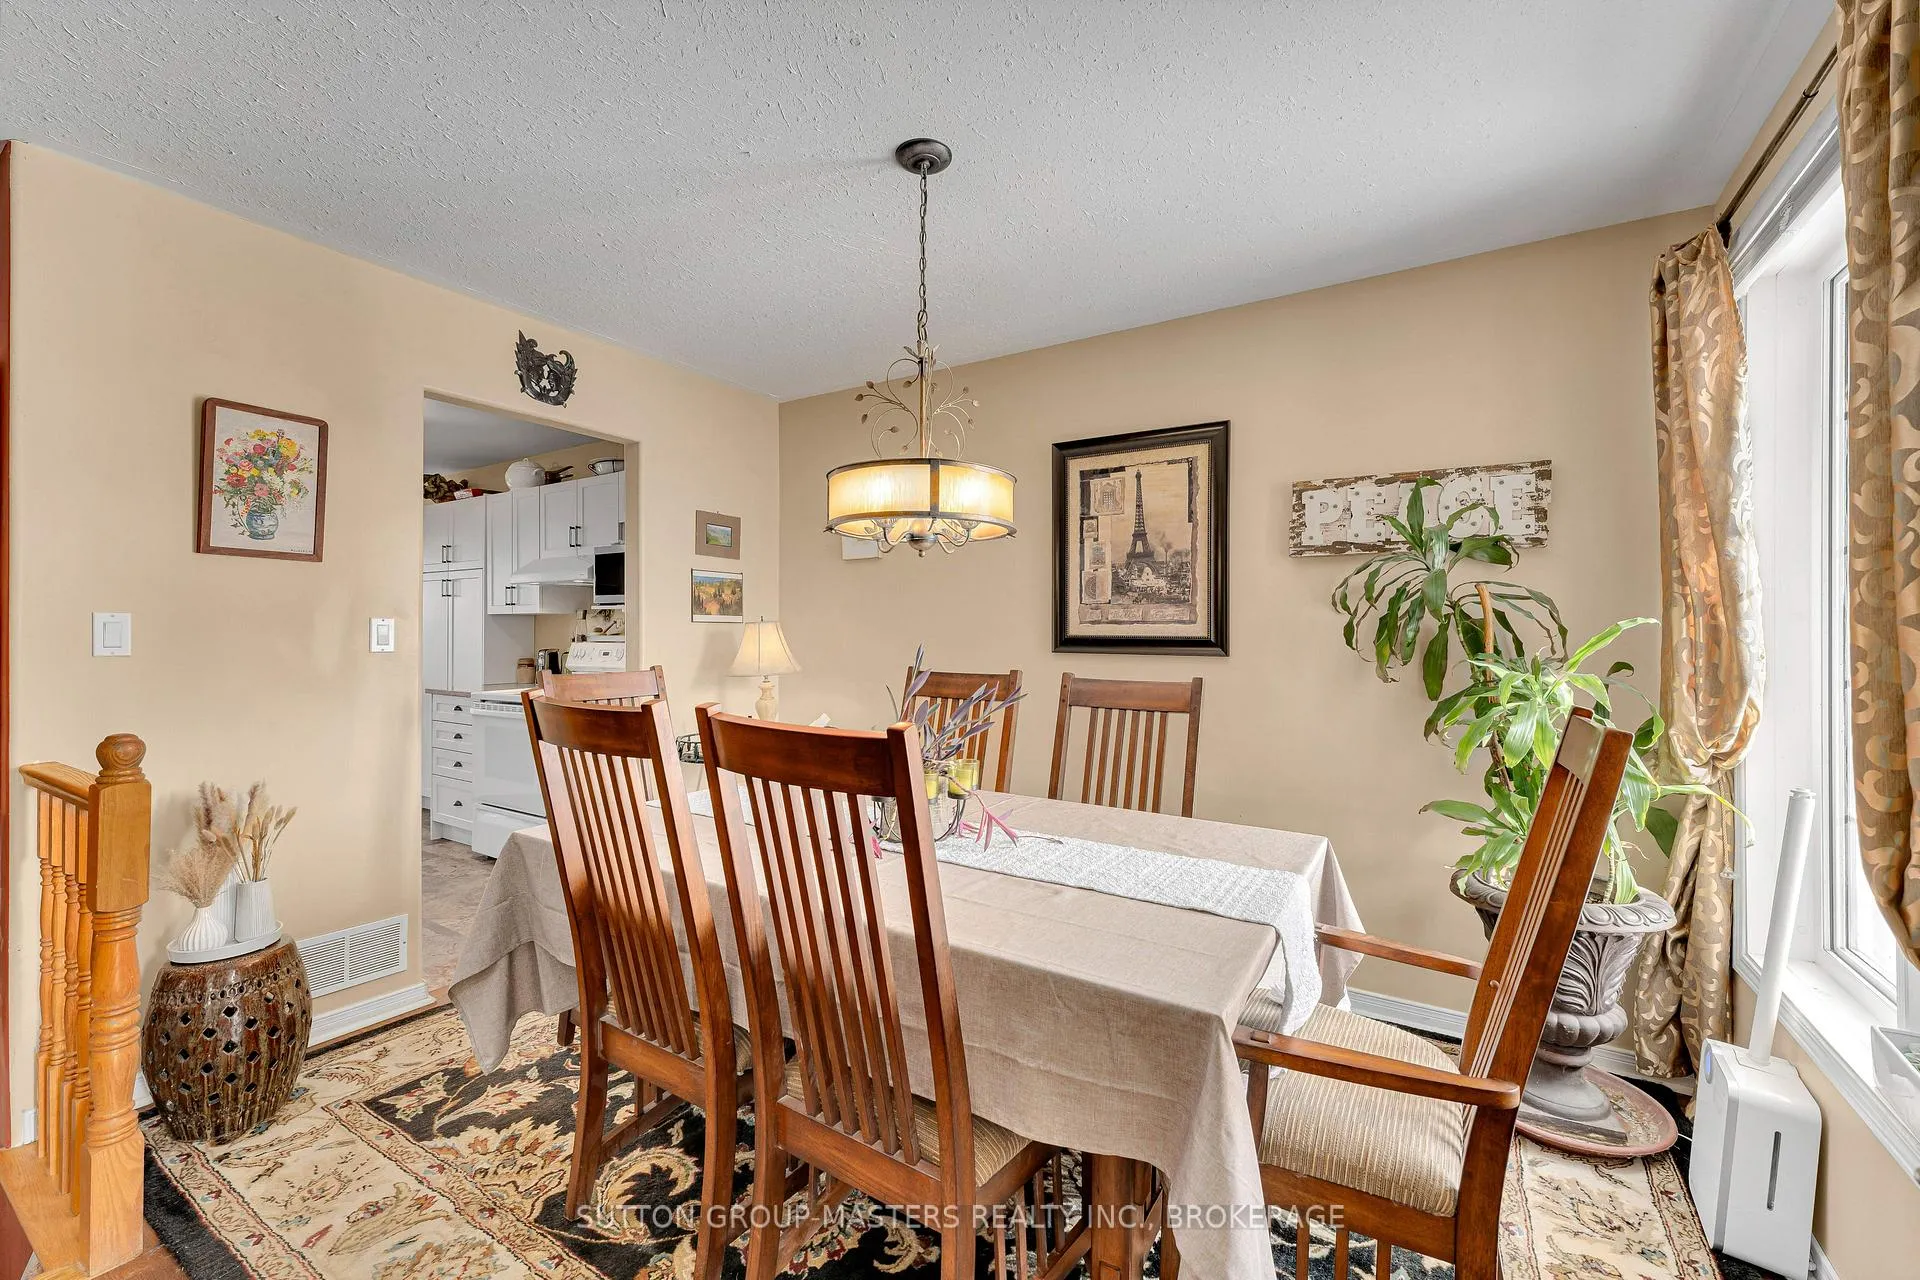
 See all 43 photos
Property history

This listing has ended. It is no longer available.
Property not available for sale or for rent.
Ask about this home
A HOMEH agent will answer your questions about this home.Ask HOMEH
About this home
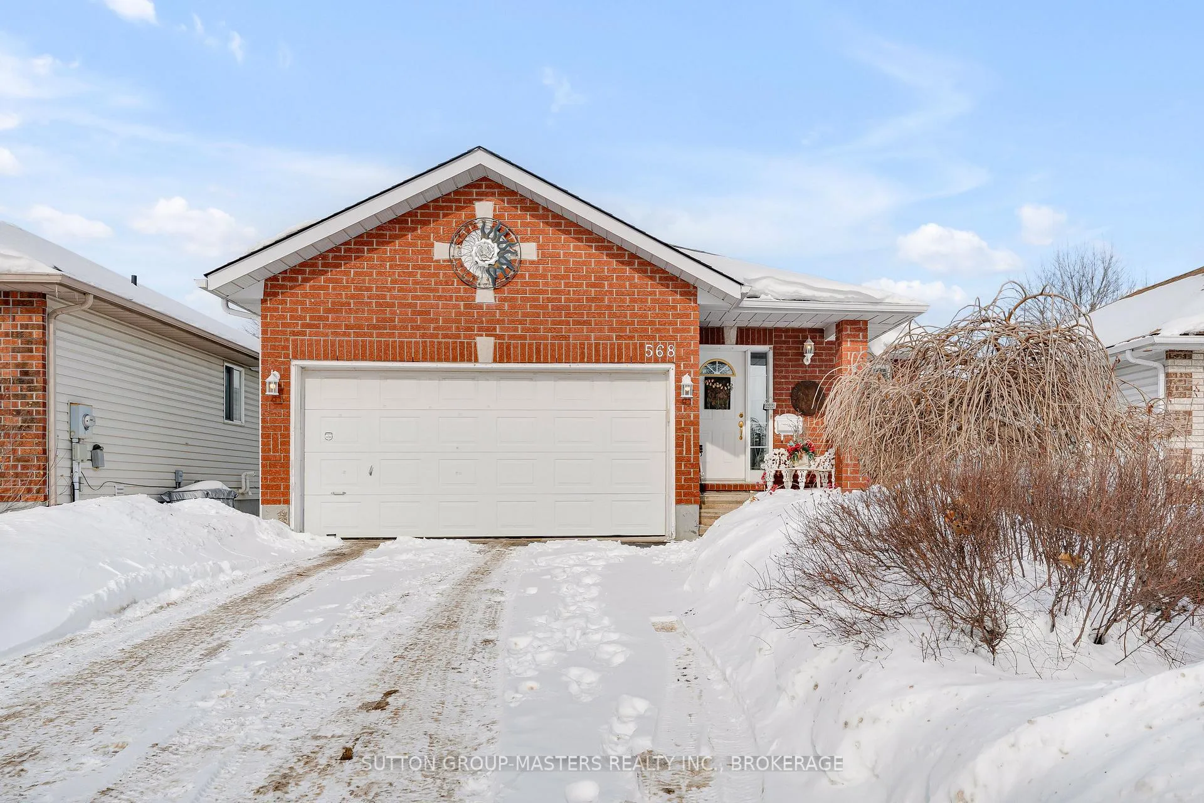
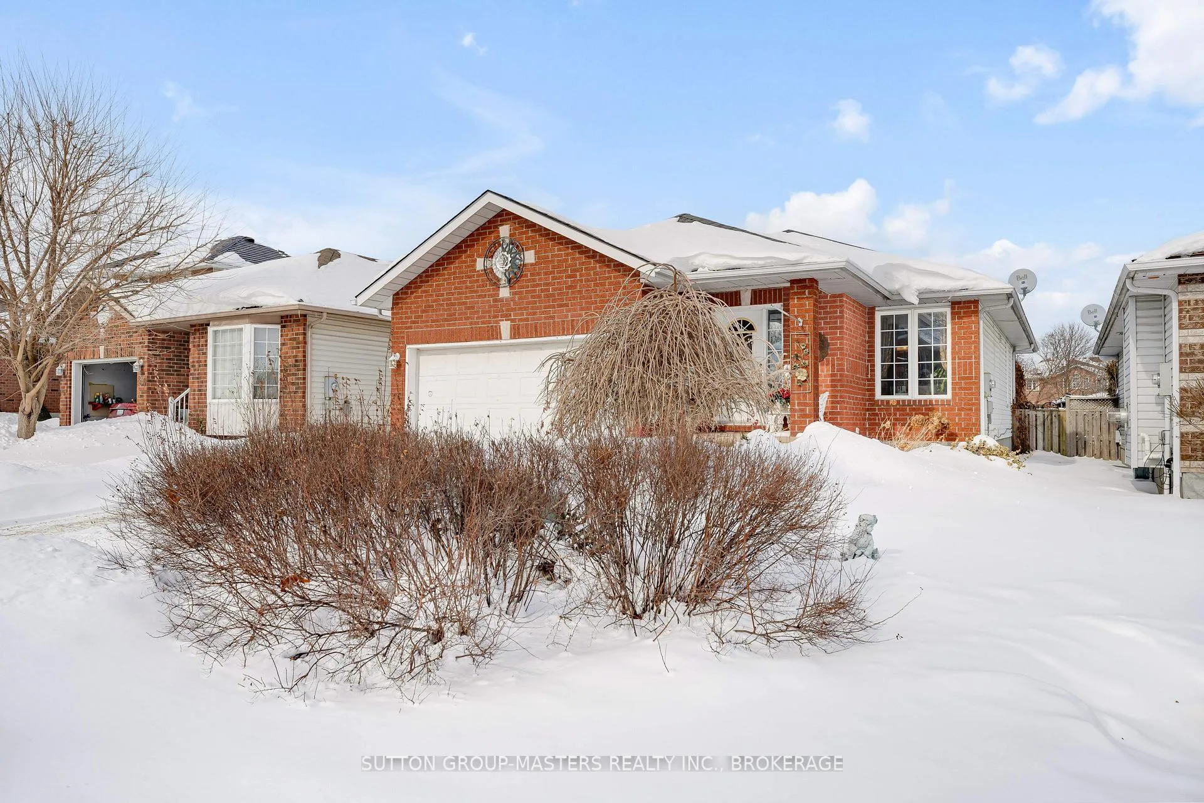
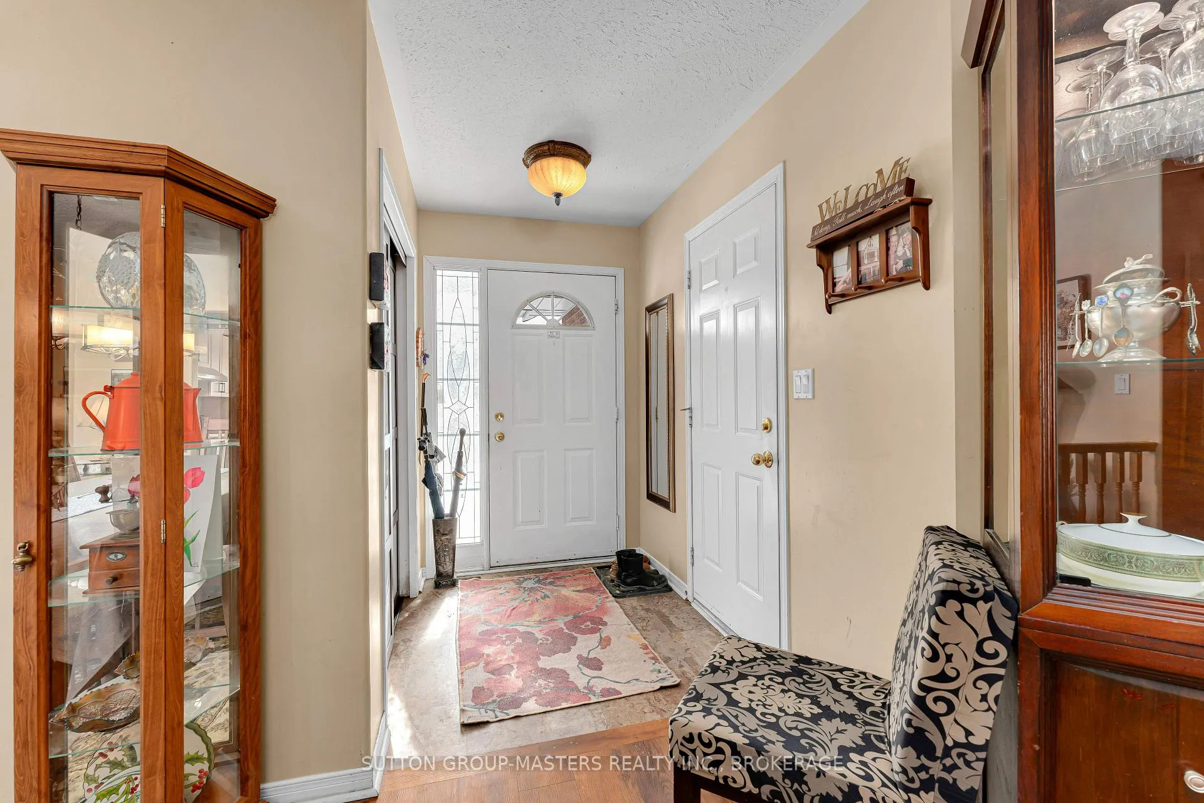
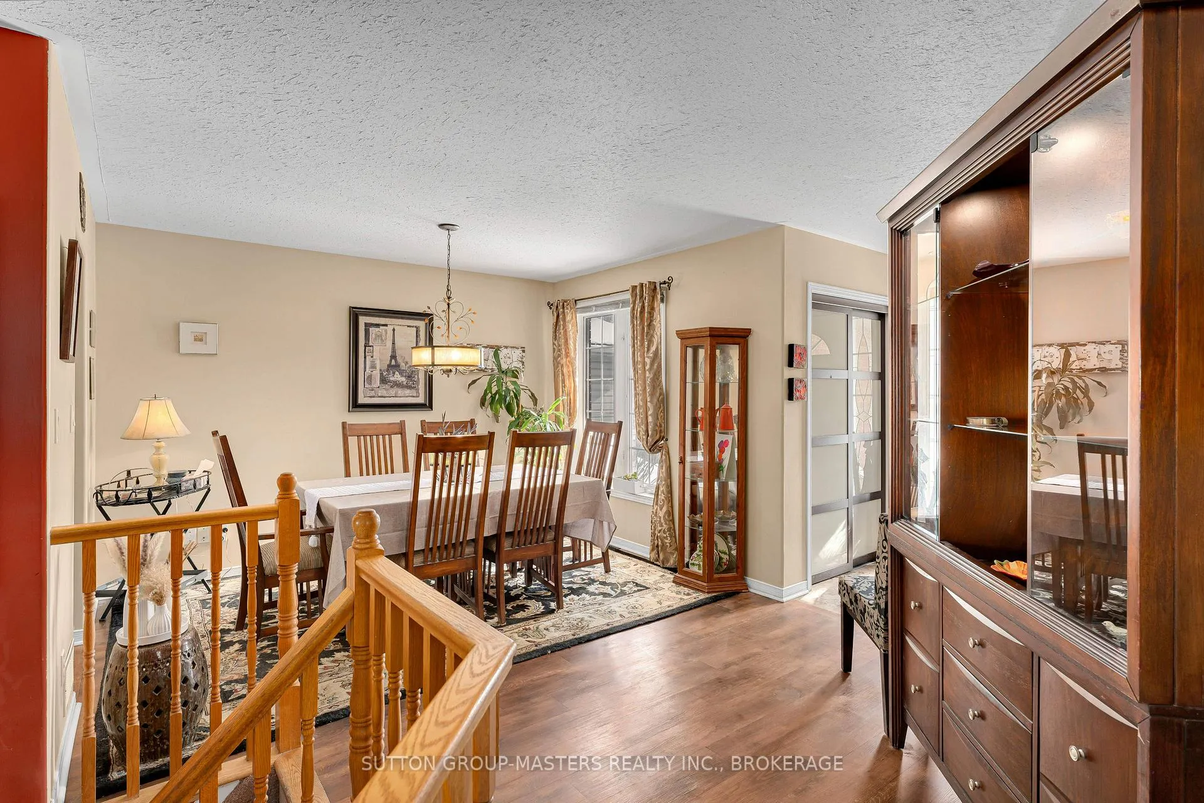
Situated in a quiet west end location, this charming Bungalow is loaded with updates. Plus the attached 1 1/2 garage and parking for 5 cars is ideal. From your covered front entry, step into your spacious foyer, which then gives access to your open M/L Floorplan. Recently updated kitchen with quartz counters is centrally located between your cozy breakfast area on one side, or your formal dining area on the other. Double sided fireplace accents both the Living room as well as the Primary bedroom, sure to warm both spaces on a cold winter night. If you like natural light, you will love the M/L sun room that gives full views of the private back yard, overlooking city park land with no direct rear neighbors. Two spacious bedrooms, 5pc bath and Laundry complete the main level. L/L floorplan is all Bonus, offering a family size rec-room, 3rd bedroom with a walk in closet, 3pc bath, utility room and storage area. If you enjoy spending time in your back yard, wait until you see the covered rear porch, which allows for a year around BBQ, then step down to your private 10'x14' Pergola, on a 12'x15' composite deck and 2 person SpaBerry hot tub! Fully fenced, Stunning landscaping and garden shed are the perfect finishing touches to this back yard oasis! Just some of the updates in last 5 years include the shingles, appliances, kitchen cabinets, quartz counters, deck, pergola & hot tub!
Facts & features
Ask about this home
A HOMEH agent will answer your questions about this home.
Rooms
12 rooms · 2 bathrooms
- Bathroom5′1″ × 9′11″50 sq.ft.
- Breakfast6′ × 8′48 sq.ft.
- Den9′ × 7′8″69 sq.ft.
- Dining room17′1″ × 11′7″199 sq.ft.
- Kitchen8′ × 11′1″89 sq.ft.
- Living room13′11″ × 16′4″228 sq.ft.
- Bedroom 210′8″ × 9′4″100 sq.ft.
- Primary bedroom15′ × 13′7″204 sq.ft.
- Bathroom6′6″ × 7′9″51 sq.ft.
- Bedroom 314′5″ × 23′5″337 sq.ft.
- Recreation14′8″ × 23′5″344 sq.ft.
- Utility room10′6″ × 8′8″91 sq.ft.
Around this home
Schools nearby
School rating, out of 10.
Listing details
Helpful tools
Your HOMEH agent
"I would see it this week."
Ask HOMEH about this home
Price, neighbourhood, monthly cost. Ask anything.
HOMEH Intelligent Agent is an AI, not a licensed representative. Check anything important with your agent.