
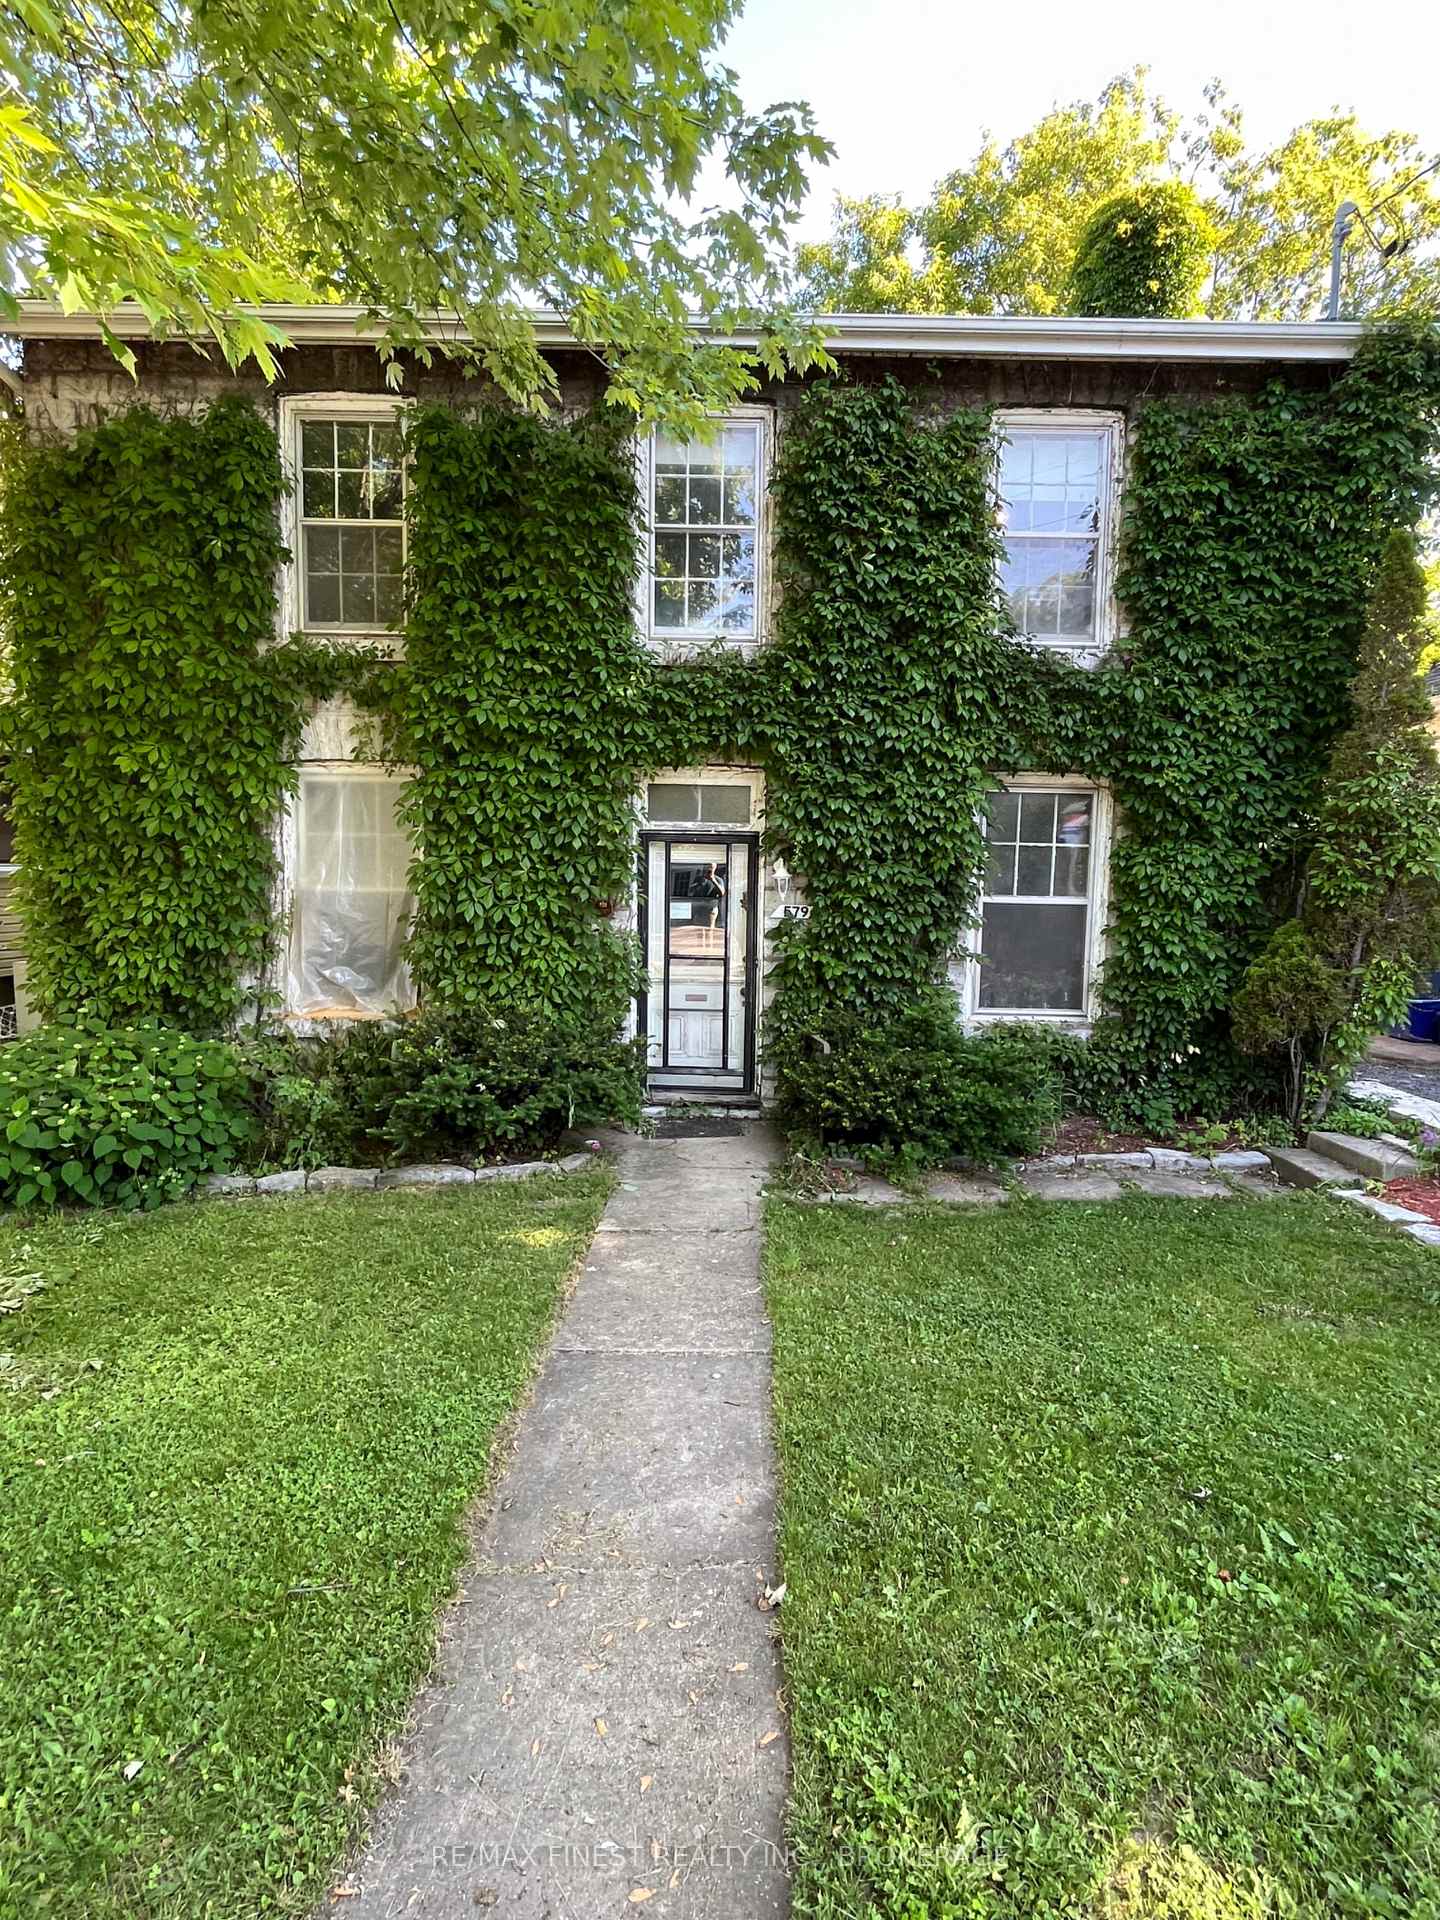
579 Union Street
Kingston (Central City West)579 Union Street
Kingston (Central City West)
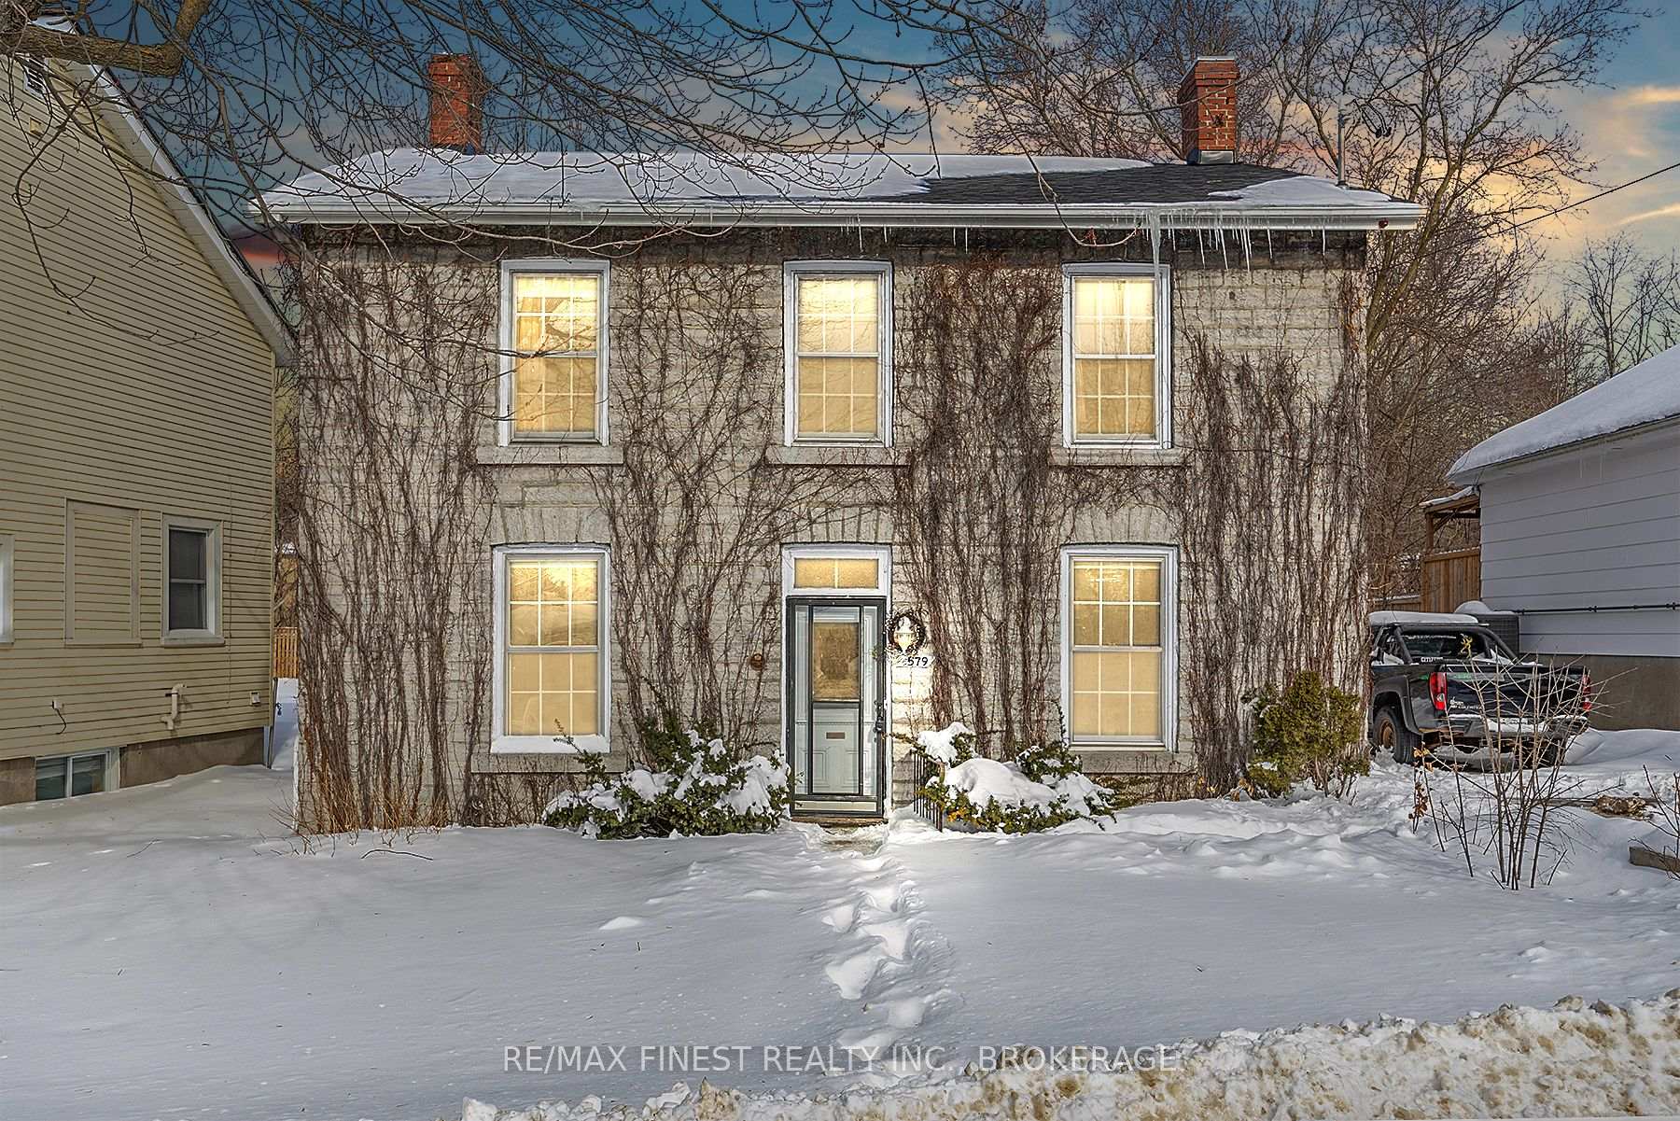

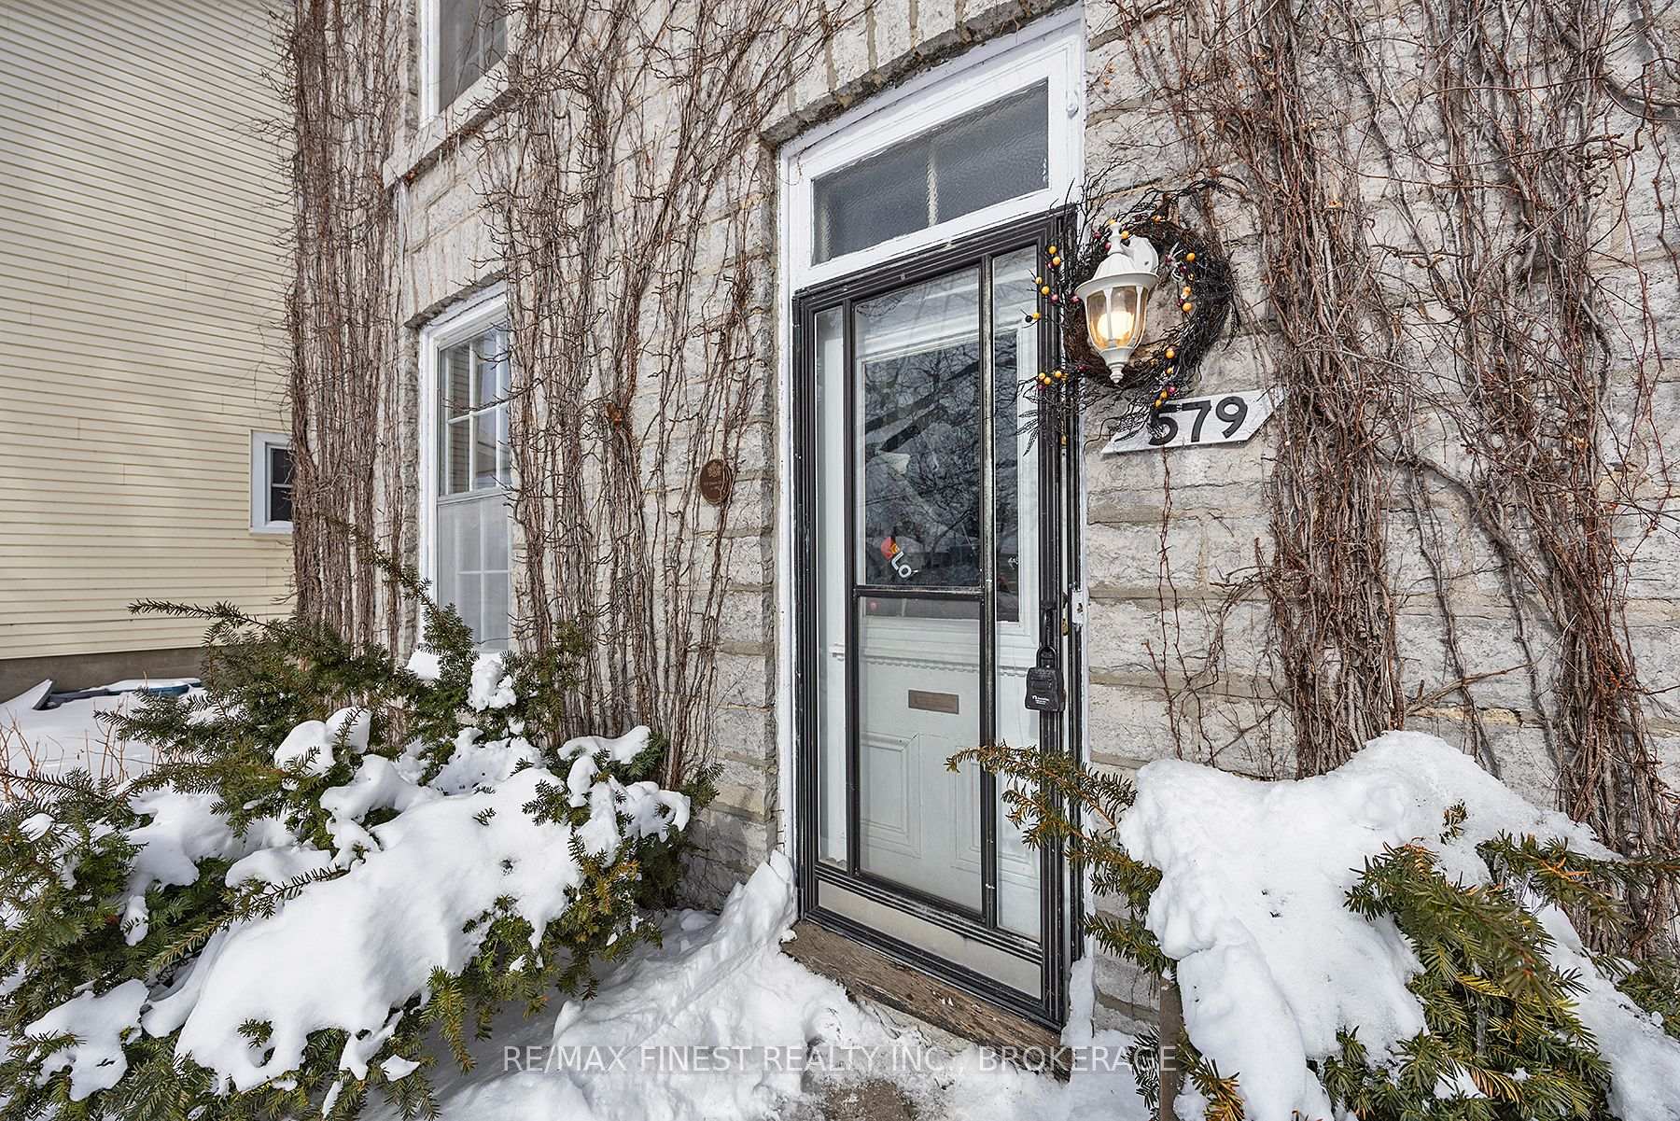 See all 38 photos
Property history

This listing has ended. It is no longer available.
Property not available for sale or for rent.
Ask about this home
A HOMEH agent will answer your questions about this home.Ask HOMEH
About this home
Step into history, located at 579 Union Street, with this beautifully restored limestone home, one of only 19 properties in Kingston officially designated for its architectural and historical significance. Originally built between 1860-1868, this residence has been carefully maintained and thoughtfully upgraded, blending heritage charm with modern convenience. Situated on a deep 52 x 187 lot, the property offers expansion potential under the new UR6 zoning bylaw, allowing for increased density and accessory structures. Currently used as a single-family home, this property offers flexibility for investors or multigenerational living. Inside, the home features a main-floor bedroom and full bathroom, along with two bedrooms, a full bathroom upstairs with rough-ins for in-law potential, offering a versatile layout. Many original details have been preserved, including the wide-plank pine floors, hand-hewn exposed joists, and historic window casings, all carefully refinished. The expanded main-floor kitchen is a highlight, revealing an original fireplace that had been hidden for years. Improvements include reinforced joist support, a 200A electrical upgrade and refinished drywall throughout. The windows and staircase have been stripped to their original wood and meticulously restored, enhancing the homes character. Outside, the property has been transformed with thoughtful landscaping, featuring a level yard, a reclaimed 1860s limestone patio, reinforced embankments and a hot tub. Located near Portsmouth Olympic Harbour, Queen's University, and St. Lawrence College, this one-of-a-kind home is turn key for its new owner!
Facts & features
Ask about this home
A HOMEH agent will answer your questions about this home.
Rooms
9 rooms · 2 bathrooms
- Kitchen12′6″ × 10′8″133 sq.ft.
- Dining room15′11″ × 12′8″201 sq.ft.
- Bathroom8′11″ × 9′1″81 sq.ft.
- Primary bedroom12′8″ × 14′3″180 sq.ft.
- Living room16′7″ × 11′5″190 sq.ft.
- Office9′6″ × 4′9″45 sq.ft.
- Bedroom12′4″ × 11′7″143 sq.ft.
- Bedroom12′9″ × 11′4″144 sq.ft.
- Bathroom9′10″ × 6′7″64 sq.ft.
Around this home
Listing details
Helpful tools
Your HOMEH agent
"I would see it this week."
Ask HOMEH about this home
Price, neighbourhood, monthly cost. Ask anything.
HOMEH Intelligent Agent is an AI, not a licensed representative. Check anything important with your agent.