
Unit 118, 580 Armstrong Road
Kingston (East Gardiners Rd)Unit 118, 580 Armstrong Road
Kingston (East Gardiners Rd)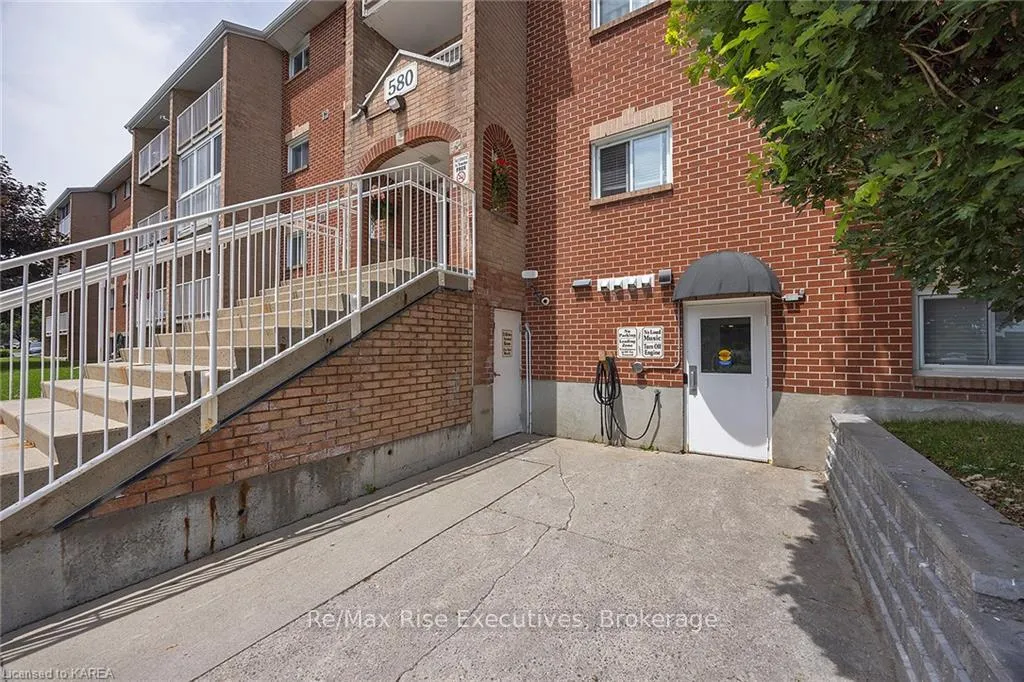
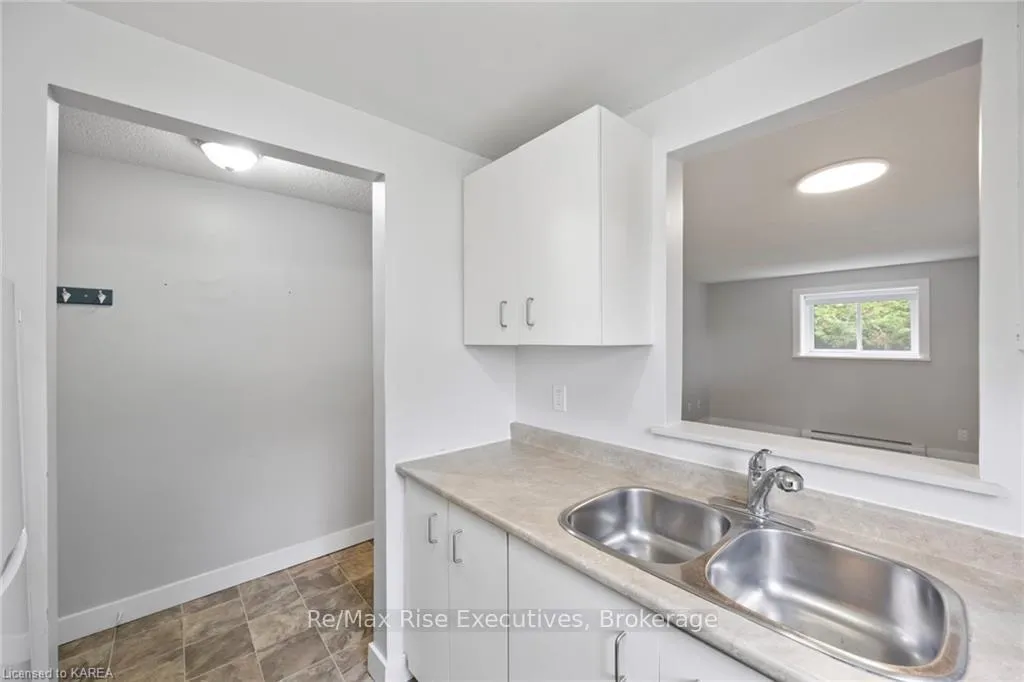 See all 5 photos
Property history

This listing has ended. It is no longer available.
Property not available for sale or for rent.
Ask about this home
A HOMEH agent will answer your questions about this home.Ask HOMEH
About this home
Unit 118, 580 Armstrong Road, Kingston
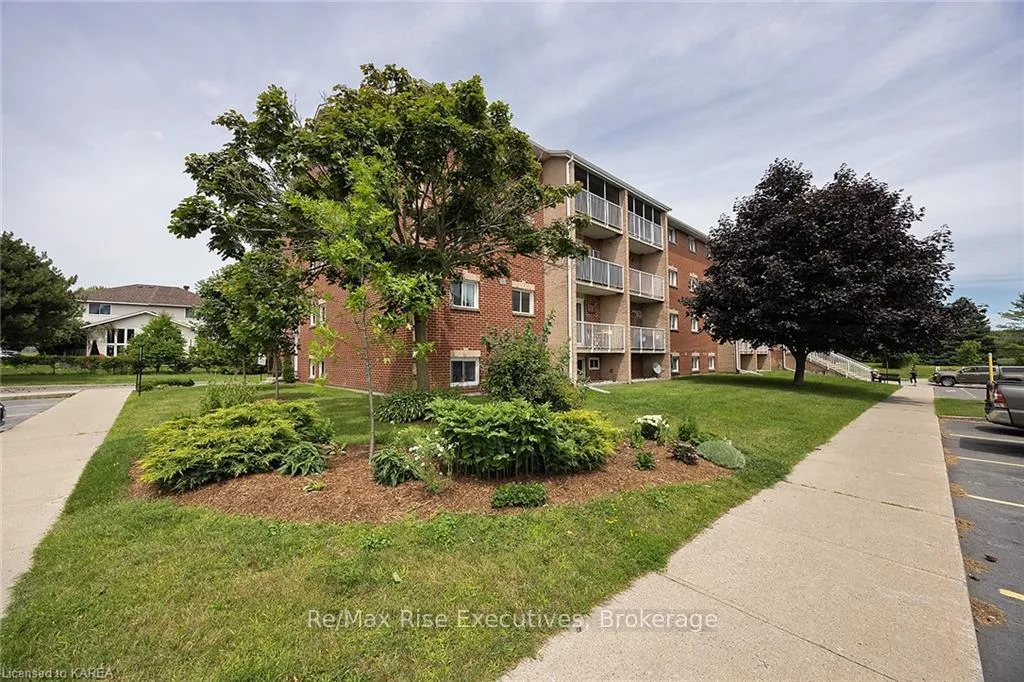
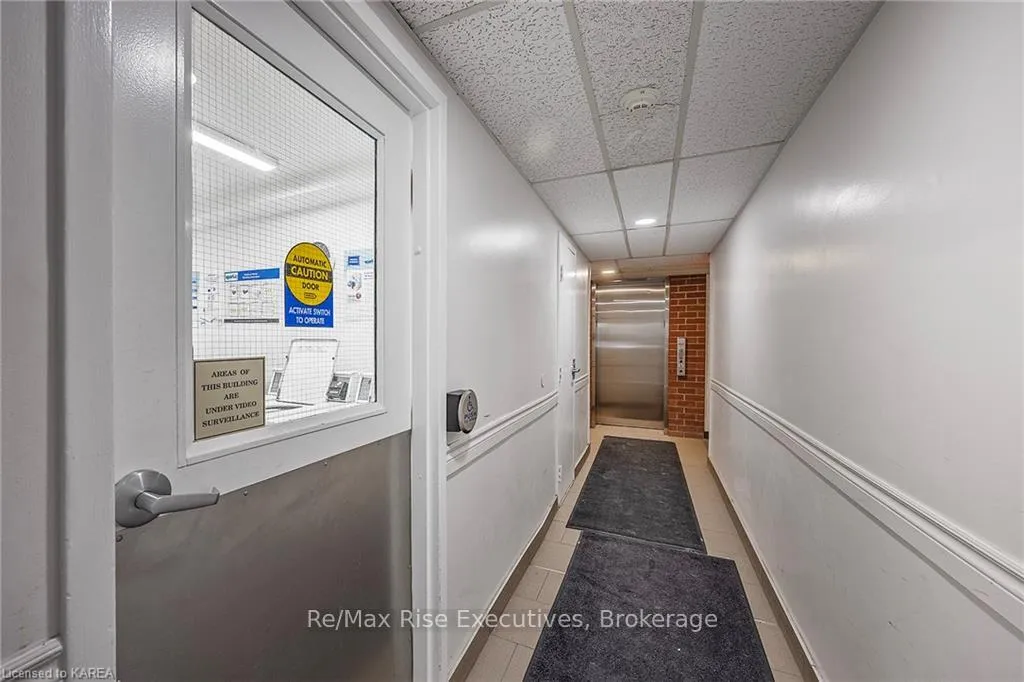
Welcome to 580 Armstrong Rd., Unit 118! This priced-to-sell spacious two-bedroom corner unit is spacious and has beautiful private and greenspace views. The living room/dining room area offers ample space for relaxation and entertaining. The kitchen boasts plenty of cupboards and counter space for your culinary needs. Both bedrooms are generously sized, along with an additional den/storage room. Conveniently located close to shopping amenities and parks, the condo building also features an elevator and laundry facilities in the building. One parking spot included in plus the visitor parking. This property is ideal for first-time buyers or investors. Vacant possession anytime and. Don't miss the opportunity to make this your new home sweet home!
Facts & features
Ask about this home
A HOMEH agent will answer your questions about this home.
Rooms
28 rooms · 1 bathroom
- Kitchen7′5″ × 3′8″27 sq.ft.
- Living room10′10″ × 11′6″125 sq.ft.
- Bedroom13′7″ × 8′1″110 sq.ft.
- Bedroom13′7″ × 9′1″123 sq.ft.
- Bathroom7′11″ × 8′1″64 sq.ft.
- Other9′ × 9′1″82 sq.ft.
- Dining room6′3″ × 11′6″72 sq.ft.
- Kitchen7′5″ × 3′8″27 sq.ft.
- Living room10′10″ × 11′6″125 sq.ft.
- Bedroom13′7″ × 8′1″110 sq.ft.
- Bedroom13′7″ × 9′1″123 sq.ft.
- Bathroom7′11″ × 8′1″64 sq.ft.
- Other9′ × 9′1″82 sq.ft.
- Dining room6′3″ × 11′6″72 sq.ft.
- Kitchen7′5″ × 3′8″27 sq.ft.
- Living room10′10″ × 11′6″125 sq.ft.
- Bedroom13′7″ × 8′1″110 sq.ft.
- Bedroom13′7″ × 9′1″123 sq.ft.
- Bathroom7′11″ × 8′1″64 sq.ft.
- Other9′ × 9′1″82 sq.ft.
- Dining room6′3″ × 11′6″72 sq.ft.
- Kitchen7′5″ × 3′8″27 sq.ft.
- Living room10′10″ × 11′6″125 sq.ft.
- Bedroom13′7″ × 8′1″110 sq.ft.
- Bedroom13′7″ × 9′1″123 sq.ft.
- Bathroom7′11″ × 8′1″64 sq.ft.
- Other9′ × 9′1″82 sq.ft.
- Dining room6′3″ × 11′6″72 sq.ft.
Around this home
Schools nearby
School rating, out of 10.
Listing details
Helpful tools
Your HOMEH agent
"I would see it this week."
Ask HOMEH about this home
Price, neighbourhood, monthly cost. Ask anything.
HOMEH Intelligent Agent is an AI, not a licensed representative. Check anything important with your agent.