
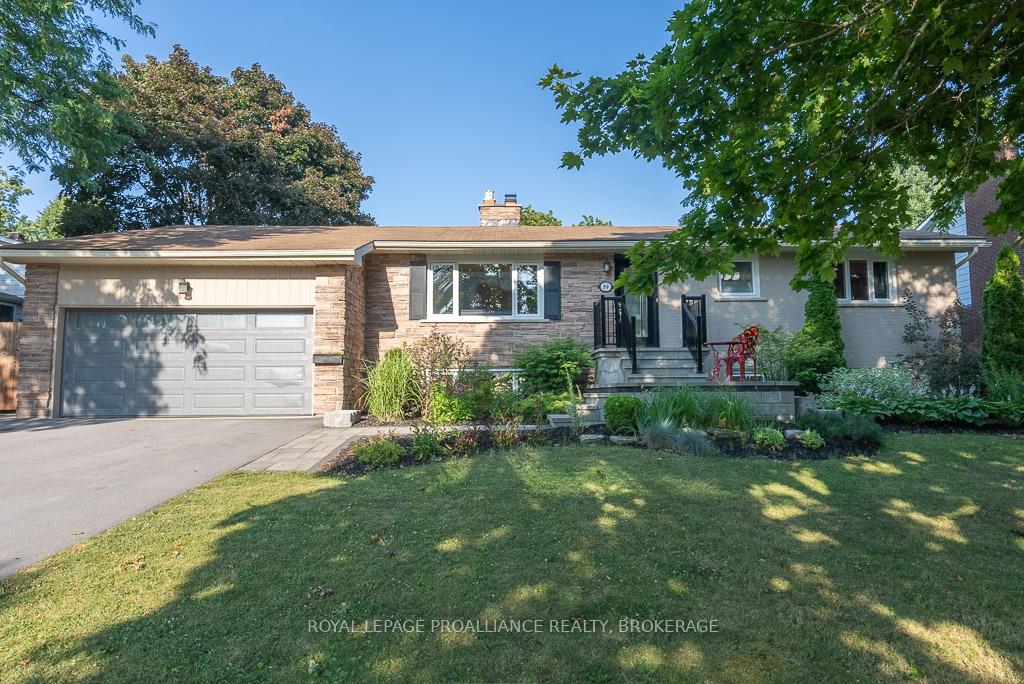
59 Fairway Hill Crescent
Kingston (Central City West)59 Fairway Hill Crescent
Kingston (Central City West)


 See all 49 photos
Property history

This listing has ended. It is no longer available.
Property not available for sale or for rent.
About this home
59 Fairway Hill Crescent, Kingston
Exceptional Family Living with Pool and Prestige at 59 Fairway Hills Crescent. This superb five-bedroom, three-bathroom home at 59 Fairway Hills Crescent offers the perfect blend of elegance and practicality for discerning families and professionals. Located in one of Kingston's most sought-after neighbourhoods, this property provides effortless access to key professional centers, Queen's University, and Kingston General Hospital, ensuring a swift commute. Beyond its spacious interior, the expansive, private backyard has a spa-like feel featuring a gorgeous in-ground pool, two-tiered cedar deck, and a hardtop gazebo - surrounded by cedar private hedges, an entertainer's dream and a quiet retreat after a busy day. The location blends suburban tranquillity with ultimate convenience: the community borders the prestigious Cataraqui Golf and Country Club, is a short walk to the waterfront trails of Lake Ontario Park, and offers fast access to Downtown Kingston's historic sites and vibrant dining scene. Families will appreciate the proximity to highly-regarded schools, scenic parks, and the convenience of nearby retail and academic institutions like St. Lawrence College. With its thoughtfully designed layout, premium location, and sought-after features, this house is a standout choice for those seeking an elevated Kingston lifestyle.
Facts & features
Ask about this home
A HOMEH agent will answer your questions about this home.
Rooms
12 rooms · 3 bathrooms
- Living room33′9″ × 16′3″549 sq.ft.
- Dining room13′ × 10′4″135 sq.ft.
- Kitchen22′10″ × 13′297 sq.ft.
- Family room19′3″ × 22′423 sq.ft.
- Bedroom13′5″ × 10′4″139 sq.ft.
- Bedroom12′8″ × 10′4″131 sq.ft.
- Primary bedroom12′7″ × 12′9″161 sq.ft.
- Recreation30′ × 13′5″402 sq.ft.
- Laundry19′1″ × 13′248 sq.ft.
- Other17′11″ × 13′233 sq.ft.
- Bedroom22′8″ × 13′1″296 sq.ft.
- Bedroom13′2″ × 13′5″177 sq.ft.
Around this home
Listing details
Helpful tools
Your HOMEH agent
"I would see it this week."
Ask HOMEH about this home
Price, neighbourhood, monthly cost. Ask anything.
HOMEH Intelligent Agent is an AI, not a licensed representative. Check anything important with your agent.